1. ArchDaily
  2. Belgium

Belgium

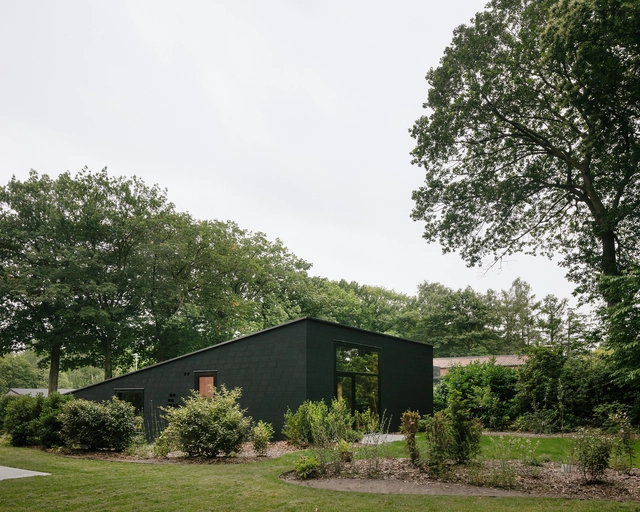
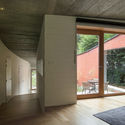
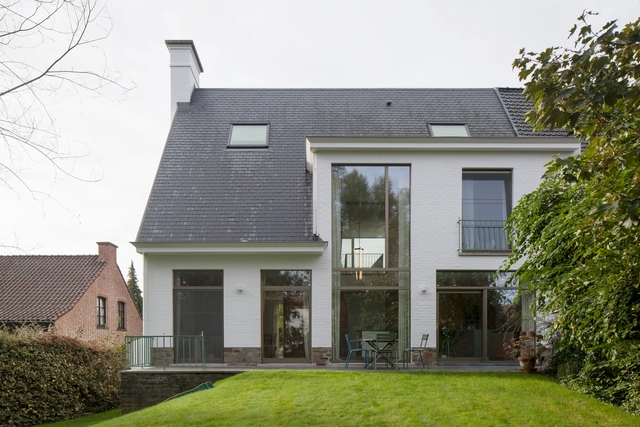
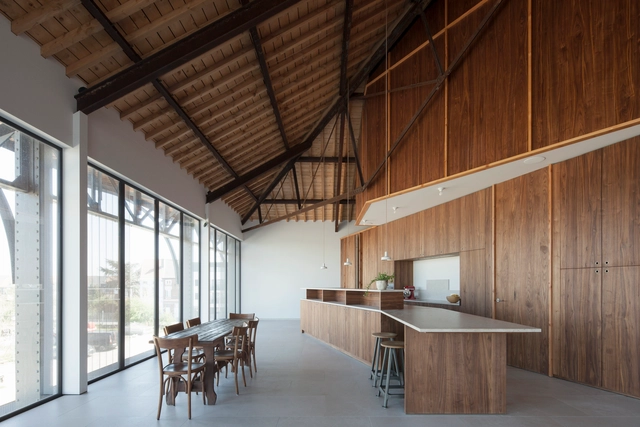
gjG House / BLAF Architecten

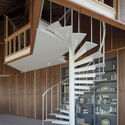
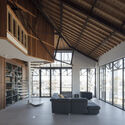
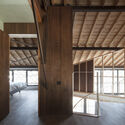
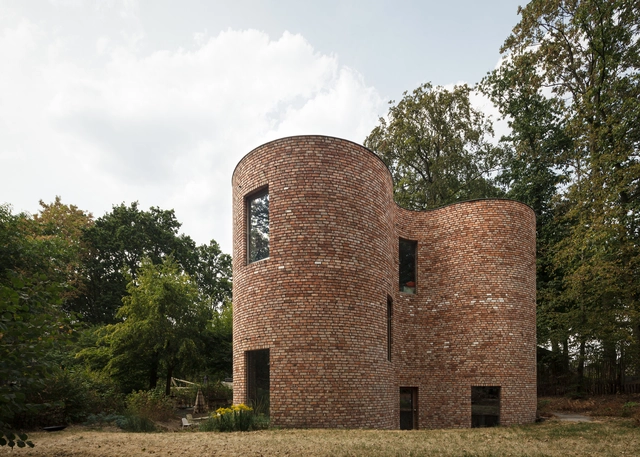
gjG House / BLAF Architecten - Interior Photography, Houses, Beam, Table, ChairgjG House / BLAF Architecten - Exterior Photography, HousesgjG House / BLAF Architecten - Exterior Photography, HousesgjG House / BLAF Architecten - Interior Photography, Houses, Beam, Chair, TablegjG House / BLAF Architecten - More Images+ 18

Ghent, Belgium

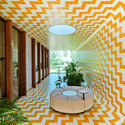
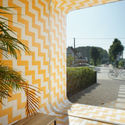
Zuiderzicht Antwerp Residential Complex / KCAP + evr-Architecten

Zuiderzicht Antwerp Residential Complex / KCAP + evr-Architecten - Exterior Photography, Apartments
© Stijn Bollaert

Zuiderzicht Antwerp Residential Complex / KCAP + evr-Architecten - Exterior Photography, ApartmentsZuiderzicht Antwerp Residential Complex / KCAP + evr-Architecten - Exterior Photography, ApartmentsZuiderzicht Antwerp Residential Complex / KCAP + evr-Architecten - Interior Photography, Apartments, Chair, TableZuiderzicht Antwerp Residential Complex / KCAP + evr-Architecten - Interior Photography, Apartments, FacadeZuiderzicht Antwerp Residential Complex / KCAP + evr-Architecten - More Images+ 21

Antwerpen, Belgium

Villa Bonh / CAS architecten

Villa Bonh / CAS architecten - Exterior Photography, Houses
© Tim Van de Velde

Villa Bonh / CAS architecten - Exterior Photography, HousesVilla Bonh / CAS architecten - Interior Photography, Houses, Table, ChairVilla Bonh / CAS architecten - Interior Photography, Houses, DoorVilla Bonh / CAS architecten - Exterior Photography, Houses, DoorVilla Bonh / CAS architecten - More Images+ 18

Bonheiden, Belgium
  • Architects: CAS architecten
  • Area Area of this architecture project Area:  378
  • Year Completion year of this architecture project Year:  2019

House PMJ 2.0 / An Schoenmaekers
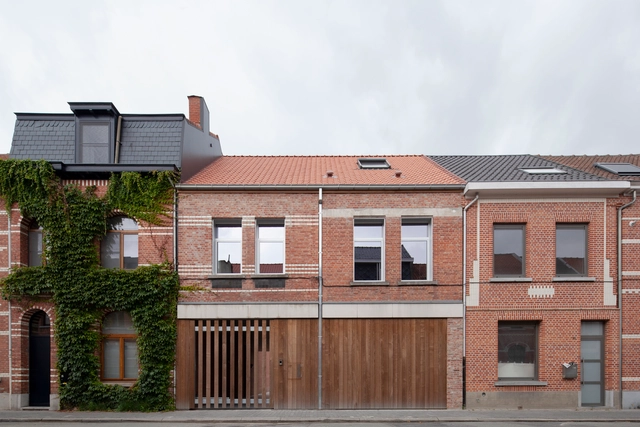
House PMJ 2.0 / An Schoenmaekers - Interior Photography, Renovation, Facade, Door, Beam, Table, Chair, BenchHouse PMJ 2.0 / An Schoenmaekers - Interior Photography, Renovation, Beam, Door, Facade, Arch, Column, Handrail, BalconyHouse PMJ 2.0 / An Schoenmaekers - Interior Photography, Renovation, Beam, Lighting, BenchHouse PMJ 2.0 / An Schoenmaekers - Exterior Photography, Renovation, Facade, Door, ArchHouse PMJ 2.0 / An Schoenmaekers - More Images+ 35

St Nicholas, Belgium
  • Architects: An Schoenmaekers
  • Area Area of this architecture project Area:  188
  • Year Completion year of this architecture project Year:  2021
  • Manufacturers Brands with products used in this architecture project
    Manufacturers:  Wienerberger

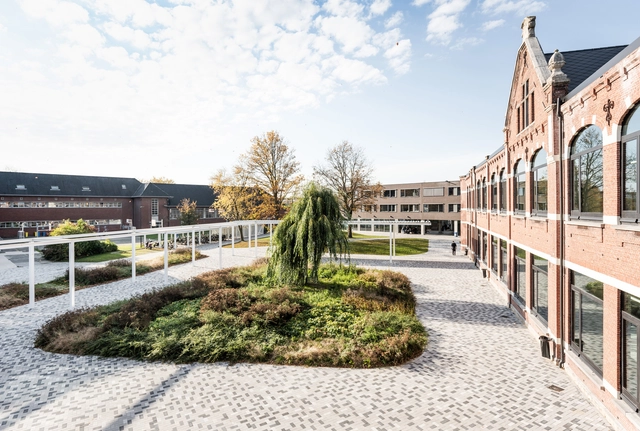
Academie Sustainable Co-Housing / B-architecten

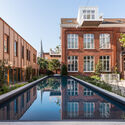
Academie Sustainable Co-Housing  / B-architecten - Exterior Photography, Coliving
© Lucid

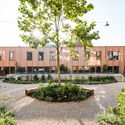
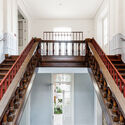
Academie Sustainable Co-Housing  / B-architecten - Exterior Photography, ColivingAcademie Sustainable Co-Housing  / B-architecten - Exterior Photography, ColivingAcademie Sustainable Co-Housing  / B-architecten - Exterior Photography, ColivingAcademie Sustainable Co-Housing  / B-architecten - Interior Photography, Coliving, StairsAcademie Sustainable Co-Housing  / B-architecten - More Images+ 21
Turnhout, Belgium
  • Architects: B-architecten
  • Area Area of this architecture project Area:  4950
  • Year Completion year of this architecture project Year:  2021

GO! Talent School / B-architecten

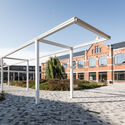
GO! Talent School / B-architecten - Interior Photography, Schools , Table, ChairGO! Talent School / B-architecten - Exterior Photography, Schools GO! Talent School / B-architecten - Interior Photography, Schools GO! Talent School / B-architecten - Exterior Photography, Schools GO! Talent School / B-architecten - More Images+ 48
Dendermonde, Belgium
  • Architects: B-architecten
  • Area Area of this architecture project Area:  7200
  • Year Completion year of this architecture project Year:  2021
  • Manufacturers Brands with products used in this architecture project
    Manufacturers:  Forzon
  • Professionals: Cenergie, OMGEVING, Daidalos Peutz

Studio for Stained Glass Artist / Studio mxmxm
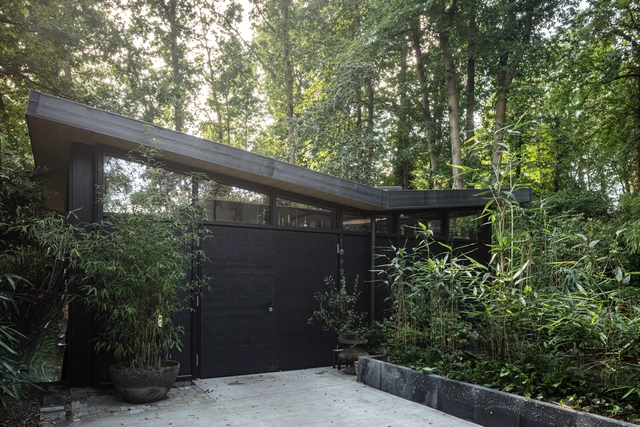
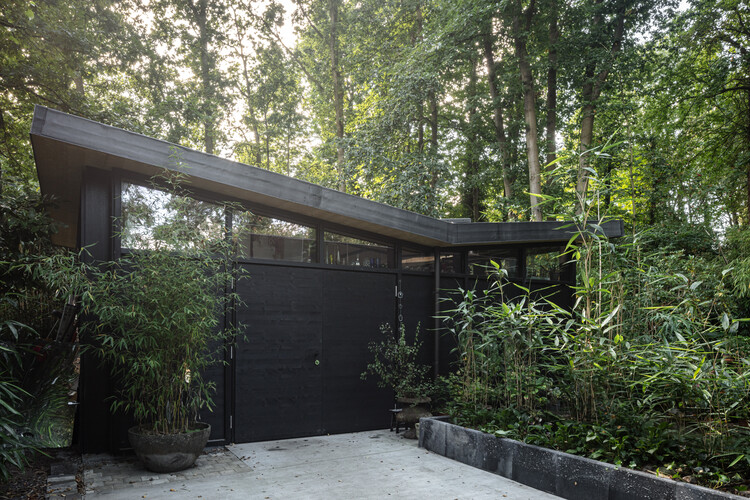
Studio for Stained Glass Artist / Studio mxmxm - Exterior Photography, OfficesStudio for Stained Glass Artist / Studio mxmxm - Exterior Photography, OfficesStudio for Stained Glass Artist / Studio mxmxm - Interior Photography, OfficesStudio for Stained Glass Artist / Studio mxmxm - Interior Photography, Offices, Kitchen, Beam, Door, FacadeStudio for Stained Glass Artist / Studio mxmxm - More Images+ 27
Bruges, Belgium
  • Architects: Studio mxmxm
  • Area Area of this architecture project Area:  49
  • Year Completion year of this architecture project Year:  2021
  • Manufacturers Brands with products used in this architecture project
    Manufacturers:  AutoDesk, FSB Franz Schneider Brakel, Adobe Systems Incorporated, Binderholz, Resitrix, +2

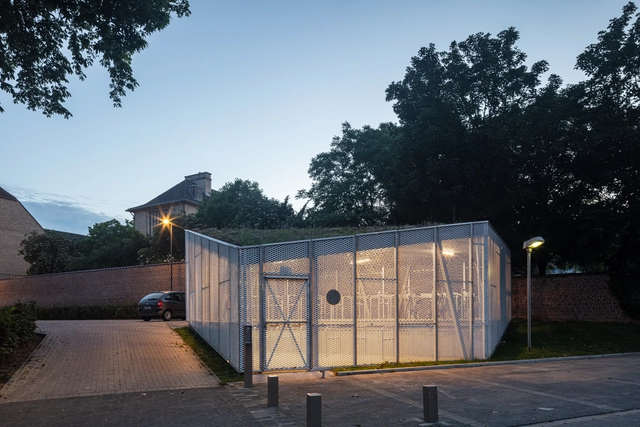
Bicycle Pavilion / WAW architects

Bicycle Pavilion / WAW architects - Exterior Photography, PavilionBicycle Pavilion / WAW architects - Exterior Photography, Pavilion, FenceBicycle Pavilion / WAW architects - Interior Photography, PavilionBicycle Pavilion / WAW architects - Exterior Photography, Pavilion, DoorBicycle Pavilion / WAW architects - More Images+ 14

Halle, Belgium

HEYDAYS Office / Atelier Vens Vanbelle

HEYDAYS Office  / Atelier Vens Vanbelle - Exterior Photography, Decoration & OrnamentHEYDAYS Office  / Atelier Vens Vanbelle - Exterior Photography, Decoration & OrnamentHEYDAYS Office  / Atelier Vens Vanbelle - Interior Photography, Decoration & OrnamentHEYDAYS Office  / Atelier Vens Vanbelle - Interior Photography, Decoration & Ornament, LightingHEYDAYS Office  / Atelier Vens Vanbelle - More Images+ 16

  • Area Area of this architecture project Area:  271
  • Year Completion year of this architecture project Year:  2021

Community Center Edegem / Marc Koehler Architects
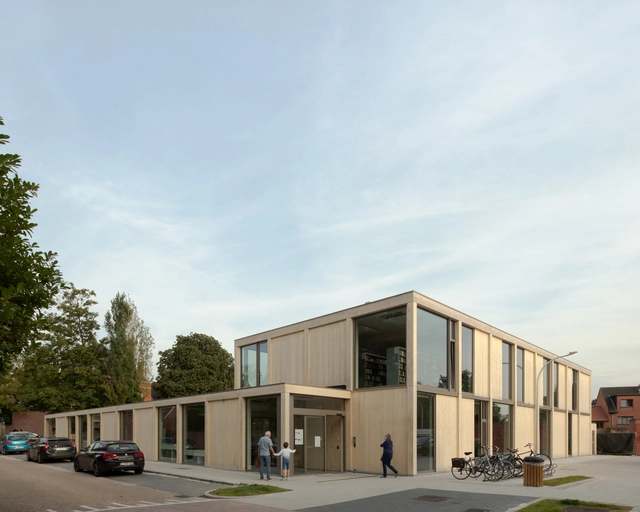
Community Center Edegem / Marc Koehler Architects - Interior Photography, Sustainability & Green Design, Facade, Door, ChairCommunity Center Edegem / Marc Koehler Architects - Exterior Photography, Sustainability & Green Design, DoorCommunity Center Edegem / Marc Koehler Architects - Interior Photography, Sustainability & Green Design, Door, Facade, ColumnCommunity Center Edegem / Marc Koehler Architects - Exterior Photography, Sustainability & Green Design, FacadeCommunity Center Edegem / Marc Koehler Architects - More Images+ 26
Weekend House in Bazel / Bovenbouw
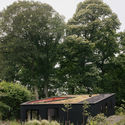
Weekend House in Bazel / Bovenbouw - Interior Photography, Houses, Kitchen, Table, ChairWeekend House in Bazel / Bovenbouw - Interior Photography, HousesWeekend House in Bazel / Bovenbouw - Exterior Photography, HousesWeekend House in Bazel / Bovenbouw - Exterior Photography, HousesWeekend House in Bazel / Bovenbouw - More Images+ 12

Kruibeke, Belgium
  • Architects: Bovenbouw
  • Area Area of this architecture project Area:  121
  • Year Completion year of this architecture project Year:  2019
  • Manufacturers Brands with products used in this architecture project
    Manufacturers:  Saint-Gobain, Derycke, La Chapelle, Ploegsteert, Renaplus, +1

Hillside House Leuven / Lava architecten
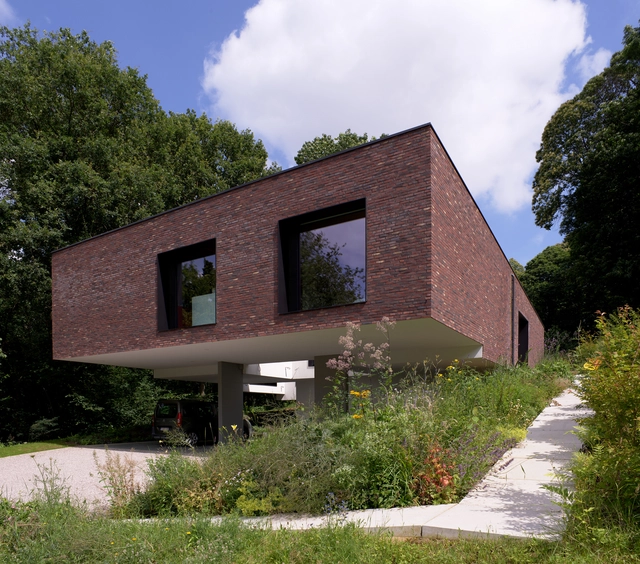
Hillside House Leuven / Lava architecten - Exterior Photography, HousesHillside House Leuven / Lava architecten - Interior Photography, Houses, TableHillside House Leuven / Lava architecten - Exterior Photography, HousesHillside House Leuven / Lava architecten - Exterior Photography, HousesHillside House Leuven / Lava architecten - More Images+ 14

Leuven, Belgium
  • Architects: Lava architecten
  • Area Area of this architecture project Area:  210
  • Year Completion year of this architecture project Year:  2016
  • Manufacturers Brands with products used in this architecture project
    Manufacturers:  Simpson Strong Tie, Sto

House C-DF / GRAUX & BAEYENS Architecten
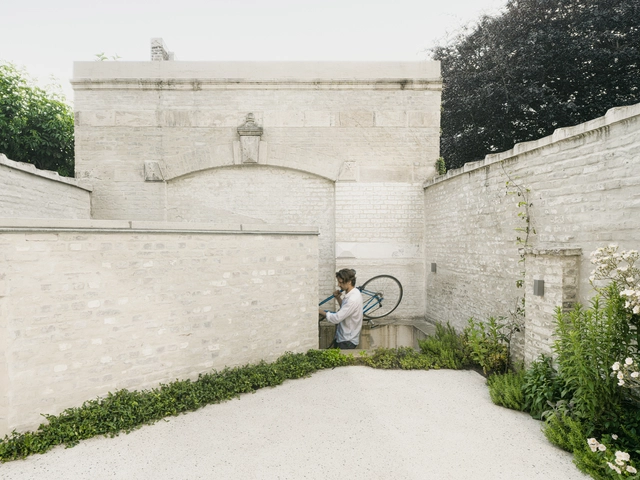
House C-DF / GRAUX & BAEYENS Architecten - Exterior Photography, HousesHouse C-DF / GRAUX & BAEYENS Architecten - Interior Photography, Houses, Kitchen, Sink, CountertopHouse C-DF / GRAUX & BAEYENS Architecten - Interior Photography, Houses, Bathroom, FacadeHouse C-DF / GRAUX & BAEYENS Architecten - Interior Photography, Houses, FacadeHouse C-DF / GRAUX & BAEYENS Architecten - More Images+ 17
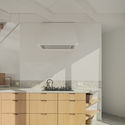
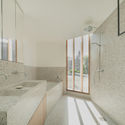
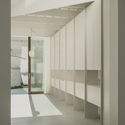
Ghent, Belgium

Blanket of Steel House / Atelier Tom Vanhee

Blanket of Steel House / Atelier Tom Vanhee - Exterior Photography, Renovation

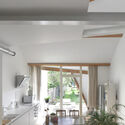
Blanket of Steel House / Atelier Tom Vanhee - Exterior Photography, RenovationBlanket of Steel House / Atelier Tom Vanhee - Exterior Photography, RenovationBlanket of Steel House / Atelier Tom Vanhee - Interior Photography, Renovation, Kitchen, Table, Sink, LightingBlanket of Steel House / Atelier Tom Vanhee - Interior Photography, Renovation, Stairs, Beam, Table, ChairBlanket of Steel House / Atelier Tom Vanhee - More Images+ 28
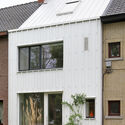
Vilvoorde, Belgium
  • Architects: Atelier Tom Vanhee
  • Area Area of this architecture project Area:  133
  • Year Completion year of this architecture project Year:  2020
  • Manufacturers Brands with products used in this architecture project
    Manufacturers:  Isover, Joris Ide, Kingspan Insulated Panels, Novy, ROCKWOOL, +2
  • Professionals: LIME

House Bever / Luchtschip Architectuur

House Bever / Luchtschip Architectuur - Interior Photography, Renovation, Kitchen, Table, Countertop, ChairHouse Bever / Luchtschip Architectuur - Interior Photography, RenovationHouse Bever / Luchtschip Architectuur - Interior Photography, Renovation, TableHouse Bever / Luchtschip Architectuur - Interior Photography, Renovation, FacadeHouse Bever / Luchtschip Architectuur - More Images+ 13

Reception Buildings Botanical Garden Meise / NU architectuuratelier
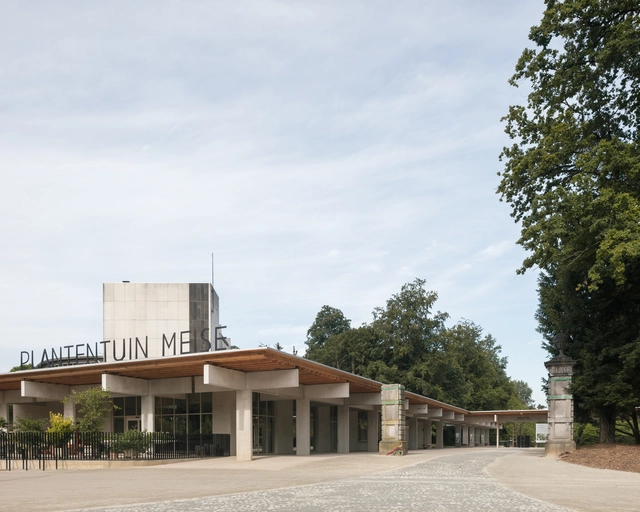
Reception Buildings Botanical Garden Meise / NU architectuuratelier - Exterior Photography, Visitor CenterReception Buildings Botanical Garden Meise / NU architectuuratelier - Interior Photography, Visitor Center, Facade, TableReception Buildings Botanical Garden Meise / NU architectuuratelier - Interior Photography, Visitor Center, Facade, ColumnReception Buildings Botanical Garden Meise / NU architectuuratelier - Interior Photography, Visitor Center, Facade, Column, Beam, ArchReception Buildings Botanical Garden Meise / NU architectuuratelier - More Images+ 5
Kindergarten Xaverius College / META architectuurbureau
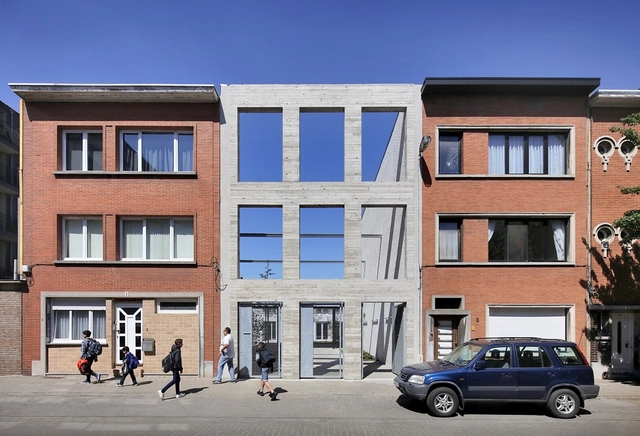
Kindergarten Xaverius College / META architectuurbureau - Interior Photography, Kindergarten, FacadeKindergarten Xaverius College / META architectuurbureau - Exterior Photography, Kindergarten, FacadeKindergarten Xaverius College / META architectuurbureau - Interior Photography, Kindergarten, Kitchen, Table, ChairKindergarten Xaverius College / META architectuurbureau - Interior Photography, KindergartenKindergarten Xaverius College / META architectuurbureau - More Images+ 17
Loft E&L / ALT Architectuur

Loft E&L / ALT Architectuur - Interior Photography, Houses, Kitchen, Beam, Facade, Table, ChairLoft E&L / ALT Architectuur - Interior Photography, Houses, Stairs, FacadeLoft E&L / ALT Architectuur - Interior Photography, Houses, Beam, Facade, TableLoft E&L / ALT Architectuur - Interior Photography, Houses, Beam, DoorLoft E&L / ALT Architectuur - More Images+ 36

Gent, Belgium
  • Architects: ALT Architectuur
  • Area Area of this architecture project Area:  225
  • Year Completion year of this architecture project Year:  2020
  • Manufacturers Brands with products used in this architecture project
    Manufacturers:  Origem Comum
  • Professionals: Riessauw bvba