1. ArchDaily
  2. Austria

Austria

VA House / Sebastian David Büscher

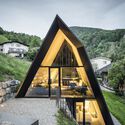
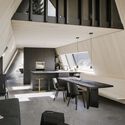
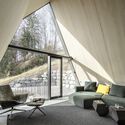
VA House / Sebastian David Büscher - Exterior Photography, HousesVA House / Sebastian David Büscher - HousesVA House / Sebastian David Büscher - Interior Photography, Houses, Kitchen, Table, ChairVA House / Sebastian David Büscher - Interior Photography, Houses, FacadeVA House / Sebastian David Büscher - More Images+ 22

Weiler, Austria

Kindergarten Extension Langen / MWArchitekten

Kindergarten Extension Langen / MWArchitekten - Educational Interiors
© Adolf Bereuter, Dornbirn

Kindergarten Extension Langen / MWArchitekten - Educational InteriorsKindergarten Extension Langen / MWArchitekten - Educational InteriorsKindergarten Extension Langen / MWArchitekten - Educational InteriorsKindergarten Extension Langen / MWArchitekten - Educational InteriorsKindergarten Extension Langen / MWArchitekten - More Images+ 1

  • Architects: MWArchitekten
  • Area Area of this architecture project Area:  200
  • Year Completion year of this architecture project Year:  2023

All surfaces clean at all times

Our Klima Biennale 2024 contribution, ‘all surfaces clean at all times’, opens on June 19 at 5 pm in a vacant building in Vienna’s 16th district.

Vienna Architecture Summer School 2024

The Vienna Architecture Summer School (VAS²) aims to provide an open learning space and prototypical infrastructure for the exchange and negotiation of knowledges in architecture, reaching beyond dominating institutions and mainstream discourses. VAS² invites local and international participants to exchange with young architects and established experts all practicing in Vienna and beyond.

Multi-Generational Care Knittelfeld / Dietger Wissounig Architekten
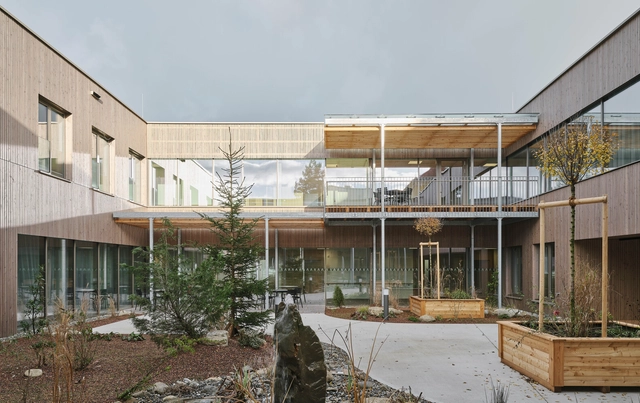
Multi-Generational Care Knittelfeld / Dietger Wissounig Architekten - ColivingMulti-Generational Care Knittelfeld / Dietger Wissounig Architekten - Exterior Photography, Coliving, FacadeMulti-Generational Care Knittelfeld / Dietger Wissounig Architekten - Interior Photography, Coliving, Facade, Table, ChairMulti-Generational Care Knittelfeld / Dietger Wissounig Architekten - Interior Photography, Coliving, DoorMulti-Generational Care Knittelfeld / Dietger Wissounig Architekten - More Images+ 12
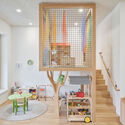
Knittelfeld, Austria

Konrad Lorenz Secondary School / Franz&Sue
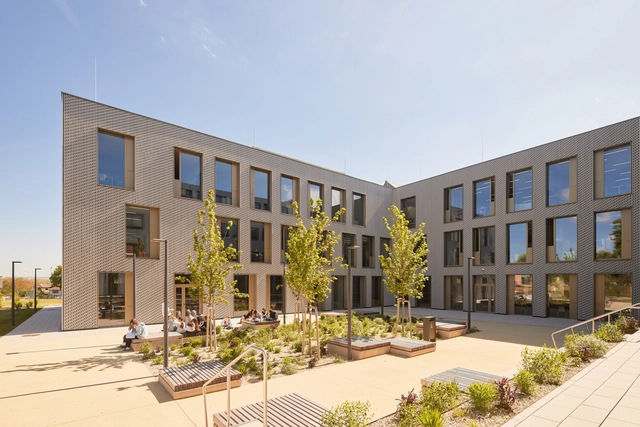
Konrad Lorenz Secondary School / Franz&Sue - Exterior Photography, High School, FacadeKonrad Lorenz Secondary School / Franz&Sue - Interior Photography, High School, Stairs, FacadeKonrad Lorenz Secondary School / Franz&Sue - Interior Photography, High School, StairsKonrad Lorenz Secondary School / Franz&Sue - Interior Photography, High School, Stairs, HandrailKonrad Lorenz Secondary School / Franz&Sue - More Images+ 11
Pizzeria 22k / destilat

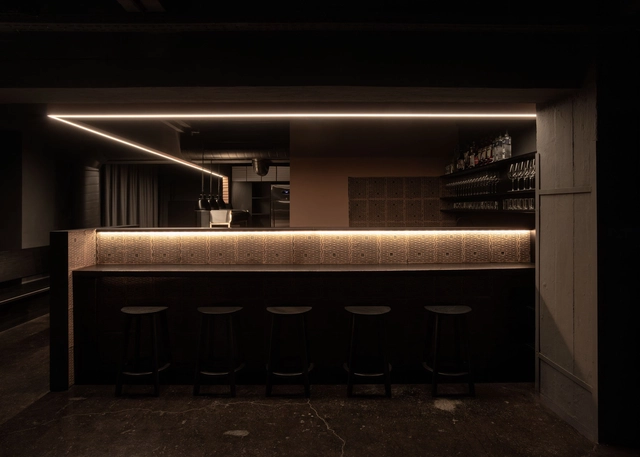
Pizzeria 22k / destilat - Interior Photography, Restaurant & Bar Interiors, Kitchen, Table, ChairPizzeria 22k / destilat - Interior Photography, Restaurant & Bar Interiors, FacadePizzeria 22k / destilat - Interior Photography, Restaurant & Bar Interiors, Table, ChairPizzeria 22k / destilat - Interior Photography, Restaurant & Bar Interiors, BeamPizzeria 22k / destilat - More Images+ 8

  • Architects: destilat
  • Area Area of this architecture project Area:  50
  • Year Completion year of this architecture project Year:  2024

Division of Anatomy / Franz&Sue

Division of Anatomy / Franz&Sue - Exterior Photography, Renovation, FacadeDivision of Anatomy / Franz&Sue - Interior Photography, RenovationDivision of Anatomy / Franz&Sue - Interior Photography, Renovation, Kitchen, Table, ChairDivision of Anatomy / Franz&Sue - Drawings, RenovationDivision of Anatomy / Franz&Sue - More Images+ 12

Primary and Secondary School Leopold Kohr-Straße / Franz&Sue
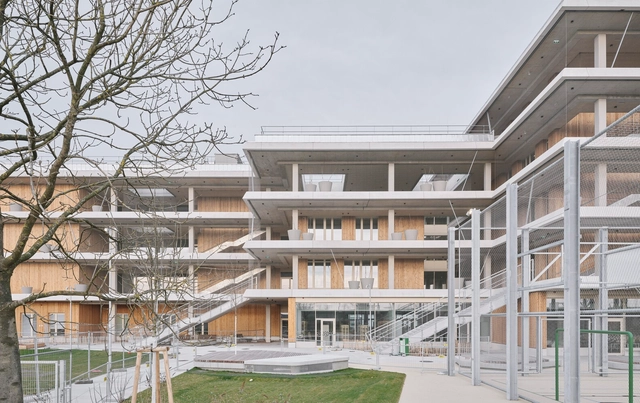
Primary and Secondary School Leopold Kohr-Straße / Franz&Sue - High SchoolPrimary and Secondary School Leopold Kohr-Straße / Franz&Sue - Interior Photography, High School, Facade, BeamPrimary and Secondary School Leopold Kohr-Straße / Franz&Sue - Interior Photography, High School, Beam, Facade, ColumnPrimary and Secondary School Leopold Kohr-Straße / Franz&Sue - Interior Photography, High School, Facade, DoorPrimary and Secondary School Leopold Kohr-Straße / Franz&Sue - More Images+ 10

  • Architects: Franz&Sue
  • Area Area of this architecture project Area:  11551
  • Year Completion year of this architecture project Year:  2023
  • Manufacturers Brands with products used in this architecture project
    Manufacturers:  Bega, Felbermayer, Kosmos, Schrack, Thorn, +2

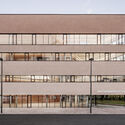
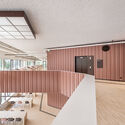
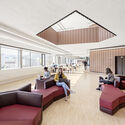
Montanuni Leoben Study Center / Franz&Sue
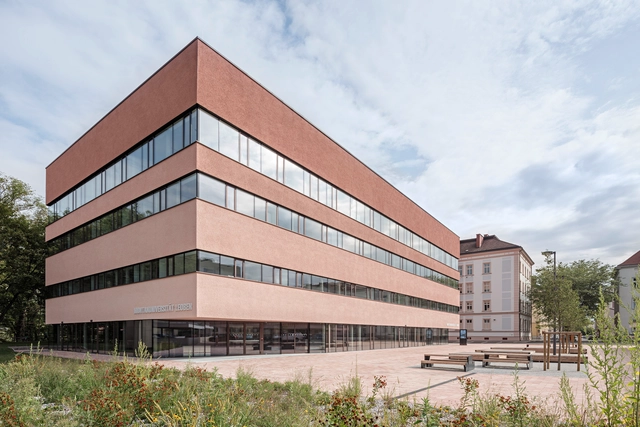
Montanuni Leoben Study Center / Franz&Sue - Exterior Photography, Student Hall, FacadeMontanuni Leoben Study Center / Franz&Sue - Exterior Photography, Student Hall, FacadeMontanuni Leoben Study Center / Franz&Sue - Student HallMontanuni Leoben Study Center / Franz&Sue - Interior Photography, Student HallMontanuni Leoben Study Center / Franz&Sue - More Images+ 9
  • Architects: Franz&Sue
  • Area Area of this architecture project Area:  9927
  • Year Completion year of this architecture project Year:  2022
  • Manufacturers Brands with products used in this architecture project
    Manufacturers:  Jansen, Deltalight, Friedl Steinwerke, Hali Büromöbel, Kvadrat, +7
  • Professionals: Bollinger+Grohmann, IBO, Zencon, EGKK

Retirement Home of the Franciscan Sisters in Vienna / Schenker Salvi Weber Architekten
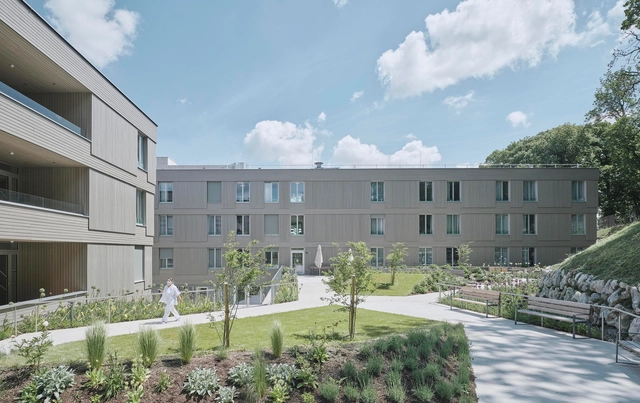
Retirement Home of the Franciscan Sisters in Vienna / Schenker Salvi Weber Architekten - Exterior Photography, Retirement, FacadeRetirement Home of the Franciscan Sisters in Vienna / Schenker Salvi Weber Architekten - Exterior Photography, Retirement, Facade, StairsRetirement Home of the Franciscan Sisters in Vienna / Schenker Salvi Weber Architekten - Exterior Photography, Retirement, FacadeRetirement Home of the Franciscan Sisters in Vienna / Schenker Salvi Weber Architekten - Interior Photography, Retirement, Facade, Chair, TableRetirement Home of the Franciscan Sisters in Vienna / Schenker Salvi Weber Architekten - More Images+ 36

Schafbergbahn Station / dunkelschwarz

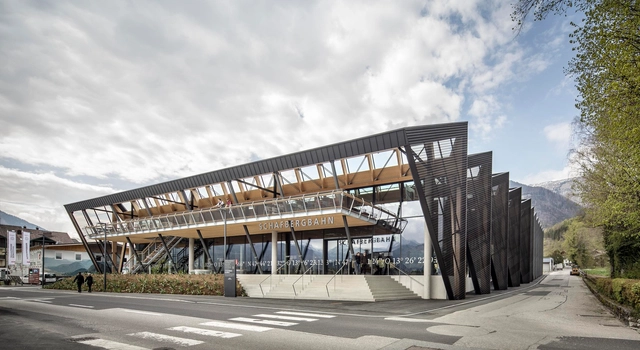
Schafbergbahn Station / dunkelschwarz - Exterior Photography, Train Station, FacadeSchafbergbahn Station / dunkelschwarz - Interior Photography, Train Station, FacadeSchafbergbahn Station / dunkelschwarz - Interior Photography, Train Station, Facade, Beam, TableSchafbergbahn Station / dunkelschwarz - Exterior Photography, Train StationSchafbergbahn Station / dunkelschwarz - More Images+ 13
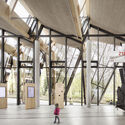

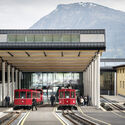
Saint Wolfgang im Salzkammergut, Austria

Handelszentrum 16 / smartvoll

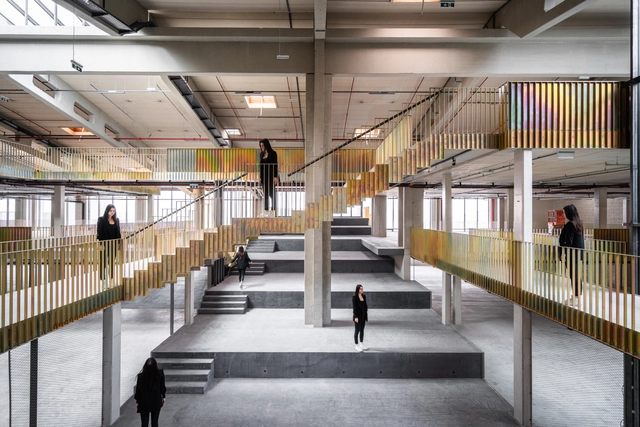
Handelszentrum 16 / smartvoll - Offices InteriorsHandelszentrum 16 / smartvoll - Offices InteriorsHandelszentrum 16 / smartvoll - Interior Photography, Offices Interiors, FacadeHandelszentrum 16 / smartvoll - Interior Photography, Offices Interiors, Facade, HandrailHandelszentrum 16 / smartvoll - More Images+ 35

  • Architects: smartvoll
  • Area Area of this architecture project Area:  6500
  • Year Completion year of this architecture project Year:  2021

GOH Conversion Gösserhalle / AllesWirdGut Architektur
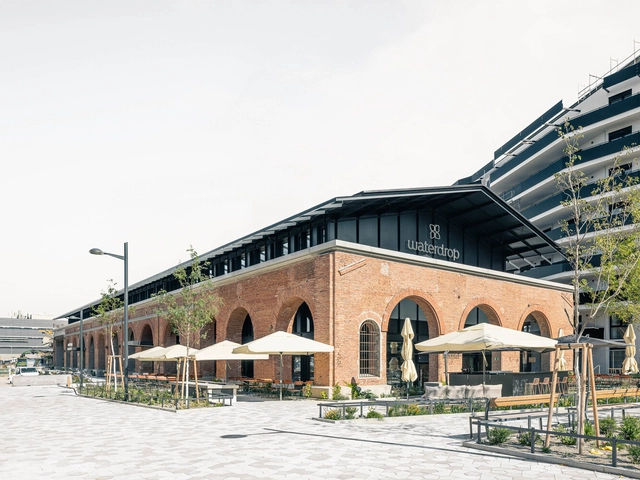
GOH Conversion Gösserhalle / AllesWirdGut Architektur - Exterior Photography, Adaptive Reuse, FacadeGOH Conversion Gösserhalle / AllesWirdGut Architektur - Interior Photography, Adaptive Reuse, Facade, Table, ChairGOH Conversion Gösserhalle / AllesWirdGut Architektur - Adaptive ReuseGOH Conversion Gösserhalle / AllesWirdGut Architektur - Interior Photography, Adaptive Reuse, FacadeGOH Conversion Gösserhalle / AllesWirdGut Architektur - More Images+ 13
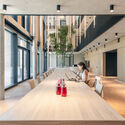
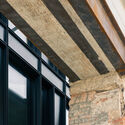
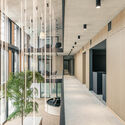
Ágnes-Heller-Haus / mohr niklas architekten
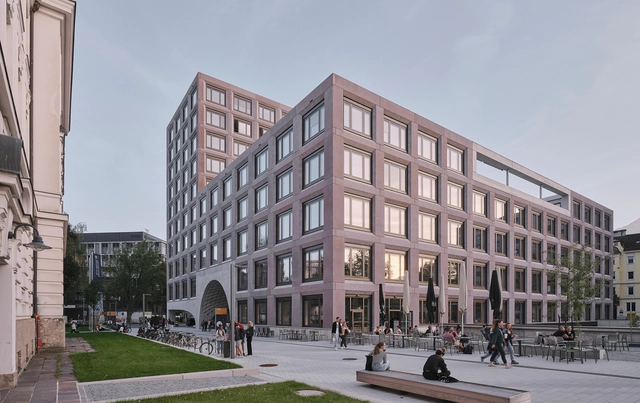
Ágnes-Heller-Haus / mohr niklas architekten - Other FacilitiesÁgnes-Heller-Haus / mohr niklas architekten - Other FacilitiesÁgnes-Heller-Haus / mohr niklas architekten - Other FacilitiesÁgnes-Heller-Haus / mohr niklas architekten - Other FacilitiesÁgnes-Heller-Haus / mohr niklas architekten - More Images+ 14
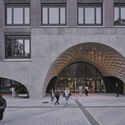
Revitalization Kriechere 70 / Innauer-Matt Architekten

Revitalization Kriechere 70 / Innauer-Matt Architekten - Exterior Photography, Adaptive Reuse, Facade
© Adolf Bereuter

Revitalization Kriechere 70 / Innauer-Matt Architekten - Exterior Photography, Adaptive Reuse, FacadeRevitalization Kriechere 70 / Innauer-Matt Architekten - Exterior Photography, Adaptive Reuse, FacadeRevitalization Kriechere 70 / Innauer-Matt Architekten - Interior Photography, Adaptive Reuse, Beam, Table, ChairRevitalization Kriechere 70 / Innauer-Matt Architekten - Interior Photography, Adaptive Reuse, Kitchen, Beam, Table, ChairRevitalization Kriechere 70 / Innauer-Matt Architekten - More Images+ 25

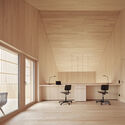
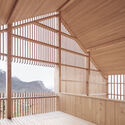
Multi-Generational House with a View / MWArchitekten

Multi-Generational House with a View / MWArchitekten - Exterior Photography, Houses, FacadeMulti-Generational House with a View / MWArchitekten - Interior Photography, Houses, Deck, Beam, Facade, Door, Handrail, ArchMulti-Generational House with a View / MWArchitekten - Interior Photography, Houses, Beam, Facade, Table, Chair, BenchMulti-Generational House with a View / MWArchitekten - Interior Photography, Houses, Deck, Beam, Facade, Fence, HandrailMulti-Generational House with a View / MWArchitekten - More Images+ 23
  • Architects: MWArchitekten
  • Area Area of this architecture project Area:  370
  • Year Completion year of this architecture project Year:  2022
  • Manufacturers Brands with products used in this architecture project
    Manufacturers:  Böhler, Foscarini, PREFA

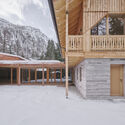
Fraganter Youth Hut / Imgang Architekten

Fraganter Youth Hut / Imgang Architekten - Exterior Photography, Houses, ForestFraganter Youth Hut / Imgang Architekten - Interior Photography, Houses, Facade, Door, BeamFraganter Youth Hut / Imgang Architekten - Interior Photography, Houses, Beam, ChairFraganter Youth Hut / Imgang Architekten - Interior Photography, Houses, TableFraganter Youth Hut / Imgang Architekten - More Images+ 25
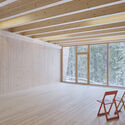
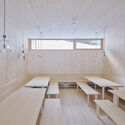
Flattach, Austria