

-
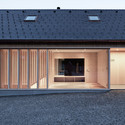
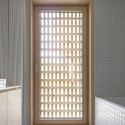
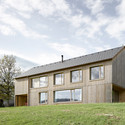
Architects: Viereck Architects
- Area: 316 m²
- Year: 2013
-
Manufacturers: Alutechnik Matauschek, Mareiner

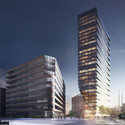
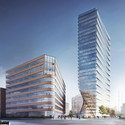
AZPML and SHARE architects have won a competition to the design a new prominent office tower in Vienna. The building, Schnirchgasse 11 “aims to strike a balance between a distinctive identity for the complex and an efficient operation, both in terms of flexibility of use and environmental performance,” by taking on a rhomboidal shape derived from the site’s geometry and shade conditions.
More about the competition-winning scheme, after the break.

The latest competition entry, "Gate 2 Tower" from Pichler & Traupmann Architekten examines the relationship formed between a high-rise building and its local and global surroundings to create a cohesive design that bridges the problematic gap between these different scales. Employing unconventional methods, Gate 2 Tower features geometries that not only create unique interactions, but also inform each other.
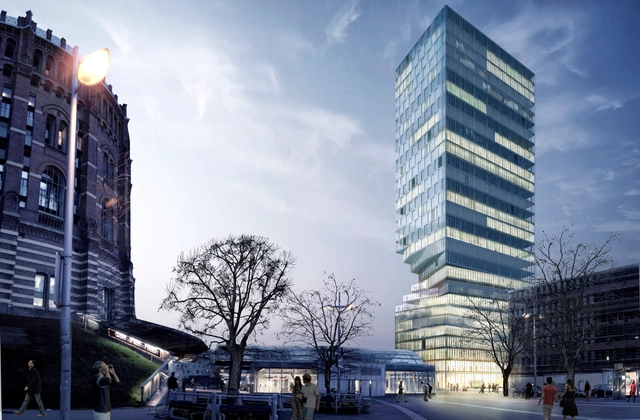
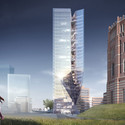
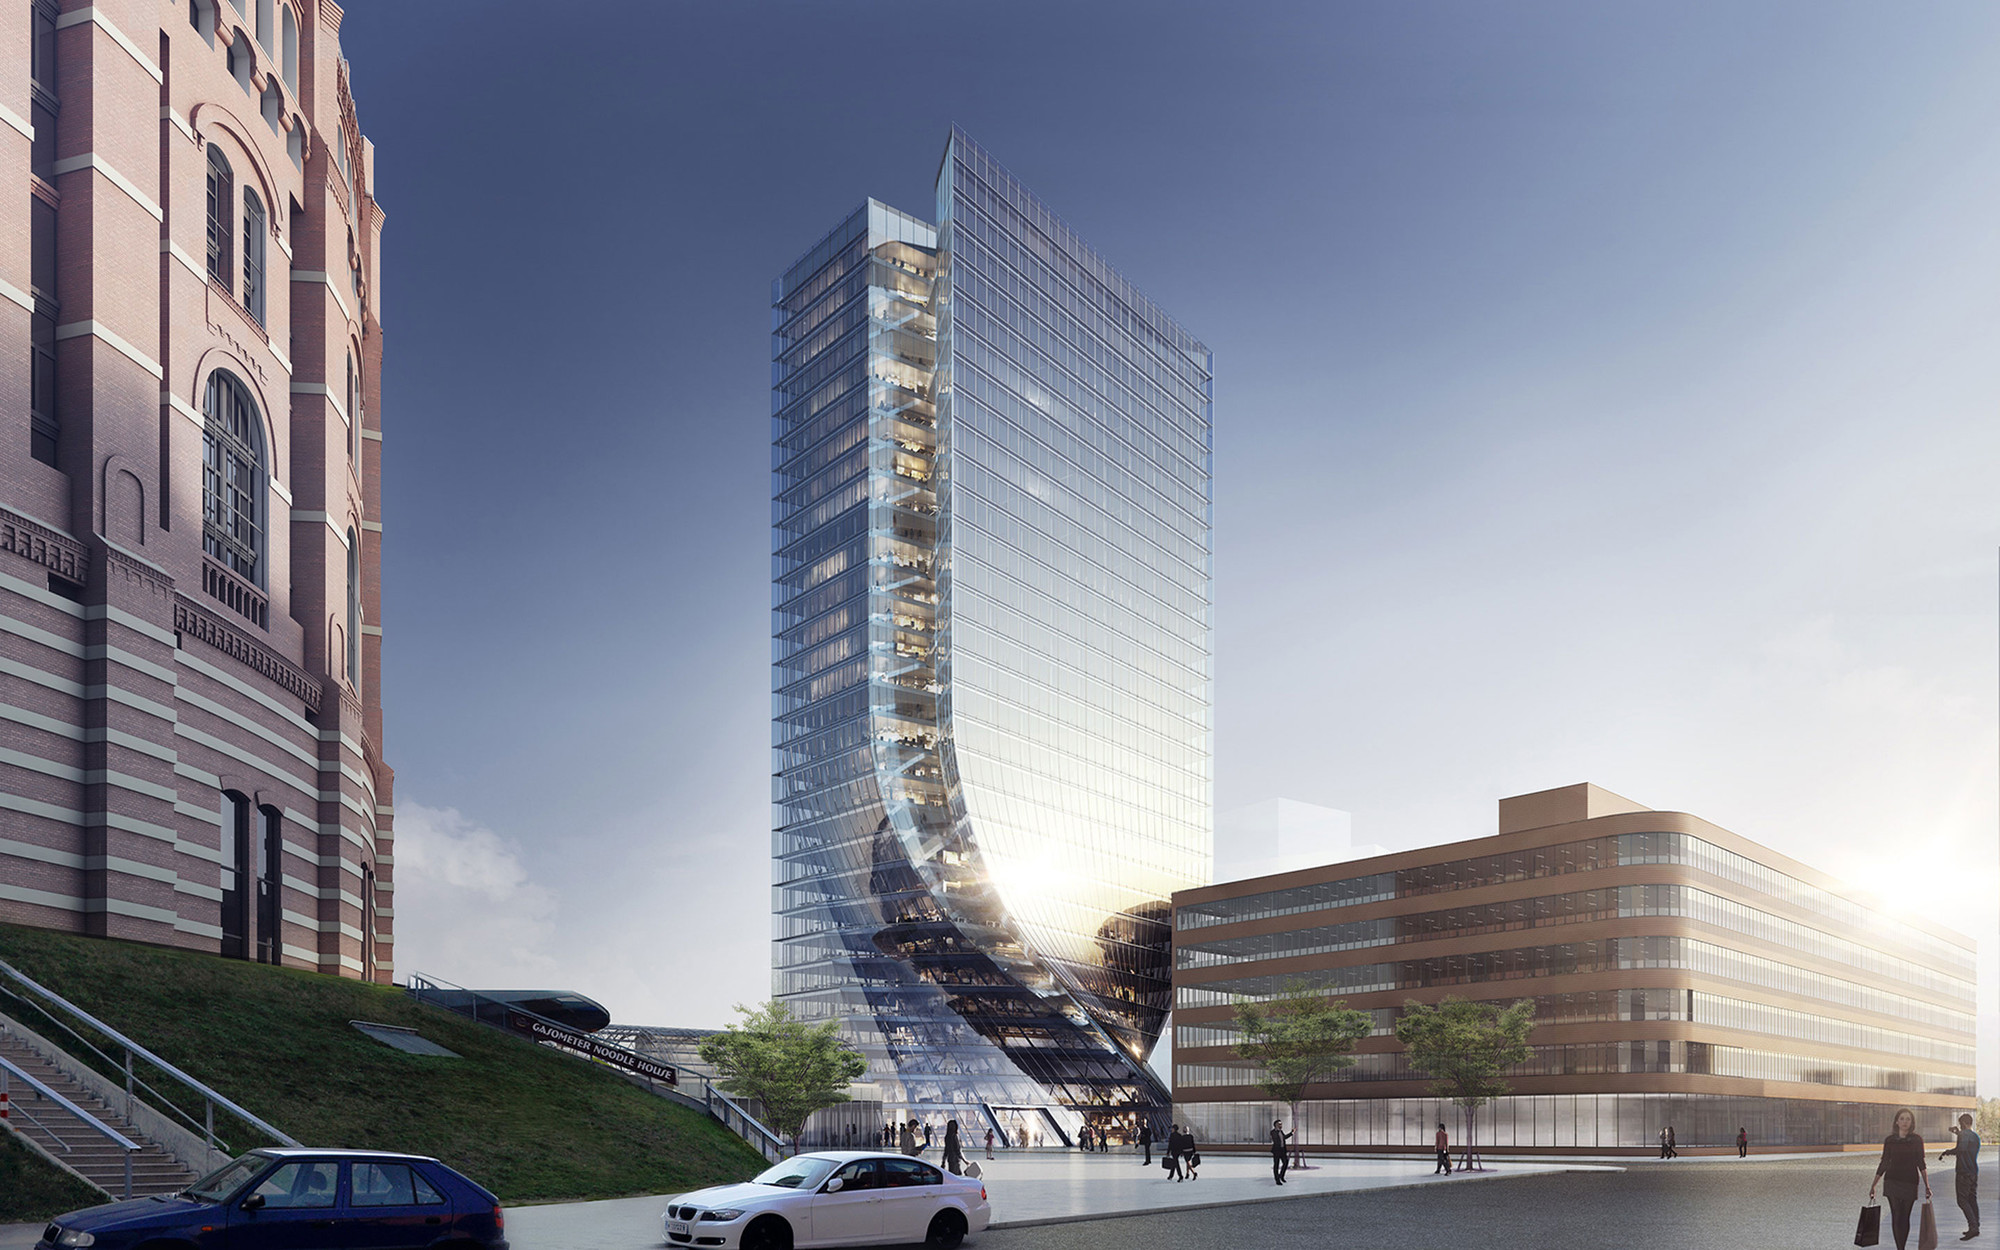
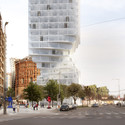
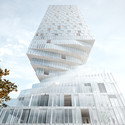
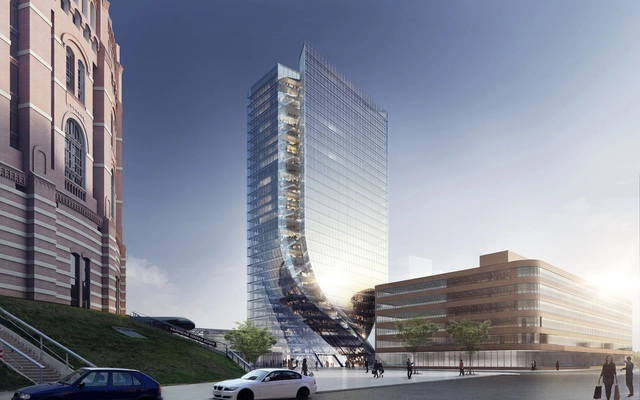
MVRDV has been announced as winner of a two-stage, BAI-backed competition for a new “spatially-flexible” tower with a twisting “hourglass figure” near Vienna’s world famous Gasometers. The 110-meter “Turm mit Taille” (Tower with Waist) was shaped to minimize the effect of the building’s shadow cast onto neighboring buildings and an adjacent metro station.

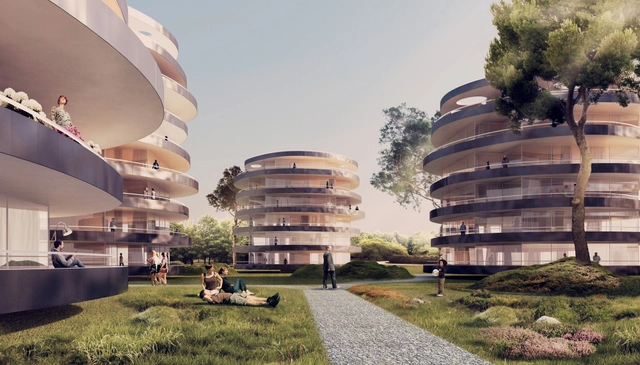
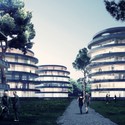
Atelier Thomas Pucher has won first prize in an invited competition to realize a cluster of “Urban Terraces” in Vienna. Described as a product of the “modern patchwork city,” the project is designed to connect its residents to the surrounding districts and open space through the “countless sight lines” preserved by the circular nature of the mid-rise buildings. This is intended to achieve a sense of “urban porosity” within a stacked residential landscape.