1. ArchDaily
  2. Australia
Australia
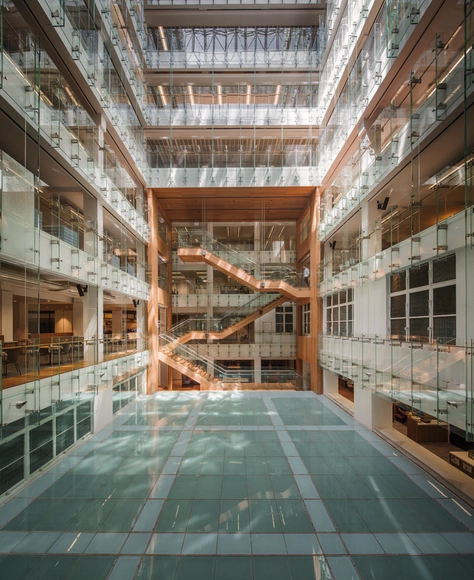
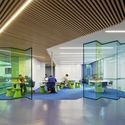
Challenger / Woods Bagot

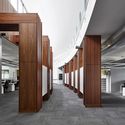
Challenger / Woods Bagot - BankChallenger / Woods Bagot - BankChallenger / Woods Bagot - BankChallenger / Woods Bagot - BankChallenger / Woods Bagot - More Images+ 9

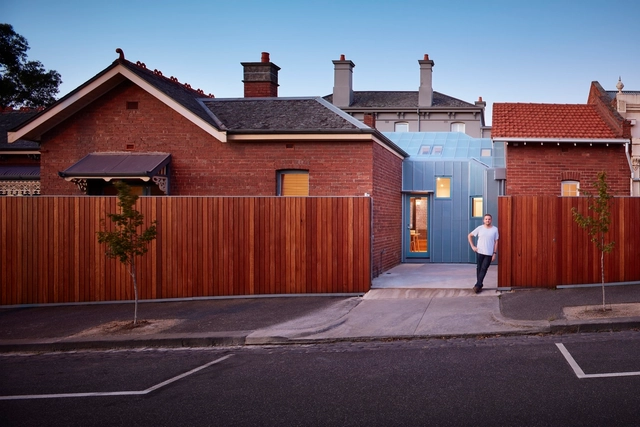
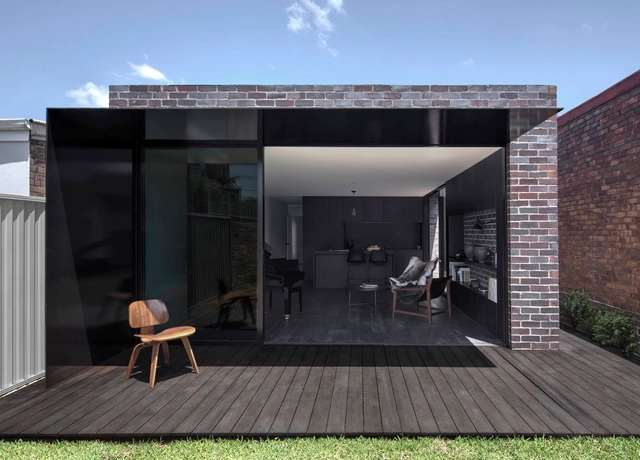
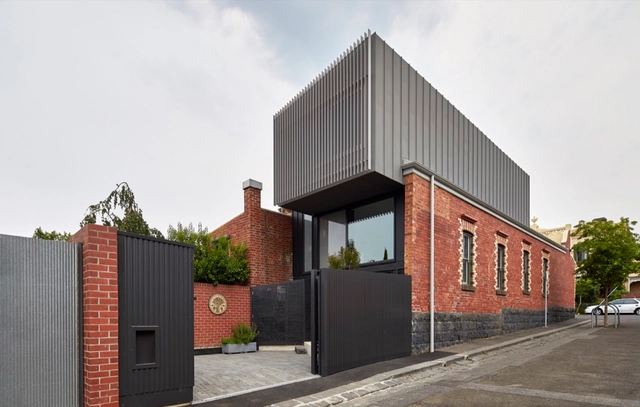
Seddon House / OSK Architects

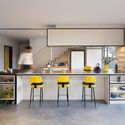
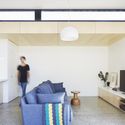
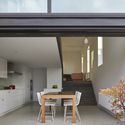
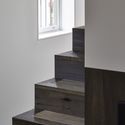
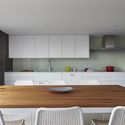
Seddon House / OSK Architects - Houses, FacadeSeddon House / OSK Architects - Houses, Door, Facade, Handrail, BalconySeddon House / OSK Architects - Houses, Kitchen, Facade, Chair, Table, CountertopSeddon House / OSK Architects - Houses, Facade, Beam, DoorSeddon House / OSK Architects - More Images+ 23

•
Seddon, Australia

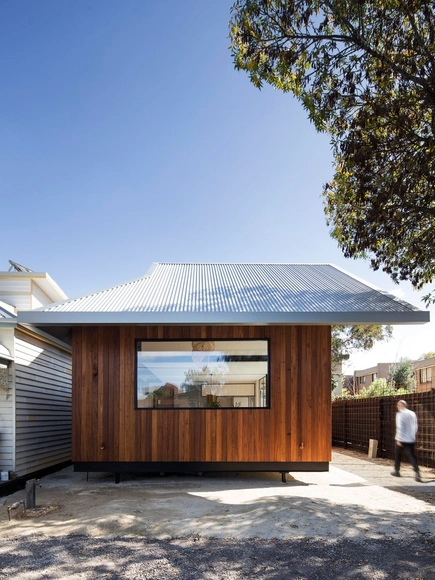
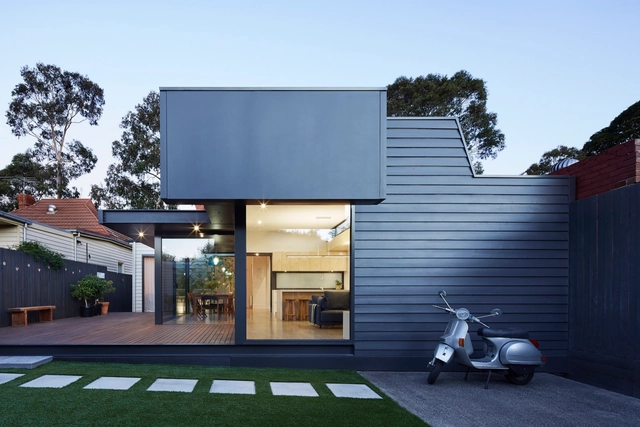
Parkville Residence / Steffen Welsch Architects

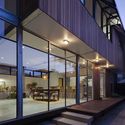
Parkville Residence / Steffen Welsch Architects - Extension, Kitchen, Door, Facade, Countertop, Table, ChairParkville Residence / Steffen Welsch Architects - Extension, Door, Facade, Arch, Table, ChairParkville Residence / Steffen Welsch Architects - Extension, Fence, Facade, DoorParkville Residence / Steffen Welsch Architects - Extension, Beam, Table, Lighting, ChairParkville Residence / Steffen Welsch Architects - More Images+ 10

•
Melbourne, Australia

Pod House / Nic Owen Architects

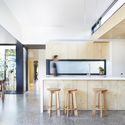
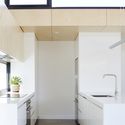
Pod House / Nic Owen Architects - Interior Photography, Extension, Kitchen, Countertop, Table, ChairPod House / Nic Owen Architects - Interior Photography, Extension, Kitchen, CountertopPod House / Nic Owen Architects - Interior Photography, Extension, TablePod House / Nic Owen Architects - Interior Photography, Extension, Kitchen, TablePod House / Nic Owen Architects - More Images+ 23

•
Melbourne, Australia

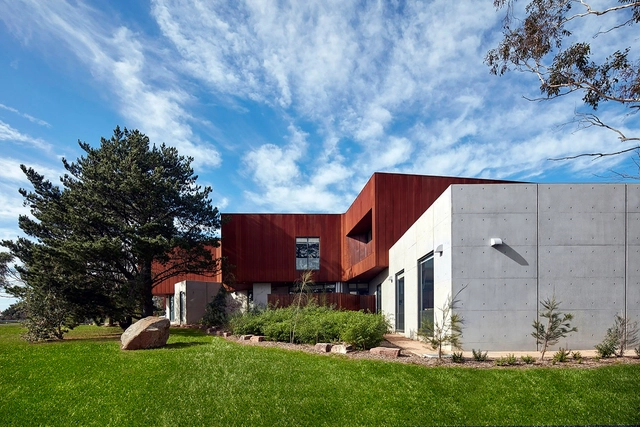
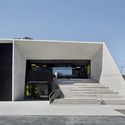
Somerville Police Complex / Baldasso Cortese Architects

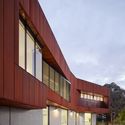
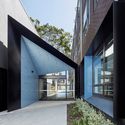
Somerville Police Complex / Baldasso Cortese Architects - Police Station, Stairs, Fence, Facade, Handrail, LightingSomerville Police Complex / Baldasso Cortese Architects - Police Station, Facade, LightingSomerville Police Complex / Baldasso Cortese Architects - Police Station, FacadeSomerville Police Complex / Baldasso Cortese Architects - Police Station, Facade, Column, Handrail, BeamSomerville Police Complex / Baldasso Cortese Architects - More Images+ 11

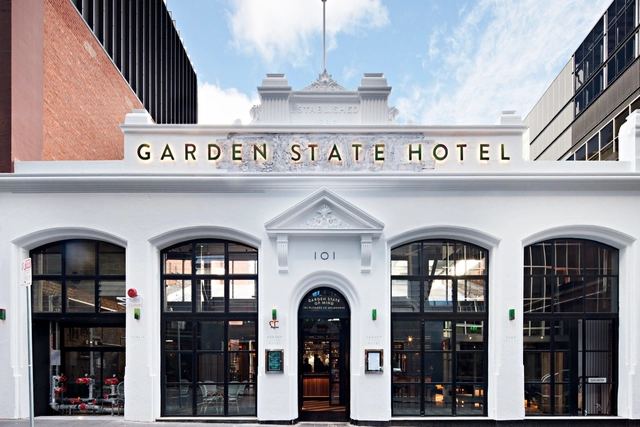
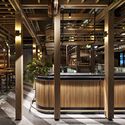

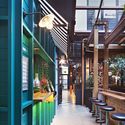
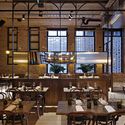
Garden State Hotel / Techne Architecture + Interior Design

Garden State Hotel / Techne Architecture + Interior Design - Hotels, Beam, Facade, Fence, Handrail, Table, ChairGarden State Hotel / Techne Architecture + Interior Design - Hotels, Stairs, Facade, Handrail, LightingGarden State Hotel / Techne Architecture + Interior Design - Hotels, Beam, Facade, Table, BenchGarden State Hotel / Techne Architecture + Interior Design - Hotels, Beam, Table, ChairGarden State Hotel / Techne Architecture + Interior Design - More Images+ 25

•
Melbourne, Australia
  • Area Area of this architecture project Area:  1945 m²
  • Year Completion year of this architecture project Year:  2016
  • Manufacturers Brands with products used in this architecture project
    Manufacturers:  Interface, INNTEC, Light project, Lysaght

Llewellyn House / studioplusthree

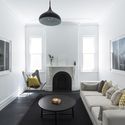
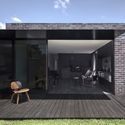
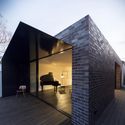
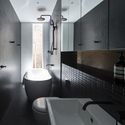
Llewellyn House / studioplusthree - Extension, Table, ChairLlewellyn House / studioplusthree - Extension, Patio, Facade, Door, ChairLlewellyn House / studioplusthree - Extension, Deck, FacadeLlewellyn House / studioplusthree - Extension, Bathroom, Door, Sink, Bathtub, Countertop, ShowerLlewellyn House / studioplusthree - More Images+ 10

•
Marrickville, Australia

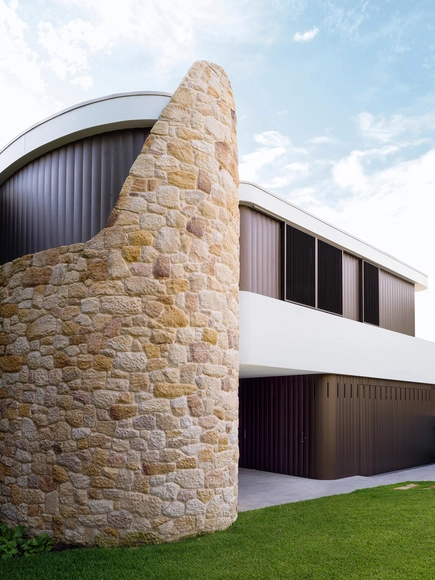
Martello Tower Home / Luigi Rosselli

Martello Tower Home / Luigi Rosselli - Renovation, Stairs, Handrail, ArchMartello Tower Home / Luigi Rosselli - Renovation, Door, Table, ChairMartello Tower Home / Luigi Rosselli - Renovation, Facade, Fence, ColumnMartello Tower Home / Luigi Rosselli - Renovation, Table, BenchMartello Tower Home / Luigi Rosselli - More Images+ 16

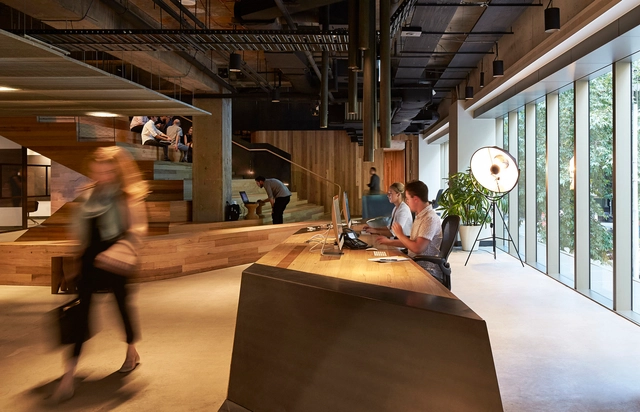

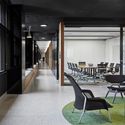
Woods Bagot Melbourne Studio / Woods Bagot

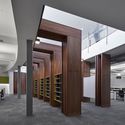
Woods Bagot Melbourne Studio  / Woods Bagot - Offices Interiors, Beam, StairsWoods Bagot Melbourne Studio  / Woods Bagot - Offices Interiors, Facade, TableWoods Bagot Melbourne Studio  / Woods Bagot - Offices Interiors, Stairs, Handrail, BeamWoods Bagot Melbourne Studio  / Woods Bagot - Offices Interiors, ChairWoods Bagot Melbourne Studio  / Woods Bagot - More Images+ 20

  • Architects: Woods Bagot
  • Area Area of this architecture project Area:  2000 m²
  • Year Completion year of this architecture project Year:  2016
  • Manufacturers Brands with products used in this architecture project
    Manufacturers:  LOCKER GROUP, Light project, Peter Matherson

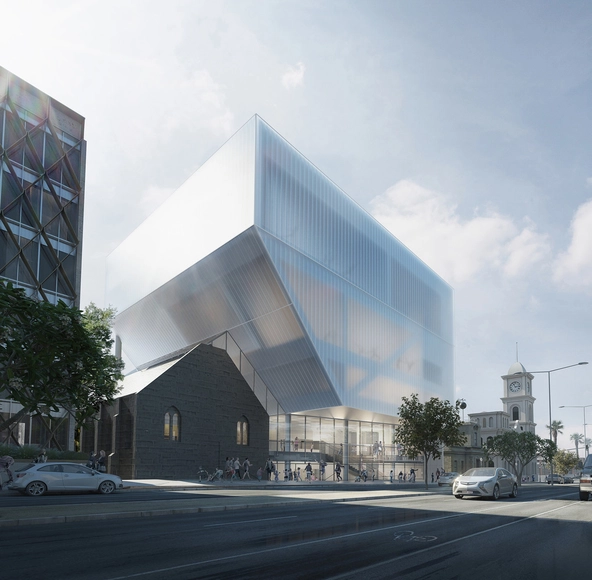
HASSELL Unveil Design for Geelong Performing Arts Center / HASSELL

HASSELL has unveiled a contemporary new addition to the Geelong Performing Arts Centre in Geelong, Australia. Just over an hour south-west of Melbourne, the complex is a significant hub for the growth and promotion of the arts in regional Victoria. Over its illustrious 35 year life, it has built a reputation as one of the premier performing arts spaces in the state, and the $38.5 million upgrade will cement its prominence.

Sorrento House 1 / Vibe Design Group

Sorrento House 1 / Vibe Design Group - Houses, Table, ChairSorrento House 1 / Vibe Design Group - Houses, Deck, Facade, Door, HandrailSorrento House 1 / Vibe Design Group - Houses, Kitchen, Countertop, Table, SinkSorrento House 1 / Vibe Design Group - Houses, Door, Facade, Lighting, CountertopSorrento House 1 / Vibe Design Group - More Images+ 12

•
Sorrento, Australia
  • Architects: Vibe Design Group
  • Area Area of this architecture project Area:  358 m²
  • Year Completion year of this architecture project Year:  2015
  • Manufacturers Brands with products used in this architecture project
    Manufacturers:  Caesarstone, Caroma, Colorbond, Escenium HAUS, James Hardie
  • Professionals: Icon Synergy

Kurnell House / DunnHillam Architecture + Urban Design

Kurnell House  / DunnHillam Architecture + Urban Design - HousesKurnell House  / DunnHillam Architecture + Urban Design - HousesKurnell House  / DunnHillam Architecture + Urban Design - HousesKurnell House  / DunnHillam Architecture + Urban Design - HousesKurnell House  / DunnHillam Architecture + Urban Design - More Images+ 7

•
Kurnell, Australia

Surry Hills Apartment / Josephine Hurley Architecture

Surry Hills Apartment / Josephine Hurley Architecture - Apartment Interiors, Arch, Facade, Beam, Lighting, Table, ChairSurry Hills Apartment / Josephine Hurley Architecture - Apartment Interiors, Bathroom, Door, SinkSurry Hills Apartment / Josephine Hurley Architecture - Apartment Interiors, Bedroom, Door, LightingSurry Hills Apartment / Josephine Hurley Architecture - Apartment Interiors, LightingSurry Hills Apartment / Josephine Hurley Architecture - More Images+ 19

Sydney Park Water Re-Use Project / Turf Design Studio, Environmental Partnership, Alluvium, Turpin+Crawford, Dragonfly and Partridge

Sydney Park Water Re-Use Project / Turf Design Studio, Environmental Partnership, Alluvium, Turpin+Crawford, Dragonfly and Partridge - Renovation, Garden, ForestSydney Park Water Re-Use Project / Turf Design Studio, Environmental Partnership, Alluvium, Turpin+Crawford, Dragonfly and Partridge - RenovationSydney Park Water Re-Use Project / Turf Design Studio, Environmental Partnership, Alluvium, Turpin+Crawford, Dragonfly and Partridge - RenovationSydney Park Water Re-Use Project / Turf Design Studio, Environmental Partnership, Alluvium, Turpin+Crawford, Dragonfly and Partridge - Renovation, ForestSydney Park Water Re-Use Project / Turf Design Studio, Environmental Partnership, Alluvium, Turpin+Crawford, Dragonfly and Partridge - More Images+ 26

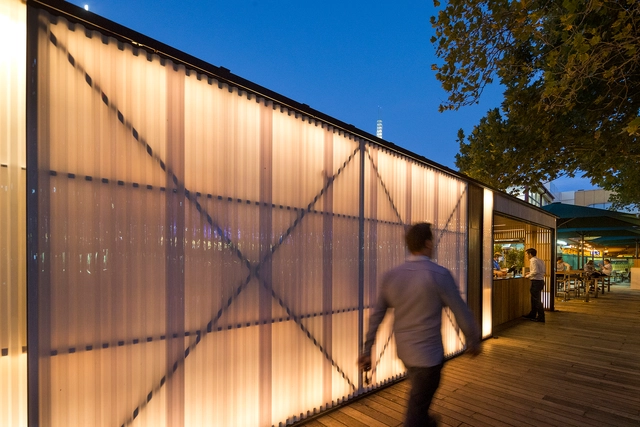
Arbory Bar & Eatery / Jackson Clements Burrows

Arbory  Bar & Eatery  / Jackson Clements Burrows - Bar, Facade, LightingArbory  Bar & Eatery  / Jackson Clements Burrows - Bar, Deck, Facade, HandrailArbory  Bar & Eatery  / Jackson Clements Burrows - Bar, Table, ChairArbory  Bar & Eatery  / Jackson Clements Burrows - Bar, Deck, Facade, HandrailArbory  Bar & Eatery  / Jackson Clements Burrows - More Images+ 9

•
Melbourne, Australia

Fitzroy House / Julie Firkin Architects

Fitzroy House / Julie Firkin Architects - Houses, Bedroom, Beam, Table, LightingFitzroy House / Julie Firkin Architects - Houses, Facade, Beam, Table, ChairFitzroy House / Julie Firkin Architects - Houses, Stairs, HandrailFitzroy House / Julie Firkin Architects - Houses, Kitchen, Countertop, Table, Sink, Chair, LightingFitzroy House / Julie Firkin Architects - More Images+ 25

•
Fitzroy, Australia
  • Area Area of this architecture project Area:  135 m²
  • Year Completion year of this architecture project Year:  2015
  • Manufacturers Brands with products used in this architecture project
    Manufacturers:  James Hardie, Tongue n Groove, elZinc
  • Professionals: Camson Homes

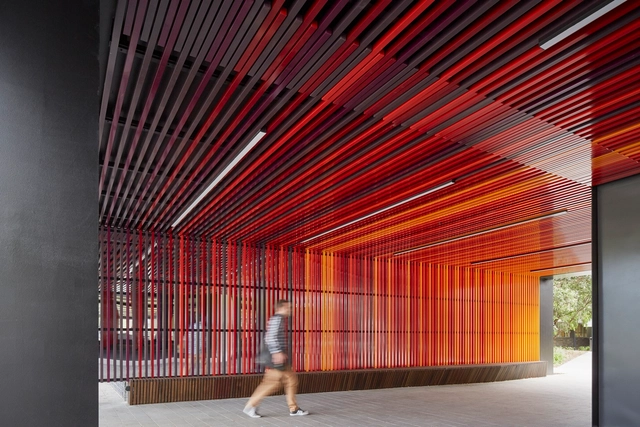
Monash North West Precinct / Jackson Clements Burrows

Monash North West Precinct  / Jackson Clements Burrows - University, Courtyard, Facade, DoorMonash North West Precinct  / Jackson Clements Burrows - University, Facade, Chair, Table, BenchMonash North West Precinct  / Jackson Clements Burrows - University, Stairs, Facade, ArchMonash North West Precinct  / Jackson Clements Burrows - University, Door, Facade, Table, ChairMonash North West Precinct  / Jackson Clements Burrows - More Images+ 13

•
Keysborough, Australia

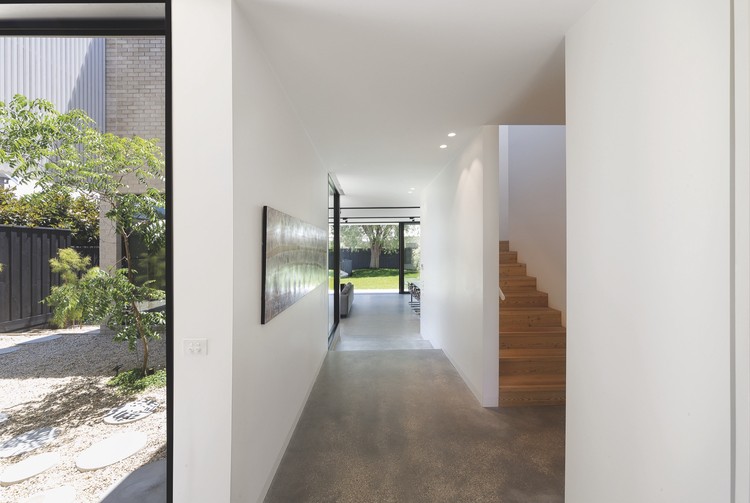
Hidden House / Jackson Clements Burrows

Hidden House  / Jackson Clements Burrows  - Houses, Garden, Facade, Lighting
© John Gollings

Hidden House  / Jackson Clements Burrows  - Houses, Facade, StairsHidden House  / Jackson Clements Burrows  - Houses, Beam, TableHidden House  / Jackson Clements Burrows  - Houses, Garden, Facade, LightingHidden House  / Jackson Clements Burrows  - Houses, Facade, DoorHidden House  / Jackson Clements Burrows  - More Images+ 13

•
Elsternwick, Australia
  • Architects: Jackson Clements Burrows
    : Jackson Clements Burrows
  • Area Area of this architecture project Area:  350 m²
  • Year Completion year of this architecture project Year:  2014
  • Manufacturers Brands with products used in this architecture project
    Manufacturers:  Light project, Mafi, Selkirk
  • Professionals: BD Projects, Meyer Consulting