1. ArchDaily
  2. Argentina

Argentina


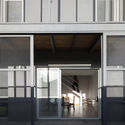
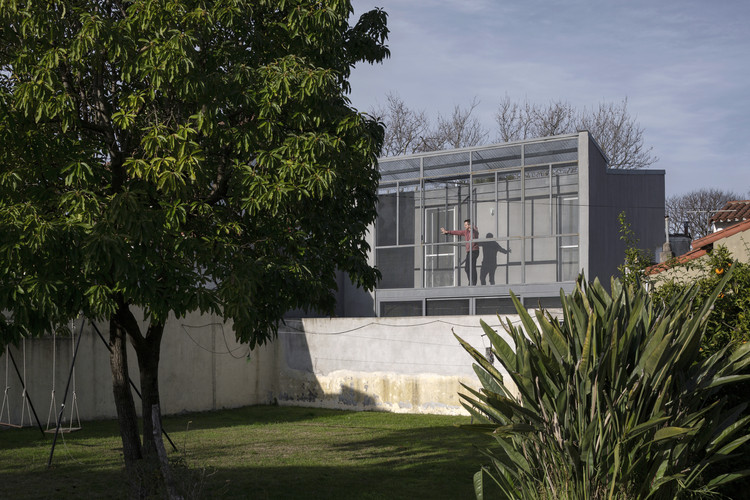
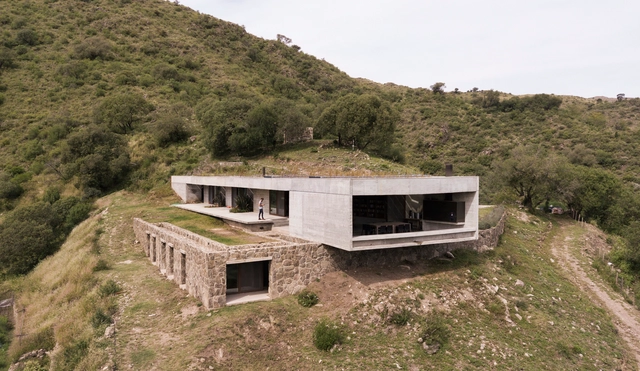
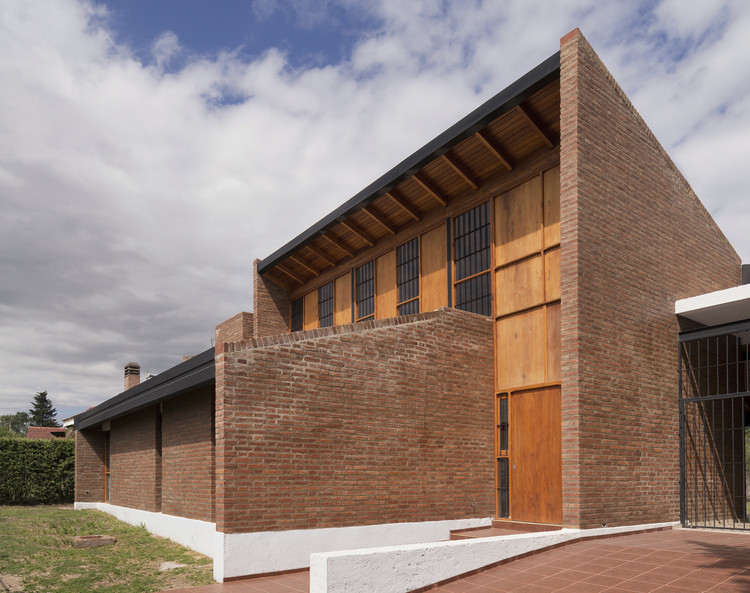
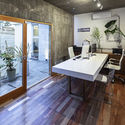
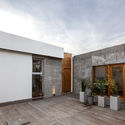
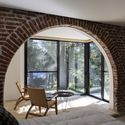
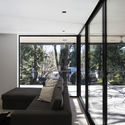
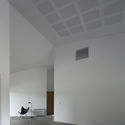
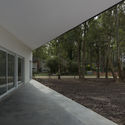
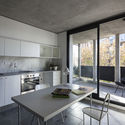
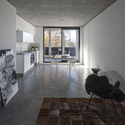
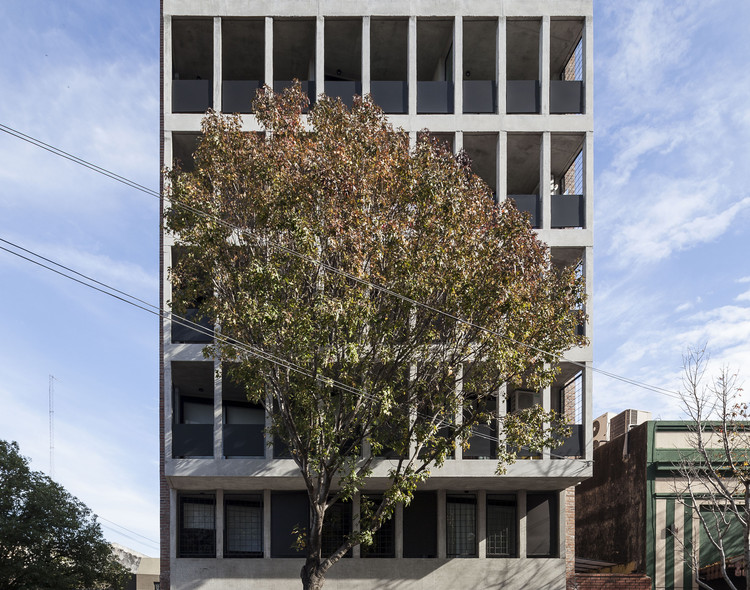
Lagos Building / Estudio Aire

Lagos Building / Estudio Aire - Residential
© Walter Salcedo

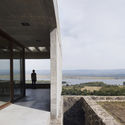
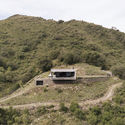
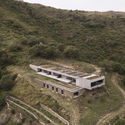
Lagos Building / Estudio Aire - ResidentialLagos Building / Estudio Aire - ResidentialLagos Building / Estudio Aire - ResidentialLagos Building / Estudio Aire - ResidentialLagos Building / Estudio Aire - More Images+ 14

  • Architects: Estudio Aire
  • Area Area of this architecture project Area:  10634 ft²
  • Year Completion year of this architecture project Year:  2017
  • Manufacturers Brands with products used in this architecture project
    Manufacturers:  Cañuelas, Domec, FV, ferrum
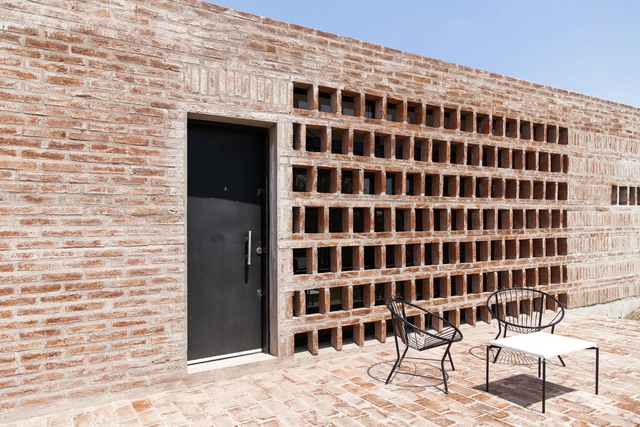
AR House / Valeria del Vecchio

AR House / Valeria del Vecchio - Interior Photography, Houses, Facade, ChairAR House / Valeria del Vecchio - Interior Photography, Houses, BeamAR House / Valeria del Vecchio - Exterior Photography, Houses, FacadeAR House / Valeria del Vecchio - Interior Photography, Houses, DoorAR House / Valeria del Vecchio - More Images+ 28

Funes, Argentina
  • Area Area of this architecture project Area:  80
  • Year Completion year of this architecture project Year:  2017
  • Manufacturers Brands with products used in this architecture project
    Manufacturers:  AutoDesk

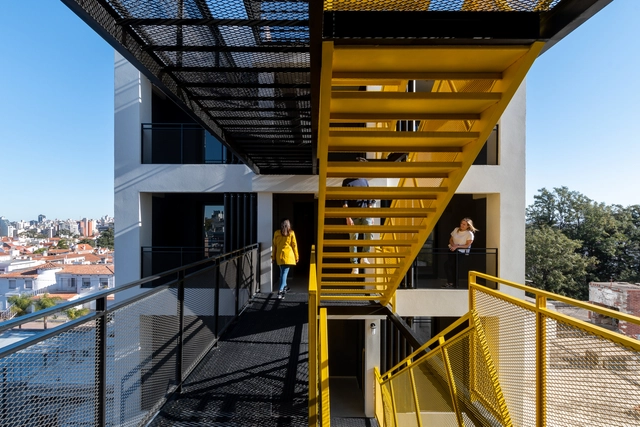
Casa 40 Building / Quaranta & Coraglio Arquitectos

Casa 40 Building / Quaranta & Coraglio Arquitectos - Exterior Photography, Apartments, Stairs, HandrailCasa 40 Building / Quaranta & Coraglio Arquitectos - ApartmentsCasa 40 Building / Quaranta & Coraglio Arquitectos - Exterior Photography, Apartments, Door, FacadeCasa 40 Building / Quaranta & Coraglio Arquitectos - ApartmentsCasa 40 Building / Quaranta & Coraglio Arquitectos - More Images+ 23

Córdoba, Argentina
  • Area Area of this architecture project Area:  1109
  • Year Completion year of this architecture project Year:  2019
  • Manufacturers Brands with products used in this architecture project
    Manufacturers:  Aluminios Henisa, Construluz, Corblock, DePlano, Terralon

Mestiza House / POLO.platform

Mestiza House / POLO.platform - HousesMestiza House / POLO.platform - HousesMestiza House / POLO.platform - HousesMestiza House / POLO.platform - HousesMestiza House / POLO.platform - More Images+ 26

Mar del Plata, Argentina
  • Architects: POLO.platform
  • Area Area of this architecture project Area:  66
  • Year Completion year of this architecture project Year:  2019
  • Manufacturers Brands with products used in this architecture project
    Manufacturers:  ACINDAR, Aluar, Cementos Avellaneda, Juan H Marshall, Zeta Amoblamientos

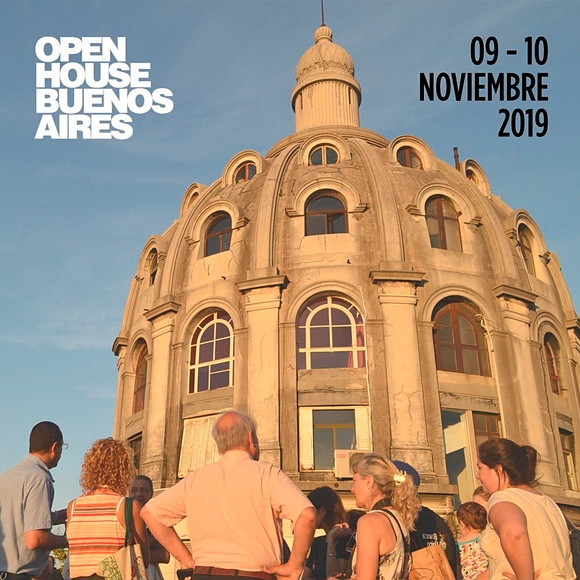
Open House Buenos Aires 2019: 48 hours of open doors for Argentine architecture

This weekend, more than 140 buildings will open their doors to celebrate Open House Buenos Aires 2019, an international architecture and urbanism festival dedicated to showcasing works of great architectural, cultural, and heritage value, bridging the gap between the public, professionals, enthusiasts, and their city. On Saturday, November 9, and Sunday, November 10, numerous architecturally significant buildings—typically closed to the public—will open their doors to visitors, offering a unique opportunity to rediscover the architecture and history of the City of Buenos Aires.
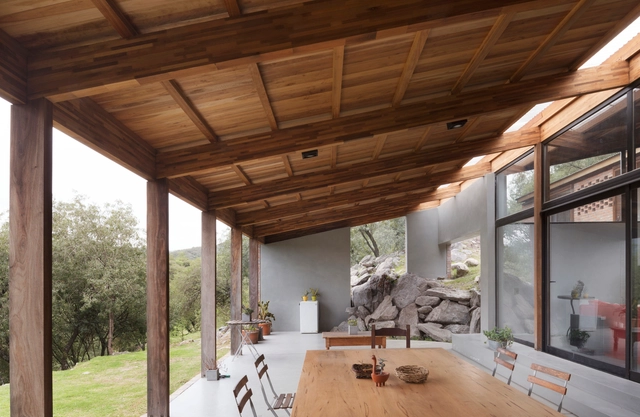
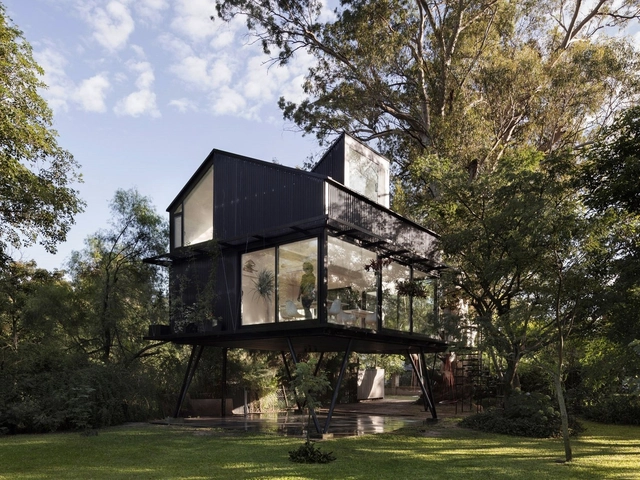
JB House / alarciaferrer arquitectos

JB House / alarciaferrer arquitectos - HousesJB House / alarciaferrer arquitectos - HousesJB House / alarciaferrer arquitectos - HousesJB House / alarciaferrer arquitectos - HousesJB House / alarciaferrer arquitectos - More Images+ 20

Unquillo, Argentina

FM House / alarciaferrer arquitectos

FM House / alarciaferrer arquitectos - HousesFM House / alarciaferrer arquitectos - HousesFM House / alarciaferrer arquitectos - HousesFM House / alarciaferrer arquitectos - HousesFM House / alarciaferrer arquitectos - More Images+ 28

House in Carlos Paz / 226 arquitectos

House in Carlos Paz / 226 arquitectos - Houses
© Federico Cairoli

House in Carlos Paz / 226 arquitectos - HousesHouse in Carlos Paz / 226 arquitectos - HousesHouse in Carlos Paz / 226 arquitectos - HousesHouse in Carlos Paz / 226 arquitectos - HousesHouse in Carlos Paz / 226 arquitectos - More Images+ 15

Villa Carlos Paz, Argentina
  • Architects: 226 arquitectos
  • Area Area of this architecture project Area:  160
  • Year Completion year of this architecture project Year:  2018
  • Manufacturers Brands with products used in this architecture project
    Manufacturers:  AutoDesk, ACINDAR, FV, Google, Moconá, +2

Tree House / Paschetta Cavallero Arquitectos

Tree House / Paschetta Cavallero Arquitectos - Interior Photography, Houses, Table, ChairTree House / Paschetta Cavallero Arquitectos - Interior Photography, Houses, Beam, Table, ChairTree House / Paschetta Cavallero Arquitectos - Exterior Photography, Houses, Garden, TableTree House / Paschetta Cavallero Arquitectos - HousesTree House / Paschetta Cavallero Arquitectos - More Images+ 16

San Jose del Rincon, Argentina
  • Area Area of this architecture project Area:  656 ft²
  • Year Completion year of this architecture project Year:  2018
  • Manufacturers Brands with products used in this architecture project
    Manufacturers:  Masisa, Aluar, Gerdau Corsa, Ikea, Isover, +1

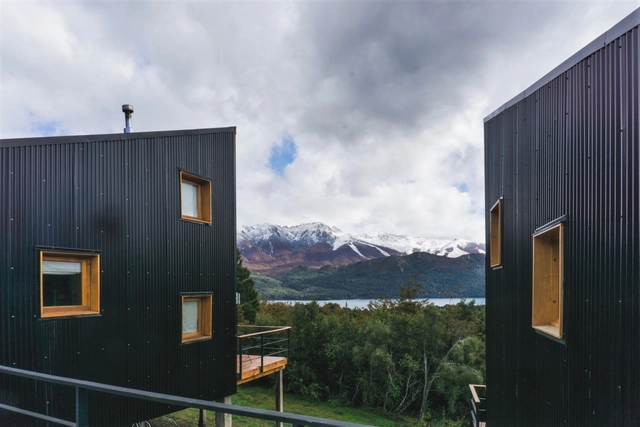
Twin Cabins in the Patagonian Andes / forma Architecture

Twin Cabins in the Patagonian Andes / forma Architecture - Exterior Photography, Houses, FacadeTwin Cabins in the Patagonian Andes / forma Architecture - Exterior Photography, Houses, FacadeTwin Cabins in the Patagonian Andes / forma Architecture - Exterior Photography, Houses, FacadeTwin Cabins in the Patagonian Andes / forma Architecture - Exterior Photography, HousesTwin Cabins in the Patagonian Andes / forma Architecture - More Images+ 8

San Carlos de Bariloche, Argentina
  • Architects: forma Architecture
  • Area Area of this architecture project Area:  135
  • Year Completion year of this architecture project Year:  2017

International Competition: "Building for the Education of the Future" in the Innovation Park, Argentina

From October 4 to November 25, the call for entries for the International Design Competition for the "Education of the Future Building" will be open. The project is to be built based on the master plan designed for the Innovation Park in Buenos Aires, Argentina.

This open, single-stage competition is open to all architecture professionals wishing to participate. The goal is to develop a landmark building for the city that, from a contemporary perspective, addresses diverse needs, demands, and requirements, positioning the Innovation Park as an urban hub. The competition seeks an architectural proposal that fosters entrepreneurship, science, technology, and the generation, attraction, and development of innovation, knowledge, and talent in the Autonomous City of Buenos Aires.
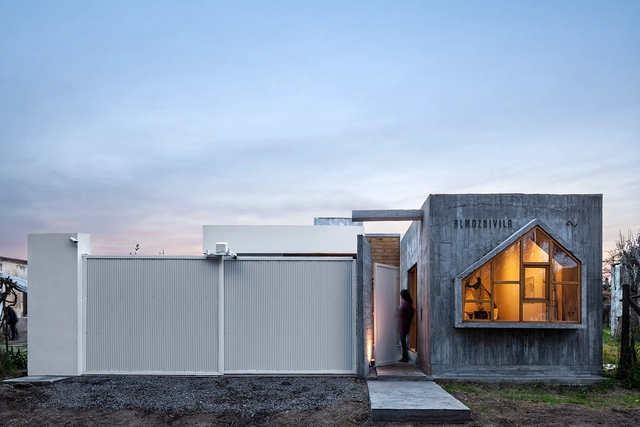
Almoznivila Office Studio / almoznivila

Almoznivila Office Studio / almoznivila - Interior Photography, Office Buildings, Beam, TableAlmoznivila Office Studio / almoznivila - Interior Photography, Office Buildings, Door, TableAlmoznivila Office Studio / almoznivila - Exterior Photography, Office Buildings, Facade, DoorAlmoznivila Office Studio / almoznivila - Office BuildingsAlmoznivila Office Studio / almoznivila - More Images+ 11

  • Architects: almoznivila
  • Area Area of this architecture project Area:  18
  • Year Completion year of this architecture project Year:  2019
  • Manufacturers Brands with products used in this architecture project
    Manufacturers:  AutoDesk, Lumion, Adobe Systems Incorporated, Artista: Guillermo Marzullo, Foster muebles, +3

UNC Virtual Campus / Deriva Taller de Arquitectura + Guillermo Mir + Jesica Grötter

UNC Virtual Campus / Deriva Taller de Arquitectura + Guillermo Mir + Jesica Grötter - Exterior Photography, University, Facade, CityscapeUNC Virtual Campus / Deriva Taller de Arquitectura + Guillermo Mir + Jesica Grötter - UniversityUNC Virtual Campus / Deriva Taller de Arquitectura + Guillermo Mir + Jesica Grötter - Exterior Photography, University, FacadeUNC Virtual Campus / Deriva Taller de Arquitectura + Guillermo Mir + Jesica Grötter - UniversityUNC Virtual Campus / Deriva Taller de Arquitectura + Guillermo Mir + Jesica Grötter - More Images+ 19

Luar House / Adamo Faiden

Luar House / Adamo Faiden - Exterior Photography, Renovation, Facade, DoorLuar House / Adamo Faiden - RenovationLuar House / Adamo Faiden - RenovationLuar House / Adamo Faiden - RenovationLuar House / Adamo Faiden - More Images+ 7

Vicente López, Argentina
  • Architects: Adamo Faiden
  • Area Area of this architecture project Area:  932
  • Year Completion year of this architecture project Year:  2019

Refurbishment of Alta Vista House / Choza. Espacio de Arquitectura

Refurbishment of Alta Vista House / Choza. Espacio de Arquitectura - HousesRefurbishment of Alta Vista House / Choza. Espacio de Arquitectura - Interior Photography, Houses, TableRefurbishment of Alta Vista House / Choza. Espacio de Arquitectura - Interior Photography, Houses, ChairRefurbishment of Alta Vista House / Choza. Espacio de Arquitectura - Interior Photography, Houses, TableRefurbishment of Alta Vista House / Choza. Espacio de Arquitectura - More Images+ 21

Villa General Belgrano, Argentina
  • Area Area of this architecture project Area:  260
  • Year Completion year of this architecture project Year:  2016
  • Manufacturers Brands with products used in this architecture project
    Manufacturers:  Hunter Douglas, IndusParquet Argentina, Isover, Portobello, Reno, +1

Casa FOA: the architecture, interior design, landscape design, and industry exhibition returns to Buenos Aires

Casa FOA, the national architecture, interior design, landscaping, and industry exhibition, returns to the province of Buenos Aires after 11 years. Hosted at the Círculo de Olivos, the 36th edition will open its doors to the public from September 13 to October 20, marking its return to the Buenos Aires region for the first time since 2008, when Casa FOA dazzled at the Puerto de Frutos in Tigre.
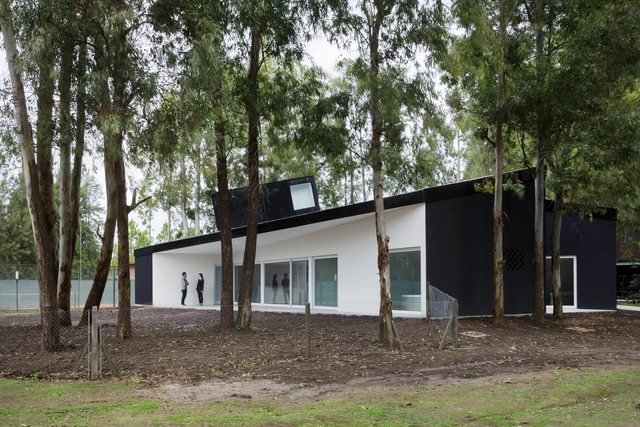
House Between Trees / Diego Arraigada Arquitecto

House Between Trees / Diego Arraigada Arquitecto - HousesHouse Between Trees / Diego Arraigada Arquitecto - HousesHouse Between Trees / Diego Arraigada Arquitecto - HousesHouse Between Trees / Diego Arraigada Arquitecto - HousesHouse Between Trees / Diego Arraigada Arquitecto - More Images+ 19

General Lagos, Argentina
  • Area Area of this architecture project Area:  269
  • Year Completion year of this architecture project Year:  2017
  • Manufacturers Brands with products used in this architecture project
    Manufacturers:  Aluar, Deckar, FV, Industrias Brafh, Sanitarios Ferrum

Sens Paraguay Building / ATV Arquitectos

Sens Paraguay Building / ATV Arquitectos - ApartmentsSens Paraguay Building / ATV Arquitectos - ApartmentsSens Paraguay Building / ATV Arquitectos - ApartmentsSens Paraguay Building / ATV Arquitectos - ApartmentsSens Paraguay Building / ATV Arquitectos - More Images+ 9

  • Architects: ATV Arquitectos
  • Area Area of this architecture project Area:  2900
  • Year Completion year of this architecture project Year:  2017