Argentina
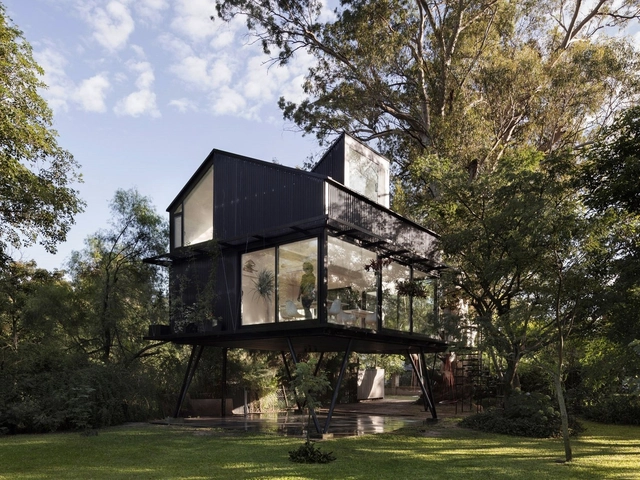
Tree House / Paschetta Cavallero Arquitectos


https://www.archdaily.com/927000/tree-house-paschetta-cavallero-arquitectosPilar Caballero
Twin Cabins in the Patagonian Andes / forma Architecture
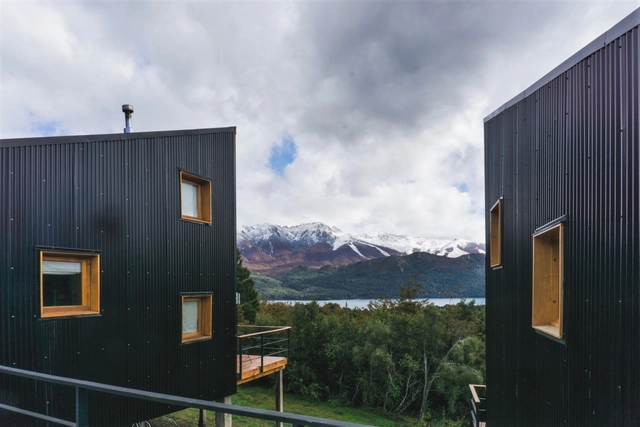
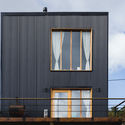
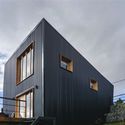
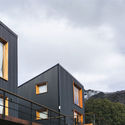

-
Architects: forma Architecture
- Area: 135 m²
- Year: 2017
https://www.archdaily.com/926722/twin-cabins-in-the-patagonian-andes-estudio-formaClara Ott
International Competition: "Building for the Education of the Future" in the Innovation Park, Argentina

From October 4 to November 25, the call for entries for the International Design Competition for the "Education of the Future Building" will be open. The project is to be built based on the master plan designed for the Innovation Park in Buenos Aires, Argentina.
This open, single-stage competition is open to all architecture professionals wishing to participate. The goal is to develop a landmark building for the city that, from a contemporary perspective, addresses diverse needs, demands, and requirements, positioning the Innovation Park as an urban hub. The competition seeks an architectural proposal that fosters entrepreneurship, science, technology, and the generation, attraction, and development of innovation, knowledge, and talent in the Autonomous City of Buenos Aires.
https://www.archdaily.com/1094085/international-competition-building-for-the-education-of-the-future-in-the-innovation-park-argentinaBelén Maiztegui
Worktech Buenos Aires presents the latest trends in workspaces and ways of working

Can the workspace influence human creativity? What are the strategies for fostering a culture of innovation within a company? Will machines replace humans in the office design process? These and other topics will be discussed at WORKTECH 2019 Buenos Aires, the international conference on the future of work, brought to Argentina by Contract Workplaces, a regional firm specializing in the design and construction of high-performance workspaces.
https://www.archdaily.com/1109329/worktech-buenos-aires-presents-the-latest-trends-in-workspaces-and-ways-of-workingRene Submissions
Almoznivila Office Studio / almoznivila
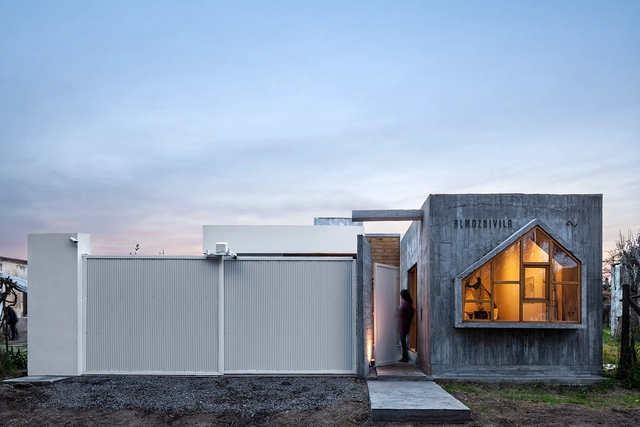

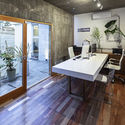
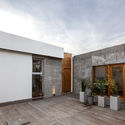
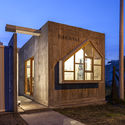

-
Architects: almoznivila
- Area: 18 m²
- Year: 2019
https://www.archdaily.com/926209/almoznivila-office-studio-almoznivila-estudio-creativo-de-arquitecturaAndreas Luco
UNC Virtual Campus / Deriva Taller de Arquitectura + Guillermo Mir + Jesica Grötter
.jpg?1570622123&format=webp&width=640&height=580)
.jpg?1570622174 "© Guido Guridi")
.jpg?1570622542 "© Gustavo Sosa Pinilla")
.jpg?1570622532 "© Gustavo Sosa Pinilla")
.jpg?1570622580 "© Gustavo Sosa Pinilla")
.jpg?1570622123)
-
Architects: Deriva Taller de Arquitectura, Guillermo Mir, Jesica Grötter
- Area: 2520 m²
- Year: 2018
https://www.archdaily.com/926222/unc-virtual-campus-deriva-taller-de-arquitectura-plus-guillermo-mir-plus-jesica-grotterDaniel Tapia
Luar House / Adamo Faiden
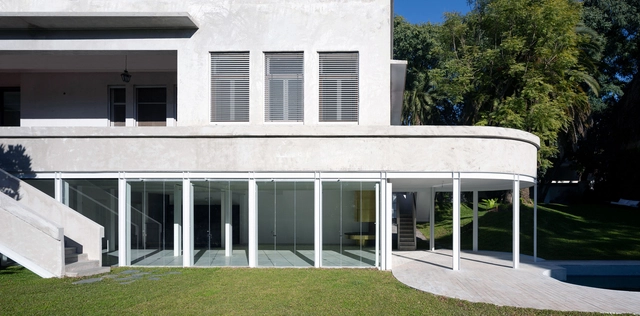

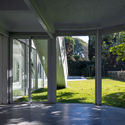
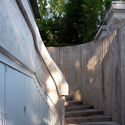
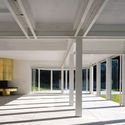

https://www.archdaily.com/925636/luar-house-adamo-faidenPilar Caballero
Refurbishment of Alta Vista House / Choza. Espacio de Arquitectura
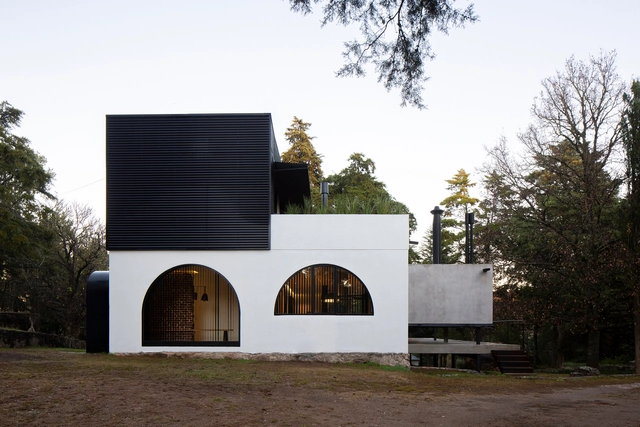
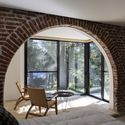
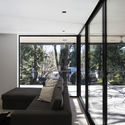

https://www.archdaily.com/925886/refurbishment-of-alta-vista-house-choza-espacio-de-arquitecturaClara Ott
Casa FOA: the architecture, interior design, landscape design, and industry exhibition returns to Buenos Aires
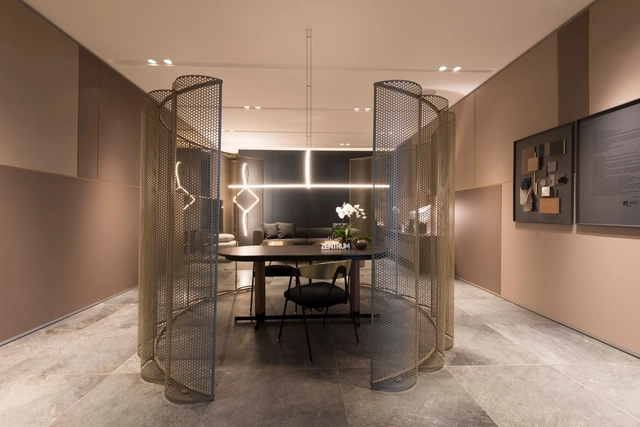
Casa FOA, the national architecture, interior design, landscaping, and industry exhibition, returns to the province of Buenos Aires after 11 years. Hosted at the Círculo de Olivos, the 36th edition will open its doors to the public from September 13 to October 20, marking its return to the Buenos Aires region for the first time since 2008, when Casa FOA dazzled at the Puerto de Frutos in Tigre.
https://www.archdaily.com/1111904/casa-foa-the-architecture-interior-design-landscape-design-and-industry-exhibition-returns-to-buenos-airesBelén Maiztegui
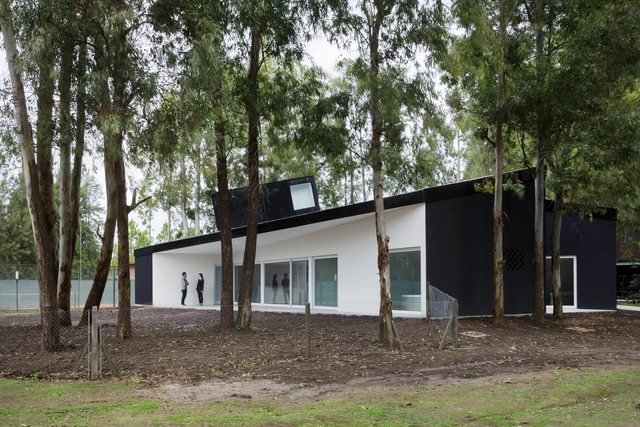
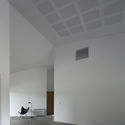
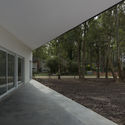
House Between Trees / Diego Arraigada Arquitecto



-
Architects: Diego Arraigada Arquitecto
- Area: 269 m²
- Year: 2017
-
Manufacturers: Aluar, Deckar, FV, Industrias Brafh, Sanitarios Ferrum
https://www.archdaily.com/925823/house-between-trees-diego-arraigada-arquitectosDaniel Tapia
Sens Paraguay Building / ATV Arquitectos
.jpg?1569188964&format=webp&width=640&height=580)
.jpg?1569189157 "© Albano García")
.jpg?1569189130 "© Albano García")
.jpg?1569189105 "© Albano García")
.jpg?1569188993 "© Albano García")
.jpg?1569188964)
https://www.archdaily.com/925284/sens-paraguay-building-atv-arquitectosClara Ott
17th International Architecture Biennial of Buenos Aires 2019
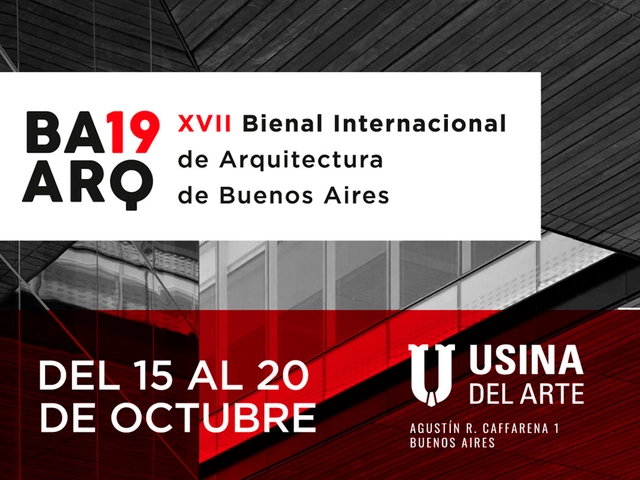
The Buenos Aires International Architecture Biennial, one of Latin America's most significant architectural events, will take place from October 15 to 20, 2019, at the Usina del Arte, located in the historic La Boca neighborhood. Held in the city since 1984, the Biennial is a participatory event of interest to the entire community, showcasing and exploring the most prominent themes in architecture and urbanism. Recognized as one of the world's premier biennials—alongside those in Venice and São Paulo—this year's edition will feature prominent international figures, bringing together architects from Argentina as well as Brazil, Chile, Colombia, Denmark, Ecuador, Spain, the United States, Finland, England, Italy, Mexico, Portugal, Norway, Peru, Sweden, Switzerland, and Uruguay.
https://www.archdaily.com/1109859/17th-international-architecture-biennial-of-buenos-aires-2019Belén Maiztegui
Studio House El Sucucho / Sin.Tesis Arquitectos
.jpg?1568640475)
-
Architects: Sin.Tesis Arquitectos
- Area: 60 m²
- Year: 2018
-
Manufacturers: Abert Alum Aberturas, FV, Grupo SIC Construcciones, Miguel Britto
https://www.archdaily.com/925282/studio-house-el-sucucho-siesis-arquitectosClara Ott
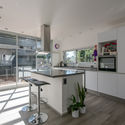
Valente House / Moirë arquitectos


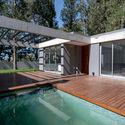
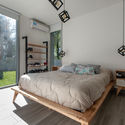

-
Architects: Moirë arquitectos
- Area: 92 m²
- Year: 2019
-
Manufacturers: Maderas Misiones, San Lorenzo, VEGA
https://www.archdaily.com/919394/valente-house-moire-arquitectosDaniel Tapia
BT House / Jorgelina Tortorici & Asociados
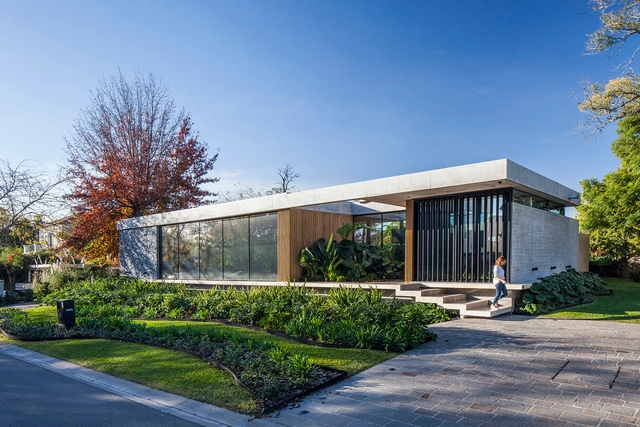


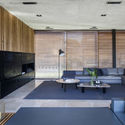
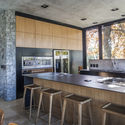

https://www.archdaily.com/924735/bt-house-estudio-jorgelina-tortoriciAndreas Luco
Station Park / City of Buenos Aires


-
Architects: Gobierno de la Ciudad Autónoma de Buenos Aires
- Area: 8366 m²
- Year: 2019
https://www.archdaily.com/924818/station-park-city-of-buenos-airesClara Ott
Obring Offices / Estudio Pablo Gagliardo

.jpg?1568261353 "© Ramiro Sosa")
.jpg?1568262404 "© Ramiro Sosa")
.jpg?1568262486 "© Ramiro Sosa")
.jpg?1568263584 "© Ramiro Sosa")

-
Architects: Estudio Pablo Gagliardo
- Area: 1005 m²
- Year: 2010
-
Manufacturers: Aluminio y vidrios Group, Amato Mármoles, Baraldi SRL, Bunker Climatización, Wanjer
https://www.archdaily.com/1085494/obring-offices-estudio-pablo-gagliardoAndreas Luco
PH José Mármol House / Estudio Yama


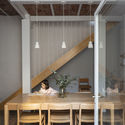

-
Architects: Estudio Yama
- Area: 110 m²
- Year: 2019
-
Manufacturers: Acier, Blangino, Moltrasio
https://www.archdaily.com/924671/ph-jose-marmol-house-estudio-yamaClara Ott