ArchDaily
Argentina
Argentina
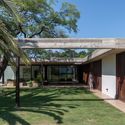
https://www.archdaily.com/934958/a-house-hidden-in-the-landscape-bender-freiberg-arquitectos Clara Ott
https://www.archdaily.com/934521/casa-carmela-fae-plus-nomada Clara Ott
https://www.archdaily.com/1088825/costa-esmeralda-house-centro-cero Clara Ott
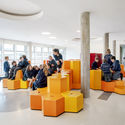
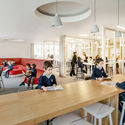
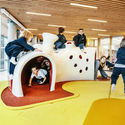
https://www.archdaily.com/934479/st-andrews-scots-school-rosan-bosch-studio Paula Pintos
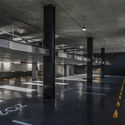
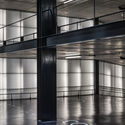
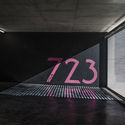
https://www.archdaily.com/934220/parking-italy-723-taller-de-arquitectura-la-fundacion Pilar Caballero
https://www.archdaily.com/933765/plc-house-catalina-lanza-castelli-plus-ar-arquitectos Pilar Caballero
https://www.archdaily.com/933550/commodore-apartment-building-planta Andreas Luco
Cortesía de Luciana Levinton
"Today, the digital era is profoundly transforming the ways in which architecture and its spaces are represented. Virtual models and digital renders offer a hyper-realistic representation, yet they should not be confused with reality; they are, almost always, a non-naive manipulation of it. How can we return to appreciating architecture in its message and transcendent poetics? " With this question, architect Martín Marcos—director of the Museum of Decorative Art in Buenos Aires—inaugurates the exhibition "After Architecture ," an exploration by Luciana Levinton into the existing relationship between architectural and pictorial language, focused on the work of architect Lina Bo Bardi .
https://www.archdaily.com/1110848/between-art-and-architecture-a-pictorial-look-at-the-work-of-lina-bo-bardi Belén Maiztegui
+ 18
Area
Area of this architecture project
Area:
260 m²
Year
Completion year of this architecture project
Year:
2018
Manufacturers
Brands with products used in this architecture project
Manufacturers: ARIACLIMA CLIMATIZACION , Adobe Systems Incorporated , AutoDesk , CARPINTERIAS CARLU ABERTURAS , CORRALON AMENEDO , +10 EDISON , FAMA MARMOLERIA , Google , Hierros Curia , LOMITAS LED ILUMINACION , MOSAICOS BERTOIA , PABLO DIMAIO CONSTRUCCIONES , PINTURERIA GIANNONI , PUNTO PARALELO CARTELERIA , SANITARIOS LOMAS -10 https://www.archdaily.com/1161631/la-veneciana-ice-cream-shop-drm-arquitectura Valeria Silva
https://www.archdaily.com/933128/falafel-booth-juan-campanini-josefina-sposito Andreas Luco
https://www.archdaily.com/933102/albanueva-house-ezequiel-amado-cattaneo Valeria Silva
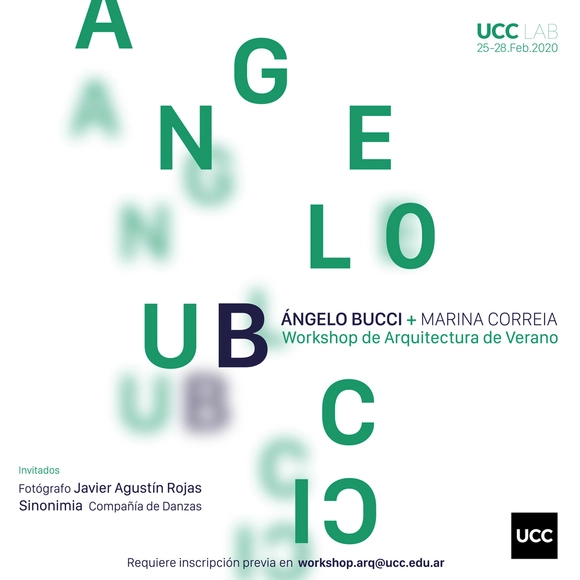
UCC LAB course announcement flyer
The Universidad Católica de Córdoba will host a summer workshop from February 25 to 28, featuring guest architects Angelo Bucci and Marina Correia.
https://www.archdaily.com/1050360/summer-workshop-ucc-lab Rene Submissions
© Adrián Ríos + 22
Area
Area of this architecture project
Area:
1420 ft²
Year
Completion year of this architecture project
Year:
2019
Manufacturers
Brands with products used in this architecture project
Manufacturers: Chaos Group Sika ALBA Albalatex interior , Adobe Systems Incorporated , Aluar Carpintería de Aluminio Línea Módena , +14 AutoDesk , Cerro Negro Porcelanato Decap 19x120 , Corel , Durlock Placa Estandar 12.5mm , FV , Ferrum S.A. , Grupo ESTISOL Agregado Ultraliviano ISOCRET , Industrias Saladillo S.A. Desagües Awaduct , Isover Fieltro Liviano Hidrorepelente 50mm , La Bloquera Bloques de hormigón , Ligantex Ligantex 225 muros exteriores Blanco Tiza , Polimex Cañerías de agua Azul Fusión , Saiar Termotanque solar presurizado TSP Saiar 200lts , Trimble Navigation -14 https://www.archdaily.com/933113/white-houses-chapadmalal-bik-arquitectura Pilar Caballero
https://www.archdaily.com/932736/house-l224-felipe-gonzalez-arzac Daniel Tapia
https://www.archdaily.com/932053/caseros-warehouse-moarqs Daniel Tapia
https://www.archdaily.com/932017/extension-de-casa-eh-nil-458-parada-cantilo-estudio Andreas Luco
https://www.archdaily.com/932047/p-house-estudio-aloras Daniel Tapia
https://www.archdaily.com/932409/n-house-a3-luppi-ugalde-winter Daniel Tapia







-6.jpg?1582549963 "© Roger Berta")