1. ArchDaily
  2. Argentina

Argentina

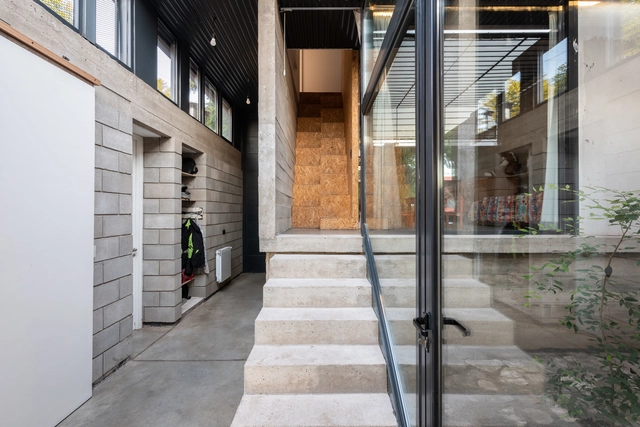
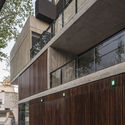
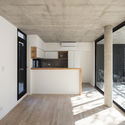
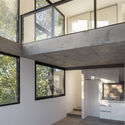
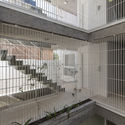
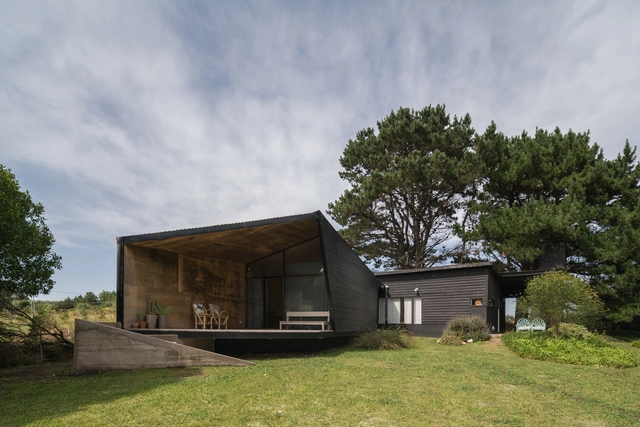
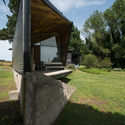
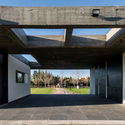
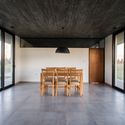
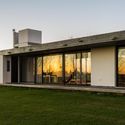
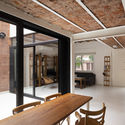
Escobar House / Luciano Kruk

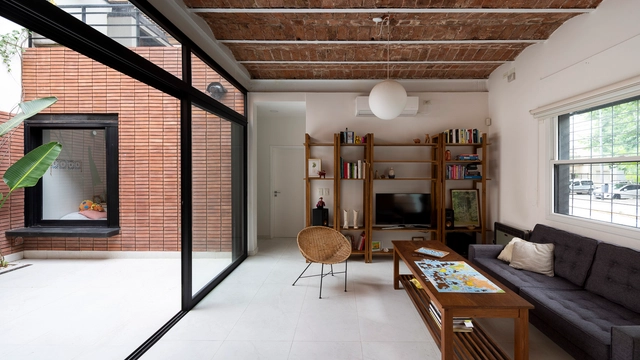
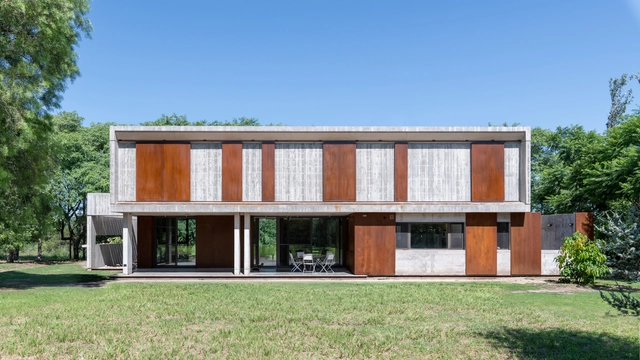
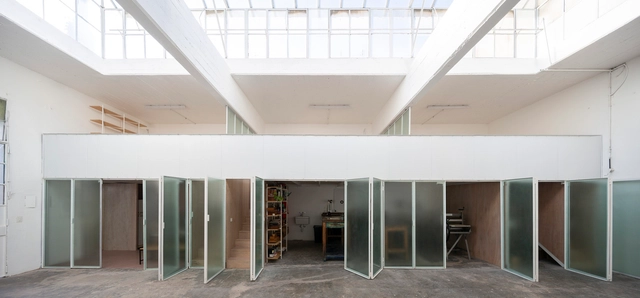
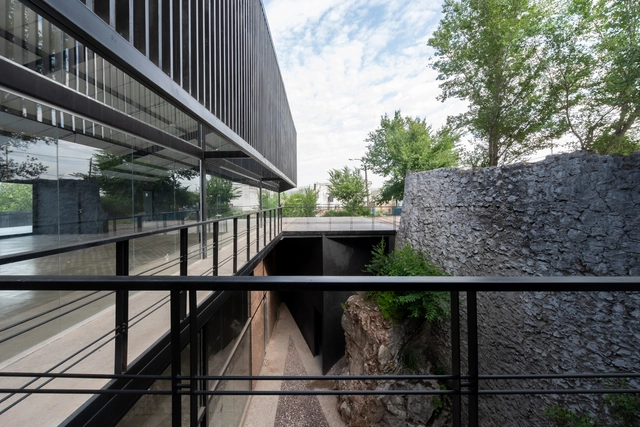
Escobar House / Luciano Kruk - Exterior Photography, House Interiors, Garden, FacadeEscobar House / Luciano Kruk - Interior Photography, House Interiors, Stairs, Facade, HandrailEscobar House / Luciano Kruk - Interior Photography, House Interiors, Bedroom, BedEscobar House / Luciano Kruk - Exterior Photography, House Interiors, Garden, FacadeEscobar House / Luciano Kruk - More Images+ 31

•
Belén de Escobar, Argentina
  • Architects: Luciano Kruk
  • Area Area of this architecture project Area:  282 m²
  • Year Completion year of this architecture project Year:  2019


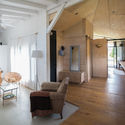
LP.0405 House / Nómade Arquitectura

LP.0405 House / Nómade Arquitectura - Exterior Photography, Houses, GardenLP.0405 House / Nómade Arquitectura - Exterior Photography, Houses, StairsLP.0405 House / Nómade Arquitectura - Interior Photography, Houses, BedLP.0405 House / Nómade Arquitectura - Exterior Photography, Houses, FacadeLP.0405 House / Nómade Arquitectura - More Images+ 29

•
Rosario, Argentina
  • Area Area of this architecture project Area:  240 m²
  • Year Completion year of this architecture project Year:  2019
  • Manufacturers Brands with products used in this architecture project
    Manufacturers:  Roca, Acor, CAM LUMINARIAS, FV, IF CONSTRUCCIONES, +2

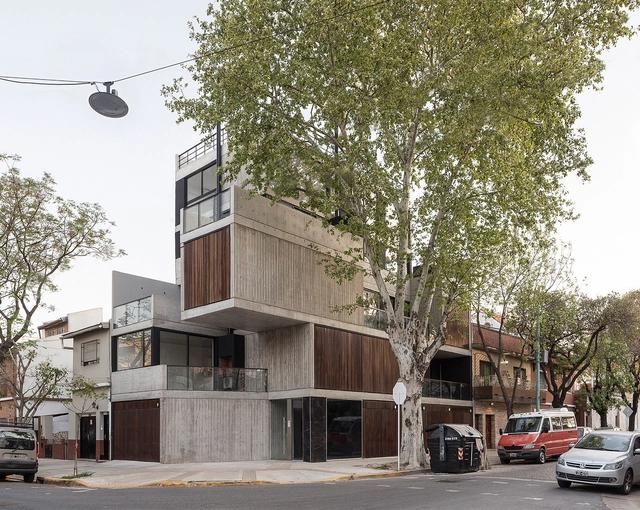
Urban Style 2 Building / F2M Arquitectos

Urban Style 2 Building / F2M Arquitectos - Interior Photography, Residential, FacadeUrban Style 2 Building / F2M Arquitectos - Interior Photography, Residential, KitchenUrban Style 2 Building / F2M Arquitectos - Interior Photography, Residential, Kitchen, FacadeUrban Style 2 Building / F2M Arquitectos - Interior Photography, Residential, FacadeUrban Style 2 Building / F2M Arquitectos - More Images+ 30

•
Villa Urquiza, Argentina
  • Architects: F2M Arquitectos
  • Area Area of this architecture project Area:  6997 ft²
  • Year Completion year of this architecture project Year:  2019
  • Manufacturers Brands with products used in this architecture project
    Manufacturers:  AutoDesk, ACT 3D, Domec, Godoy Vidrios, Horcrisa, +5

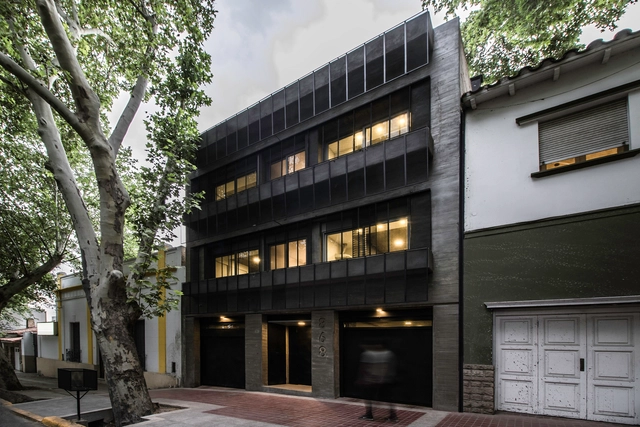
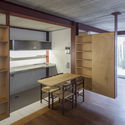
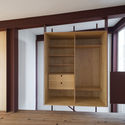
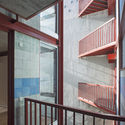
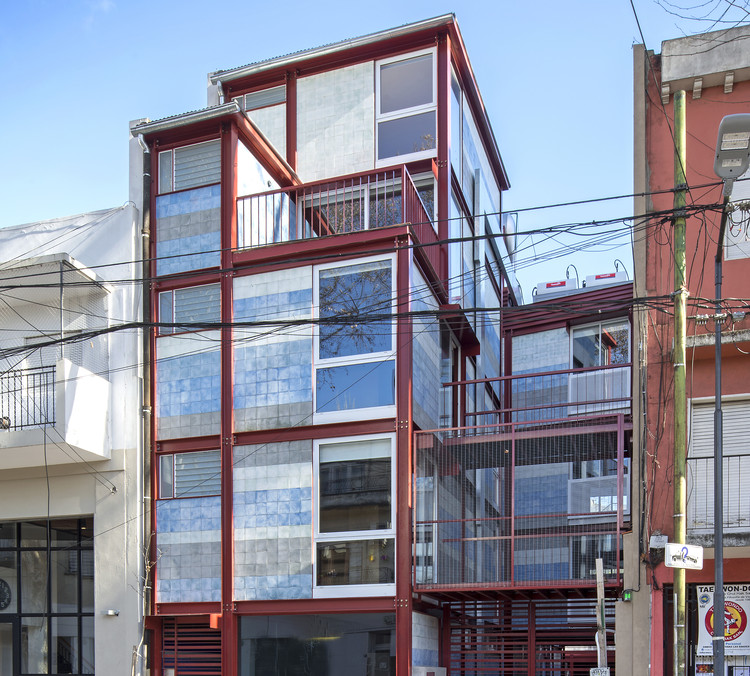
DCA Building / ONA - Oficina Nómada de Arquitectura + P. arquitectura I Paula Sanchez Abraham I

DCA Building / ONA - Oficina Nómada de Arquitectura + P. arquitectura I Paula Sanchez Abraham I - Exterior Photography, Apartments, FacadeDCA Building / ONA - Oficina Nómada de Arquitectura + P. arquitectura I Paula Sanchez Abraham I - Interior Photography, Apartments, Stairs, BalconyDCA Building / ONA - Oficina Nómada de Arquitectura + P. arquitectura I Paula Sanchez Abraham I - Interior Photography, Apartments, Kitchen, Sink, CountertopDCA Building / ONA - Oficina Nómada de Arquitectura + P. arquitectura I Paula Sanchez Abraham I - Interior Photography, Apartments, Kitchen, Facade, BeamDCA Building / ONA - Oficina Nómada de Arquitectura + P. arquitectura I Paula Sanchez Abraham I - More Images+ 18

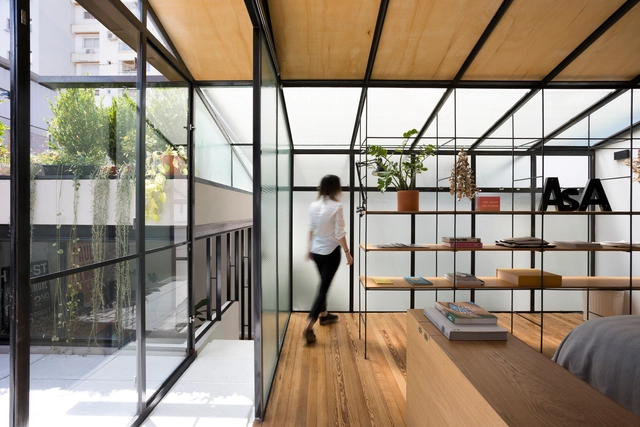

Juramento Home Office / Landolfo & Asoc + Marcos Asa

Juramento Home Office / Landolfo & Asoc + Marcos Asa - Interior Photography, Offices Interiors, Door, Chair, TableJuramento Home Office / Landolfo & Asoc + Marcos Asa - Interior Photography, Offices InteriorsJuramento Home Office / Landolfo & Asoc + Marcos Asa - Interior Photography, Offices Interiors, Bathroom, Facade, Door, Table, ChairJuramento Home Office / Landolfo & Asoc + Marcos Asa - Interior Photography, Offices Interiors, FacadeJuramento Home Office / Landolfo & Asoc + Marcos Asa - More Images+ 20

  • Area Area of this architecture project Area:  100 m²
  • Year Completion year of this architecture project Year:  2019
  • Manufacturers Brands with products used in this architecture project
    Manufacturers:  AutoDesk, 3D MAX STUDIO, Molinos Tarquini, ferrum

M3646 Building / Arqtipo + Natalia Rapisarda

M3646 Building / Arqtipo + Natalia Rapisarda - Exterior Photography, Apartments, Facade
© Federico Kulekdjian

M3646 Building / Arqtipo + Natalia Rapisarda - Interior Photography, Apartments, FenceM3646 Building / Arqtipo + Natalia Rapisarda - Interior Photography, Apartments, StairsM3646 Building / Arqtipo + Natalia Rapisarda - Exterior Photography, Apartments, FenceM3646 Building / Arqtipo + Natalia Rapisarda - Exterior Photography, Apartments, FacadeM3646 Building / Arqtipo + Natalia Rapisarda - More Images+ 32

  • Area Area of this architecture project Area:  730 m²
  • Year Completion year of this architecture project Year:  2020
  • Manufacturers Brands with products used in this architecture project
    Manufacturers:  Aserradero Vagol, Construser Alvear, Ing Casas S.A, Pana Iluminación, SBG, +2

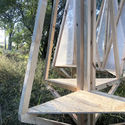
Santorini House / LOI Arquitectura

Santorini House / LOI Arquitectura - HousesSantorini House / LOI Arquitectura - HousesSantorini House / LOI Arquitectura - HousesSantorini House / LOI Arquitectura - HousesSantorini House / LOI Arquitectura - More Images+ 16

  • Architects: LOI Arquitectura
  • Area Area of this architecture project Area:  65 m²
  • Year Completion year of this architecture project Year:  2019

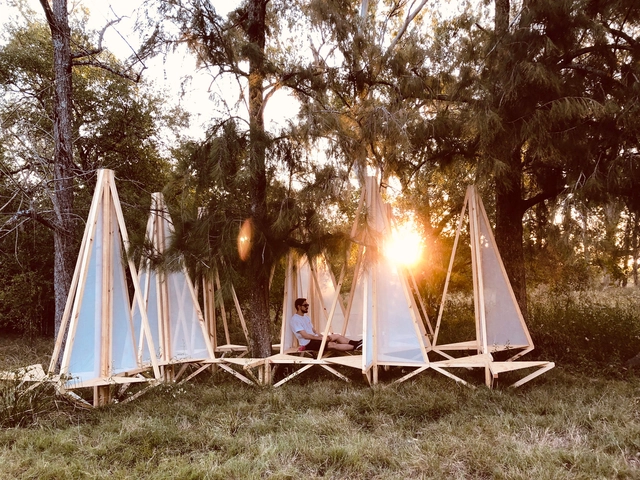
Eco-Sistema Installation / Ramiro Carro - Lucas Ibarra Arquitectos

Eco-Sistema Installation / Ramiro Carro - Lucas Ibarra Arquitectos - Exterior Photography, InstallationEco-Sistema Installation / Ramiro Carro - Lucas Ibarra Arquitectos - Interior Photography, InstallationEco-Sistema Installation / Ramiro Carro - Lucas Ibarra Arquitectos - Exterior Photography, InstallationEco-Sistema Installation / Ramiro Carro - Lucas Ibarra Arquitectos - Exterior Photography, InstallationEco-Sistema Installation / Ramiro Carro - Lucas Ibarra Arquitectos - More Images+ 14

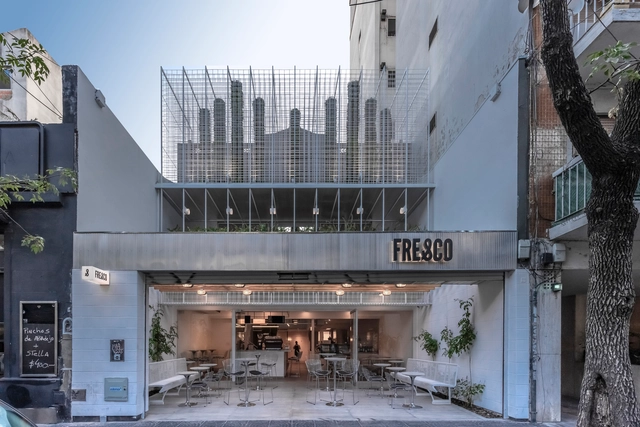
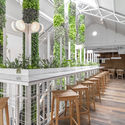
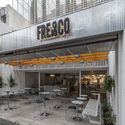
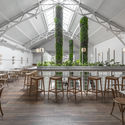
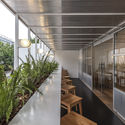

Restaurante y Café Fresco / Hitzig Militello Arquitectos

Restaurante y Café Fresco / Hitzig Militello Arquitectos - Interior Photography, RestaurantRestaurante y Café Fresco / Hitzig Militello Arquitectos - Exterior Photography, Restaurant, Patio, ChairRestaurante y Café Fresco / Hitzig Militello Arquitectos - Interior Photography, Restaurant, ChairRestaurante y Café Fresco / Hitzig Militello Arquitectos - Interior Photography, RestaurantRestaurante y Café Fresco / Hitzig Militello Arquitectos - More Images+ 28

  • Area Area of this architecture project Area:  400 m²
  • Manufacturers Brands with products used in this architecture project
    Manufacturers:  Alvy, E27 Iluminación, Gago, Huup, Ingeniería gastronómica, +3

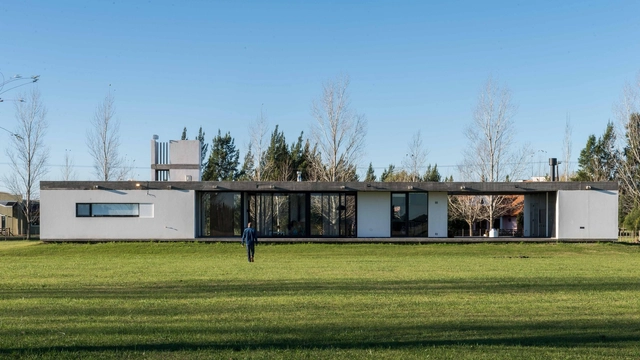
La Moringa Events Room and House / Garage Arquitectura

La Moringa Events Room and House / Garage Arquitectura - Exterior Photography, Residential ArchitectureLa Moringa Events Room and House / Garage Arquitectura - Exterior Photography, Residential Architecture, GardenLa Moringa Events Room and House / Garage Arquitectura - Exterior Photography, Residential Architecture, Facade, DoorLa Moringa Events Room and House / Garage Arquitectura - Interior Photography, Residential Architecture, FacadeLa Moringa Events Room and House / Garage Arquitectura - More Images+ 28

  • Area Area of this architecture project Area:  1300 m²
  • Year Completion year of this architecture project Year:  2016
  • Manufacturers Brands with products used in this architecture project
    Manufacturers:  WAGG, bard, lumio

Oro 1860 Building / Hampton+Rivoira+Arquitectos

Oro 1860 Building / Hampton+Rivoira+Arquitectos - Exterior Photography, Residential, Facade
© Daniela Mac Adden

Oro 1860 Building / Hampton+Rivoira+Arquitectos - Interior Photography, Residential, Beam, FacadeOro 1860 Building / Hampton+Rivoira+Arquitectos - Interior Photography, Residential, Beam, TableOro 1860 Building / Hampton+Rivoira+Arquitectos - Interior Photography, Residential, Door, FacadeOro 1860 Building / Hampton+Rivoira+Arquitectos - Interior Photography, Residential, HandrailOro 1860 Building / Hampton+Rivoira+Arquitectos - More Images+ 22

  • Area Area of this architecture project Area:  675 m²
  • Year Completion year of this architecture project Year:  2018
  • Manufacturers Brands with products used in this architecture project
    Manufacturers:  AutoDesk, Adobe Systems Incorporated, Chromagen, Ewar, Habital desing, +1

AC House / Jerbarquitecto

AC House / Jerbarquitecto - Exterior Photography, Houses, FacadeAC House / Jerbarquitecto - Exterior Photography, HousesAC House / Jerbarquitecto - Interior Photography, HousesAC House / Jerbarquitecto - Exterior Photography, Houses, FacadeAC House / Jerbarquitecto - More Images+ 22

•
Coronel Brandsen, Argentina
  • Architects: Jerbarquitecto
  • Area Area of this architecture project Area:  201 m²
  • Year Completion year of this architecture project Year:  2018
  • Manufacturers Brands with products used in this architecture project
    Manufacturers:  Anacleto, Imperio del Cerámico, Lo Grasso Iluminación, Ocsa Hormigón Elaborado, Sar

Urrutia House / Sol Blanc

Urrutia House / Sol Blanc - Exterior Photography, Houses, Facade, DoorUrrutia House / Sol Blanc - Interior Photography, Houses, Stairs, HandrailUrrutia House / Sol Blanc - Interior Photography, Houses, Bedroom, BedUrrutia House / Sol Blanc - Exterior Photography, HousesUrrutia House / Sol Blanc - More Images+ 26

•
Córdoba, Argentina
  • Architects: Sol Blanc
  • Area Area of this architecture project Area:  129 m²
  • Year Completion year of this architecture project Year:  2019
  • Manufacturers Brands with products used in this architecture project
    Manufacturers:  Holcim, Aluar, Arena Hnos, AutoDesk, Donadio, +8

AER La Pampa Building / Cubero Rubio

AER La Pampa Building / Cubero Rubio - Interior Photography, ResidentialAER La Pampa Building / Cubero Rubio - Exterior Photography, Residential, CourtyardAER La Pampa Building / Cubero Rubio - Interior Photography, ResidentialAER La Pampa Building / Cubero Rubio - Interior Photography, ResidentialAER La Pampa Building / Cubero Rubio - More Images+ 36

•
Villa Urquiza, Argentina
  • Architects: Cubero Rubio
  • Area Area of this architecture project Area:  48222 ft²
  • Year Completion year of this architecture project Year:  2019
  • Manufacturers Brands with products used in this architecture project
    Manufacturers:  Abelson, Abertec, Armaferro, Aserradero Vagol, Barvial, +16

Estomba House / Calfat-Mazzocchi

Estomba House / Calfat-Mazzocchi - Interior Photography, HousesEstomba House / Calfat-Mazzocchi - Interior Photography, Houses, Beam, TableEstomba House / Calfat-Mazzocchi - Interior Photography, Houses, Kitchen, Sink, Lighting, Countertop, TableEstomba House / Calfat-Mazzocchi - Interior Photography, Houses, Facade, FenceEstomba House / Calfat-Mazzocchi - More Images+ 12

•
Belgrano, Argentina
  • Architects: Calfat-Mazzocchi
  • Area Area of this architecture project Area:  120 m²
  • Year Completion year of this architecture project Year:  2018
  • Manufacturers Brands with products used in this architecture project
    Manufacturers:  AutoDesk, Cosentino, Aluar, Hunter Douglas Perú, Johnson amoblamientos, +2

House in Villa Allende / Santiago Viale

House in Villa Allende / Santiago Viale - Exterior Photography, HousesHouse in Villa Allende / Santiago Viale - Interior Photography, Houses, KitchenHouse in Villa Allende / Santiago Viale - Interior Photography, HousesHouse in Villa Allende / Santiago Viale - Exterior Photography, Houses, FacadeHouse in Villa Allende / Santiago Viale - More Images+ 42

•
Villa Allende, Argentina
  • Architects: Santiago Viale
  • Area Area of this architecture project Area:  395 m²
  • Year Completion year of this architecture project Year:  2020
  • Manufacturers Brands with products used in this architecture project
    Manufacturers:  ANODAL, AutoDesk, CALIDO 20 GRADOS, GOLMAN, HORMI-BLOCK, +4

Lerma Work Spaces / nu

Lerma Work Spaces / nu - Interior Photography, Offices Interiors, Stairs, HandrailLerma Work Spaces / nu - Interior Photography, Offices Interiors, FacadeLerma Work Spaces / nu - Interior Photography, Offices Interiors, Facade, Door, Chair, BenchLerma Work Spaces / nu - Interior Photography, Offices Interiors, Facade, ChairLerma Work Spaces / nu - More Images+ 20

  • Architects: nu
  • Area Area of this architecture project Area:  150 m²
  • Year Completion year of this architecture project Year:  2020
  • Manufacturers Brands with products used in this architecture project
    Manufacturers:  Sherwin-Williams, Blangino, FV, Insuma Sur, JOHNSON, +2

Premises E55 La Calera / Bender Freiberg Arquitectos

Premises E55 La Calera / Bender Freiberg Arquitectos - Exterior Photography, StorePremises E55 La Calera / Bender Freiberg Arquitectos - Exterior Photography, StorePremises E55 La Calera / Bender Freiberg Arquitectos - Interior Photography, Store, StairsPremises E55 La Calera / Bender Freiberg Arquitectos - Exterior Photography, Store, HandrailPremises E55 La Calera / Bender Freiberg Arquitectos - More Images+ 18

•
La Calera, Argentina
  • Area Area of this architecture project Area:  9397 ft²
  • Year Completion year of this architecture project Year:  2019
  • Manufacturers Brands with products used in this architecture project
    Manufacturers:  AutoDesk, Hormigones Terra, Patoco, Trimble Navigation