1. ArchDaily
  2. Argentina

Argentina

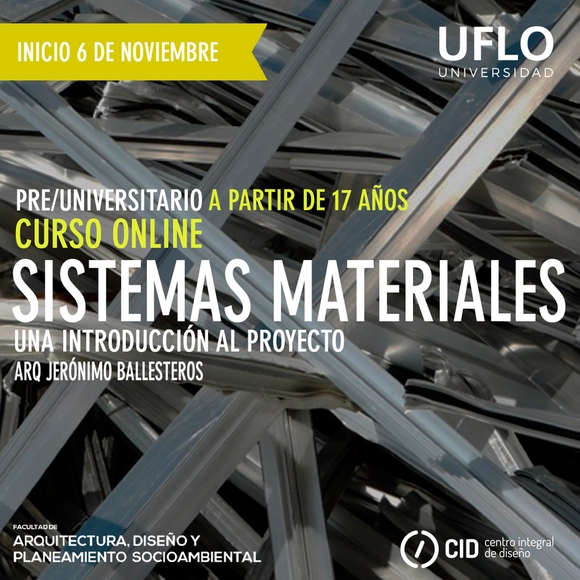
Online Course: Material Systems: An Introduction to Design

This course aims to introduce prospective architecture students to fundamental concepts in the development of architectural projects, specifically those related to materialization. The goal is to facilitate the mastery of a technical language that will be used throughout their academic and professional careers.
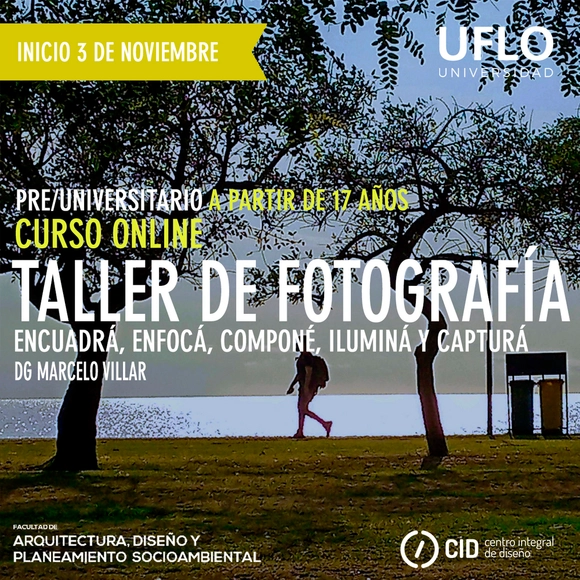
Online Photography Workshop

We all see because it is a natural human gift. However, if we learn to LOOK through the eye of the camera, we can Frame. If we can distinguish between near and far, sharp and blurry, foreground and background, we can Focus. By prioritizing, categorizing, organizing, and balancing, we can Compose. By drawing with light, concealing with shadow, and saturating and texturing the subject, we can Illuminate. By understanding the situation, tracking movements, positions, and paths, and waiting for the exact moment, we can Capture. The sum of these five actions results in a great photograph.
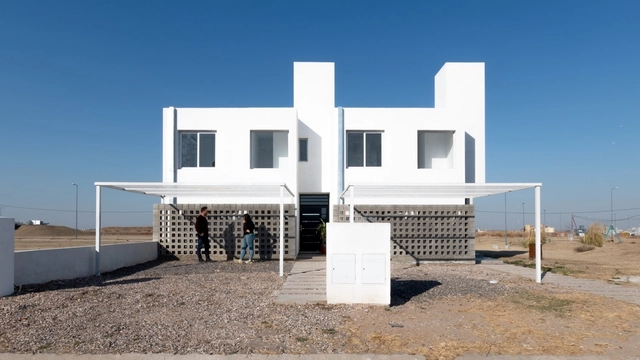
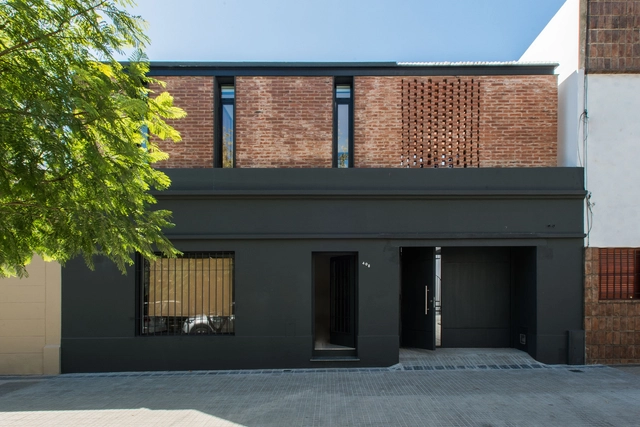
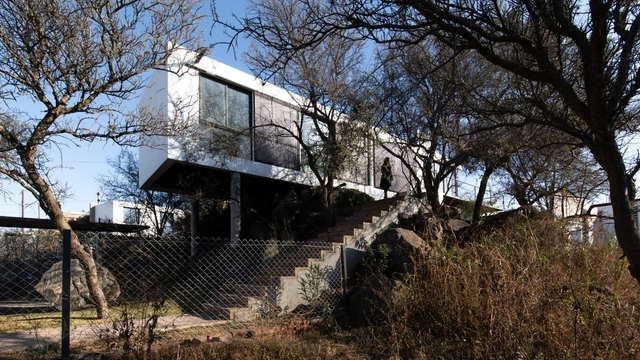
House 1/3 / Momento

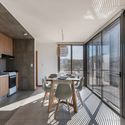
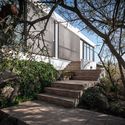
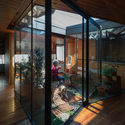
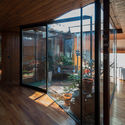
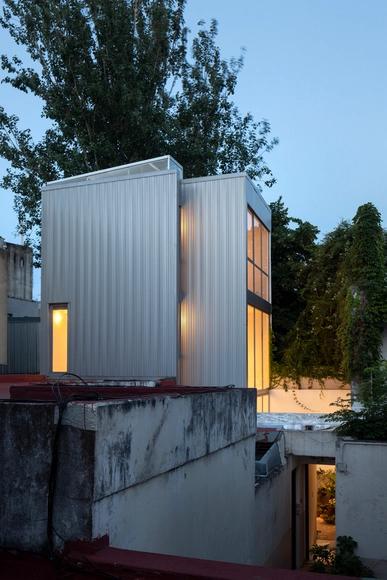
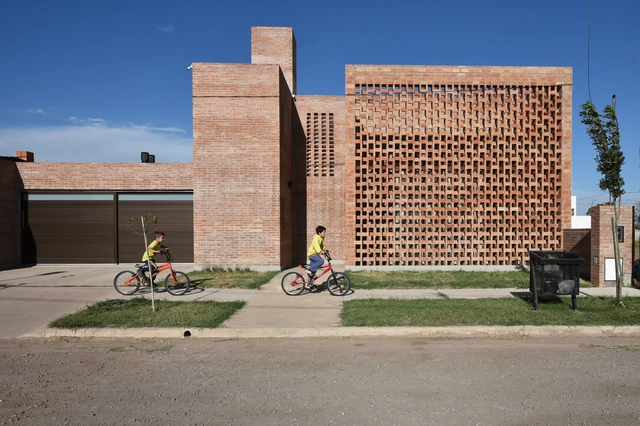
House 1/3 / Momento - Exterior Photography, Houses, Handrail, FacadeHouse 1/3 / Momento - Interior Photography, Houses, Table, ChairHouse 1/3 / Momento - Interior Photography, Houses, Kitchen, Beam, Table, Countertop, ChairHouse 1/3 / Momento - Exterior Photography, HousesHouse 1/3 / Momento - More Images+ 17

•
Villa San Nicolas, Argentina
  • Architects: Momento
  • Area Area of this architecture project Area:  80 m²
  • Year Completion year of this architecture project Year:  2019
  • Manufacturers Brands with products used in this architecture project
    Manufacturers:  AutoDesk, Lumion, Drevo amoblamientos, Merlino, Open Tech, +3

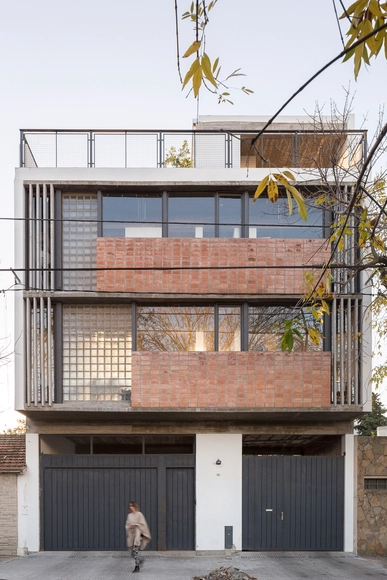
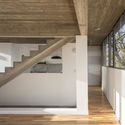
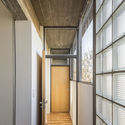
Urdininea 1660 Building / Hermanos Goldenberg

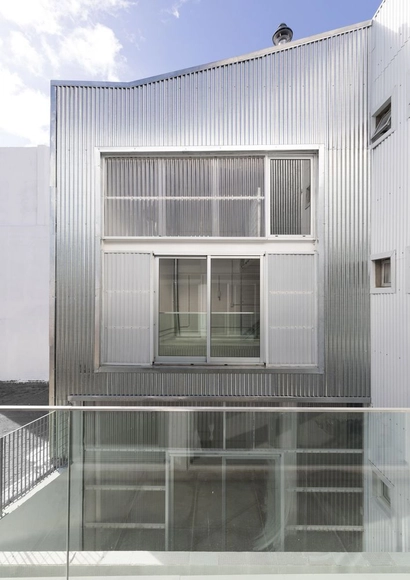
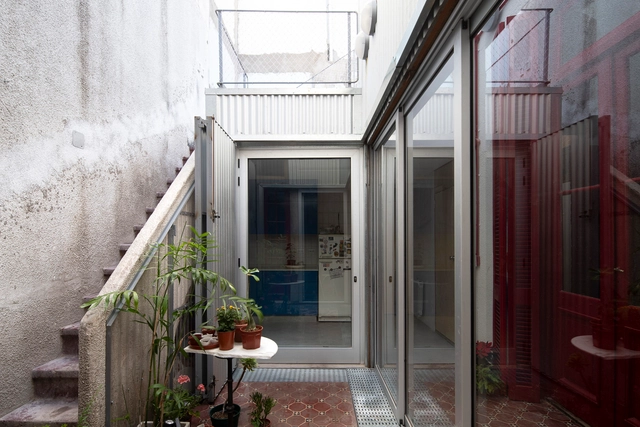
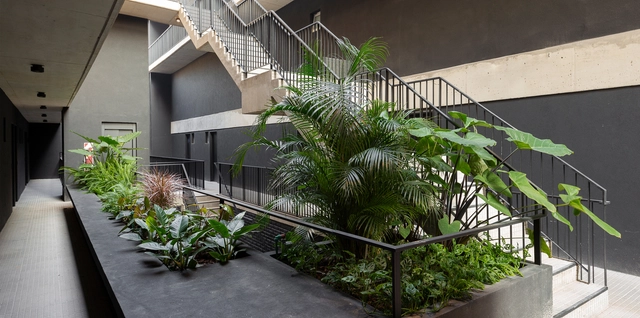
Urdininea 1660 Building / Hermanos Goldenberg - Exterior Photography, Renovation, FacadeUrdininea 1660 Building / Hermanos Goldenberg - Interior Photography, Renovation, Kitchen, StairsUrdininea 1660 Building / Hermanos Goldenberg - Interior Photography, RenovationUrdininea 1660 Building / Hermanos Goldenberg - Exterior Photography, Renovation, FacadeUrdininea 1660 Building / Hermanos Goldenberg - More Images+ 37

•
Villa Ortúzar, Argentina
  • Area Area of this architecture project Area:  1737 m²
  • Year Completion year of this architecture project Year:  2019
  • Manufacturers Brands with products used in this architecture project
    Manufacturers:  AutoDesk, Aluar, IDERO, Lexan, Premoldeck, +2

Minimal Houses / APS/ Pablo Senmartin arquitectos

Minimal Houses / APS/ Pablo Senmartin arquitectos - Exterior Photography, HousesMinimal Houses / APS/ Pablo Senmartin arquitectos - Interior Photography, Houses, Stairs, Door, Facade, HandrailMinimal Houses / APS/ Pablo Senmartin arquitectos - Exterior Photography, Houses, FacadeMinimal Houses / APS/ Pablo Senmartin arquitectos - Exterior Photography, Houses, StairsMinimal Houses / APS/ Pablo Senmartin arquitectos - More Images+ 27

•
Córdoba, Argentina
  • Area Area of this architecture project Area:  320 m²
  • Year Completion year of this architecture project Year:  2020
  • Manufacturers Brands with products used in this architecture project
    Manufacturers:  AutoDesk, Adobe Systems Incorporated, Comercial, FV, Geotecnia, +5

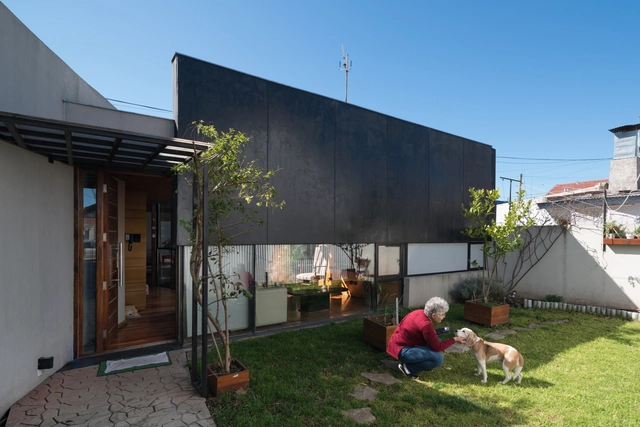
PH M House / LOI Arquitectura

PH M House / LOI Arquitectura - Interior Photography, Houses, Bedroom, BedPH M House / LOI Arquitectura - Exterior Photography, Houses, Courtyard, FacadePH M House / LOI Arquitectura - Interior Photography, Houses, Door, FacadePH M House / LOI Arquitectura - Interior Photography, Houses, Door, Facade, BeamPH M House / LOI Arquitectura - More Images+ 13

  • Architects: LOI Arquitectura
  • Area Area of this architecture project Area:  65 m²
  • Year Completion year of this architecture project Year:  2019
  • Manufacturers Brands with products used in this architecture project
    Manufacturers:  Cerrosud, Fescap, Marceillac, Naz-Ca, Perez Rivera

Bamba House / CCPM

Bamba House / CCPM - Interior Photography, House Interiors, KitchenBamba House / CCPM - Interior Photography, House Interiors, Facade, HandrailBamba House / CCPM - Exterior Photography, House Interiors, FacadeBamba House / CCPM - Interior Photography, House Interiors, Door, Facade, ArchBamba House / CCPM - More Images+ 20

  • Architects: CCPM
  • Area Area of this architecture project Area:  180 m²
  • Year Completion year of this architecture project Year:  2019
  • Manufacturers Brands with products used in this architecture project
    Manufacturers:  AutoDesk, Alba, Carpeal, Nos Arquitectos, Oficios Asociados, +2

PH Scalabrini Ortiz House / Kohan Ratto Arquitectos

PH Scalabrini Ortiz House / Kohan Ratto Arquitectos - Interior Photography, Houses, StairsPH Scalabrini Ortiz House / Kohan Ratto Arquitectos - Interior Photography, Houses, DoorPH Scalabrini Ortiz House / Kohan Ratto Arquitectos - Interior Photography, Houses, StairsPH Scalabrini Ortiz House / Kohan Ratto Arquitectos - Interior Photography, HousesPH Scalabrini Ortiz House / Kohan Ratto Arquitectos - More Images+ 29

•
Palermo, Argentina

Achalay Building / Panorama Estudio

Achalay Building / Panorama Estudio - Exterior Photography, Residential, FacadeAchalay Building / Panorama Estudio - Interior Photography, Residential, CourtyardAchalay Building / Panorama Estudio - Interior Photography, Residential, KitchenAchalay Building / Panorama Estudio - Interior Photography, Residential, Balcony, FacadeAchalay Building / Panorama Estudio - More Images+ 16

•
Villa Ortúzar, Argentina
  • Architects: Panorama Estudio
  • Area Area of this architecture project Area:  4500 m²
  • Year Completion year of this architecture project Year:  2020
  • Manufacturers Brands with products used in this architecture project
    Manufacturers:  AutoDesk, Deca piazza, Microsoft Office, Quimtex, Triangular, +3

Webinar: Frameworks For Interaction

Frameworks For Interaction is a series of webinars organised by Nomada with institutional partnership from the Chamber of Urban Developers from Argentina. In this series of webinars we will be talking with international speakers regarding the future of buildings, cities and the way we live and work.

Pavilion in Parque Santa Clara / Estudio Frolik

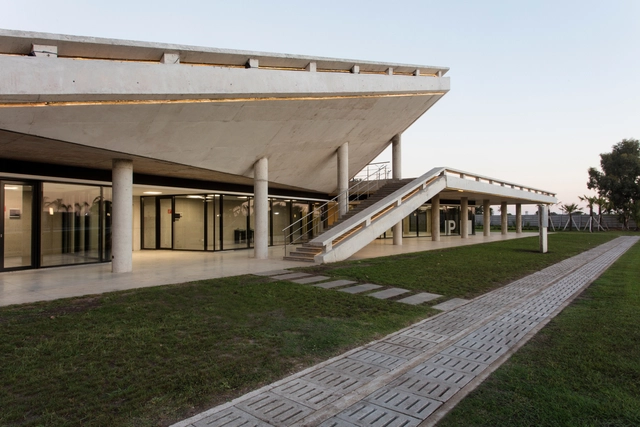
Pavilion in Parque Santa Clara / Estudio Frolik - Interior Photography, PavilionPavilion in Parque Santa Clara / Estudio Frolik - Interior Photography, Pavilion, Stairs, Column, HandrailPavilion in Parque Santa Clara / Estudio Frolik - Exterior Photography, PavilionPavilion in Parque Santa Clara / Estudio Frolik - Exterior Photography, PavilionPavilion in Parque Santa Clara / Estudio Frolik - More Images+ 41

  • Architects: Estudio Frolik
  • Area Area of this architecture project Area:  2791 m²
  • Year Completion year of this architecture project Year:  2017
  • Manufacturers Brands with products used in this architecture project
    Manufacturers:  Aire SRL, Ciardi, Damiani SRL

Virginia House / Reimers Risso Arquitectura

Virginia House / Reimers Risso Arquitectura - Exterior Photography, Houses, Facade
© Fernando Schapochnik

Virginia House / Reimers Risso Arquitectura - Exterior Photography, Houses, FacadeVirginia House / Reimers Risso Arquitectura - Exterior Photography, Houses, FacadeVirginia House / Reimers Risso Arquitectura - Interior Photography, Houses, FacadeVirginia House / Reimers Risso Arquitectura - Interior Photography, Houses, Facade, DoorVirginia House / Reimers Risso Arquitectura - More Images+ 16

•
Villa Elisa, Argentina

House 47 / Reimers Risso Arquitectura

House 47 / Reimers Risso Arquitectura - Exterior Photography, Houses, FacadeHouse 47 / Reimers Risso Arquitectura - Interior Photography, Houses, Beam, Table, ChairHouse 47 / Reimers Risso Arquitectura - Interior Photography, Houses, Stairs, Beam, FacadeHouse 47 / Reimers Risso Arquitectura - Interior Photography, Houses, Door, Facade, LightingHouse 47 / Reimers Risso Arquitectura - More Images+ 16

•
La Plata, Argentina
  • Architects: Elena Risso
  • Area Area of this architecture project Area:  200 m²
  • Year Completion year of this architecture project Year:  2018

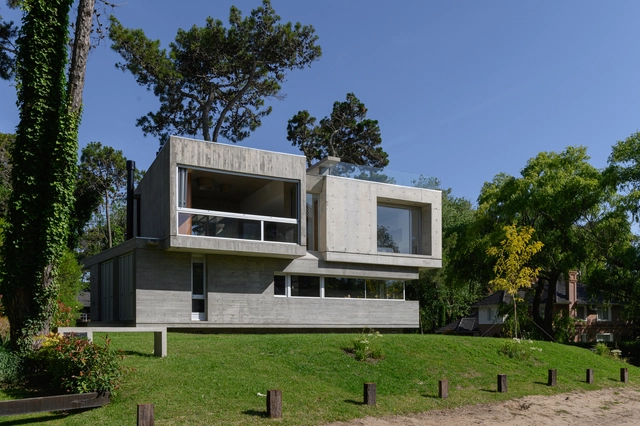
Jacarandá House / Estudio Galera

Jacarandá House / Estudio Galera - Exterior Photography, HousesJacarandá House / Estudio Galera - Interior Photography, HousesJacarandá House / Estudio Galera - Interior Photography, HousesJacarandá House / Estudio Galera - Exterior Photography, HousesJacarandá House / Estudio Galera - More Images+ 41

•
Cariló, Argentina
  • Architects: Estudio Galera
  • Area Area of this architecture project Area:  400 m²
  • Year Completion year of this architecture project Year:  2018
  • Manufacturers Brands with products used in this architecture project
    Manufacturers:  ACINDAR, Alcemar, Candil, DEMA, FV, +11

Architecture Talk I: The Secrets of the Profession

The Salta Architects' Association invites you to participate in an experiential training session: "Architecture Talk I: The Secrets of the Profession."

E9 House / Estudio Arraigo

E9 House / Estudio Arraigo - Interior Photography, Houses, FacadeE9 House / Estudio Arraigo - Interior Photography, Houses, Stairs, HandrailE9 House / Estudio Arraigo - Interior Photography, Houses, Bedroom, BedE9 House / Estudio Arraigo - Interior Photography, Houses, Kitchen, Countertop, ChairE9 House / Estudio Arraigo - More Images+ 15

•
La Plata, Argentina
  • Architects: Estudio Arraigo
  • Area Area of this architecture project Area:  120 m²
  • Year Completion year of this architecture project Year:  2018
  • Manufacturers Brands with products used in this architecture project
    Manufacturers:  AutoDesk, Chaos Group, Sherwin-Williams, ACINDAR, Aluar, +6

A House for a Young Man / 226arquitectos

A House for a Young Man / 226arquitectos - Exterior Photography, HousesA House for a Young Man / 226arquitectos - Interior Photography, Houses, Chair, TableA House for a Young Man / 226arquitectos - Interior Photography, Houses, Stairs, Facade, HandrailA House for a Young Man / 226arquitectos - Exterior Photography, Houses, FacadeA House for a Young Man / 226arquitectos - More Images+ 24

•
San Francisco, Argentina
  • Architects: 226arquitectos
  • Area Area of this architecture project Area:  165 m²
  • Year Completion year of this architecture project Year:  2018
  • Manufacturers Brands with products used in this architecture project
    Manufacturers:  AutoDesk, Aberturas San Francisco, Ilva, Jhonson, Karical, +2

HS House / Estudio Botteri Connell

HS House / Estudio Botteri Connell - Exterior Photography, Houses, FacadeHS House / Estudio Botteri Connell - Interior Photography, Houses, BathroomHS House / Estudio Botteri Connell - Exterior Photography, HousesHS House / Estudio Botteri Connell - Interior Photography, HousesHS House / Estudio Botteri Connell - More Images+ 22

•
City Bell, Argentina
  • Area Area of this architecture project Area:  275 m²
  • Year Completion year of this architecture project Year:  2020
  • Manufacturers Brands with products used in this architecture project
    Manufacturers:  AutoDesk, DISTRIBUIDORA VIDRIOPLAT, FV, McNeel, OCSA, +7