1. ArchDaily
  2. Zapopan

Zapopan: The Latest Architecture and News

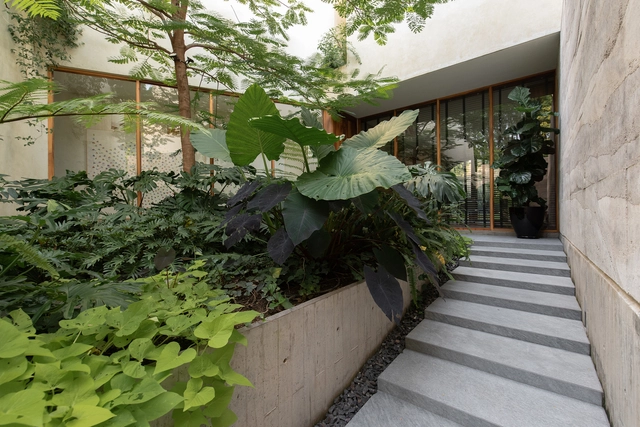
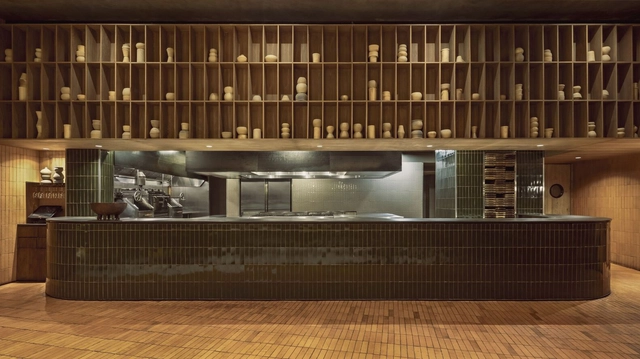
La Tequila Restaurant / LOA

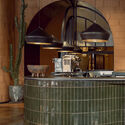
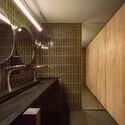
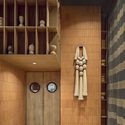
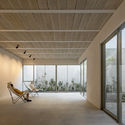
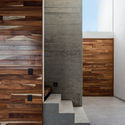
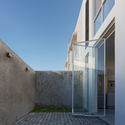
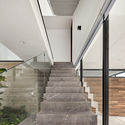
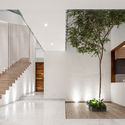
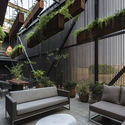
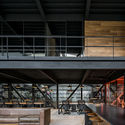
La Tequila Restaurant  / LOA - Interior Photography, RestaurantLa Tequila Restaurant  / LOA - Interior Photography, Restaurant, Kitchen, ArchLa Tequila Restaurant  / LOA - Interior Photography, Restaurant, Stairs, HandrailLa Tequila Restaurant  / LOA - Interior Photography, Restaurant, Door, FacadeLa Tequila Restaurant  / LOA - More Images+ 10

•
Zapopan, Mexico

Zéntral Building / ARCHETONIC

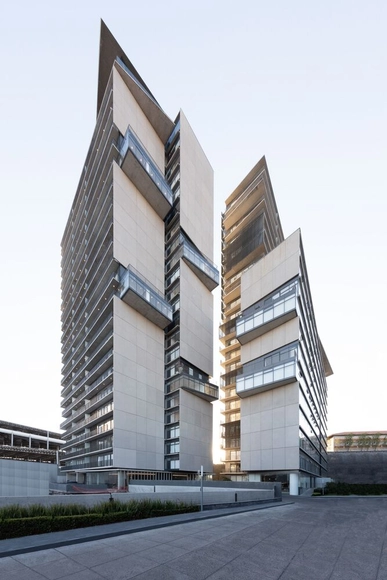
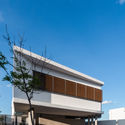
Zéntral Building / ARCHETONIC - Exterior Photography, Residential, FacadeZéntral Building / ARCHETONIC - Exterior Photography, Residential, Facade, CityscapeZéntral Building / ARCHETONIC - Interior Photography, ResidentialZéntral Building / ARCHETONIC - Interior Photography, Residential, Facade, Column, Beam, ArchZéntral Building / ARCHETONIC - More Images+ 61

  • Architects: ARCHETONIC
  • Area Area of this architecture project Area:  61768 m²
  • Year Completion year of this architecture project Year:  2020
  • Manufacturers Brands with products used in this architecture project
    Manufacturers:  Chaos Group, Comex, USG, Adobe Systems Incorporated, AutoDesk, +6

Jacarandas House / C3 Arquitectos

Jacarandas House / C3 Arquitectos - Interior Photography, Houses, Stairs, FacadeJacarandas House / C3 Arquitectos - Exterior Photography, Houses, FacadeJacarandas House / C3 Arquitectos - Interior Photography, Houses, Door, Facade, LightingJacarandas House / C3 Arquitectos - Exterior Photography, HousesJacarandas House / C3 Arquitectos - More Images+ 14

•
Zapopan, Mexico
  • Architects: C3 Arquitectos
  • Area Area of this architecture project Area:  570 m²
  • Year Completion year of this architecture project Year:  2019
  • Manufacturers Brands with products used in this architecture project
    Manufacturers:  AutoDesk, Adobe Systems Incorporated, Alporta, Aluminios y Complementos, Chukum, +2

Dos House / Hernández Silva Arquitectos

Dos House / Hernández Silva Arquitectos - Exterior Photography, HousesDos House / Hernández Silva Arquitectos - Interior Photography, Houses, StairsDos House / Hernández Silva Arquitectos - Interior Photography, HousesDos House / Hernández Silva Arquitectos - Exterior Photography, Houses, FacadeDos House / Hernández Silva Arquitectos - More Images+ 30

•
Zapopan, Mexico

Duraznos House / V Taller

Duraznos House / V Taller - Exterior Photography, HousesDuraznos House / V Taller - Exterior Photography, HousesDuraznos House / V Taller - Interior Photography, Houses, BeamDuraznos House / V Taller - Interior Photography, HousesDuraznos House / V Taller - More Images+ 23

•
Zapopan, Mexico
  • Architects: V Taller
  • Area Area of this architecture project Area:  517 m²
  • Year Completion year of this architecture project Year:  2019
  • Manufacturers Brands with products used in this architecture project
    Manufacturers:  AutoDesk, Cementos Cruz Azul

Par House / COA Arquitectura

Par House / COA Arquitectura - Interior Photography, Housing, StairsPar House / COA Arquitectura - Interior Photography, Housing, Beam, LightingPar House / COA Arquitectura - Interior Photography, HousingPar House / COA Arquitectura - Interior Photography, Housing, Facade, BeamPar House / COA Arquitectura - More Images+ 20

•
Zapopan, Mexico
  • Architects: CoA Arquitectura
  • Area Area of this architecture project Area:  3875 ft²
  • Year Completion year of this architecture project Year:  2020

Casa Solares / uno más uno + Fernanda Mejía

Casa Solares / uno más uno + Fernanda Mejía - Interior Photography, Houses, Door, FacadeCasa Solares / uno más uno + Fernanda Mejía - Interior Photography, HousesCasa Solares / uno más uno + Fernanda Mejía - Interior Photography, Houses, Stairs, HandrailCasa Solares / uno más uno + Fernanda Mejía - Exterior Photography, Houses, Stairs, FacadeCasa Solares / uno más uno + Fernanda Mejía - More Images+ 15

•
Zapopan, Mexico
  • Area Area of this architecture project Area:  1808 ft²
  • Year Completion year of this architecture project Year:  2019
  • Manufacturers Brands with products used in this architecture project
    Manufacturers:  AutoDesk, Cemex, Comex, Perdura, Trimble Navigation

Results of the Adpprentice AADP Workshop - Commentary by Julio Gaeta

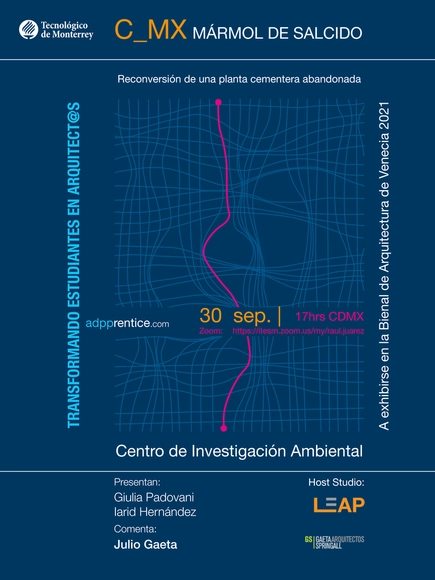
As part of the Final Degree Workshops at the EAAD of ITESM Campus Guadalajara, the results of the first Adpprentice AADP Workshop will be presented on Wednesday, September 30, at 5:00 PM (CDMX). The workshop aims to connect recent architecture graduates with renowned architectural firms, where participants can refine their design skills by interacting with the firm's principals in a learning environment based on the mentor-apprentice model.
Renowned architect Julio Gaeta will provide commentary on the project "Reconversion of the Salcido Marble Cement Plant into a Regional Environmental Center."
This marks the first public presentation of the project, which will be exhibited at the Palazzo Bembo in Venice as part of the collateral events of the Architecture Biennale taking place in May 2021.
We would like to publicly thank Tec de Monterrey for providing the space and architect Julio Gaeta for his time in joining us for this significant event for Adpprentice.

AR House / Eduardo Montaño Arquitectos

AR House / Eduardo Montaño Arquitectos - Interior Photography, Houses, StairsAR House / Eduardo Montaño Arquitectos - Interior Photography, Houses, KitchenAR House / Eduardo Montaño Arquitectos - Interior Photography, HousesAR House / Eduardo Montaño Arquitectos - Interior Photography, Houses, StairsAR House / Eduardo Montaño Arquitectos - More Images+ 13

•
Zapopan, Mexico
  • Area Area of this architecture project Area:  235 m²
  • Year Completion year of this architecture project Year:  2020
  • Manufacturers Brands with products used in this architecture project
    Manufacturers:  Lamosa, Tendenzza, AutoDesk, CASTEL

Anteus Constructora Headquarters / Ricardo Yslas Gámez Arquitectos

Anteus Constructora Headquarters / Ricardo Yslas Gámez Arquitectos - Exterior Photography, Office Buildings, Courtyard
© Jaime Navarro Soto

Anteus Constructora Headquarters / Ricardo Yslas Gámez Arquitectos - Interior Photography, Office BuildingsAnteus Constructora Headquarters / Ricardo Yslas Gámez Arquitectos - Interior Photography, Office Buildings, KitchenAnteus Constructora Headquarters / Ricardo Yslas Gámez Arquitectos - Interior Photography, Office BuildingsAnteus Constructora Headquarters / Ricardo Yslas Gámez Arquitectos - Exterior Photography, Office BuildingsAnteus Constructora Headquarters / Ricardo Yslas Gámez Arquitectos - More Images+ 19

  • Area Area of this architecture project Area:  1880 m²
  • Year Completion year of this architecture project Year:  2019
  • Manufacturers Brands with products used in this architecture project
    Manufacturers:  AutoDesk, Cemex, Cristalo, Estevez, Gravalock, +1

ML House / ALMACÉN de Arquitectura

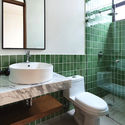
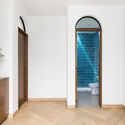
ML House / ALMACÉN de Arquitectura - Interior Photography, House Interiors, BathroomML House / ALMACÉN de Arquitectura - Interior Photography, House Interiors, KitchenML House / ALMACÉN de Arquitectura - Interior Photography, House InteriorsML House / ALMACÉN de Arquitectura - Interior Photography, House Interiors, Arch, DoorML House / ALMACÉN de Arquitectura - More Images+ 12

  • Area Area of this architecture project Area:  195 m²
  • Year Completion year of this architecture project Year:  2020
  • Manufacturers Brands with products used in this architecture project
    Manufacturers:  Daltile, Interceramic, AutoDesk, Ceramica San Pedro, Trimble Navigation

WEBINAR YOUNG MINDS: Designing solutions for a bright world

YOUNG MINDS:
Designing Solutions for a Brilliant World.

Young Minds: Design for a Brighter Future

In this first installment of Young Minds, a group of eight architects, designers, academics and professionals from award-winning practices and leading universities, will virtually interact with seven teams of five international students each, supported by tutors—currently collaborating with the Mexican design firm Estudio 3.14—and aided by six current interns. The workshop is structured by an open-access webinar, weekly workshops, two jury sessions and an award ceremony.
Nursery Capire / RE+D

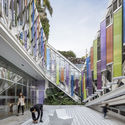
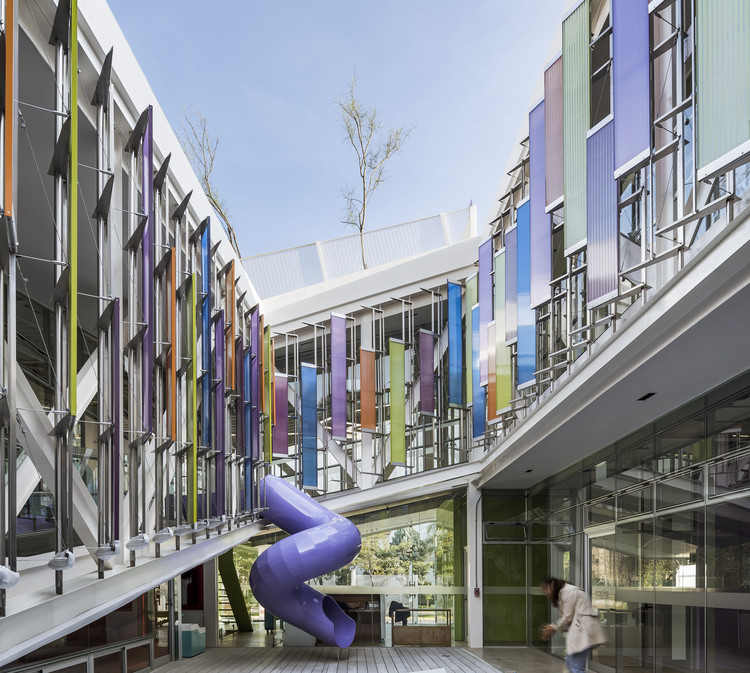
Nursery Capire / RE+D - Exterior Photography, Kindergarten, Deck, Balcony
© César Béjar

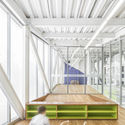
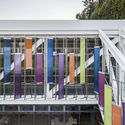
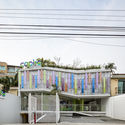
Nursery Capire / RE+D - Exterior Photography, Kindergarten, Deck, BalconyNursery Capire / RE+D - Interior Photography, Kindergarten, Stairs, TableNursery Capire / RE+D - Exterior Photography, Kindergarten, Facade, Handrail, BalconyNursery Capire / RE+D - Exterior Photography, Kindergarten, StairsNursery Capire / RE+D - More Images+ 31

•
Zapopan, Mexico
  • Architects: RE+D
  • Area Area of this architecture project Area:  895 m²
  • Year Completion year of this architecture project Year:  2019
  • Manufacturers Brands with products used in this architecture project
    Manufacturers:  AutoDesk, Danpal, Holcim, Hafele, Herralum, +2

VA House / BAC Barrio Arquitectura Ciudad

VA House / BAC Barrio Arquitectura Ciudad - Exterior Photography, House Interiors, FacadeVA House / BAC Barrio Arquitectura Ciudad - Interior Photography, House Interiors, Stairs, Beam, LightingVA House / BAC Barrio Arquitectura Ciudad - Interior Photography, House Interiors, StairsVA House / BAC Barrio Arquitectura Ciudad - Interior Photography, House InteriorsVA House / BAC Barrio Arquitectura Ciudad - More Images+ 15

  • Area Area of this architecture project Area:  3929 ft²
  • Year Completion year of this architecture project Year:  2017
  • Manufacturers Brands with products used in this architecture project
    Manufacturers:  CREST, Comex, Firenze, Helvex, Llano de la Torre

Bosques House / Hidalgomashidalgo arquitectos

Bosques House / Hidalgomashidalgo arquitectos - Interior Photography, Houses, KitchenBosques House / Hidalgomashidalgo arquitectos - Exterior Photography, HousesBosques House / Hidalgomashidalgo arquitectos - Interior Photography, Houses, StairsBosques House / Hidalgomashidalgo arquitectos - Exterior Photography, HousesBosques House / Hidalgomashidalgo arquitectos - More Images+ 19

•
Zapopan, Mexico
  • Area Area of this architecture project Area:  490 m²
  • Year Completion year of this architecture project Year:  2019
  • Manufacturers Brands with products used in this architecture project
    Manufacturers:  Construlita, URREA, Electrolux, CASTEL, Cuprum, +5

Drea Building / Estudio Hidalgo

Drea Building / Estudio Hidalgo - Interior Photography, Offices Interiors, Kitchen, BeamDrea Building / Estudio Hidalgo - Exterior Photography, Offices Interiors, FacadeDrea Building / Estudio Hidalgo - Interior Photography, Offices Interiors, Stairs, Beam, Facade, TableDrea Building / Estudio Hidalgo - Interior Photography, Offices Interiors, Kitchen, Beam, FacadeDrea Building / Estudio Hidalgo - More Images+ 19

Three Garden House / tallerdea

Three Garden House / tallerdea - Interior Photography, Refurbishment, Garden, FacadeThree Garden House / tallerdea - RefurbishmentThree Garden House / tallerdea - Interior Photography, Refurbishment, GardenThree Garden House / tallerdea - Interior Photography, Refurbishment, Table, ChairThree Garden House / tallerdea - More Images+ 12

  • Architects: tallerdea
  • Area Area of this architecture project Area:  240 m²
  • Year Completion year of this architecture project Year:  2019