ArchDaily
toronto
toronto: The Latest Architecture and News

Dronesphere Colloquium, through a series of panels and presentations, will address the place of aerial robotics in the city.
https://www.archdaily.com/911488/dronesphere-colloquium Rene Submissions
Event Poster
This event is part of the Home and Away lecture series at the Daniels Faculty.
https://www.archdaily.com/911865/barbara-bestor-los-angeles-and-matthew-davis-toronto Rene Submissions
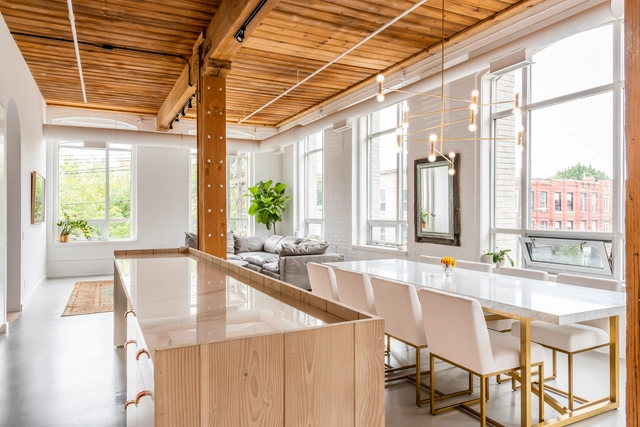
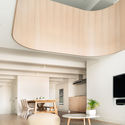
https://www.archdaily.com/910939/candy-loft-studioac Martita Vial della Maggiora
Kate Orff and Jennifer Baichwal will present the 2018/19 Jeffrey Cook Memorial Lecture.
https://www.archdaily.com/910739/jeffrey-cook-memorial-lecture-kate-orff-new-york-and-jennifer-baichwal-toronto Rene Submissions
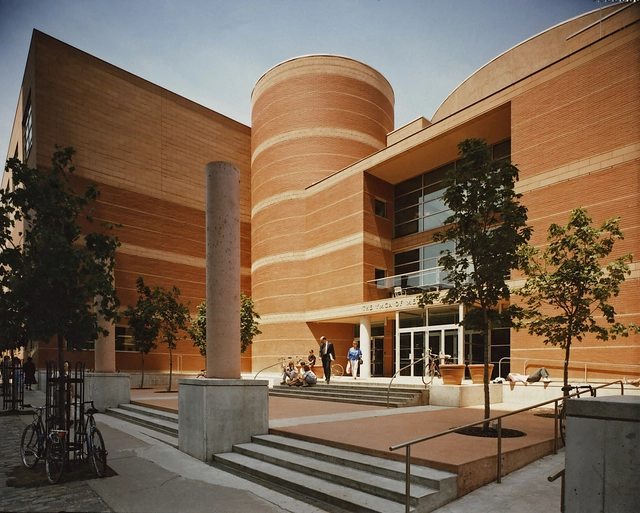
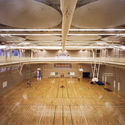
https://www.archdaily.com/897227/toronto-central-ymca-diamond-schmitt-architects Rayen Sagredo
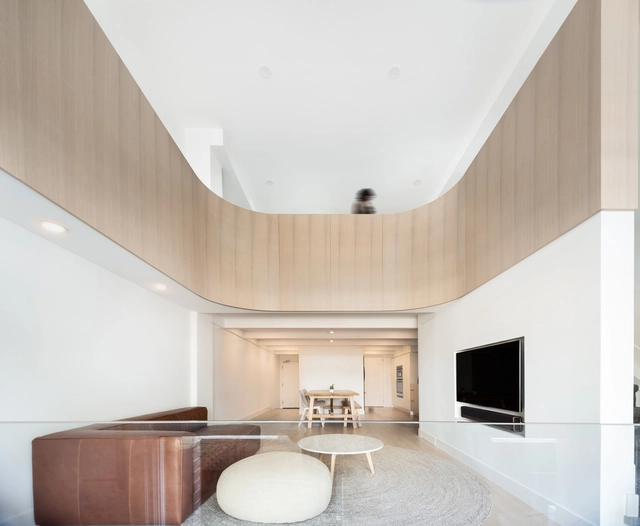
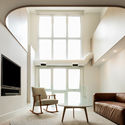
https://www.archdaily.com/904281/pape-loft-studioac Rayen Sagredo
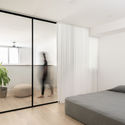
https://www.archdaily.com/901582/ny-house-urbanscape-architects Rayen Sagredo
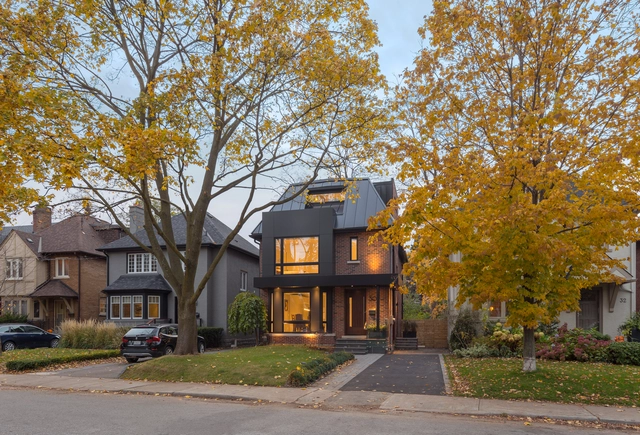
© Lisa Logan + 16
Area
Area of this architecture project
Area:
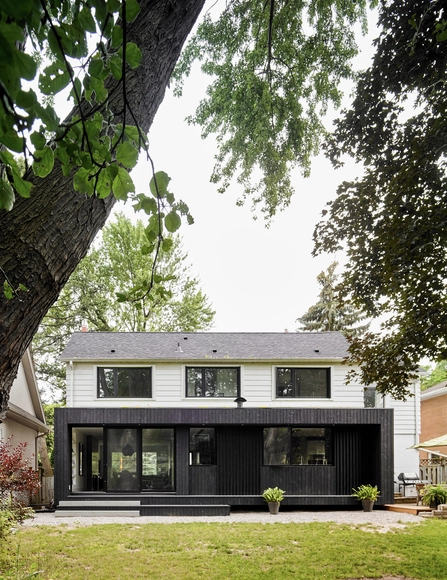
10441 ft²
Year
Completion year of this architecture project
Year:
2018
Manufacturers
Brands with products used in this architecture project
Manufacturers: Agnora , Artigo , Bravura , Geometrik , Inkan , +6 McKeon , Nelson Industrial , Redspire Architectural Glass , Sloan Valve Company , UCSH , Willis -6
https://www.archdaily.com/899090/cn-tower-reboot-cumulus-architects Pilar Caballero
https://www.archdaily.com/901583/art-house-urbanscape-architects Rayen Sagredo
https://www.archdaily.com/901921/fort-york-national-historic-site-visitor-centre-patkau-architects-plus-kearns-mancini-architects Pilar Caballero
https://www.archdaily.com/901842/casey-house-hariri-pontarini-architects Pilar Caballero
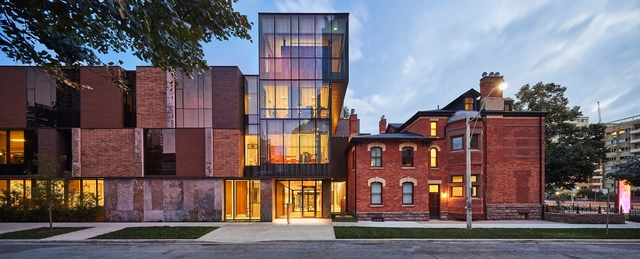
© Maki and Associates + 16
Area
Area of this architecture project
Area:
4049 m²
Year
Completion year of this architecture project
Year:
2014
Manufacturers
Brands with products used in this architecture project
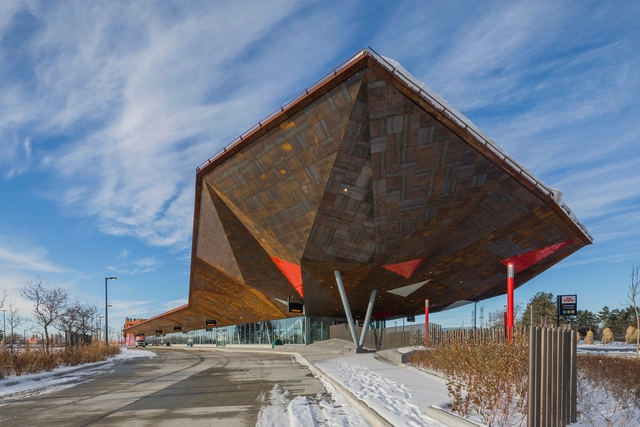
Manufacturers: Sky-Frame Clifford Masonry , Eventscape , Flynn , Formglas , +8 Fulton , Gem Campbell , Kone , Litelab , Nabco , Provincial , Sancal , Soheil Mosun -8
https://www.archdaily.com/899013/the-aga-khan-museum-maki-and-associates Pilar Caballero
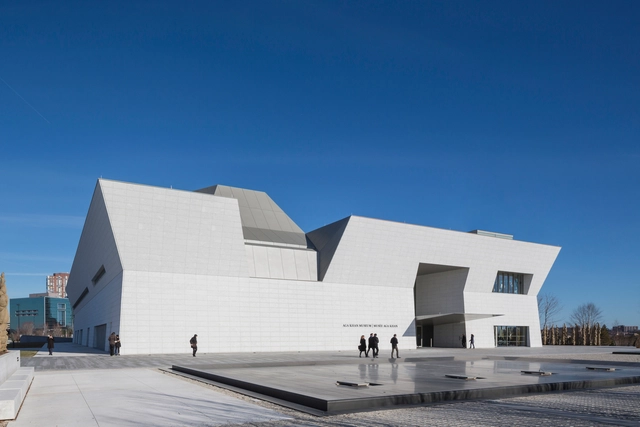
© Sam Javanrouh, Mehdi Marzyari + 17
Area
Area of this architecture project
Area:
240 m²
Year
Completion year of this architecture project
Year:
2017
Manufacturers
Brands with products used in this architecture project
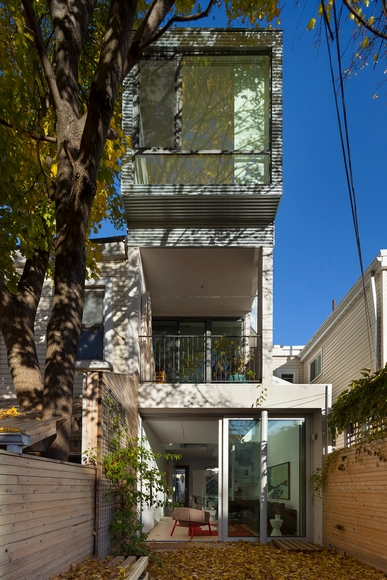
Manufacturers: Duravit Grohe Subzero/Wolf VELUX Group A Z Stair & More , +20 AM Studio Lighting , Arya Sun , Asko , Beaver Valley Stone , Casa Di Luce , Castaldi , CopperLeaf Windows , D-Far Woodworking , Eurofase , Eurolite , Ideal Roofing , Ikea , Ma&De , Mason’s Masonry Supply , Montigo , Samsung , Stone Tile , TCE Trading , The Glass Connection , VALVO -20
https://www.archdaily.com/897723/bedford-park-house-mehdi-marzyari-architects Daniel Tapia
https://www.archdaily.com/871799/twelve-tacoma-aleph-bau Antonia Cayupe
Balkrishna Doshi (photo courtesy of VSF)
The Daniels Faculty is honoured to welcome Professor Balkrishna Doshi , the 2018 Pritzker Architecture Prize Laureate, to present the public lecture "Paths Uncharted" on Wednesday, May 16, 2018.
"Journeys over the last seven decades showed me how ‘life’ and discoveries happen and how chance encounters enrich new opportunities," says Doshi. "These experiences made me look at architecture as a living entity providing me with opportunities to rediscover and express my hauntings through built-form.
https://www.archdaily.com/891696/pritzker-architecture-prize-laureate-lecture-paths-uncharted-with-balkrishna-doshi Rene Submissions
https://www.archdaily.com/889450/pioneer-village-all-design Rayen Sagredo
https://www.archdaily.com/888714/hibou-house-barbora-vokac-taylor-architect Daniel Tapia
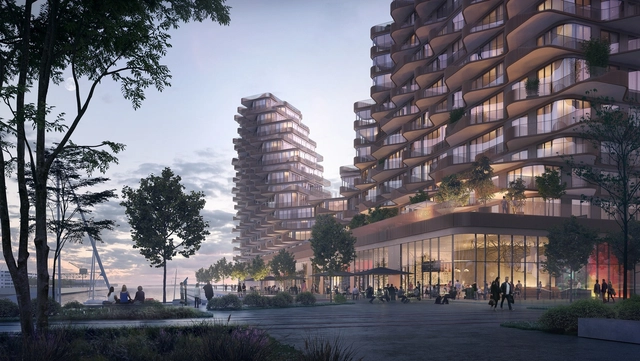
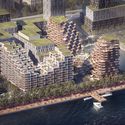
The Parliament Slip with its boats and promenade will be activated by retail and balconies. Image © 3XN
Danish firm 3XN has been selected as the winner of a competition to design a new mixed-use waterfront building in Toronto ’s East Bayfront district that will be located on the edge of Google/Sidewalk Labs’ new smart community, Quayside .
Inspired by the reflection of the waves of Lake Ontario, ‘The Waves at Bayside’ will feature a undulating facade of metal balconies with views out to the water and a podium filled with public program including a rowing club and assortment of restaurants and cafes.
+ 5
https://www.archdaily.com/882691/3xn-reveals-waving-mixed-use-building-located-adjacent-to-sidewalk-labs-future-smart-city Patrick Lynch