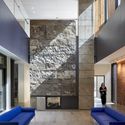
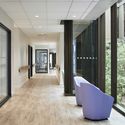
© Doublespace Photography+ 23 Curated by Fernanda CastroMedical Facilities, Renovation, Sustainability•Toronto, Canada Architects: Hariri Pontarini Architects Year Completion year of this architecture project Year: 2017 Photographs Photographs:Doublespace Photography, Siamak Hariri Manufacturers Brands with products used in this architecture project Manufacturers: Trillium Architectural Products Electrical Consultant: WSP Canada Structural Consultant: Entuitive Interiors: Hariri Pontarini Architects & IBI Group Mechanical Consultant: WSP Canada Products translation missing: en-US.post.svg.material_description Category: Medical Facilities, Renovation, SustainabilityProject Team: Siamak Hariri, Michael Boxer, Jeff Strauss, Edward Joseph, Howard Wong, Cara Kedzior, Rico Law, Andria Fong, John CookPartner In Charge: Siamak HaririGraphic Designer: Kevin BootheHeritage Consultant: ERA Architects Inc.Landscape Architect: Mark Hartley Landscape ArchitectCode Consultant: David Hine EngineeringAcoustics: SwallowSecurity: Mulvey & Banani InternationalFood Service: Kaizen Food Service Planning & Design IncCity: TorontoCountry: CanadaDid you collaborate on this project?More SpecsLess Specs © Doublespace Photography© Doublespace Photography