
1. ArchDaily
  2. Toronto

Toronto: The Latest Architecture and News

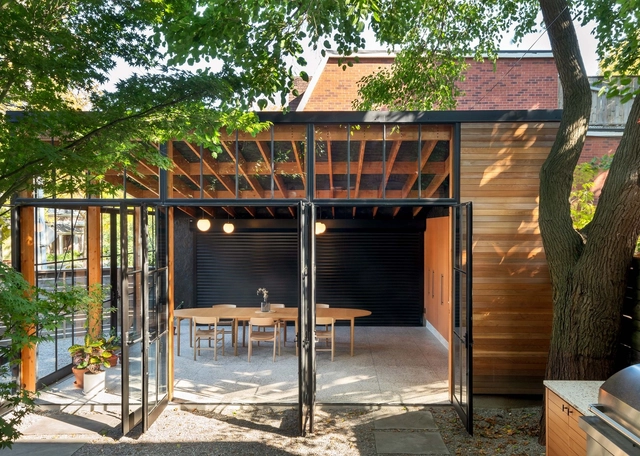
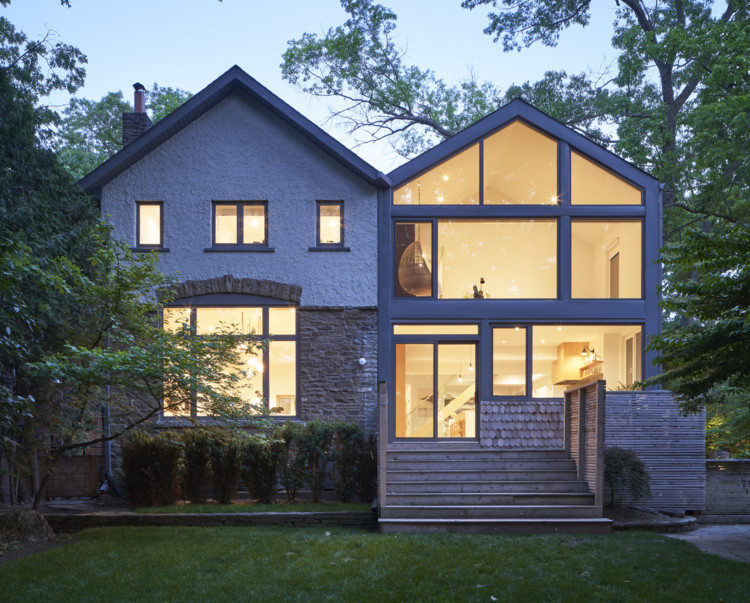
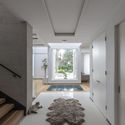
Baby Point Residence / Batay-Csorba Architects

Baby Point Residence  / Batay-Csorba Architects - Exterior Photography, Houses, Stairs, Facade
© Doublespace Photography

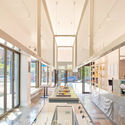
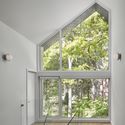
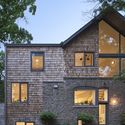
Baby Point Residence  / Batay-Csorba Architects - Interior Photography, Houses, FacadeBaby Point Residence  / Batay-Csorba Architects - Exterior Photography, Houses, FacadeBaby Point Residence  / Batay-Csorba Architects - Interior Photography, Houses, Table, ChairBaby Point Residence  / Batay-Csorba Architects - Interior Photography, Houses, DoorBaby Point Residence  / Batay-Csorba Architects - More Images+ 16

Toronto, Canada

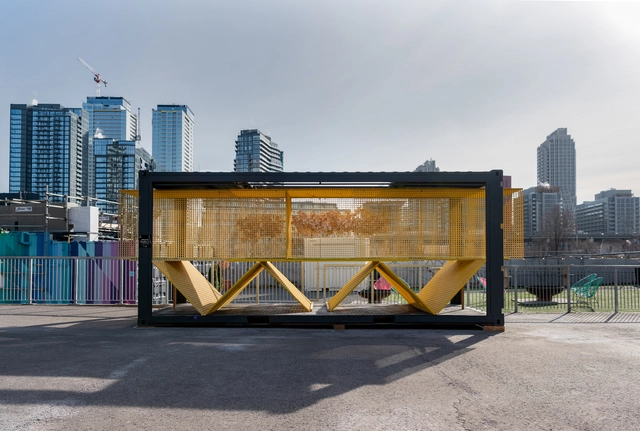
Stackt Summer Installation / StudioAC

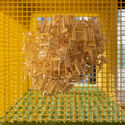
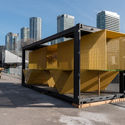
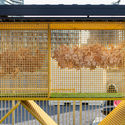
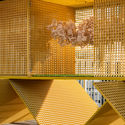
Stackt Summer Installation / StudioAC - Interior Photography, Temporary InstallationsStackt Summer Installation / StudioAC - Exterior Photography, Temporary Installations, FacadeStackt Summer Installation / StudioAC - Interior Photography, Temporary InstallationsStackt Summer Installation / StudioAC - Interior Photography, Temporary InstallationsStackt Summer Installation / StudioAC - More Images+ 8

  • Architects: StudioAC
  • Area Area of this architecture project Area:  360 ft²
  • Year Completion year of this architecture project Year:  2020
  • Manufacturers Brands with products used in this architecture project
    Manufacturers:  Giant Containers, National Grating

Public Lecture: Yusuke Obuchi, "Arms Race"

An arms race is on in the worlds of computation and architectural fabrication research. Robots with increasingly large, fast, and powerful capabilities are available and can produce outputs with military-grade precision. The assumption is that, through the use of these advanced tools, architects will advance the production of outputs — but can these tools be developed with traditional forms of human engagement still in mind? Robots are not particularly adaptive. They do not integrate changes with ease — at least, not yet. Humans, on the other hand, exhibit great capacity for adaptation but lack the precision of robots. How could precision and adaptation be combined in architecture, specifically within the context of Japan, where imperfections are embraced as part of an ideal form?

BMX Supercross Track / Kleinfeldt Mychajlowycz Architects

BMX Supercross Track / Kleinfeldt Mychajlowycz Architects - Sports Architecture, Deck, FacadeBMX Supercross Track / Kleinfeldt Mychajlowycz Architects - Sports Architecture, FacadeBMX Supercross Track / Kleinfeldt Mychajlowycz Architects - Sports Architecture, FacadeBMX Supercross Track / Kleinfeldt Mychajlowycz Architects - Sports Architecture, FacadeBMX Supercross Track / Kleinfeldt Mychajlowycz Architects - More Images+ 12

DesignTO Symposium: A Future without Work

DesignTO’s fifth annual symposium brings nine multidisciplinary experts into one room for an inspiring discussion on a Future without Work, covering topics such as the Indigenous workforce, meaning of work, space of work, labour markets, economic systems, and other thought provoking topics. Hear from Jonas Altman, Antonio Cesare Iadarola, Komal Faiz, Carol Anne Hilton, Keith Jones, Symon Oliver, Heather Russek, Jessica Thornton, and Lexi Tsien. Supported by George Brown College School of Design and Gensler.
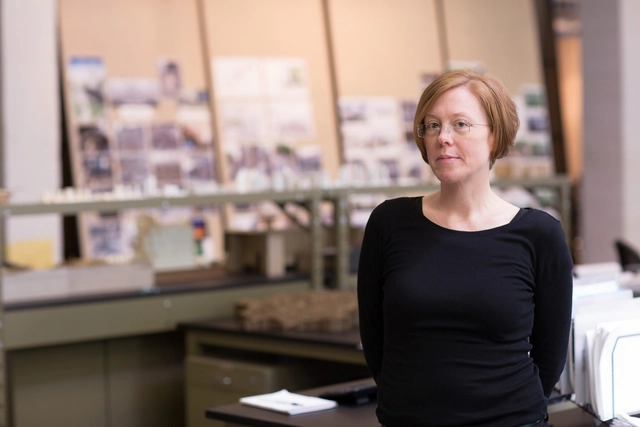
Jeffrey Cook Memorial Lecture: Billie Faircloth, Kieran Timberlake

How We See Now

Thomas Woltz, Nelson Byrd Woltz Landscape Architects

Over the past two decades of practice, landscape architect Thomas Woltz has forged a body of work that integrates the beauty and function of built forms with an understanding of complex biological systems and restoration ecology. As principal of Nelson Byrd Woltz Landscape Architects, he has infused narratives of the land into the places where people live, work, and play, engendering stewardship and inspiring connections between people and the natural world.
Edouard François, Maison Edouard François

Edouard François, a former student of the Ecole Nationale des Beaux-Arts de Paris and the Ecole Nationale des Ponts et Chaussées, created his own architecture, town planning, and design agency in 1998. His work was immediately recognised, through operations such as The Building that Grows (Montpellier, 2000), Flower Tower (Paris, 2004) and Fouquet’s Barrière Hotel (Paris, 2006). His work on sustainable architecture led The Financial Times to dub him “The Hero of Green Architecture” in 2011.


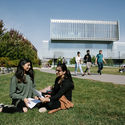
York University Student Centre / CannonDesign

York University Student Centre / CannonDesign	 - Student HallYork University Student Centre / CannonDesign	 - Interior Photography, Student Hall, FacadeYork University Student Centre / CannonDesign	 - Exterior Photography, Student Hall, GardenYork University Student Centre / CannonDesign	 - Student HallYork University Student Centre / CannonDesign	 - More Images+ 11

Anna Puigjaner, MAIO

Anna Puigjaner is an Associate Professor of Professional Practice at Columbia GSAPP. She unites theory and practice by combining academic, research, and editorial work with the professional activity of MAIO, an architectural office co-founded in Barcelona in 2012. Her ongoing research and writing on the “Kitchenless City” received Harvard GSD’s Wheelwright Prize in 2016 and has been published in different forms, including in The Quantified Home (Lars Müller Publishers, 2014) and Together! The New Architecture of the Collective (Ruby Press, 2017).

ADFF: Toronto

The Architecture & Design Film Festival celebrates the unique creative spirit that drives architecture and design. With a curated selection of films, events and panel discussions, ADFF creates an opportunity to entertain, engage and educate all types of people who are excited about architecture and design.
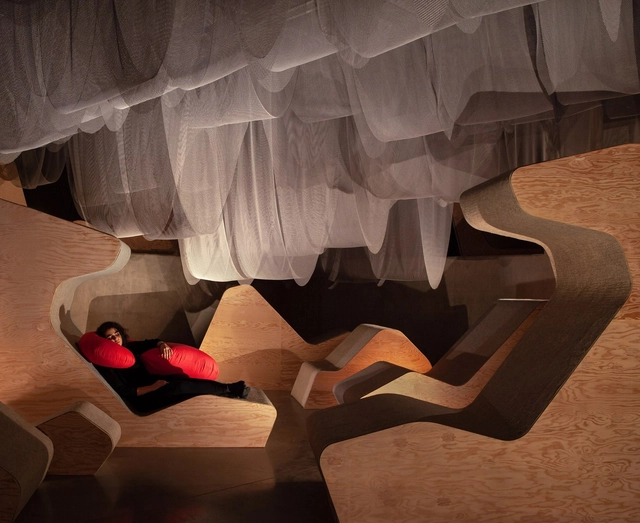
NEW CIRCADIA (adventures in mental spelunking)

John H. Daniels Faculty of Architecture, Landscape, and Design Launches
New Gallery with Inaugural Installation: NEW CIRCADIA (adventures in mental spelunking)

New Circadia transforms the Daniels Faculty’s new 3,000-square-metre Gallery into a metaphoric cave – a soft utopia designed as an antidote to our technologically-infused lives.

Edouard François, Maison Edouard François

Edouard François, a former student of the Ecole Nationale des Beaux-Arts de Paris and the Ecole Nationale des Ponts et Chaussées, created his own architecture, town planning, and design agency in 1998.

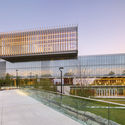
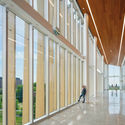
Myhal Center for Engineering, Innovation and Entrepreneurship / Montgomery Sisam Architects + Feilden Clegg Bradley Studios

Myhal Center for Engineering, Innovation and Entrepreneurship / Montgomery Sisam Architects + Feilden Clegg Bradley Studios - Interior Photography, University, Stairs, Facade, Lighting
© Tom Ridout

Myhal Center for Engineering, Innovation and Entrepreneurship / Montgomery Sisam Architects + Feilden Clegg Bradley Studios - Interior Photography, University, Kitchen, FacadeMyhal Center for Engineering, Innovation and Entrepreneurship / Montgomery Sisam Architects + Feilden Clegg Bradley Studios - Interior Photography, University, Kitchen, FacadeMyhal Center for Engineering, Innovation and Entrepreneurship / Montgomery Sisam Architects + Feilden Clegg Bradley Studios - Interior Photography, University, FacadeMyhal Center for Engineering, Innovation and Entrepreneurship / Montgomery Sisam Architects + Feilden Clegg Bradley Studios - Interior Photography, University, Table, ChairMyhal Center for Engineering, Innovation and Entrepreneurship / Montgomery Sisam Architects + Feilden Clegg Bradley Studios - More Images+ 15

Toronto, Canada

Avling Kitchen & Brewery / LAMAS

Avling Kitchen & Brewery / LAMAS - Interior Photography, Brewery, Kitchen, Beam, Table, Chair
© Felix Michaud

Avling Kitchen & Brewery / LAMAS - Interior Photography, Brewery, Kitchen, Table, ChairAvling Kitchen & Brewery / LAMAS - Interior Photography, Brewery, Kitchen, Stairs, HandrailAvling Kitchen & Brewery / LAMAS - BreweryAvling Kitchen & Brewery / LAMAS - Interior Photography, Brewery, Beam, TableAvling Kitchen & Brewery / LAMAS - More Images+ 22

Toronto, Canada
  • Architects: LAMAS
  • Area Area of this architecture project Area:  10500 ft²
  • Year Completion year of this architecture project Year:  2019
  • Manufacturers Brands with products used in this architecture project
    Manufacturers:  Lambert & fils, Muuto, Rich Brilliant Willing

Montcrest School Redevelopment / Montgomery Sisam Architects

Montcrest School Redevelopment / Montgomery Sisam Architects - Exterior Photography, Renovation, FacadeMontcrest School Redevelopment / Montgomery Sisam Architects - Interior Photography, Renovation, Stairs, Facade, HandrailMontcrest School Redevelopment / Montgomery Sisam Architects - Exterior Photography, Renovation, FacadeMontcrest School Redevelopment / Montgomery Sisam Architects - Exterior Photography, Renovation, FacadeMontcrest School Redevelopment / Montgomery Sisam Architects - More Images+ 13

Barry Sampson, Baird Sampson Neuert Architects, George Baird Lecture

The lecture will briefly explore five questions that highlight the work of the architectural firm founded by George Baird in the late 60's. Renamed Baird Sampson Architects when Barry Sampson became a partner in 1981 and Baird Sampson Neuert architects, when Jon Neuert became a principal in 1998, the firm has been in continuous practice for half a century. Each question encapsulates concerns pertinent to the evolution of the firm's interests and challenges over the decades.

ARTJAIL Offices / StudioAC

ARTJAIL Offices / StudioAC - Interior Photography, Offices Interiors, FacadeARTJAIL Offices / StudioAC - Interior Photography, Offices Interiors, Kitchen, Facade, BeamARTJAIL Offices / StudioAC - Interior Photography, Offices Interiors, KitchenARTJAIL Offices / StudioAC - Interior Photography, Offices Interiors, Kitchen, TableARTJAIL Offices / StudioAC - More Images+ 10

  • Architects: StudioAC
  • Area Area of this architecture project Area:  3400 ft²
  • Year Completion year of this architecture project Year:  2018
  • Manufacturers Brands with products used in this architecture project
    Manufacturers:  AutoDesk, Chaos Group, Ikea