1. ArchDaily
  2. Tokyo

Tokyo: The Latest Architecture and News

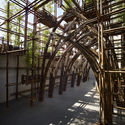
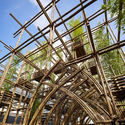
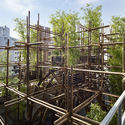
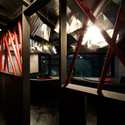
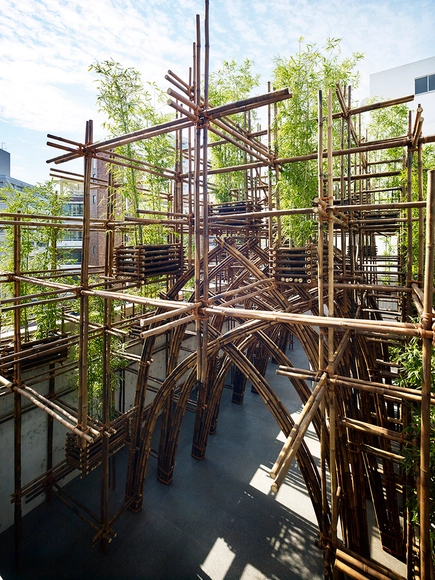
Bamboo Forest / VTN Architects

Bamboo Forest / VTN Architects - InstallationBamboo Forest / VTN Architects - Installation, Beam, ArchBamboo Forest / VTN Architects - Installation, BeamBamboo Forest / VTN Architects - Installation, FacadeBamboo Forest / VTN Architects - More Images+ 11

  • Architects: VTN Architects
  • Area Area of this architecture project Area:  97
  • Year Completion year of this architecture project Year:  2015

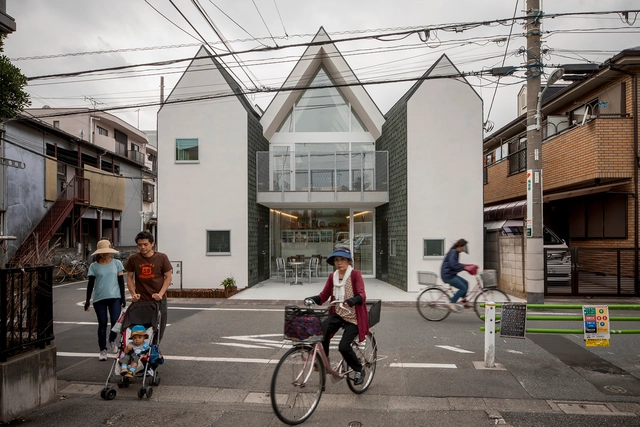
Townhouse in Takaban / Niji Architects

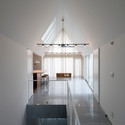
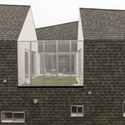
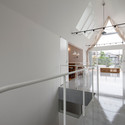
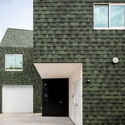
Townhouse in Takaban / Niji Architects - Houses, Stairs, HandrailTownhouse in Takaban / Niji Architects - Houses, FacadeTownhouse in Takaban / Niji Architects - Houses, Stairs, Facade, HandrailTownhouse in Takaban / Niji Architects - Houses, Facade, HandrailTownhouse in Takaban / Niji Architects - More Images+ 18

Housecut / Starpilots

Housecut  / Starpilots - Commercial Architecture, Facade, Stairs, Handrail, Door, Chair, TableHousecut  / Starpilots - Commercial Architecture, FacadeHousecut  / Starpilots - Commercial Architecture, HandrailHousecut  / Starpilots - Commercial Architecture, Door, FacadeHousecut  / Starpilots - More Images+ 21

NOIE - Cooperative House / YUUA

Tokyo, Japan

NOIE - Cooperative House / YUUA - ApartmentsNOIE - Cooperative House / YUUA - ApartmentsNOIE - Cooperative House / YUUA - ApartmentsNOIE - Cooperative House / YUUA - ApartmentsNOIE - Cooperative House / YUUA - More Images+ 26

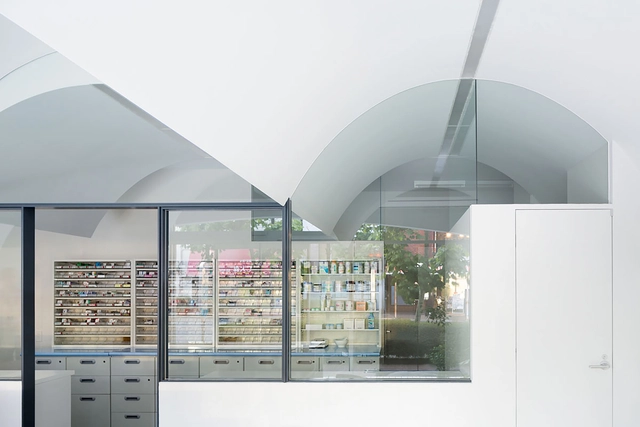
Pharmacy in Omori / MAMM DESIGN

Pharmacy in Omori / MAMM DESIGN - Interior DesignPharmacy in Omori / MAMM DESIGN - Interior DesignPharmacy in Omori / MAMM DESIGN - Interior DesignPharmacy in Omori / MAMM DESIGN - Interior DesignPharmacy in Omori / MAMM DESIGN - More Images+ 4

The Shelter Corporation Announces 17th International Architectural Design Competition for Students

Japanese office, The Shelter Corporation, has announced their 17th international architectural ideas competition, open to undergraduate and post-graduate students (as of September 11, 2015) across the world. The Shelter Corporation, which focuses on timber and wood-framed buildings, hosts this competition annually to generate discussion among students on the future of wood and timber construction. Believing in the importance of a sustainable built environment, the firm hopes that this competition can be the gateway for many young architects-to-be to enter the workplace with new ideas.
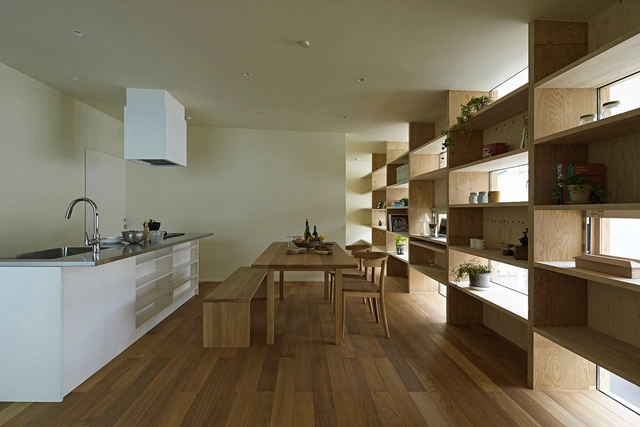
HOUSE #01 | Boundary House / Niji Architects

HOUSE #01 | Boundary House / Niji Architects - Houses, Kitchen, Beam, Facade, Table, Chair, LightingHOUSE #01 | Boundary House / Niji Architects - Houses, FacadeHOUSE #01 | Boundary House / Niji Architects - Houses, Beam, Stairs, Handrail, FacadeHOUSE #01 | Boundary House / Niji Architects - Houses, FacadeHOUSE #01 | Boundary House / Niji Architects - More Images+ 19

Tokyo, Japan

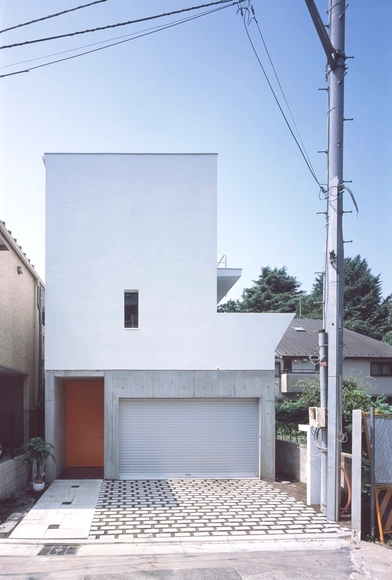
Checkered House / Takeshi Shikauchi Architect Office

Checkered House / Takeshi Shikauchi Architect Office - Houses, FacadeCheckered House / Takeshi Shikauchi Architect Office - Houses, Kitchen, Beam, Table, ChairCheckered House / Takeshi Shikauchi Architect Office - Houses, FacadeCheckered House / Takeshi Shikauchi Architect Office - Houses, Beam, HandrailCheckered House / Takeshi Shikauchi Architect Office - More Images+ 14

Tokyo, Japan

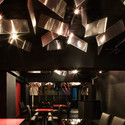
Light Cave / Moriyuki Ochiai Architects

Light Cave / Moriyuki Ochiai Architects - Bar, BeamLight Cave / Moriyuki Ochiai Architects - Bar, BeamLight Cave / Moriyuki Ochiai Architects - Bar, BeamLight Cave / Moriyuki Ochiai Architects - Bar, ChairLight Cave / Moriyuki Ochiai Architects - More Images+ 5

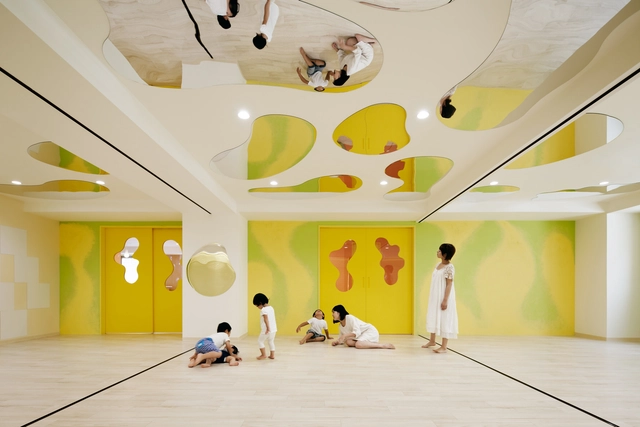
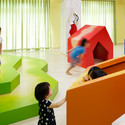
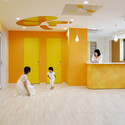
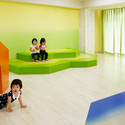
LHM Kindergarten / Moriyuki Ochiai Architects

LHM Kindergarten / Moriyuki Ochiai Architects - Kindergarten, Door, FacadeLHM Kindergarten / Moriyuki Ochiai Architects - KindergartenLHM Kindergarten / Moriyuki Ochiai Architects - Kindergarten, Bedroom, Lighting, BedLHM Kindergarten / Moriyuki Ochiai Architects - KindergartenLHM Kindergarten / Moriyuki Ochiai Architects - More Images+ 16

Harumi Residential Tower / Meier Partners

Harumi Residential Tower  / Meier Partners - HousingHarumi Residential Tower  / Meier Partners - HousingHarumi Residential Tower  / Meier Partners - HousingHarumi Residential Tower  / Meier Partners - HousingHarumi Residential Tower  / Meier Partners - More Images+ 11

Tokyo, Japan
  • Architects: Meier Partners
  • Area Area of this architecture project Area:  196200
  • Year Completion year of this architecture project Year:  2015
  • Professionals: Vize

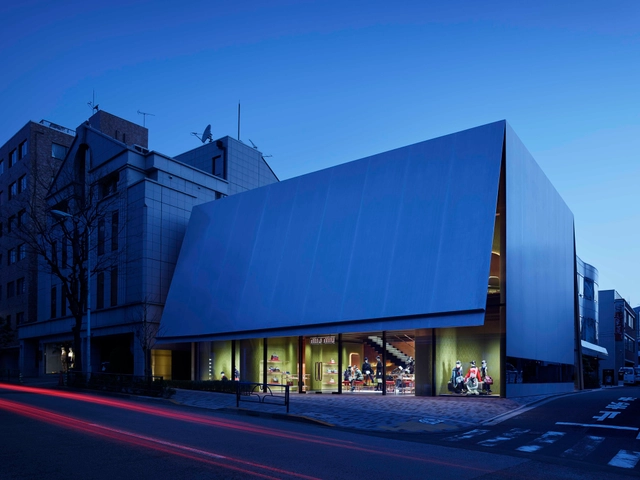
Miu Miu Aoyama Store / Herzog & de Meuron

Miu Miu Aoyama Store / Herzog & de Meuron - Store, FacadeMiu Miu Aoyama Store / Herzog & de Meuron - Store, Table, ChairMiu Miu Aoyama Store / Herzog & de Meuron - Store, Column, Bench, ChairMiu Miu Aoyama Store / Herzog & de Meuron - Store, ChairMiu Miu Aoyama Store / Herzog & de Meuron - More Images+ 7

Tokyo, Japan

SEPA / +S/Shintaro Matsushita+Takashi Suzuki

SEPA / +S/Shintaro Matsushita+Takashi Suzuki - Houses, Stairs, Handrail, Column, Door, Arch, BenchSEPA / +S/Shintaro Matsushita+Takashi Suzuki - Houses, FacadeSEPA / +S/Shintaro Matsushita+Takashi Suzuki - Houses, Facade, TableSEPA / +S/Shintaro Matsushita+Takashi Suzuki - Houses, Facade, Beam, HandrailSEPA / +S/Shintaro Matsushita+Takashi Suzuki - More Images+ 12

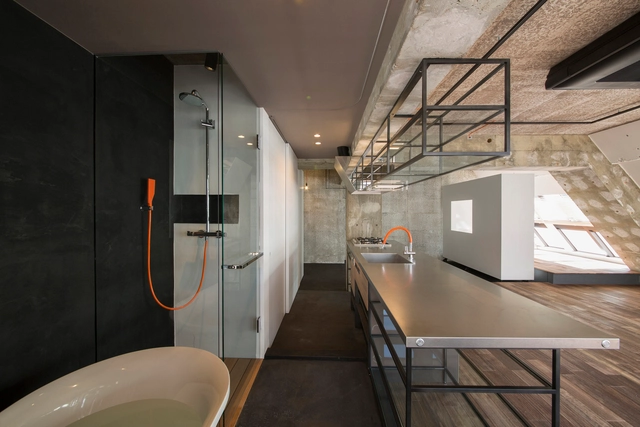
Tokyo Loft / G architects

Tokyo Loft / G architects - Apartment InteriorsTokyo Loft / G architects - Apartment InteriorsTokyo Loft / G architects - Apartment InteriorsTokyo Loft / G architects - Apartment InteriorsTokyo Loft / G architects - More Images+ 21

  • Architects: G architects
  • Area Area of this architecture project Area:  87
  • Year Completion year of this architecture project Year:  2014
  • Professionals: Setup

House in Tsubaki / PANDA

House in Tsubaki / PANDA - Houses, FacadeHouse in Tsubaki / PANDA - Houses, Kitchen, Facade, Beam, Door, Handrail, Lighting, Chair, Table, BenchHouse in Tsubaki / PANDA - HousesHouse in Tsubaki / PANDA - Houses, Beam, Facade, HandrailHouse in Tsubaki / PANDA - More Images+ 25

Pony Pediatric Dental Clinic / KINO Architects + KAMITOPEN

Pony Pediatric Dental Clinic / KINO Architects + KAMITOPEN - Dental Clinic, Stairs, Handrail, Facade, Chair, TablePony Pediatric Dental Clinic / KINO Architects + KAMITOPEN - Dental Clinic, Arch, Arcade, DoorPony Pediatric Dental Clinic / KINO Architects + KAMITOPEN - Dental Clinic, Facade, Door, ArchPony Pediatric Dental Clinic / KINO Architects + KAMITOPEN - Dental Clinic, Stairs, Handrail, Lighting, ChairPony Pediatric Dental Clinic / KINO Architects + KAMITOPEN - More Images+ 17

H-Orange / Takuro Yamamoto Architects

H-Orange  / Takuro Yamamoto Architects - Houses, Facade, Lighting, ChairH-Orange  / Takuro Yamamoto Architects - Houses, Bathroom, Facade, Door, Bathtub, Lighting, Sink, CountertopH-Orange  / Takuro Yamamoto Architects - Houses, FacadeH-Orange  / Takuro Yamamoto Architects - Houses, Facade, ChairH-Orange  / Takuro Yamamoto Architects - More Images+ 9

Tokyo, Japan

Haunted play house / Torafu Architects

Haunted play house / Torafu Architects - Exhibition CenterHaunted play house / Torafu Architects - Exhibition CenterHaunted play house / Torafu Architects - Exhibition CenterHaunted play house / Torafu Architects - Exhibition CenterHaunted play house / Torafu Architects - More Images+ 15

  • Architects: Torafu Architects
  • Area Area of this architecture project Area:  173
  • Year Completion year of this architecture project Year:  2013