1. ArchDaily
  2. Tokyo

Tokyo: The Latest Architecture and News

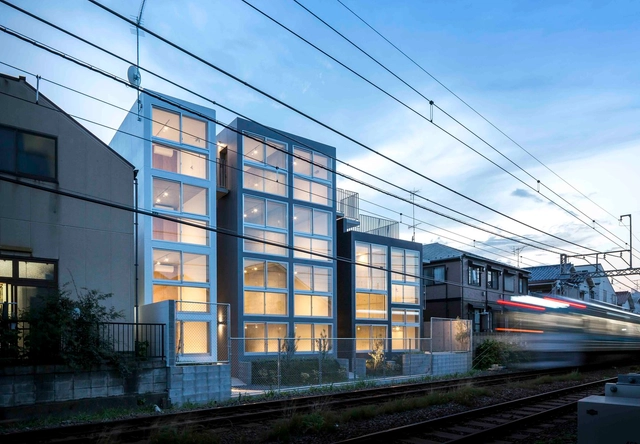
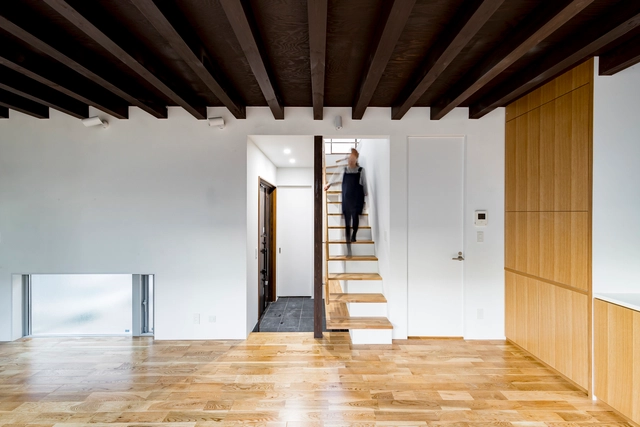
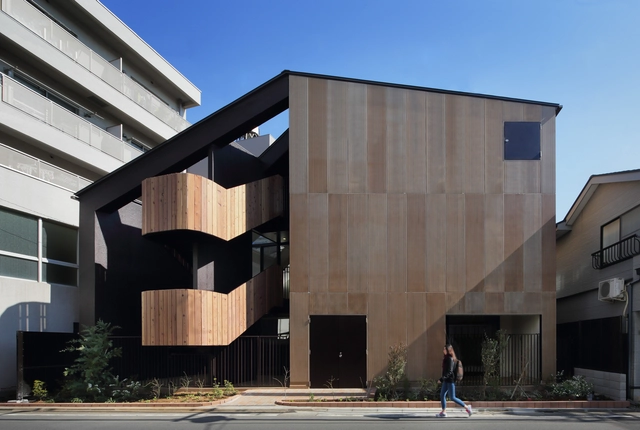
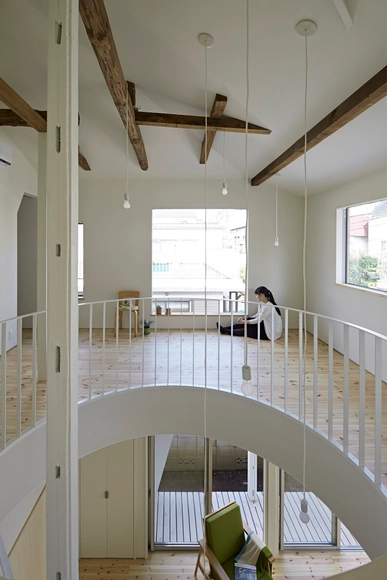
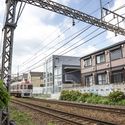
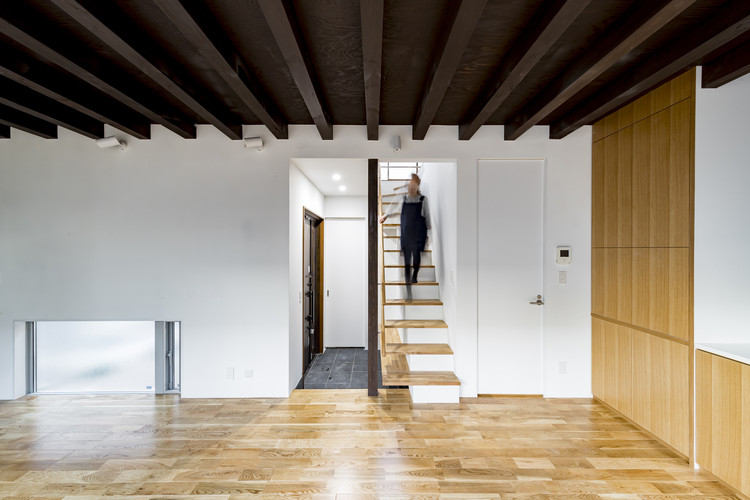
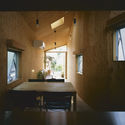
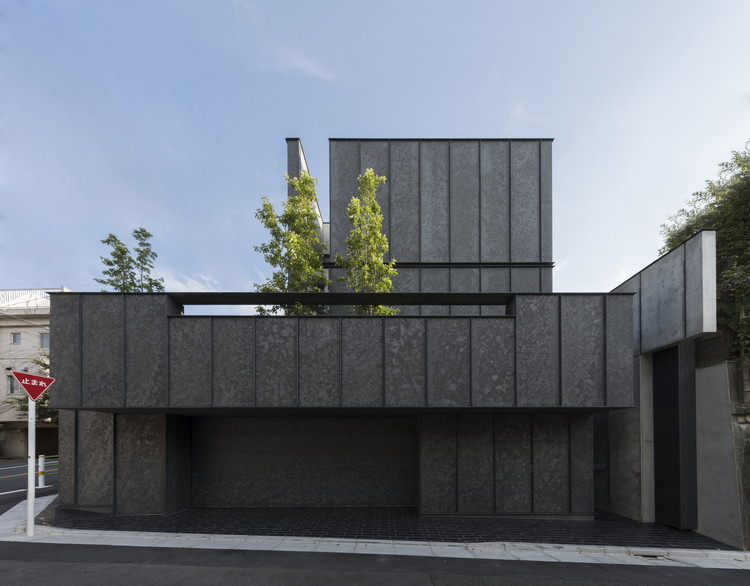
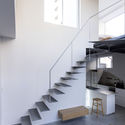
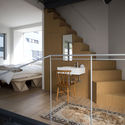
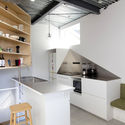
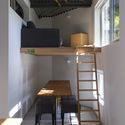
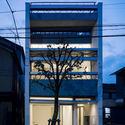
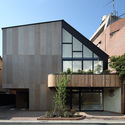
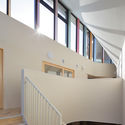
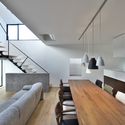
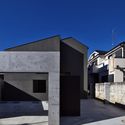
Beam House / Hugo Kohno Architect Associates

Beam House / Hugo Kohno Architect Associates - Houses, Facade
© Seiichi Osawa

Beam House / Hugo Kohno Architect Associates - Houses, Facade, Beam, Handrail, LightingBeam House / Hugo Kohno Architect Associates - Houses, FacadeBeam House / Hugo Kohno Architect Associates - Houses, LightingBeam House / Hugo Kohno Architect Associates - Houses, Facade, Stairs, Handrail, BalconyBeam House / Hugo Kohno Architect Associates - More Images+ 13

Tokyo, Japan

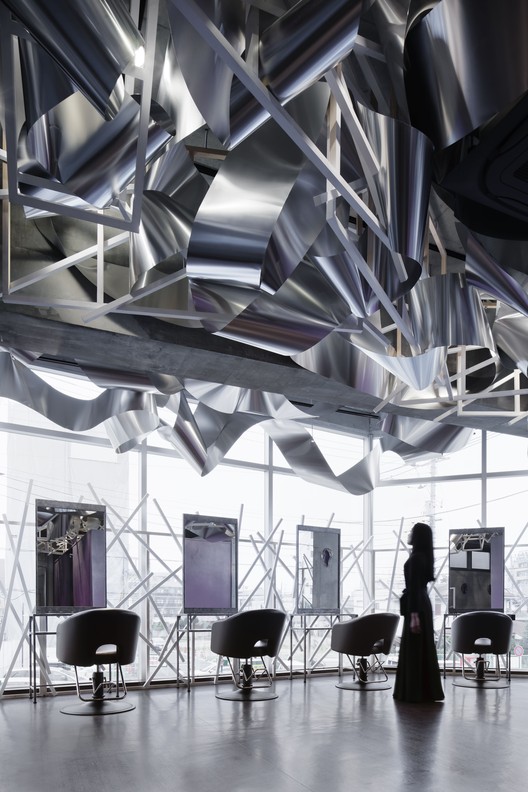
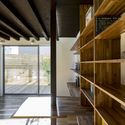
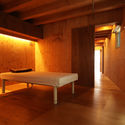
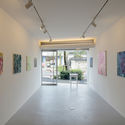
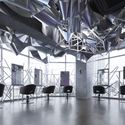
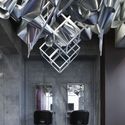
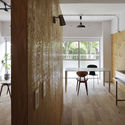
Crystalscape / Moriyuki Ochiai Architects

Crystalscape  / Moriyuki Ochiai Architects - Interior Design, Beam, Lighting, Chair
© Fumio Araki

Crystalscape  / Moriyuki Ochiai Architects - Interior DesignCrystalscape  / Moriyuki Ochiai Architects - Interior Design, Beam, Chair, BenchCrystalscape  / Moriyuki Ochiai Architects - Interior Design, Column, ChairCrystalscape  / Moriyuki Ochiai Architects - Interior Design, Facade, Column, Beam, Lighting, ChairCrystalscape  / Moriyuki Ochiai Architects - More Images+ 19

  • Area Area of this architecture project Area:  110
  • Year Completion year of this architecture project Year:  2018
  • Manufacturers Brands with products used in this architecture project
    Manufacturers:  Makoto Yamaguchi, Nanzan Ito, aslego
  • Professionals: Seiko Service, Aslego

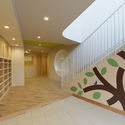
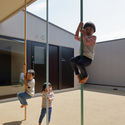
Ozora to Daichi no Nursery Shimoigusa / KINO architects

Ozora to Daichi no Nursery Shimoigusa / KINO architects - BuildingsOzora to Daichi no Nursery Shimoigusa / KINO architects - BuildingsOzora to Daichi no Nursery Shimoigusa / KINO architects - BuildingsOzora to Daichi no Nursery Shimoigusa / KINO architects - BuildingsOzora to Daichi no Nursery Shimoigusa / KINO architects - More Images+ 8

  • Architects: KINO architects
  • Area Area of this architecture project Area:  643
  • Year Completion year of this architecture project Year:  2017

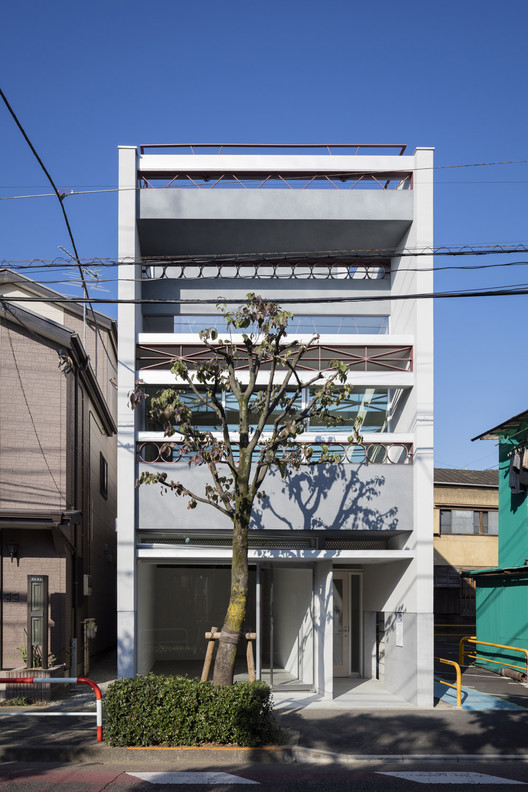
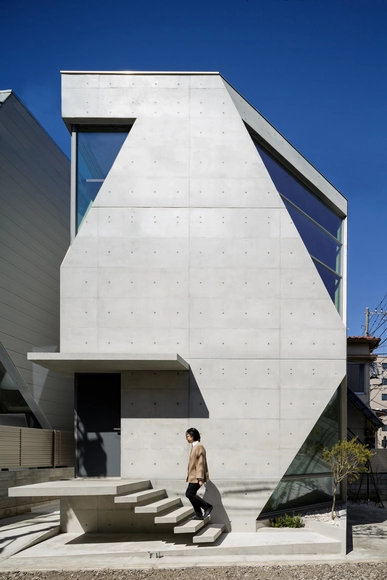
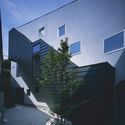
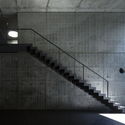
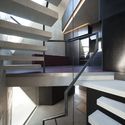
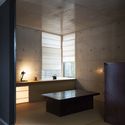
R·torso·C / Atelier Tekuto

R·torso·C / Atelier Tekuto - Houses, Stairs, Facade, Handrail, Beam, LightingR·torso·C / Atelier Tekuto - Houses, Beam, TableR·torso·C / Atelier Tekuto - Houses, Facade, StairsR·torso·C / Atelier Tekuto - Houses, Bathroom, Door, Sink, CountertopR·torso·C / Atelier Tekuto - More Images+ 4

Tokyo, Japan

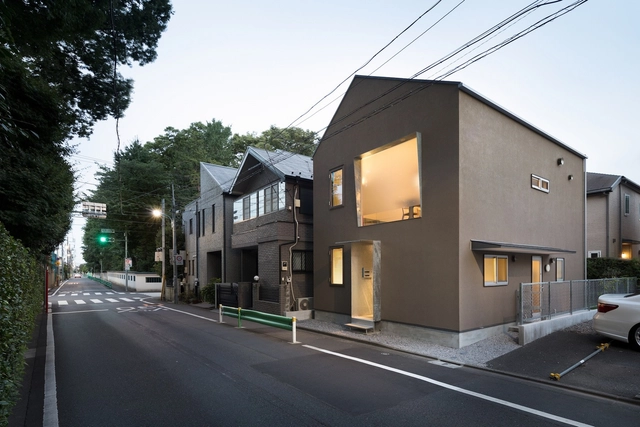
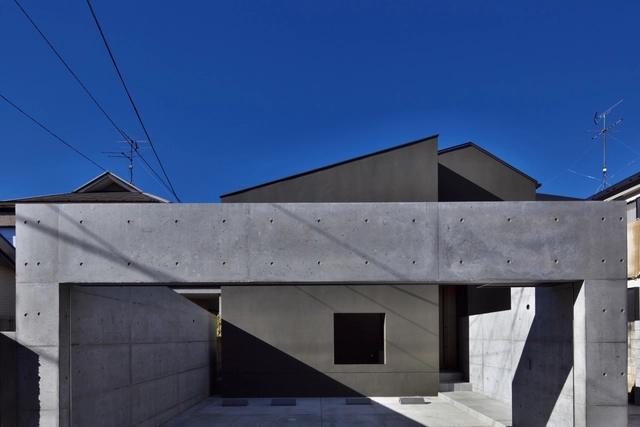
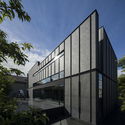
House in Minami-Ogikubo / CASE-REAL

House in Minami-Ogikubo  / CASE-REAL - HousesHouse in Minami-Ogikubo  / CASE-REAL - HousesHouse in Minami-Ogikubo  / CASE-REAL - HousesHouse in Minami-Ogikubo  / CASE-REAL - HousesHouse in Minami-Ogikubo  / CASE-REAL - More Images+ 10

Tokyo, Japan
  • Architects: CASE-REAL
  • Area Area of this architecture project Area:  97
  • Year Completion year of this architecture project Year:  2016
  • Manufacturers Brands with products used in this architecture project
    Manufacturers:  Glohe, Sacramento Stucco, TASIBEL NV
  • Professionals: BRANCH lighting design

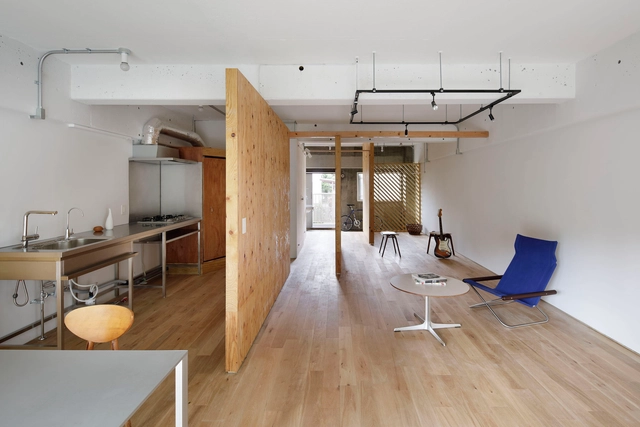
Apartment #114 Tokyo's West / G architects studio

Apartment #114 Tokyo's West  / G architects studio - Apartment Interiors, Kitchen, Door, Facade, Table, Lighting, ChairApartment #114 Tokyo's West  / G architects studio - Apartment Interiors, Door, BeamApartment #114 Tokyo's West  / G architects studio - Apartment InteriorsApartment #114 Tokyo's West  / G architects studio - Apartment Interiors, Kitchen, Beam, Door, Table, Chair, CountertopApartment #114 Tokyo's West  / G architects studio - More Images+ 7

  • Area Area of this architecture project Area:  60
  • Year Completion year of this architecture project Year:  2017
  • Manufacturers Brands with products used in this architecture project
    Manufacturers:  Grohe, Catalano, Jimbo

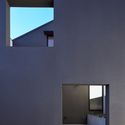
EN-House / Meguro Architecture Laboratory

EN-House / Meguro Architecture Laboratory - Houses, Courtyard, Facade, Beam, Balcony, ChairEN-House / Meguro Architecture Laboratory - Houses, FacadeEN-House / Meguro Architecture Laboratory - Houses, Door, Facade, StairsEN-House / Meguro Architecture Laboratory - Houses, Stairs, HandrailEN-House / Meguro Architecture Laboratory - More Images+ 26

Tokyo, Japan
  • Area Area of this architecture project Area:  98
  • Year Completion year of this architecture project Year:  2014
  • Manufacturers Brands with products used in this architecture project
    Manufacturers:  Lixil Corporation, Nuprotec, OSMO&EDEL, Warema

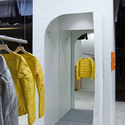
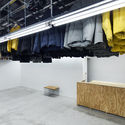
DESCENTE BLANC Marunouchi / Schemata Architects

DESCENTE BLANC Marunouchi  / Schemata Architects - Retail DESCENTE BLANC Marunouchi  / Schemata Architects - Retail , ArchDESCENTE BLANC Marunouchi  / Schemata Architects - Retail DESCENTE BLANC Marunouchi  / Schemata Architects - Retail , Chair, TableDESCENTE BLANC Marunouchi  / Schemata Architects - More Images+ 8

Tokyo, Japan
  • Area Area of this architecture project Area:  61
  • Year Completion year of this architecture project Year:  2016
  • Manufacturers Brands with products used in this architecture project
    Manufacturers:  ENDO Lighting Corporation, Shiro
  • Professionals: TANK

House of Fluctuations / Satoru Hirota Architects

House of Fluctuations / Satoru Hirota Architects - Houses, Stairs, HandrailHouse of Fluctuations / Satoru Hirota Architects - Houses, FacadeHouse of Fluctuations / Satoru Hirota Architects - Houses, Stairs, Beam, Handrail, Table, ChairHouse of Fluctuations / Satoru Hirota Architects - Houses, FacadeHouse of Fluctuations / Satoru Hirota Architects - More Images+ 33

Tokyo, Japan
  • Area Area of this architecture project Area:  137
  • Year Completion year of this architecture project Year:  2015
  • Manufacturers Brands with products used in this architecture project
    Manufacturers:  Aica Kogyo Company, Limited, JOLYPATE, Monster Oak, SAMOS2, Tostem

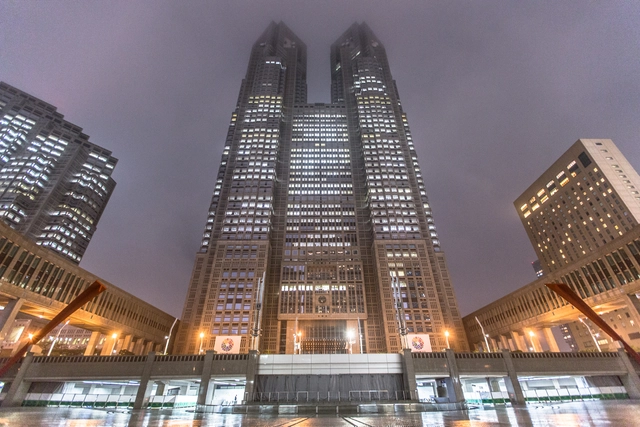
AD Classics: Tokyo Metropolitan Government Building / Kenzō Tange

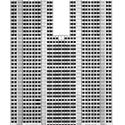
The career of Japanese architect Kenzō Tange features a curious anomaly: he received the same commission twice. In 1952, during the early stages of his career, Tange designed an administrative building in Yūrakuchō, Tokyo, for the city's metropolitan government. Over thirty years later, when the government relocated to Shinjuku, Tokyo, he again won the commission to design its administrative building. Completed in 1991, this would be one of his last, and most ambitious, projects. The second incarnation now dominates the city’s skyline, its highly distinctive design guaranteeing it landmark status. Nicknamed Tochō (an abbreviation of its Japanese name Tōkyō-to Chōsha), its architectural references to both tradition and modernity act as a visual metaphor for the eclectic city over which its inhabitants govern.
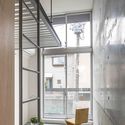
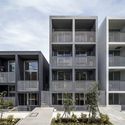
AD Classics: Tokyo Metropolitan Government Building / Kenzō Tange - Town & City Hall, Facade, CityscapeAD Classics: Tokyo Metropolitan Government Building / Kenzō Tange - Town & City Hall, Facade, CityscapeAD Classics: Tokyo Metropolitan Government Building / Kenzō Tange - Town & City HallAD Classics: Tokyo Metropolitan Government Building / Kenzō Tange - Town & City HallAD Classics: Tokyo Metropolitan Government Building / Kenzō Tange - More Images+ 7

House in Kugayama / miCo.

House in Kugayama  / miCo. - Houses, Facade, Door, Handrail, Stairs, BalconyHouse in Kugayama  / miCo. - Houses, Beam, Facade, Door, TableHouse in Kugayama  / miCo. - Houses, Facade, Beam, Handrail, Door, BalconyHouse in Kugayama  / miCo. - Houses, Beam, Facade, DoorHouse in Kugayama  / miCo. - More Images+ 6

Tokyo, Japan
  • Architects: miCo.
  • Area Area of this architecture project Area:  119
  • Year Completion year of this architecture project Year:  2014
  • Professionals: STYLE

CASA O / Takahashi Ippei Office

CASA O / Takahashi Ippei Office - Houses, Beam, Table, ChairCASA O / Takahashi Ippei Office - Houses, Bedroom, Door, Bed, TableCASA O / Takahashi Ippei Office - Houses, Bedroom, Door, Beam, Facade, BedCASA O / Takahashi Ippei Office - Houses, Facade, Door, Balcony, HandrailCASA O / Takahashi Ippei Office - More Images+ 8

Tokyo, Japan
  • Area Area of this architecture project Area:  47
  • Year Completion year of this architecture project Year:  2014
  • Manufacturers Brands with products used in this architecture project
    Manufacturers:  Juana de Arco, Nichiaco, Studio 8

Ondo / MAMM DESIGN

Ondo  / MAMM DESIGN - HousesOndo  / MAMM DESIGN - HousesOndo  / MAMM DESIGN - HousesOndo  / MAMM DESIGN - HousesOndo  / MAMM DESIGN - More Images+ 12

Tokyo, Japan
  • Architects: MAMM DESIGN
  • Area Area of this architecture project Area:  89
  • Year Completion year of this architecture project Year:  2015
  • Manufacturers Brands with products used in this architecture project
    Manufacturers:  Forbo Flooring Systems, Lixil Corporation, NSSMC
  • Professionals: LIGHTDESIGN, Ohno JAPAN

Hue 5F / Schemata Architects

Hue 5F / Schemata Architects - Interior DesignHue 5F / Schemata Architects - Interior DesignHue 5F / Schemata Architects - Interior DesignHue 5F / Schemata Architects - Interior DesignHue 5F / Schemata Architects - More Images+ 4

Blue Bottle Coffee Shinjuku Cafe / Schemata Architects + Jo Nagasaka

Blue Bottle Coffee Shinjuku Cafe  / Schemata Architects + Jo Nagasaka - Coffee ShopBlue Bottle Coffee Shinjuku Cafe  / Schemata Architects + Jo Nagasaka - Coffee ShopBlue Bottle Coffee Shinjuku Cafe  / Schemata Architects + Jo Nagasaka - Coffee ShopBlue Bottle Coffee Shinjuku Cafe  / Schemata Architects + Jo Nagasaka - Coffee ShopBlue Bottle Coffee Shinjuku Cafe  / Schemata Architects + Jo Nagasaka - More Images+ 7

House U / Atelier KUKKA Architects

House U  / Atelier KUKKA Architects - HousesHouse U  / Atelier KUKKA Architects - HousesHouse U  / Atelier KUKKA Architects - HousesHouse U  / Atelier KUKKA Architects - HousesHouse U  / Atelier KUKKA Architects - More Images+ 11

Tokyo, Japan

Cedar House, Pine House / S PLUS ONE architecture

Cedar House, Pine House / S PLUS ONE architecture - Houses, Door, FacadeCedar House, Pine House / S PLUS ONE architecture - Houses, Door, Facade, BeamCedar House, Pine House / S PLUS ONE architecture - Houses, Beam, Arch, LightingCedar House, Pine House / S PLUS ONE architecture - Houses, Door, FacadeCedar House, Pine House / S PLUS ONE architecture - More Images+ 9

Tokyo, Japan

Tokyo Pop Lab Honorable Mention Layers Boxes in a 3D Visualization of Pop Culture

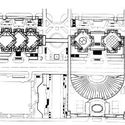
The team of Peter Bus, Tomas Vlasak, Vaclav Petrus, and Petr Bouril has received an honorable mention for their proposal for the Tokyo Pop Lab Competition, which recently announced its winners. The proposal, entitled "At The Crossroads of Ideas," is designed as a “three-dimensional representation of history and development of pop culture.”

Separated into three parts, one below ground, one above ground, and one in-between, the design is interconnected via cylindrical concrete towers, which act as the main structural support of the building.