1. ArchDaily
  2. Seoul

Seoul: The Latest Architecture and News

Galmuri Publisher / Johanjun Architects

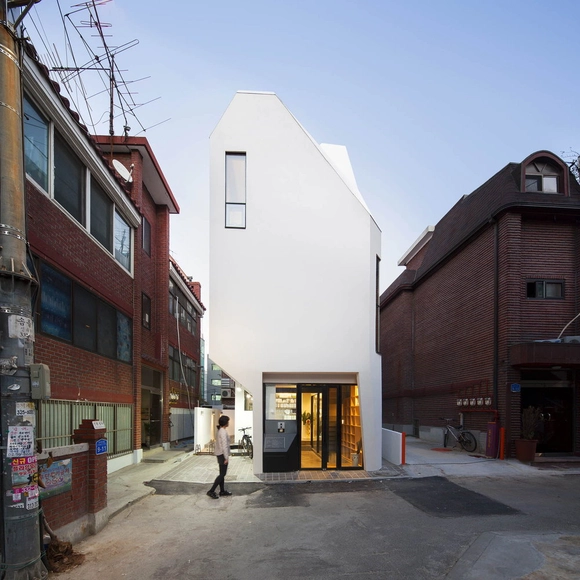
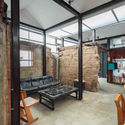
Galmuri Publisher / Johanjun Architects - OfficesGalmuri Publisher / Johanjun Architects - OfficesGalmuri Publisher / Johanjun Architects - OfficesGalmuri Publisher / Johanjun Architects - OfficesGalmuri Publisher / Johanjun Architects - More Images+ 31

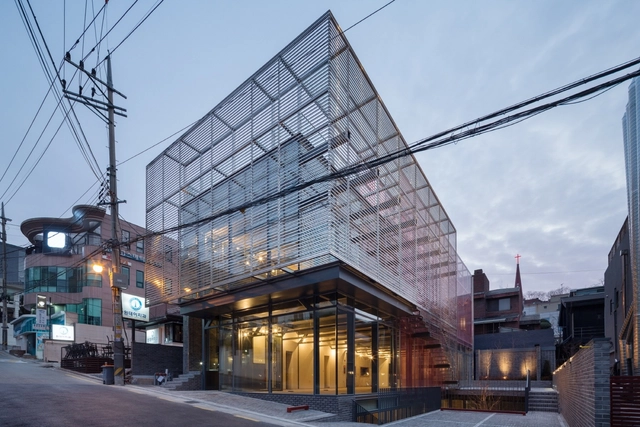
SEAM Center / Urbansociety

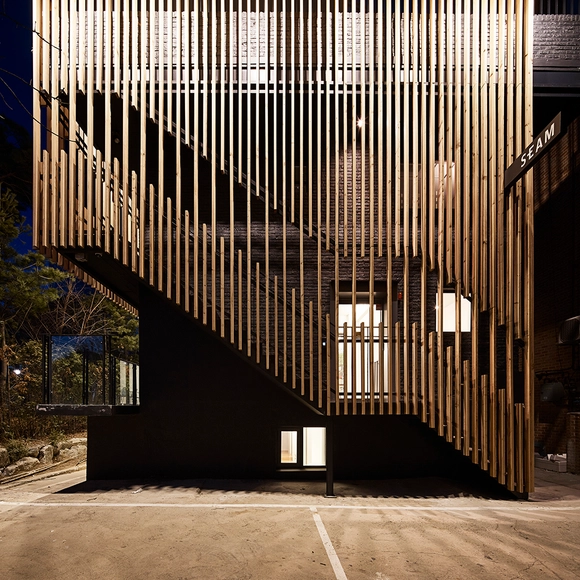
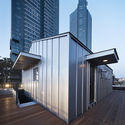
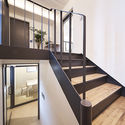
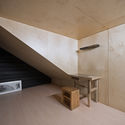
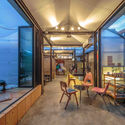
SEAM Center / Urbansociety - Renovation, Facade, CityscapeSEAM Center / Urbansociety - Renovation, Stairs, Handrail, Beam, Table, ChairSEAM Center / Urbansociety - Renovation, Deck, Facade, CityscapeSEAM Center / Urbansociety - Renovation, Stairs, Facade, HandrailSEAM Center / Urbansociety - More Images+ 23

  • Architects: Urbansociety
  • Area Area of this architecture project Area:  300 ft²
  • Year Completion year of this architecture project Year:  2016

Dayangsanghoi / TUNEplanning

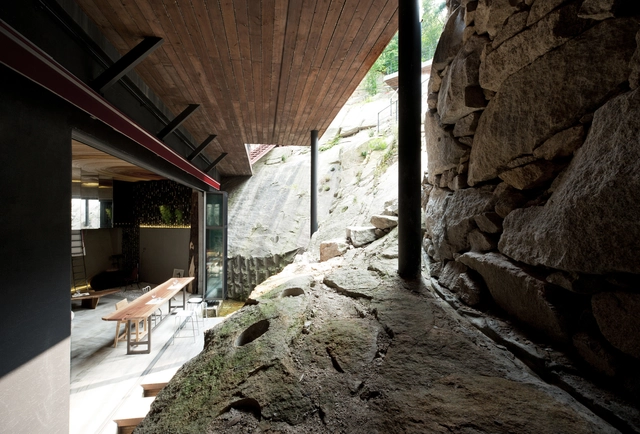
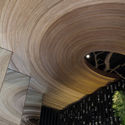
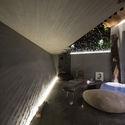
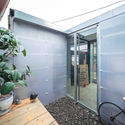
Dayangsanghoi / TUNEplanning - Exhibition Center, Beam, Table, Lighting, ChairDayangsanghoi / TUNEplanning - Exhibition Center, Arch, BeamDayangsanghoi / TUNEplanning - Exhibition Center, Table, ChairDayangsanghoi / TUNEplanning - Exhibition Center, TableDayangsanghoi / TUNEplanning - More Images+ 26

  • Architects: TUNEplanning
  • Area Area of this architecture project Area:  84 m²
  • Year Completion year of this architecture project Year:  2013

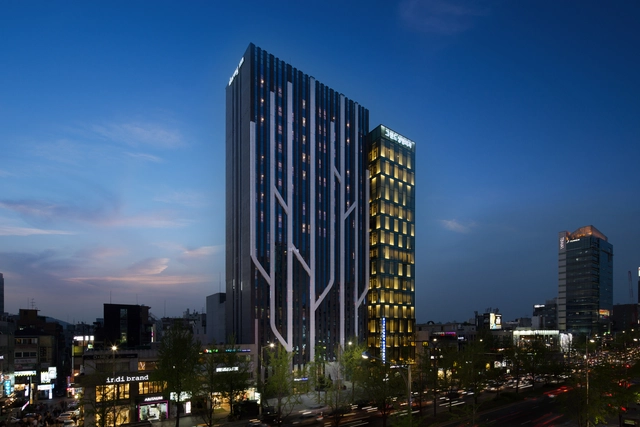
Dormy Inn Premium Garosugil / PLANEARTH Architects

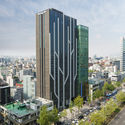
Dormy Inn Premium Garosugil  / PLANEARTH Architects - Hotels, Facade, Column, LightingDormy Inn Premium Garosugil  / PLANEARTH Architects - Hotels, Facade, CityscapeDormy Inn Premium Garosugil  / PLANEARTH Architects - Hotels, Facade, Chair, Bench, TableDormy Inn Premium Garosugil  / PLANEARTH Architects - Hotels, FacadeDormy Inn Premium Garosugil  / PLANEARTH Architects - More Images+ 29

Galaxy Cottage / Aworks

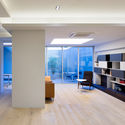
Galaxy Cottage / Aworks - Offices Interiors, Facade, Handrail, Table, ChairGalaxy Cottage / Aworks - Offices Interiors, Facade, Table, ChairGalaxy Cottage / Aworks - Offices Interiors, Handrail, Chair, TableGalaxy Cottage / Aworks - Offices Interiors, Beam, Facade, Door, Table, Chair, LightingGalaxy Cottage / Aworks - More Images+ 11

  • Architects: Aworks
  • Area Area of this architecture project Area:  174 m²
  • Year Completion year of this architecture project Year:  2015

Flower + Kindergarten / OA-Lab

Flower + Kindergarten / OA-Lab - KindergartenFlower + Kindergarten / OA-Lab - Kindergarten, Garden, FacadeFlower + Kindergarten / OA-Lab - Kindergarten, FacadeFlower + Kindergarten / OA-Lab - Kindergarten, Stairs, Handrail, FacadeFlower + Kindergarten / OA-Lab - More Images+ 38

Red Mirror Strips / Wise Architecture

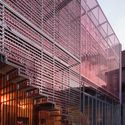
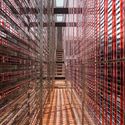
Red Mirror Strips / Wise Architecture - Office Buildings, Facade, BeamRed Mirror Strips / Wise Architecture - Office Buildings, BeamRed Mirror Strips / Wise Architecture - Office Buildings, Facade, BeamRed Mirror Strips / Wise Architecture - Office Buildings, Facade, BeamRed Mirror Strips / Wise Architecture - More Images+ 36

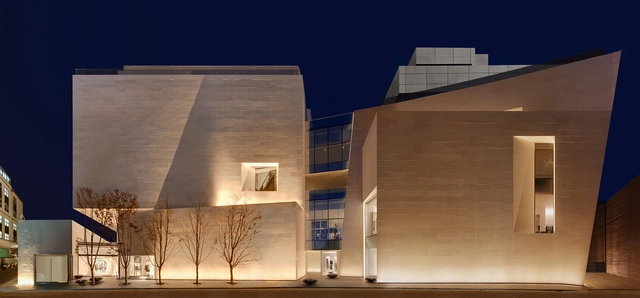
Boontheshop / Peter Marino Architect

Boontheshop  / Peter Marino Architect - Store, Facade, Column, ArchBoontheshop  / Peter Marino Architect - Store, StairsBoontheshop  / Peter Marino Architect - Store, Stairs, Facade, HandrailBoontheshop  / Peter Marino Architect - Store, FacadeBoontheshop  / Peter Marino Architect - More Images+ 10

Sikmul / desi_architects

Sikmul / desi_architects - Restoration, Patio, Table, Chair, LightingSikmul / desi_architects - Restoration, Beam, Chair, Table, Bench, BedSikmul / desi_architects - Restoration, Door, Facade, Beam, Table, ChairSikmul / desi_architects - Restoration, Garden, Door, Facade, Handrail, ChairSikmul / desi_architects - More Images+ 15

Seogyodong Renovation / Min Soh + Gusang Architectural Group + Kyoungtae Kim

Seogyodong Renovation / Min Soh + Gusang Architectural Group + Kyoungtae Kim - Renovation, FacadeSeogyodong Renovation / Min Soh + Gusang Architectural Group + Kyoungtae Kim - Renovation, Facade, Column, Table, Chair, BenchSeogyodong Renovation / Min Soh + Gusang Architectural Group + Kyoungtae Kim - RenovationSeogyodong Renovation / Min Soh + Gusang Architectural Group + Kyoungtae Kim - Renovation, FacadeSeogyodong Renovation / Min Soh + Gusang Architectural Group + Kyoungtae Kim - More Images+ 27

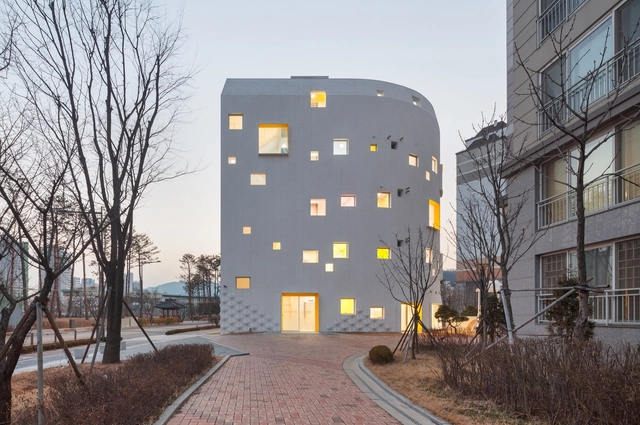
Open&Closed / OBBA

Open&Closed / OBBA - Houses, Door, Facade, HandrailOpen&Closed / OBBA - Houses, FacadeOpen&Closed / OBBA - Houses, Facade, BalconyOpen&Closed / OBBA - Houses, Facade, ArchOpen&Closed / OBBA - More Images+ 16

Hangdong Kindergarten / Janghwan Cheon + Studio I

Hangdong Kindergarten / Janghwan Cheon + Studio I - Kindergarten, Garden, Fence, FacadeHangdong Kindergarten / Janghwan Cheon + Studio I - KindergartenHangdong Kindergarten / Janghwan Cheon + Studio I - Kindergarten, Facade, Door, Stairs, Handrail, FenceHangdong Kindergarten / Janghwan Cheon + Studio I - Kindergarten, Facade, DoorHangdong Kindergarten / Janghwan Cheon + Studio I - More Images+ 29

SJ Office Building / Le Sixieme

SJ Office Building  / Le Sixieme - Institutional Buildings, Beam, Table, ChairSJ Office Building  / Le Sixieme - Institutional Buildings, FacadeSJ Office Building  / Le Sixieme - Institutional Buildings, Beam, Handrail, Stairs, FacadeSJ Office Building  / Le Sixieme - Institutional Buildings, FacadeSJ Office Building  / Le Sixieme - More Images+ 17

  • Architects: Le Sixieme
  • Area Area of this architecture project Area:  1477 m²
  • Year Completion year of this architecture project Year:  2015

Kyomunsa Office / Daniel Valle

Kyomunsa Office  / Daniel Valle - Institutional Buildings, Facade, Stairs, DoorKyomunsa Office  / Daniel Valle - Institutional Buildings, Door, ArchKyomunsa Office  / Daniel Valle - Institutional Buildings, FacadeKyomunsa Office  / Daniel Valle - Institutional Buildings, Stairs, Facade, Handrail, LightingKyomunsa Office  / Daniel Valle - More Images+ 14

  • Architects: Daniel Valle
  • Area Area of this architecture project Area:  1497 m²
  • Year Completion year of this architecture project Year:  2015

German School Seoul Auditorium Renovation / Daniel Valle

German School Seoul Auditorium Renovation / Daniel Valle - RenovationGerman School Seoul Auditorium Renovation / Daniel Valle - Renovation, Door, LightingGerman School Seoul Auditorium Renovation / Daniel Valle - Renovation, Column, FacadeGerman School Seoul Auditorium Renovation / Daniel Valle - Renovation, Door, ChairGerman School Seoul Auditorium Renovation / Daniel Valle - More Images+ 8

  • Architects: Daniel Valle
  • Area Area of this architecture project Area:  150 m²

Pavilion Library / SpaceTong (ArchiWorkshop)

Pavilion Library / SpaceTong (ArchiWorkshop) - LibraryPavilion Library / SpaceTong (ArchiWorkshop) - Interior Photography, Library, Table, BenchPavilion Library / SpaceTong (ArchiWorkshop) - Exterior Photography, LibraryPavilion Library / SpaceTong (ArchiWorkshop) - LibraryPavilion Library / SpaceTong (ArchiWorkshop) - More Images+ 22

Spacumer / L'EAU design + Kim Dong-jin

Spacumer / L'EAU design + Kim Dong-jin - Commercial Architecture, Facade, DoorSpacumer / L'EAU design + Kim Dong-jin - Commercial Architecture, FacadeSpacumer / L'EAU design + Kim Dong-jin - Commercial Architecture, FacadeSpacumer / L'EAU design + Kim Dong-jin - Commercial Architecture, Facade, Handrail, DoorSpacumer / L'EAU design + Kim Dong-jin - More Images+ 26

Blooming House with Wild Flowers / studio_GAON

Blooming House with Wild Flowers / studio_GAON - Renovation, ArchBlooming House with Wild Flowers / studio_GAON - Renovation, Facade, Handrail, TableBlooming House with Wild Flowers / studio_GAON - Renovation, FacadeBlooming House with Wild Flowers / studio_GAON - Renovation, Garden, FacadeBlooming House with Wild Flowers / studio_GAON - More Images+ 21

  • Architects: studio_GAON
  • Area Area of this architecture project Area:  47 m²
  • Year Completion year of this architecture project Year:  2015
  • Professionals: Starsis