1. ArchDaily
  2. Rio de Janeiro

Rio de Janeiro: The Latest Architecture and News

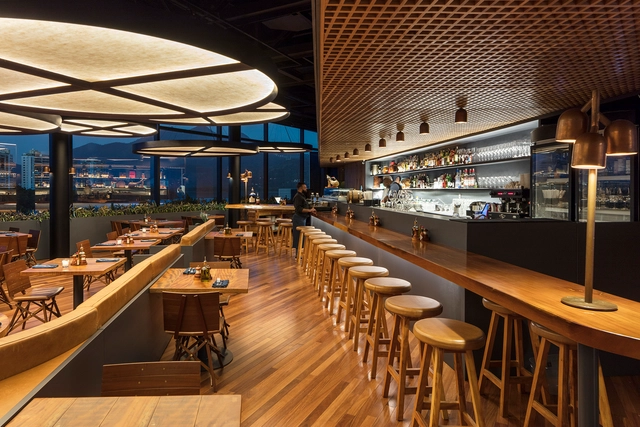
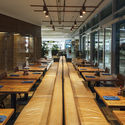
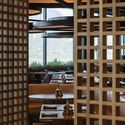
Adega Santiago Restaurant / Bernardes Arquitetura

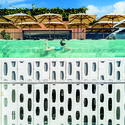
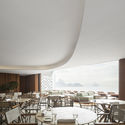
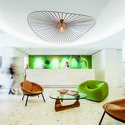
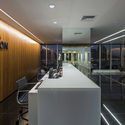
Adega Santiago Restaurant / Bernardes Arquitetura - Interior Photography, Restaurant, Table, ChairAdega Santiago Restaurant / Bernardes Arquitetura - Interior Photography, Restaurant, Kitchen, Beam, Table, ChairAdega Santiago Restaurant / Bernardes Arquitetura - Interior Photography, Restaurant, Door, TableAdega Santiago Restaurant / Bernardes Arquitetura - RestaurantAdega Santiago Restaurant / Bernardes Arquitetura - More Images+ 17

•
Rio de Janeiro, Brazil
  • Area Area of this architecture project Area:  390 m²
  • Year Completion year of this architecture project Year:  2018
  • Manufacturers Brands with products used in this architecture project
    Manufacturers:  GRAPHISOFT, Carlos Motta, Lightworks, Martpisos, Online Marcenaria, +2

ABK House / Bernardes Arquitetura

ABK House / Bernardes Arquitetura - Interior Photography, Renovation, Table, ChairABK House / Bernardes Arquitetura - Interior Photography, Renovation, Facade, Table, BenchABK House / Bernardes Arquitetura - Interior Photography, Renovation, Door, Lighting, TableABK House / Bernardes Arquitetura - Interior Photography, Renovation, Beam, Bench, TableABK House / Bernardes Arquitetura - More Images+ 21

•
Río de Janeiro, Brazil
  • Area Area of this architecture project Area:  6135 ft²
  • Year Completion year of this architecture project Year:  2018
  • Manufacturers Brands with products used in this architecture project
    Manufacturers:  GRAPHISOFT, Arq Design Rio, Chauffage, THT Revestimentos, Unibox, +1

HUB19: Connections for the Education of the Future

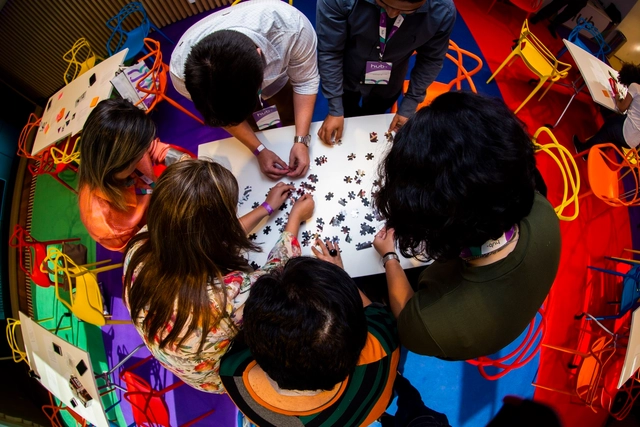
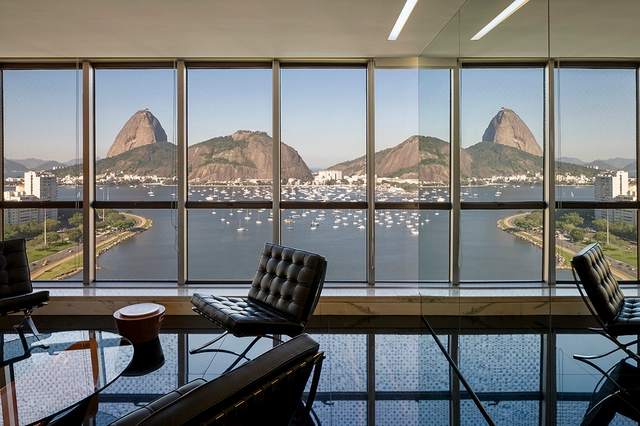
Aiming to create a network of educators connected to global education trends, the "HUB: Connections for the Future of Education" conference will bring together education professionals on June 7th and 8th at Exc.Rio in the Jockey Club of Rio de Janeiro—a vibrant space for major gatherings with an inspiring view. Now in its second edition, the event has established itself on the annual calendar of major industry meetings and reinforces its identity as part of a movement to transform education through inspiring experiences.

IAB-RJ launches new season of short courses for its continuing education program

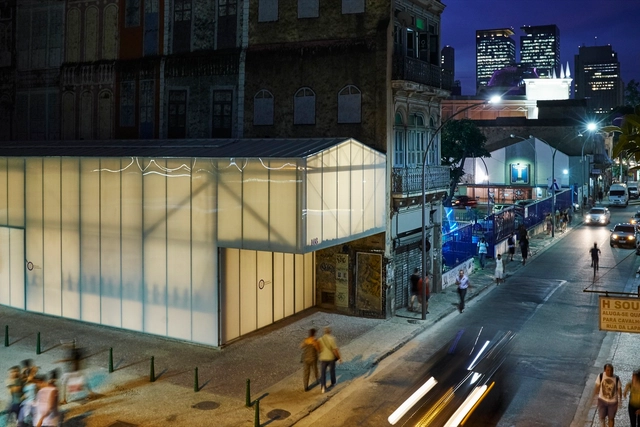
On the 14th, the IAB-RJ headquarters hosted the launch of the new season of courses for its continuing education program, IAB Compartilha. The event was attended by the program's 19 instructors, as well as students and professionals interested in the proposed topics. Building on the educational initiatives resumed in 2016, the 2019 edition offers a wide range of courses designed to share the expertise of professionals who are leaders in the various fields that make up the broad spectrum of architecture and urbanism. With three years of experience offering courses at its historic headquarters, IAB-RJ has solidified its position as a vital resource for those looking to deepen and enhance their knowledge and professional development—a necessity in this field.

BrMalls Office / Todos Arquitetura

BrMalls Office / Todos Arquitetura - OfficesBrMalls Office / Todos Arquitetura - OfficesBrMalls Office / Todos Arquitetura - OfficesBrMalls Office / Todos Arquitetura - OfficesBrMalls Office / Todos Arquitetura - More Images+ 20

•
Río de Janeiro, Brazil
  • Architects: Todos Arquitetura
  • Area Area of this architecture project Area:  10968 ft²
  • Year Completion year of this architecture project Year:  2018
  • Manufacturers Brands with products used in this architecture project
    Manufacturers:  Formica

Lecture by Elizabeth de Portzamparc at IED on her projects in France and China

Architect and urban planner Elizabeth de Portzamparc, who has been based in Paris for 50 years, has distinguished herself through large-scale projects that won major international competitions in France and China. On Thursday, March 21, 2019, she will speak at the IED (Istituto Europeo di Design) in Urca, Rio de Janeiro, on "New architecture and the architecture of connections." During the talk, she will address her key projects and the set of ethical concepts she advocates for 21st-century architecture—such as sustainable development, social connections, respect for the urban context, and flexibility for the future, which opens possibilities for subsequent interventions. On this occasion, she will also launch her monographic book, which traces her professional trajectory.

Design Degustation

IED is hosting another edition of Design Degustação on March 16, 2019, from 2:00 PM to 4:00 PM, featuring workshops in Branding, Entertainment Design, Spatial Design, Product Design, Graphic Design, and Fashion Design. Starting at 4:30 PM, there will be a happy hour on the terrace, offering a spectacular view of Guanabara Bay. The participation fee is R$30 per workshop, which includes access to the discussions and the happy hour, as well as a discount on new enrollments made on the day of the event. For more information, visit the link https://iedr.io/degustacao20191
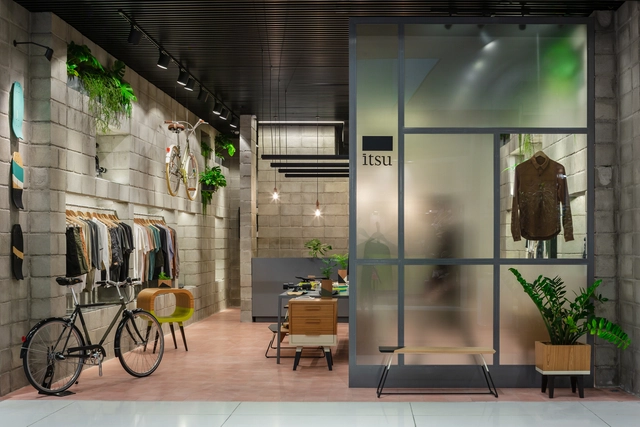
Shop ITSU Rio de Janeiro / Terra e Tuma Arquitetos Associados

Shop ITSU Rio de Janeiro / Terra e Tuma Arquitetos Associados - StoreShop ITSU Rio de Janeiro / Terra e Tuma Arquitetos Associados - StoreShop ITSU Rio de Janeiro / Terra e Tuma Arquitetos Associados - StoreShop ITSU Rio de Janeiro / Terra e Tuma Arquitetos Associados - StoreShop ITSU Rio de Janeiro / Terra e Tuma Arquitetos Associados - More Images+ 10

•
Río de Janeiro, Brazil
  • Area Area of this architecture project Area:  60 m²
  • Year Completion year of this architecture project Year:  2018
  • Manufacturers Brands with products used in this architecture project
    Manufacturers:  Bella Luce, LED Profiles, REKA, Stella

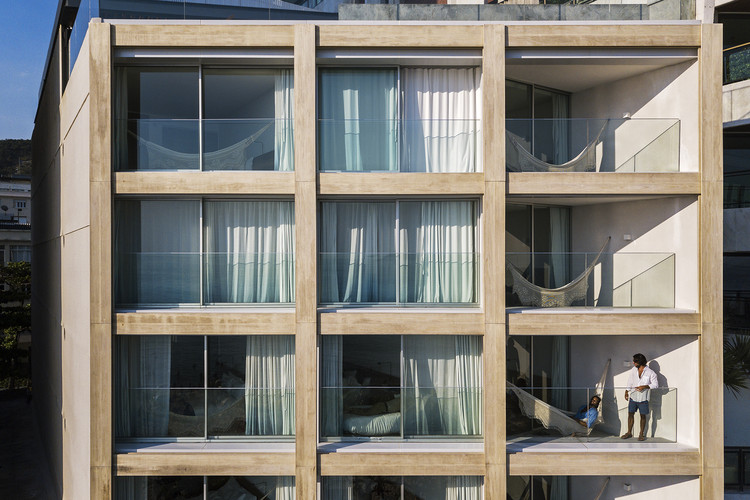
Hotel Arpoador / Bernardes Arquitetura

Hotel Arpoador / Bernardes Arquitetura - Exterior Photography, Hotels, Facade
© Leonardo Finotti

Hotel Arpoador / Bernardes Arquitetura - Interior Photography, Hotels, Chair, Countertop, TableHotel Arpoador / Bernardes Arquitetura - Exterior Photography, Hotels, Facade, Chair, TableHotel Arpoador / Bernardes Arquitetura - Interior Photography, Hotels, Facade, Table, ChairHotel Arpoador / Bernardes Arquitetura - Interior Photography, Hotels, FacadeHotel Arpoador / Bernardes Arquitetura - More Images+ 12

•
Rio de Janeiro, Brazil
  • Area Area of this architecture project Area:  2350 m²
  • Year Completion year of this architecture project Year:  2019
  • Manufacturers Brands with products used in this architecture project
    Manufacturers:  Core Innovation, Ulimax, Unibox, Vimoso

Workshop on Technical Assistance for Housing Improvements

This workshop is not only a great opportunity for professionals and students from various fields interested in Technical Assistance for Social Interest Housing (ATHIS), but it is also the first in a series of workshops across several states aimed at expanding the ATHIS Network, which began in São Paulo with the "Vivência em ATHIS para Melhorias Habitacionais" course. This network seeks to promote this practice, facilitate information exchange, and provide support to those involved through the "Arquiteto de Família" (Family Architect) methodology.
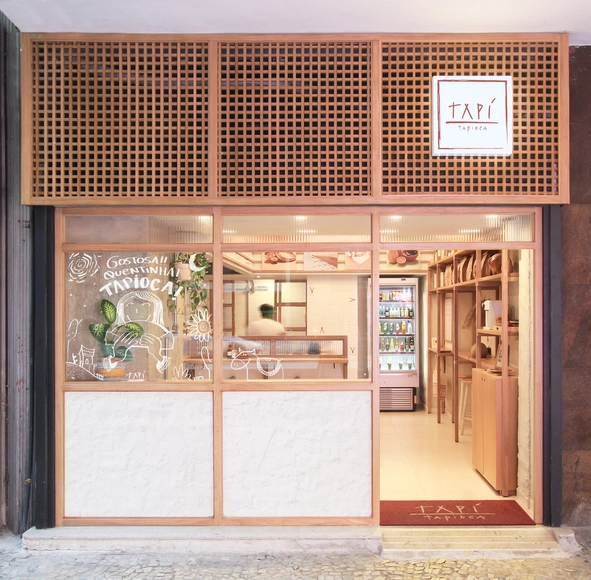
Tapí Tapioca / Tadu Arquitetura

Tapí Tapioca / Tadu Arquitetura - Interior Photography, Store, Table, ChairTapí Tapioca / Tadu Arquitetura - Interior Photography, Store, LightingTapí Tapioca / Tadu Arquitetura - Interior Photography, StoreTapí Tapioca / Tadu Arquitetura - Interior Photography, Store, Beam, TableTapí Tapioca / Tadu Arquitetura - More Images+ 14

•
Rio de Janeiro, Brazil
  • Architects: Tadu Arquitetura
  • Area Area of this architecture project Area:  50 m²
  • Year Completion year of this architecture project Year:  2018
  • Manufacturers Brands with products used in this architecture project
    Manufacturers:  Roca, Conceitos Marcenaria, Eilane, Laminex, Marcondes Coimbra, +1

2019 Summer Workshops from IAB-RJ Compartilha

The IAB-RJ Continuing Education Program was created to share diverse knowledge and perspectives on the contemporary city. Our goal is to share the experiences of instructors with distinguished careers in various fields, providing opportunities for the continuous professional development of architects, urban planners, landscape architects, designers, engineers, students, and those interested in architecture and urbanism. We focus our efforts on five key areas: city and society; innovation; sustainability; management; and memory, culture, and heritage.

Santa Teresa's House / Carla Juaçaba

Santa Teresa's House / Carla Juaçaba - HousesSanta Teresa's House / Carla Juaçaba - HousesSanta Teresa's House / Carla Juaçaba - HousesSanta Teresa's House / Carla Juaçaba - HousesSanta Teresa's House / Carla Juaçaba - More Images+ 8

•
Rio de Janeiro, Brazil
  • Architects: Carla Juaçaba
  • Area Area of this architecture project Area:  140 m²
  • Year Completion year of this architecture project Year:  2017

Emiliano RJ / Studio Arthur Casas + Oppenheim Architecture

Emiliano RJ / Studio Arthur Casas + Oppenheim Architecture - Interior Design
© Fernando Guerra | FG+SG

Emiliano RJ / Studio Arthur Casas + Oppenheim Architecture - Interior DesignEmiliano RJ / Studio Arthur Casas + Oppenheim Architecture - Interior DesignEmiliano RJ / Studio Arthur Casas + Oppenheim Architecture - Interior DesignEmiliano RJ / Studio Arthur Casas + Oppenheim Architecture - Interior DesignEmiliano RJ / Studio Arthur Casas + Oppenheim Architecture - More Images+ 26

•
Rio de Janeiro, Brazil
  • Area Area of this architecture project Area:  9734 m²
  • Year Completion year of this architecture project Year:  2017
  • Manufacturers Brands with products used in this architecture project
    Manufacturers:  Ambient Air, Arquivo Vivo, Avanti, Bertolucci, Branco e Preto, +25

SC Office / Reinach Mendonça Arquitetos Associados

SC Office / Reinach Mendonça Arquitetos Associados - Offices Interiors, DoorSC Office / Reinach Mendonça Arquitetos Associados - Offices Interiors, Door, HandrailSC Office / Reinach Mendonça Arquitetos Associados - Offices Interiors, Chair, TableSC Office / Reinach Mendonça Arquitetos Associados - Offices Interiors, Door, Facade, Table, ChairSC Office / Reinach Mendonça Arquitetos Associados - More Images+ 9

•
Rio de Janeiro, Brazil

Refettorio Gastromotiva / METRO Arquitetos Associados

Refettorio Gastromotiva  / METRO Arquitetos Associados - RestaurantRefettorio Gastromotiva  / METRO Arquitetos Associados - RestaurantRefettorio Gastromotiva  / METRO Arquitetos Associados - RestaurantRefettorio Gastromotiva  / METRO Arquitetos Associados - RestaurantRefettorio Gastromotiva  / METRO Arquitetos Associados - More Images+ 35

•
Rio de Janeiro, Brazil
  • Architects: METRO Arquitetos Associados
  • Area Area of this architecture project Area:  425 m²
  • Year Completion year of this architecture project Year:  2016

Sorocaba 112 / Cité Arquitetura

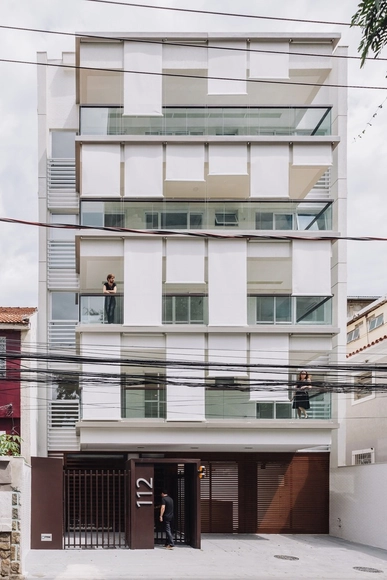
Sorocaba 112 /  Cité Arquitetura - ResidentialSorocaba 112 /  Cité Arquitetura - ResidentialSorocaba 112 /  Cité Arquitetura - ResidentialSorocaba 112 /  Cité Arquitetura - ResidentialSorocaba 112 /  Cité Arquitetura - More Images+ 30

•
Rio de Janeiro, Brazil
  • Architects: Cité Arquitetura
  • Area Area of this architecture project Area:  2485 m²
  • Year Completion year of this architecture project Year:  2016

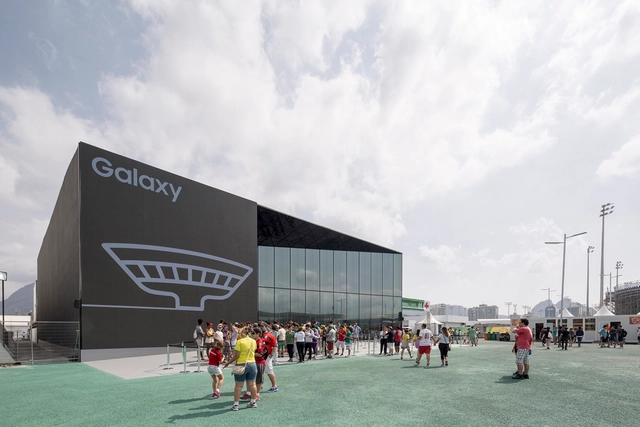
Samsung Galaxy Studio at Olympic Park / UNStudio

Samsung Galaxy Studio at Olympic Park / UNStudio  - ShowroomSamsung Galaxy Studio at Olympic Park / UNStudio  - ShowroomSamsung Galaxy Studio at Olympic Park / UNStudio  - Showroom, ChairSamsung Galaxy Studio at Olympic Park / UNStudio  - Showroom, Lighting, ChairSamsung Galaxy Studio at Olympic Park / UNStudio  - More Images+ 11