1. ArchDaily
  2. quito

quito: The Latest Architecture and News

ENSUSITIO: A Repertoire at Multiple Scales

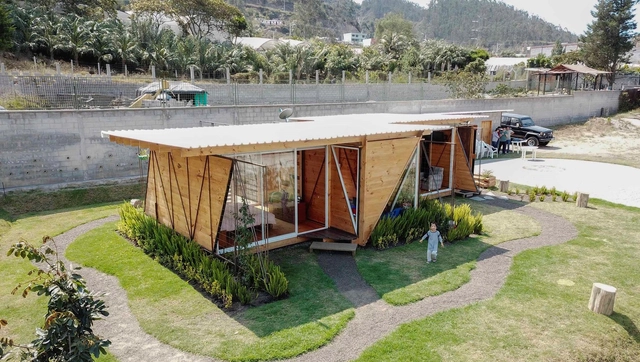
Chawpi Creative Laboratory has commissioned ENSUSITIO to design its renovated space in Quito. Now that it is ready, Gabi and José Luis have encouraged them to tell the story so that visitors to Chawpi—a cultural gallery, fruit shop, and juice bar—know who is behind the transformation of their space. ENSUSITIO has shared many processes with them, and they know that the Ecuadorian firm typically does not showcase its work. Thus, this exhibition was born, where ENSUSITIO will share how it is possible to work together and attempt to generate something, or spark something contagious.

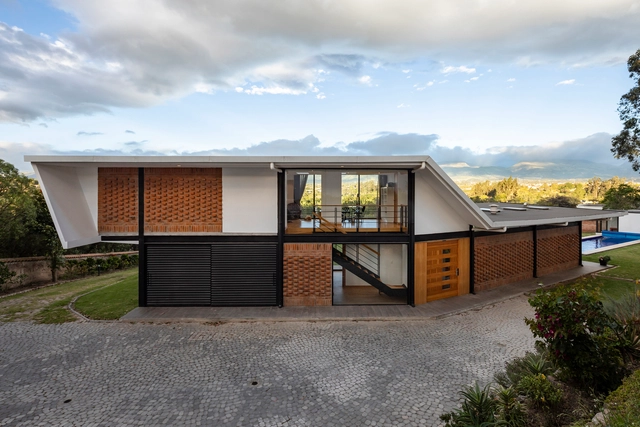
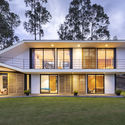
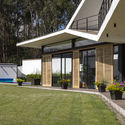
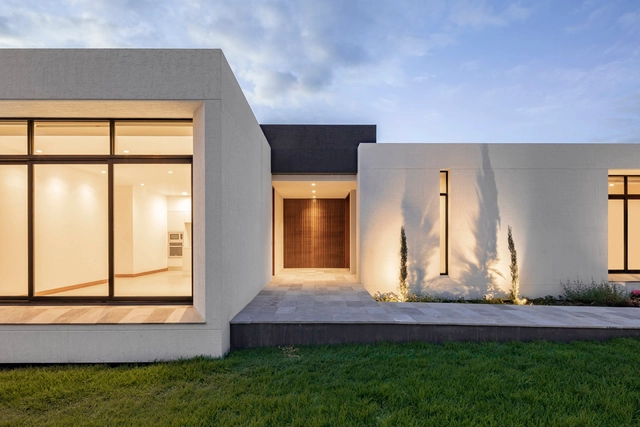
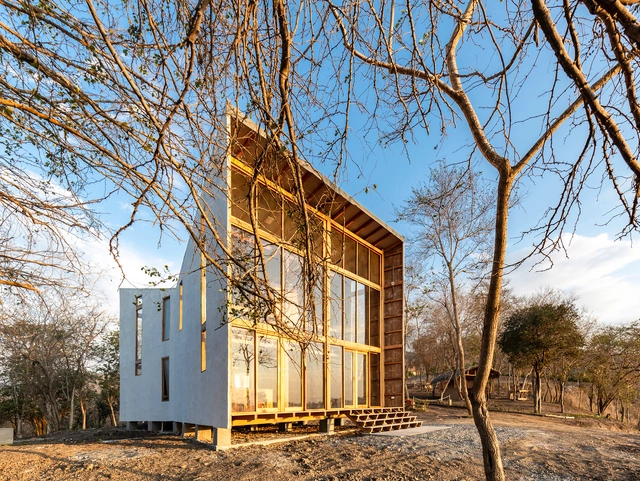
Casa Pillagua Barranco / Endara Arquitectos

Casa Pillagua Barranco / Endara Arquitectos - Houses
© BICUBIK

Casa Pillagua Barranco / Endara Arquitectos - HousesCasa Pillagua Barranco / Endara Arquitectos - HousesCasa Pillagua Barranco / Endara Arquitectos - HousesCasa Pillagua Barranco / Endara Arquitectos - HousesCasa Pillagua Barranco / Endara Arquitectos - More Images+ 21

•
Quito, Ecuador
  • Architects: Endara Arquitectos
  • Area Area of this architecture project Area:  480 m²
  • Year Completion year of this architecture project Year:  2019
  • Manufacturers Brands with products used in this architecture project
    Manufacturers:  AutoDesk, American Water Heaters, BRIKO, Big Glass, Briggs Veneers, +4

Parasite House / El Sindicato Arquitectura

•
Quito, Ecuador

H House / Creative Union Network

H House / Creative Union Network - HousesH House / Creative Union Network - HousesH House / Creative Union Network - HousesH House / Creative Union Network - HousesH House / Creative Union Network - More Images+ 16

•
Quito, Ecuador
  • Area Area of this architecture project Area:  215 m²
  • Year Completion year of this architecture project Year:  2018
  • Manufacturers Brands with products used in this architecture project
    Manufacturers:  GRAPHISOFT, Er Servicios, Graiman, Home Vega, Hormipisos, +3

House in La Marca / Marco Salazar Valle

House in La Marca / Marco Salazar Valle - Interior Photography, HousesHouse in La Marca / Marco Salazar Valle - Exterior Photography, HousesHouse in La Marca / Marco Salazar Valle - HousesHouse in La Marca / Marco Salazar Valle - Interior Photography, Houses, Facade, TableHouse in La Marca / Marco Salazar Valle - More Images+ 17

•
Quito, Ecuador
  • Area Area of this architecture project Area:  203 m²
  • Year Completion year of this architecture project Year:  2019
  • Manufacturers Brands with products used in this architecture project
    Manufacturers:  Masisa, Dipac, Ecuaceramica, Kubiec, Servi-Block

WinAReQ: International Workshop in Architecture and Landscape

WinAReQ is the "International Workshop on Equinoctial Architecture," organized by the Faculty of Architecture and Urbanism (FAU) at UTE University in Quito, Ecuador.

Orange Lemon House / Daniel Moreno Flores + Santiago Vaca Jaramillo

Orange Lemon House / Daniel Moreno Flores + Santiago Vaca Jaramillo - Exterior Photography, Houses, FacadeOrange Lemon House / Daniel Moreno Flores + Santiago Vaca Jaramillo - Interior Photography, Houses, Kitchen, BeamOrange Lemon House / Daniel Moreno Flores + Santiago Vaca Jaramillo - HousesOrange Lemon House / Daniel Moreno Flores + Santiago Vaca Jaramillo - HousesOrange Lemon House / Daniel Moreno Flores + Santiago Vaca Jaramillo - More Images+ 25

•
Quito, Ecuador

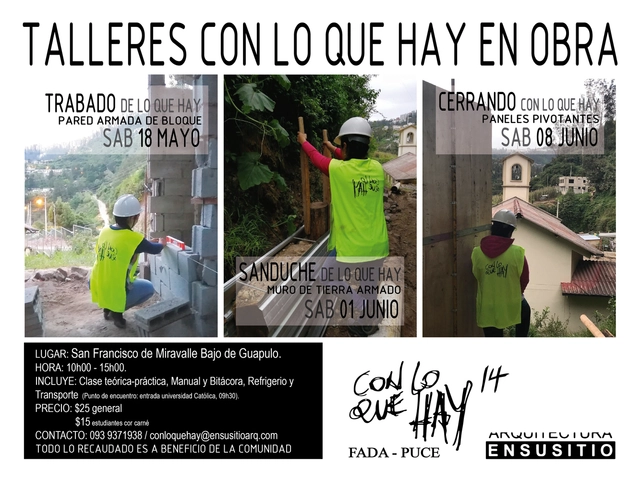
Workshops on What Is Under Construction

For the fourteenth edition of the "Con Lo Que Hay" (With What We Have) Workshop (PUCE-FADA), we invite you to learn by doing as we construct the San Francisco de Miravalle Bajo de Guápulo Community Center. Learn about three different construction systems through three "on-site" workshops and contribute to the completion of the project; all proceeds will benefit the community.

San Lázaro Outpatient Mental Health Center / Jorge Andrade Benítez + Daniel Moreno Flores

San Lázaro Outpatient Mental Health Center / Jorge Andrade Benítez + Daniel Moreno Flores - Medical FacilitiesSan Lázaro Outpatient Mental Health Center / Jorge Andrade Benítez + Daniel Moreno Flores - Medical FacilitiesSan Lázaro Outpatient Mental Health Center / Jorge Andrade Benítez + Daniel Moreno Flores - Medical FacilitiesSan Lázaro Outpatient Mental Health Center / Jorge Andrade Benítez + Daniel Moreno Flores - Medical FacilitiesSan Lázaro Outpatient Mental Health Center / Jorge Andrade Benítez + Daniel Moreno Flores - More Images+ 27

CI.PI House / PDARQS

CI.PI House / PDARQS - HousesCI.PI House / PDARQS - HousesCI.PI House / PDARQS - HousesCI.PI House / PDARQS - HousesCI.PI House / PDARQS - More Images+ 19

•
Quito, Ecuador
  • Architects: PDARQS
  • Area Area of this architecture project Area:  648 m²
  • Year Completion year of this architecture project Year:  2018
  • Manufacturers Brands with products used in this architecture project
    Manufacturers:  Lutron, FV, Graiman, Jacuzzi, Kassel, +2

Don Juan House / Emilio López Arquitecto

Don Juan House / Emilio López Arquitecto - Interior Photography, Houses, Beam, FacadeDon Juan House / Emilio López Arquitecto - Interior Photography, Houses, BeamDon Juan House / Emilio López Arquitecto - HousesDon Juan House / Emilio López Arquitecto - Exterior Photography, Houses, Facade, DoorDon Juan House / Emilio López Arquitecto - More Images+ 9

•
Quito, Ecuador
  • Area Area of this architecture project Area:  1184 ft²
  • Year Completion year of this architecture project Year:  2018
  • Manufacturers Brands with products used in this architecture project
    Manufacturers:  Enlumax, Eternit, Medias vigas de Laurel, Paneles de Bambu, Vigas de Asta y Amarillo

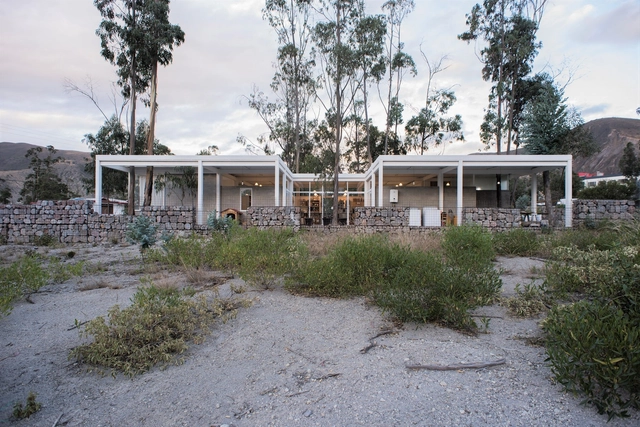
Tacuri House / Gabriel Rivera Arquitectos

Tacuri House /  Gabriel Rivera Arquitectos - Exterior Photography, Houses, Forest
© BICUBIK

Tacuri House /  Gabriel Rivera Arquitectos - HousesTacuri House /  Gabriel Rivera Arquitectos - Exterior Photography, Houses, Garden, FacadeTacuri House /  Gabriel Rivera Arquitectos - Interior Photography, Houses, Beam, Facade, ColumnTacuri House /  Gabriel Rivera Arquitectos - Interior Photography, HousesTacuri House /  Gabriel Rivera Arquitectos - More Images+ 53

•
Quito, Ecuador
  • Area Area of this architecture project Area:  606 m²
  • Year Completion year of this architecture project Year:  2017
  • Manufacturers Brands with products used in this architecture project
    Manufacturers:  Artempo, Madeval, Travertino

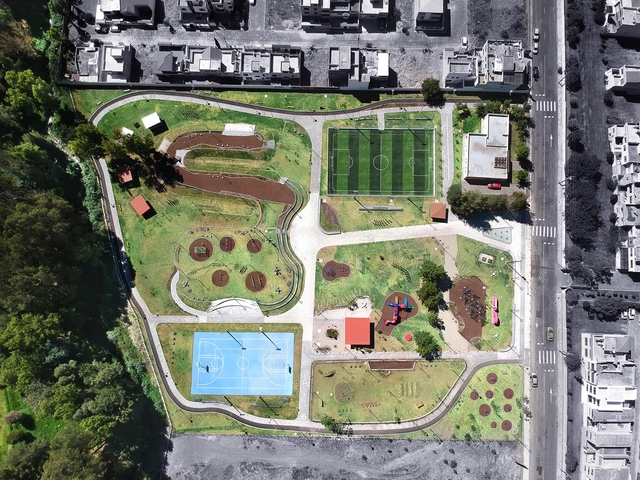
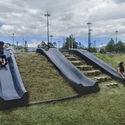
Parque 6 de Junio - Safe Public Space / (EPMMOP)

Parque 6 de Junio - Safe Public Space /  (EPMMOP) - ParkParque 6 de Junio - Safe Public Space /  (EPMMOP) - ParkParque 6 de Junio - Safe Public Space /  (EPMMOP) - ParkParque 6 de Junio - Safe Public Space /  (EPMMOP) - ParkParque 6 de Junio - Safe Public Space /  (EPMMOP) - More Images+ 59

  • Area Area of this architecture project Area:  14000 m²
  • Year Completion year of this architecture project Year:  2018
  • Manufacturers Brands with products used in this architecture project
    Manufacturers:  Fopadi, Hormipisos, Ideal Alambrec, InmunoMadera, Plastigama, +1

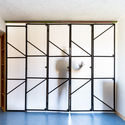
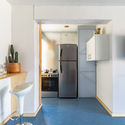
Alternate Scenario 01 / Taller General

Alternate Scenario 01 / Taller General - Apartment Interiors
© JAG studio

Alternate Scenario 01 / Taller General - Apartment InteriorsAlternate Scenario 01 / Taller General - Apartment InteriorsAlternate Scenario 01 / Taller General - Apartment InteriorsAlternate Scenario 01 / Taller General - Apartment InteriorsAlternate Scenario 01 / Taller General - More Images+ 9

  • Architects: Taller General
  • Area Area of this architecture project Area:  65 m²
  • Year Completion year of this architecture project Year:  2018

Heritage, activism, photography, and demolitions at the XFORMAS international session in Ecuador

An architect serving as executive director at the Metropolitan Heritage Institute, an architectural photographer with experience throughout Ecuador, an architect and human rights activist, and an architect specializing in professional demolition will be the guests at the first international session of the X FORMAS DE HACER ARQUITECTURA project in Ecuador on Thursday, November 22, at 7:00 PM at TORNO Co Creative.

Known simply as XFORMAS, this is the first international session of the project led in Chile by Fabiola González + Yair Estay (TALLER25) and Nicolás Valencia (ArchDaily), which, in Ecuador, is partnered with the local firm Rama Estudio, led by architects Felipe Donoso, Carolina Rodas, and Carla Chávez.

BIG Reveals Skyscraper Design for First Project in South America

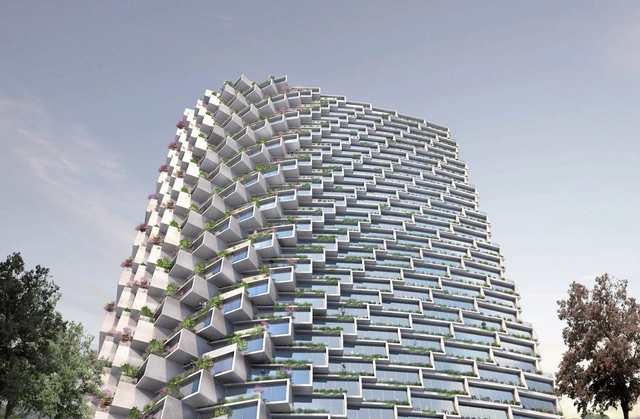
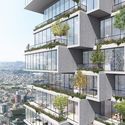
Soon to become the tallest building in Quito, IQON is Bjarke Ingels Group's first project to be built in South America. Currently undergoing construction, the largely residential building is a curved tower with gradually protruding balconies. Encased between the dense city and the park, the self-dubbed "urban tree farm" aims not only to encompass the surrounding views of the volcanoes and nature beyond but also to integrate the landscape within the building itself.

BIG Reveals Skyscraper Design for First Project in South America  - ApartmentsBIG Reveals Skyscraper Design for First Project in South America  - ApartmentsBIG Reveals Skyscraper Design for First Project in South America  - ApartmentsBIG Reveals Skyscraper Design for First Project in South America  - ApartmentsBIG Reveals Skyscraper Design for First Project in South America  - More Images+ 9

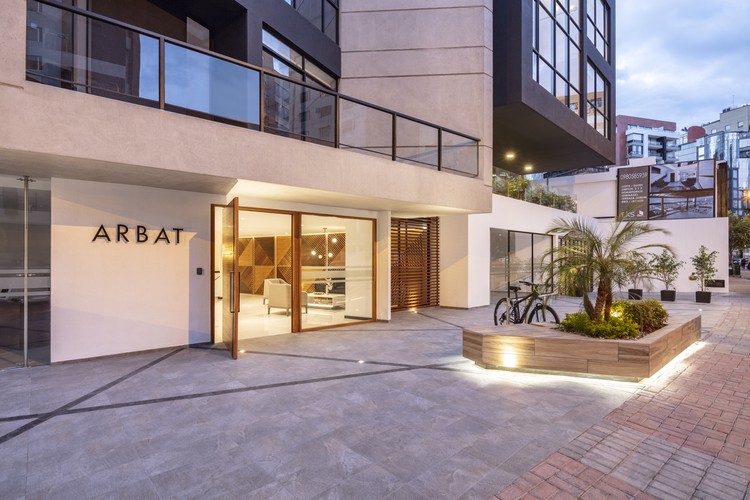
ARBAT / Esteban Duthan + Shaell Duthan

ARBAT / Esteban Duthan + Shaell Duthan - Residential
© BICUBIK

ARBAT / Esteban Duthan + Shaell Duthan - ResidentialARBAT / Esteban Duthan + Shaell Duthan - ResidentialARBAT / Esteban Duthan + Shaell Duthan - ResidentialARBAT / Esteban Duthan + Shaell Duthan - ResidentialARBAT / Esteban Duthan + Shaell Duthan - More Images+ 31

  • Area Area of this architecture project Area:  7500 m²
  • Year Completion year of this architecture project Year:  2018
  • Manufacturers Brands with products used in this architecture project
    Manufacturers:  Sherwin-Williams, ADIEZ, Cedal /, De Acero Plus, FV, +4

AMBAR / Diez + Muller Arquitectos

AMBAR / Diez + Muller Arquitectos - Office Buildings, Facade
© Sebastián Crespo

AMBAR / Diez + Muller Arquitectos - Office Buildings, Facade, Handrail, Balcony, ChairAMBAR / Diez + Muller Arquitectos - Office Buildings, FacadeAMBAR / Diez + Muller Arquitectos - Office Buildings, Door, Facade, ChairAMBAR / Diez + Muller Arquitectos - Office Buildings, FacadeAMBAR / Diez + Muller Arquitectos - More Images+ 19