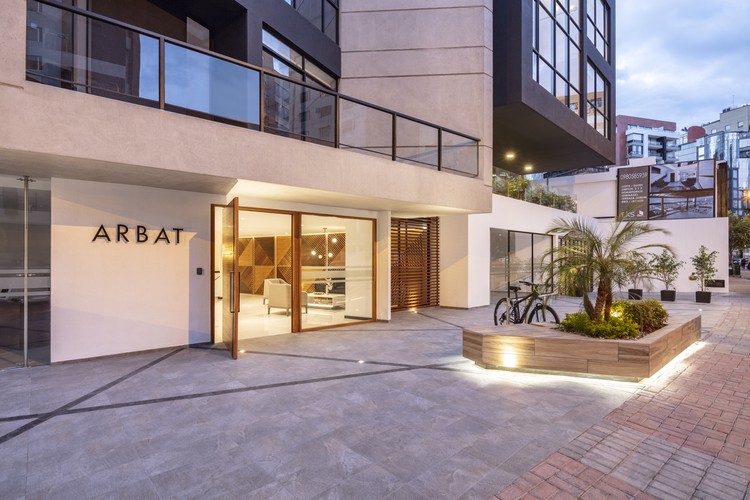
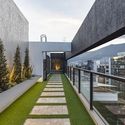
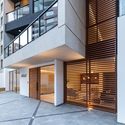
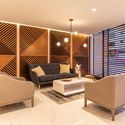
Save this picture!© BICUBIK+ 31 Curated by Danae SantibañezRead the original version in Spanish here. Share ShareFacebookTwitterMailPinterestWhatsappOrhttps://www.archdaily.com/1144763/arbat-esteban-duthan-plus-shaell-duthan Clipboard "COPY" CopyResidential•Quito, Ecuador Architects: Esteban Duthan, Shaell Duthan Area Area of this architecture project Area: 7500 m² Year Completion year of this architecture project Year: 2018 Photographs Photographs:BICUBIK Manufacturers Brands with products used in this architecture project Manufacturers: Sherwin-Williams, ADIEZ, Cedal /, De Acero Plus, FV, Fairis, Hormigonera del Valle, Italgraniti, Mitsubishi-Coheco Products translation missing: en-US.post.svg.material_description Category: ResidentialCollaboration: Felipe GoñiDesign: EKS ARQUITECTURABuilder: EKS CONSTRUCTORAStructural Calculation: Ing. Telmo VanegasOwner: EKS GRUPO INMOBILIARIOCity: QuitoCountry: EcuadorDid you collaborate on this project?More SpecsLess Specs Save this picture!© BICUBIKSave this picture!© BICUBIK