1. ArchDaily
  2. Phoenix

Phoenix: The Latest Architecture and News

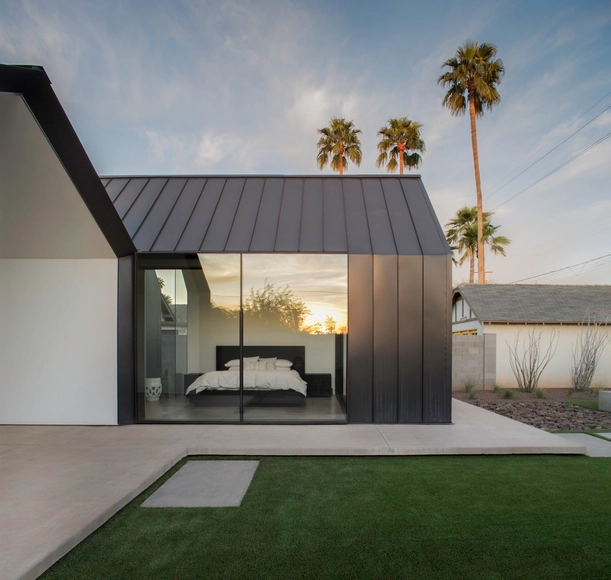
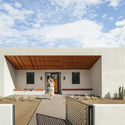
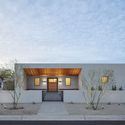
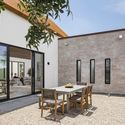
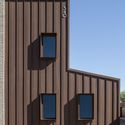
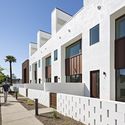
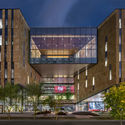
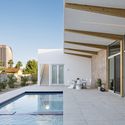
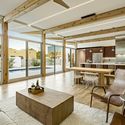
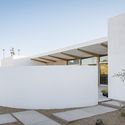
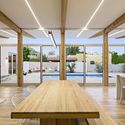
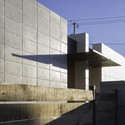
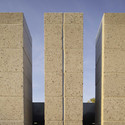
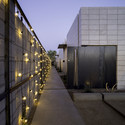
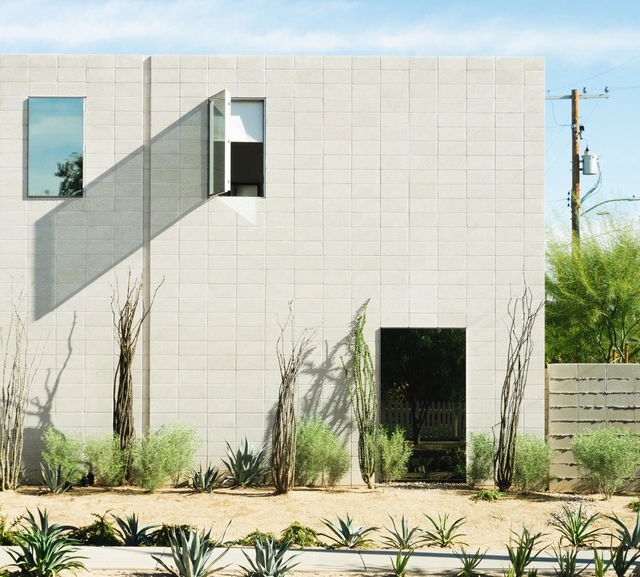
White Stone Flats / benjamin hall design

  • Area Area of this architecture project Area:  2000 ft²
  • Year Completion year of this architecture project Year:  2019
  • Manufacturers Brands with products used in this architecture project
    Manufacturers:  AutoDesk, Blinds Chalet, Daltile, Echelon, Glass Doors, +4
  • Professionals: Struktur Studio
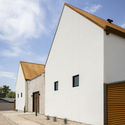
Pleats House / The Ranch Mine

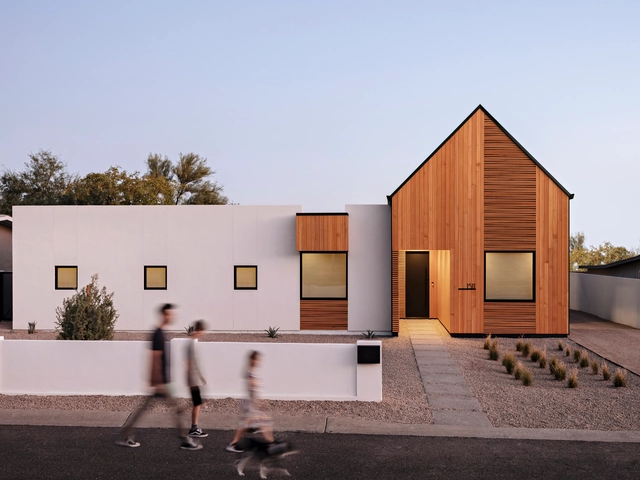
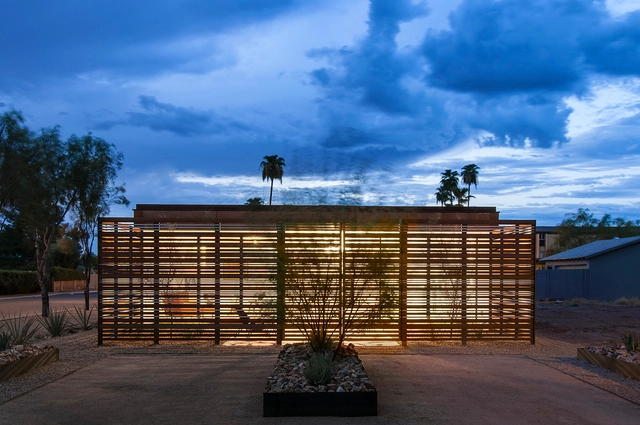
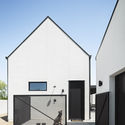
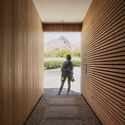

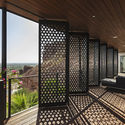
Pleats House / The Ranch Mine - Exterior Photography, Houses, Facade, DoorPleats House / The Ranch Mine - Interior Photography, Houses, Facade, DoorPleats House / The Ranch Mine - Exterior Photography, Houses, FacadePleats House / The Ranch Mine - Interior Photography, Houses, FacadePleats House / The Ranch Mine - More Images+ 26

Weave / The Ranch Mine


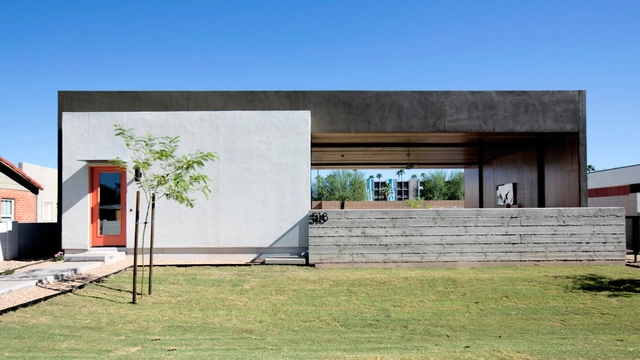
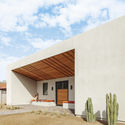
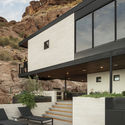
Weave / The Ranch Mine - ResidentialWeave / The Ranch Mine - ResidentialWeave / The Ranch Mine - ResidentialWeave / The Ranch Mine - Exterior Photography, Residential, Door, FacadeWeave / The Ranch Mine - More Images+ 28

  • Architects: The Ranch Mine
  • Area Area of this architecture project Area:  2543 ft²
  • Year Completion year of this architecture project Year:  2019
  • Manufacturers Brands with products used in this architecture project
    Manufacturers:  Miele, Delta Faucet, Lynx, Monte Carlo Fans, Sierra Pacific Windows
  • Professionals: Identity Construction

Shadow Play / Howeler + Yoon Architecture

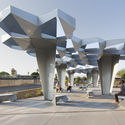
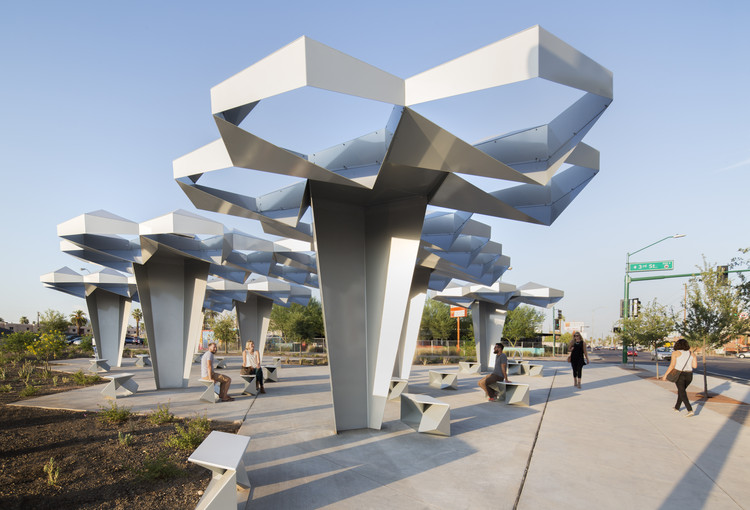
Shadow Play / Howeler + Yoon Architecture - Installations & StructuresShadow Play / Howeler + Yoon Architecture - Installations & StructuresShadow Play / Howeler + Yoon Architecture - Installations & StructuresShadow Play / Howeler + Yoon Architecture - Installations & StructuresShadow Play / Howeler + Yoon Architecture - More Images+ 17

Red Rocks / The Ranch Mine

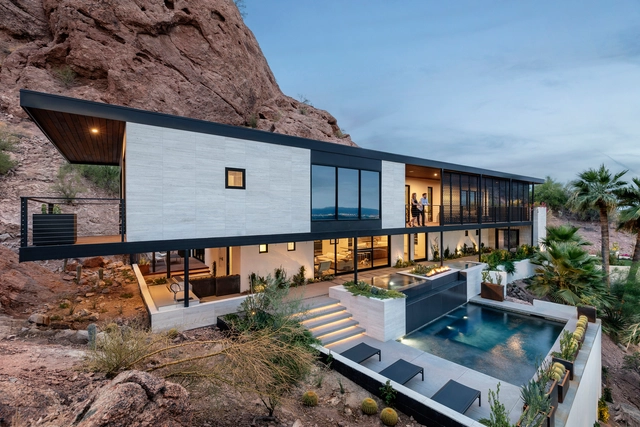
Red Rocks / The Ranch Mine - Interior Photography, Refurbishment, Bedroom, BedRed Rocks / The Ranch Mine - Interior Photography, Refurbishment, Facade, FenceRed Rocks / The Ranch Mine - Exterior Photography, Refurbishment, Facade, LightingRed Rocks / The Ranch Mine - Interior Photography, Refurbishment, FacadeRed Rocks / The Ranch Mine - More Images+ 39

Canal House / The Ranch Mine

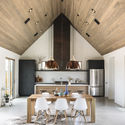
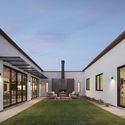
Canal House / The Ranch Mine - Houses, Kitchen, Beam, Table, Countertop, Chair, LightingCanal House / The Ranch Mine - Houses, Garden, Facade, DoorCanal House / The Ranch Mine - Houses, Courtyard, Door, Facade, Table, ChairCanal House / The Ranch Mine - Houses, Door, FacadeCanal House / The Ranch Mine - More Images+ 30

  • Architects: The Ranch Mine
  • Area Area of this architecture project Area:  2505 ft²
  • Year Completion year of this architecture project Year:  2017
  • Manufacturers Brands with products used in this architecture project
    Manufacturers:  Cosentino, Delta Light, Fireclay, Kwikset, Pierinelli, +1
  • Professionals: Boxwell Southwest

Escobar Renovation / Chen + Suchart Studio

Escobar Renovation / Chen + Suchart Studio - Renovation, Garden, Facade, DoorEscobar Renovation / Chen + Suchart Studio - Renovation, Facade, Door, Handrail, StairsEscobar Renovation / Chen + Suchart Studio - Renovation, Garden, Facade, Door, LightingEscobar Renovation / Chen + Suchart Studio - Renovation, FacadeEscobar Renovation / Chen + Suchart Studio - More Images+ 21

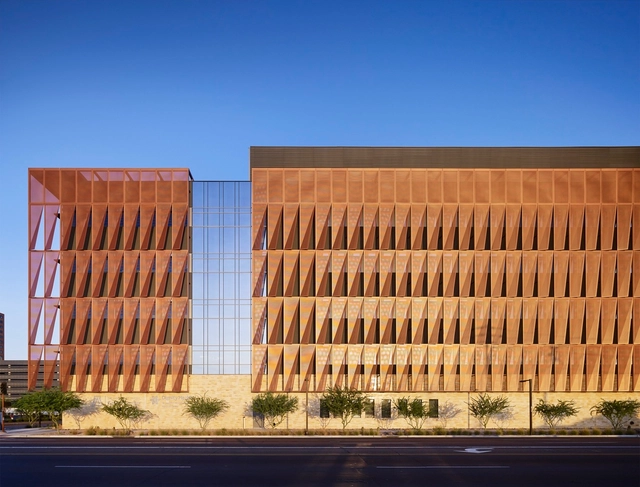
University of Arizona Cancer Center / ZGF Architects


University of Arizona Cancer Center / ZGF Architects -  Healthcare Center, Deck, HandrailUniversity of Arizona Cancer Center / ZGF Architects -  Healthcare Center, FacadeUniversity of Arizona Cancer Center / ZGF Architects -  Healthcare Center, FacadeUniversity of Arizona Cancer Center / ZGF Architects -  Healthcare Center, Facade, Chair, Table, LightingUniversity of Arizona Cancer Center / ZGF Architects - More Images+ 15

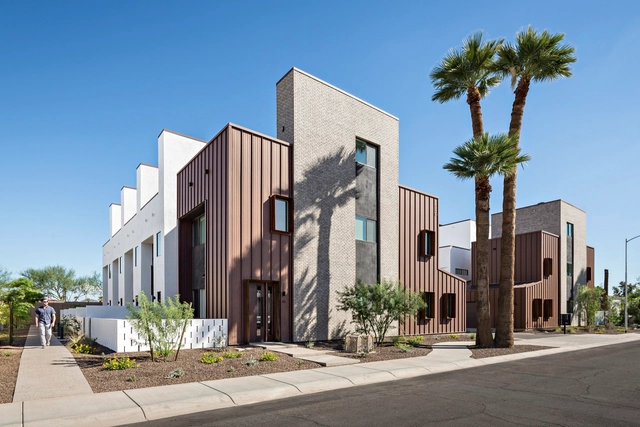
Uptown Row / The Ranch Mine

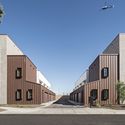
Uptown Row / The Ranch Mine - Exterior Photography, Housing, FacadeUptown Row / The Ranch Mine - Exterior Photography, Housing, FacadeUptown Row / The Ranch Mine - Exterior Photography, Housing, FacadeUptown Row / The Ranch Mine - Interior Photography, Housing, Table, Chair, LightingUptown Row / The Ranch Mine - More Images+ 12

  • Architects: The Ranch Mine
  • Area Area of this architecture project Area:  17332 ft²
  • Year Completion year of this architecture project Year:  2016
  • Manufacturers Brands with products used in this architecture project
    Manufacturers:  Alpine Windows, Carpenter, Distinctive Custom Cabinetry, Summit Brick Company, Trex, +1
  • Professionals: Boxwell Southwest

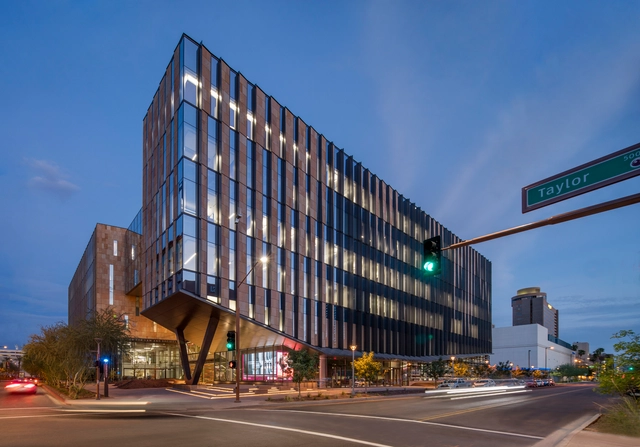
Beus Center for Law and Society / Ennead Architects

Beus Center for Law and Society  / Ennead Architects - University, Chair, TableBeus Center for Law and Society  / Ennead Architects - University, Garden, FacadeBeus Center for Law and Society  / Ennead Architects - University, Facade, LightingBeus Center for Law and Society  / Ennead Architects - University, Facade, Handrail, StairsBeus Center for Law and Society  / Ennead Architects - More Images+ 25

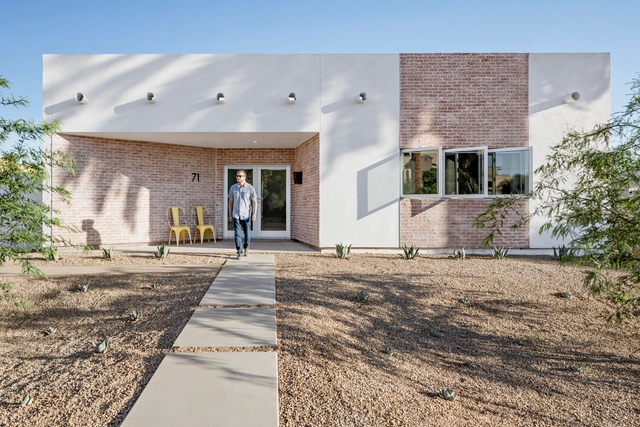
Sol / The Ranch Mine

Sol / The Ranch Mine - Exterior Photography, Houses, Door, FacadeSol / The Ranch Mine - Interior Photography, Houses, Kitchen, Table, ChairSol / The Ranch Mine - HousesSol / The Ranch Mine - Interior Photography, Houses, Door, TableSol / The Ranch Mine - More Images+ 15

  • Architects: The Ranch Mine
  • Area Area of this architecture project Area:  2330 ft²
  • Year Completion year of this architecture project Year:  2016
  • Manufacturers Brands with products used in this architecture project
    Manufacturers:  Summit Brick Company

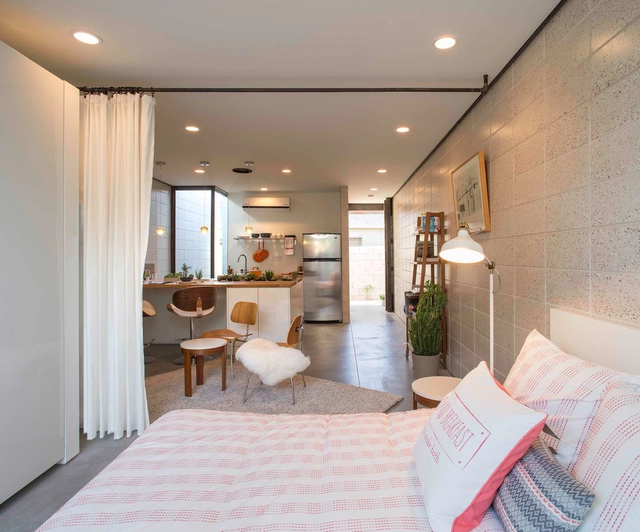
White Stone Studios / Benjamin Hall Design

White Stone Studios / Benjamin Hall Design - Apartments, FacadeWhite Stone Studios / Benjamin Hall Design - Apartments, FacadeWhite Stone Studios / Benjamin Hall Design - Apartments, FacadeWhite Stone Studios / Benjamin Hall Design - Apartments, Table, Chair, LightingWhite Stone Studios / Benjamin Hall Design - More Images+ 24

Sport and Fitness Center for Disabled People / Baldinger Architectural Studio

Sport and Fitness Center for Disabled People / Baldinger Architectural Studio - Swimming Pool, FacadeSport and Fitness Center for Disabled People / Baldinger Architectural Studio - Swimming Pool, Facade, Arch, Column, Lighting, BenchSport and Fitness Center for Disabled People / Baldinger Architectural Studio - Swimming Pool, Beam, Stairs, Facade, HandrailSport and Fitness Center for Disabled People / Baldinger Architectural Studio - Swimming Pool, FacadeSport and Fitness Center for Disabled People / Baldinger Architectural Studio - More Images+ 20

Vali Homes Prototype / colab studio + 180 degrees design

Vali Homes Prototype / colab studio + 180 degrees design  - HousesVali Homes Prototype / colab studio + 180 degrees design  - Exterior Photography, Houses, FacadeVali Homes Prototype / colab studio + 180 degrees design  - Interior Photography, Houses, Kitchen, Table, CountertopVali Homes Prototype / colab studio + 180 degrees design  - Interior Photography, Houses, Chair, TableVali Homes Prototype / colab studio + 180 degrees design  - More Images+ 12

Link / The Ranch Mine

Link / The Ranch Mine - Interior Photography, Houses, Table, ChairLink / The Ranch Mine - HousesLink / The Ranch Mine - Interior Photography, Houses, Kitchen, Table, Countertop, ChairLink / The Ranch Mine - Exterior Photography, HousesLink / The Ranch Mine - More Images+ 19

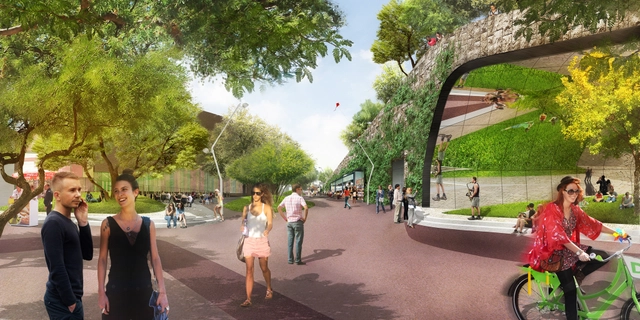
Weddle Gilmore and !melk Redesign Phoenix's Hance Park

Within a decade, the city of Phoenix, Arizona will transform a 32-acre downtown urban park into a vibrant cultural hub. Spanning over one half mile of U.S. Interstate Highway 10, the recently-approved, competition-winning masterplan was envisioned by New York's !melk and locally based WEDDLE GILMORE black rock studio.

More on the masterplan, after the break...

AIA Women’s Leadership Summit 2013

Taking place October 24-26 at the Phoenix Art Museum, the AIA Women’s Leadership Summit 2013 consists of a 2-day, 5 to 6 session event that gathers voices of architects serving in various leadership roles, including, principals, educators, owners, designers, environmentalists and innovators, in an intimate setting to discuss the challenges and opportunities for women practicing architecture today. The Summit strives to engage speakers and attendees in an open, conversational setting to share both personal and work experiences toward positive contributions through the practice of architecture. To register, and for more information, please visit here.
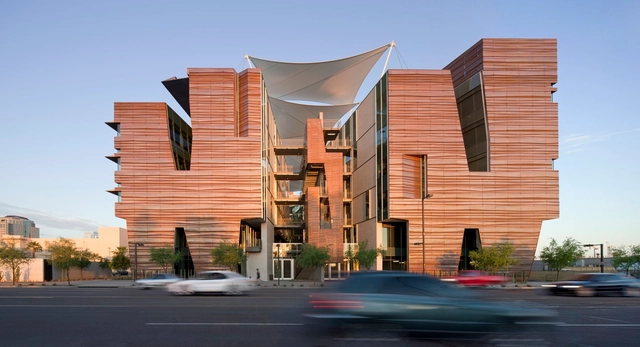
Health Sciences Education Building / CO Architects

Health Sciences Education Building / CO Architects - Interior Photography, University, Stairs, Lighting, BenchHealth Sciences Education Building / CO Architects - UniversityHealth Sciences Education Building / CO Architects - Interior Photography, University, Stairs, FacadeHealth Sciences Education Building / CO Architects - Interior Photography, University, Deck, Facade, HandrailHealth Sciences Education Building / CO Architects - More Images+ 12