1. ArchDaily
  2. Paris

Paris: The Latest Architecture and News

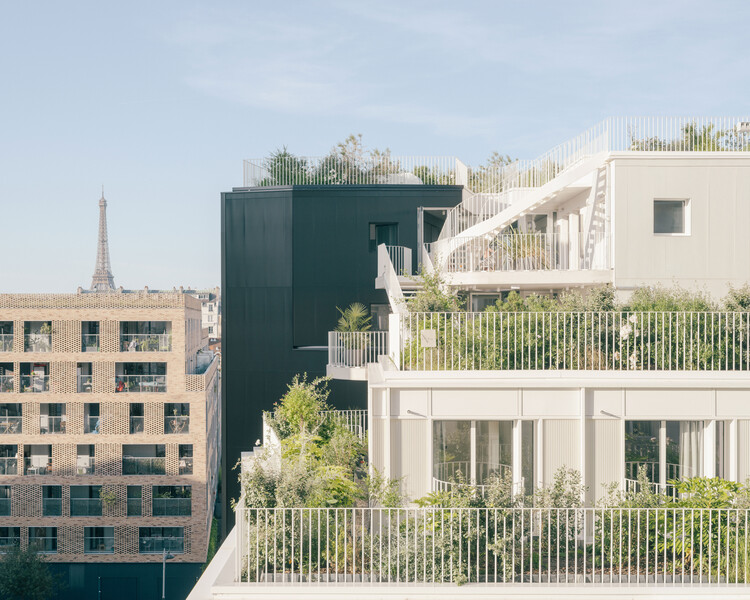
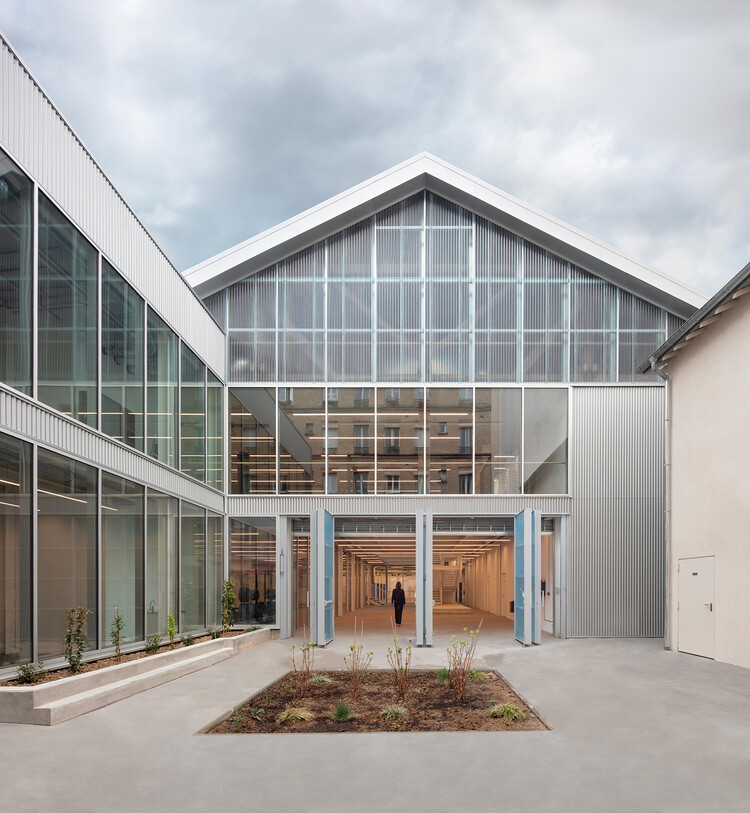
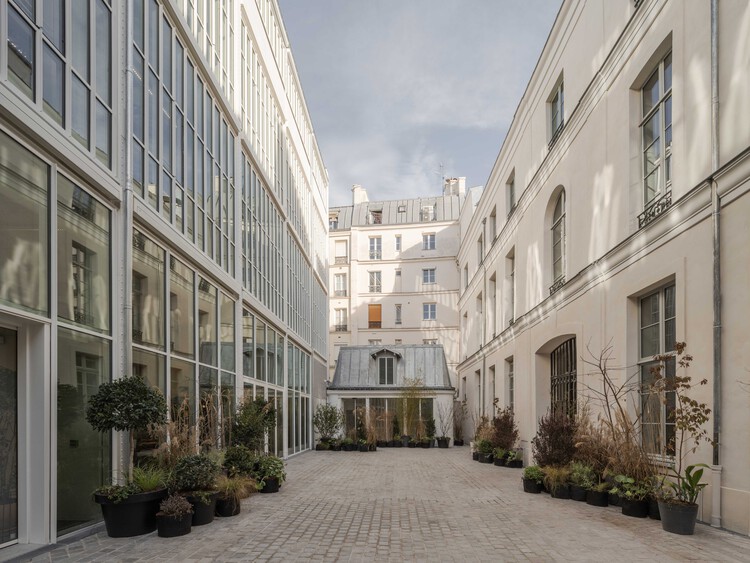
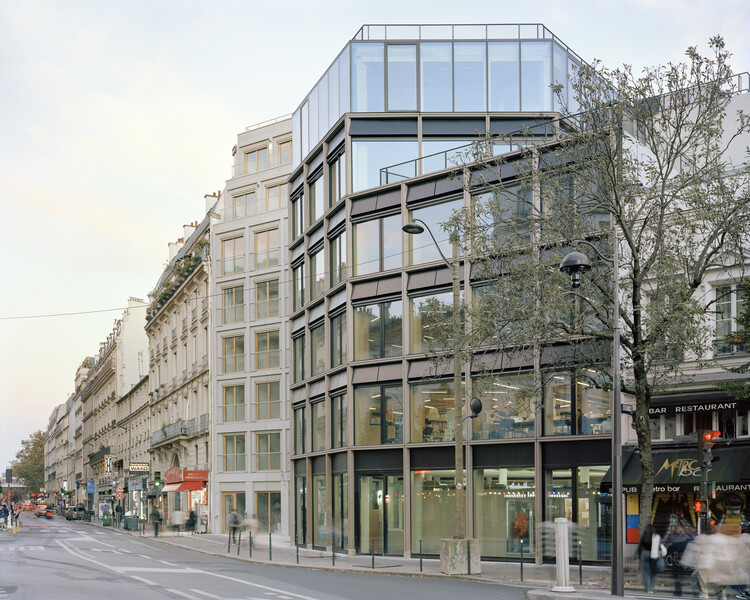


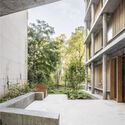
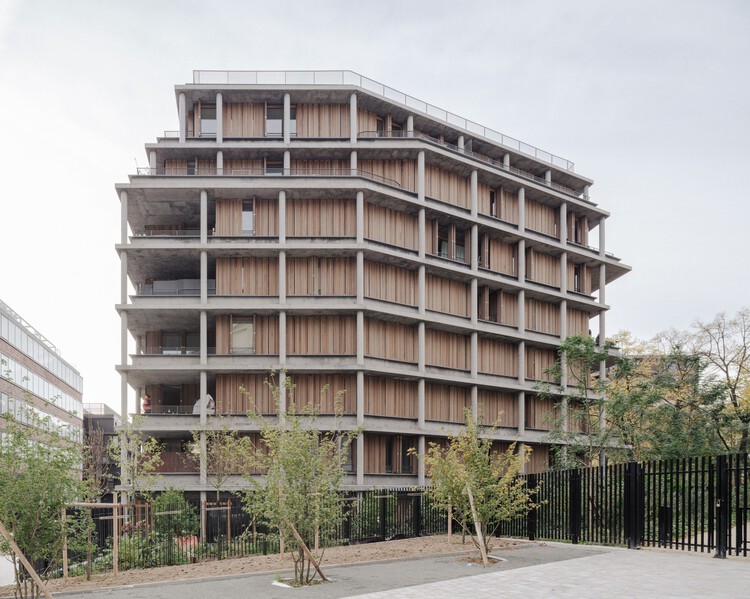
Résidence Lourmel / MARS Architectes

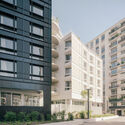
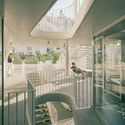
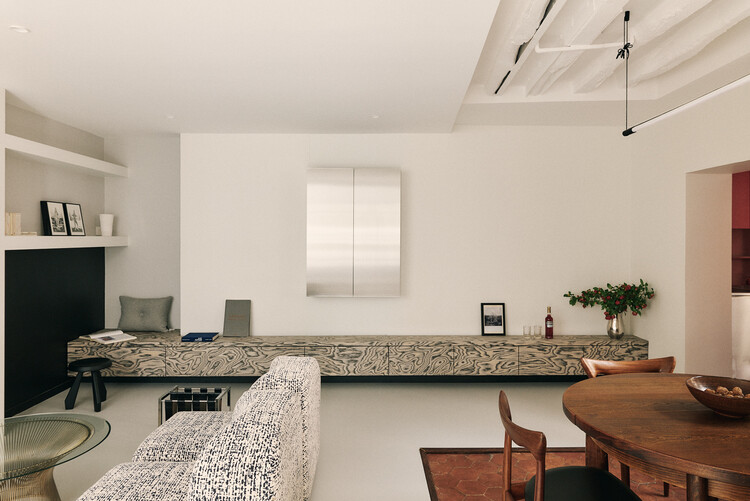
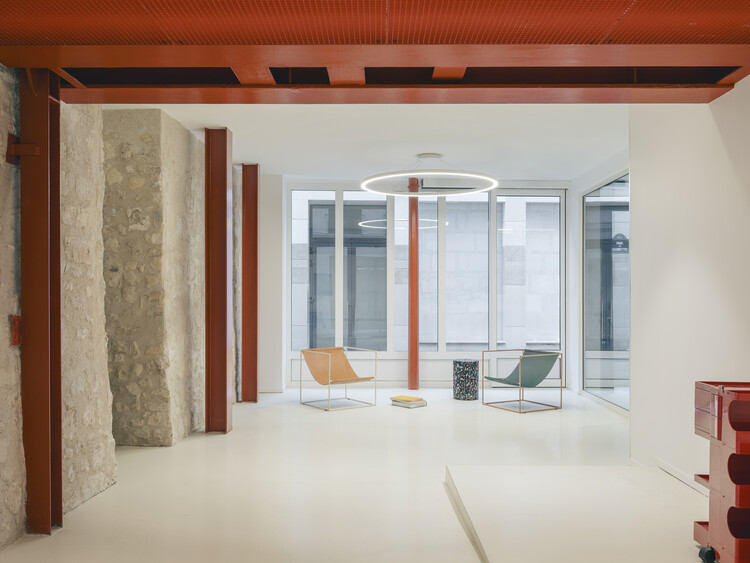
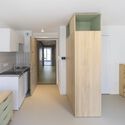
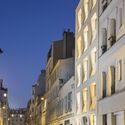
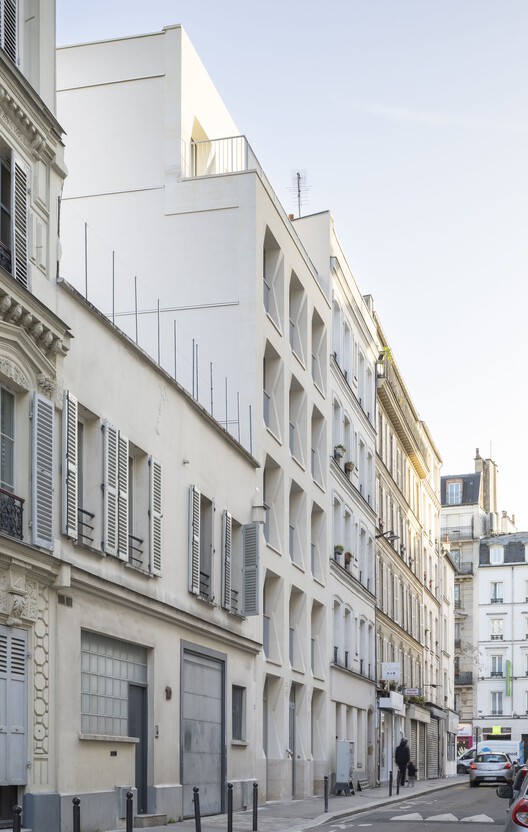
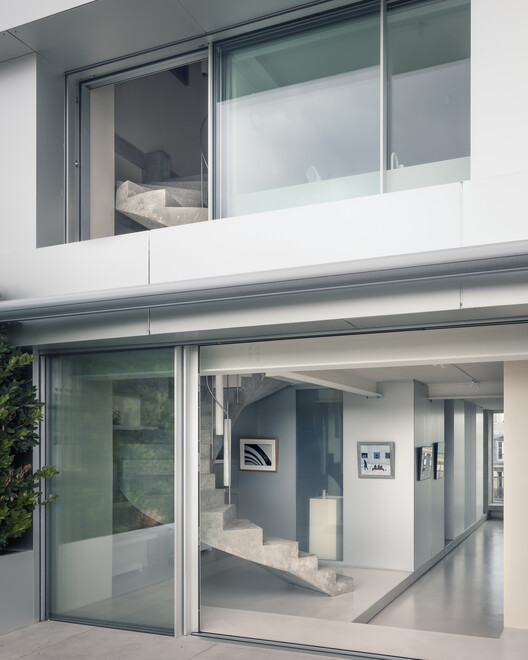

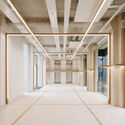
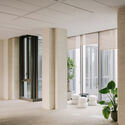
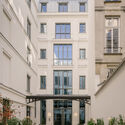
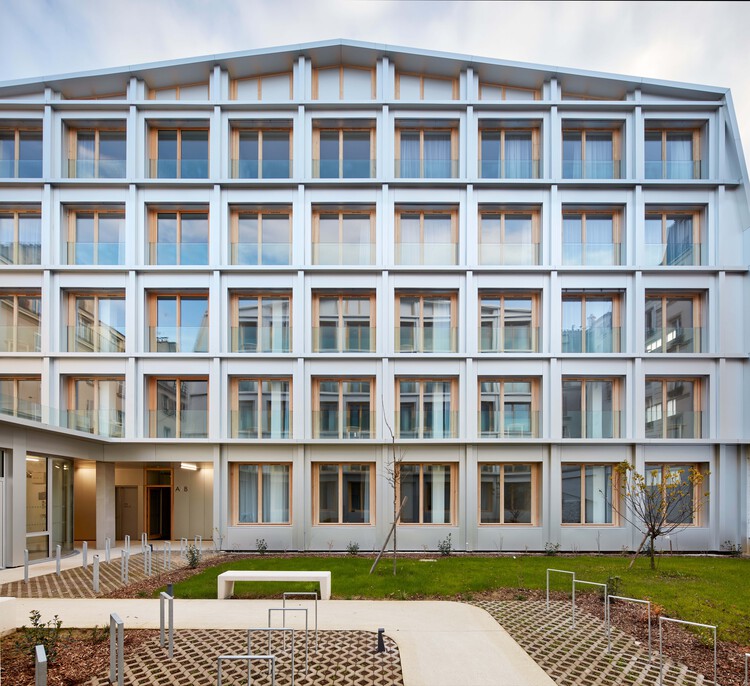
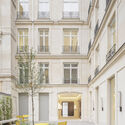
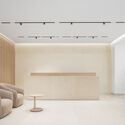
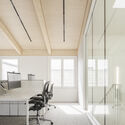
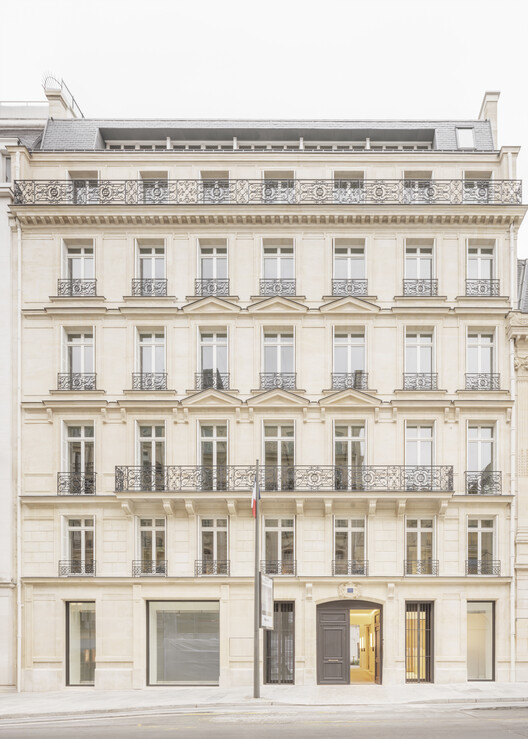
Résidence Lourmel / MARS Architectes - Exterior Photography, Housing, BalconyRésidence Lourmel / MARS Architectes - Interior Photography, Housing, BalconyRésidence Lourmel / MARS Architectes - Interior Photography, HousingRésidence Lourmel / MARS Architectes - Interior Photography, Housing, Chair, Lighting, TableRésidence Lourmel / MARS Architectes - More Images+ 21

  • Architects: MARS Architectes
  • Area Area of this architecture project Area:  2100 m²
  • Year Completion year of this architecture project Year:  2025

Paris USMT Bizot Sports Centre / THINK TANK architecture

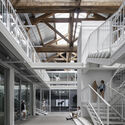
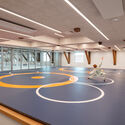
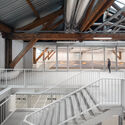
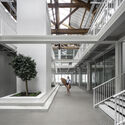
Paris USMT Bizot Sports Centre / THINK TANK architecture - Interior Photography, Adaptive Reuse, StairsParis USMT Bizot Sports Centre / THINK TANK architecture - Interior Photography, Adaptive ReuseParis USMT Bizot Sports Centre / THINK TANK architecture - Adaptive ReuseParis USMT Bizot Sports Centre / THINK TANK architecture - Interior Photography, Adaptive Reuse, BeamParis USMT Bizot Sports Centre / THINK TANK architecture - More Images+ 15

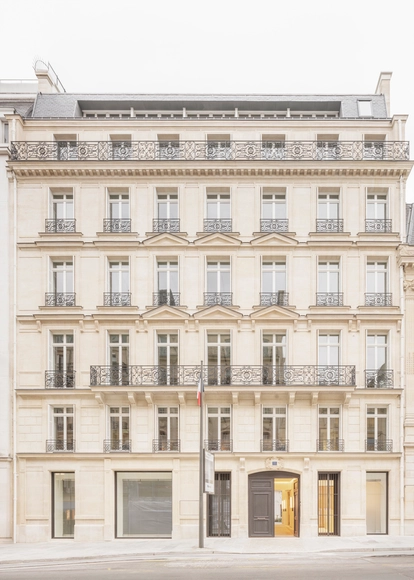
Rue Pavée, renovation project for a complex of historic buildings in Paris / MARS Architectes + ciguë

Rue Pavée, renovation project for a complex of historic buildings in Paris / MARS Architectes + ciguë - Exterior Photography, RenovationRue Pavée, renovation project for a complex of historic buildings in Paris / MARS Architectes + ciguë - RenovationRue Pavée, renovation project for a complex of historic buildings in Paris / MARS Architectes + ciguë - Interior Photography, Renovation, ChairRue Pavée, renovation project for a complex of historic buildings in Paris / MARS Architectes + ciguë - Interior Photography, Renovation, Kitchen, Table, ChairRue Pavée, renovation project for a complex of historic buildings in Paris / MARS Architectes + ciguë - More Images+ 36

Enfants Rouges Apartment / Studio Carré

Enfants Rouges Apartment / Studio Carré - RenovationEnfants Rouges Apartment / Studio Carré - Interior Photography, RenovationEnfants Rouges Apartment / Studio Carré - Interior Photography, Renovation, Table, Chair, LightingEnfants Rouges Apartment / Studio Carré - RenovationEnfants Rouges Apartment / Studio Carré - More Images+ 30

  • Architects: Studio Carré
  • Area Area of this architecture project Area:  70 m²
  • Year Completion year of this architecture project Year:  2026
  • Manufacturers Brands with products used in this architecture project
    Manufacturers:  Knoll International

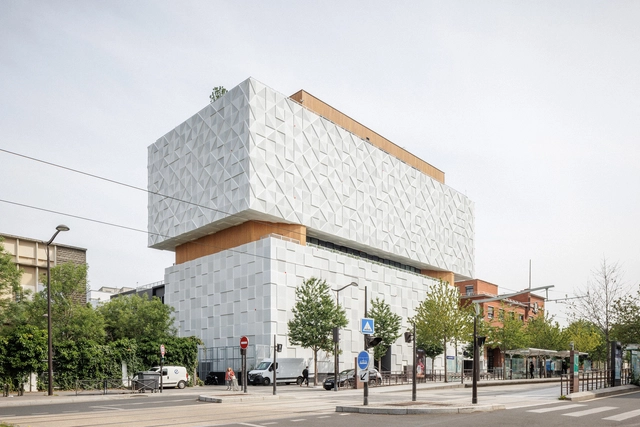
206 La Fayette - Transformation of a Parisian Block / DATA architectes + THINK TANK architecture

206 La Fayette - Transformation of a Parisian Block / DATA architectes + THINK TANK architecture - Exterior Photography, Commercial Architecture, Facade206 La Fayette - Transformation of a Parisian Block / DATA architectes + THINK TANK architecture - Exterior Photography, Commercial Architecture, Balcony206 La Fayette - Transformation of a Parisian Block / DATA architectes + THINK TANK architecture - Exterior Photography, Commercial Architecture206 La Fayette - Transformation of a Parisian Block / DATA architectes + THINK TANK architecture - Commercial Architecture206 La Fayette - Transformation of a Parisian Block / DATA architectes + THINK TANK architecture - More Images+ 13

ASAP* (Architectural Studio Afterwork Paris)

Paris School of Architecture (PS-Arch) and the Pavillon de l'Arsenal invite you to a new professional architecture networking event: ASAP* (Architectural Studio Afterwork Paris).

Sentier - Contemporary Workplace / Agathe Marimbert Architecte + Exbrayat Enrico architectes + Romain Granoux architecte

Sentier - Contemporary Workplace / Agathe Marimbert Architecte + Exbrayat Enrico architectes + Romain Granoux architecte - Interior Photography, Renovation, Door, BalconySentier - Contemporary Workplace / Agathe Marimbert Architecte + Exbrayat Enrico architectes + Romain Granoux architecte - Interior Photography, RenovationSentier - Contemporary Workplace / Agathe Marimbert Architecte + Exbrayat Enrico architectes + Romain Granoux architecte - Interior Photography, Renovation, BeamSentier - Contemporary Workplace / Agathe Marimbert Architecte + Exbrayat Enrico architectes + Romain Granoux architecte - Interior Photography, Renovation, LightingSentier - Contemporary Workplace / Agathe Marimbert Architecte + Exbrayat Enrico architectes + Romain Granoux architecte - More Images+ 17

Pension de famille des Apennins / CQFD Architecture

Pension de famille des Apennins / CQFD Architecture - Interior Photography, Social Housing, Facade, BalconyPension de famille des Apennins / CQFD Architecture - Interior Photography, Social Housing, BalconyPension de famille des Apennins / CQFD Architecture - Interior Photography, Social Housing, Kitchen, BedPension de famille des Apennins / CQFD Architecture - Exterior Photography, Social Housing, BalconyPension de famille des Apennins / CQFD Architecture - More Images+ 15

'La Boulangerie' Emergency Shelter / Francois Brugel Architectes Associes + Atelier RITA

'La Boulangerie' Emergency Shelter / Francois Brugel Architectes Associes + Atelier RITA - Interior Photography, Social Housing, Facade'La Boulangerie' Emergency Shelter / Francois Brugel Architectes Associes + Atelier RITA - Interior Photography, Social Housing'La Boulangerie' Emergency Shelter / Francois Brugel Architectes Associes + Atelier RITA - Interior Photography, Social Housing, Chair, Lighting'La Boulangerie' Emergency Shelter / Francois Brugel Architectes Associes + Atelier RITA - Interior Photography, Social Housing, Kitchen, Countertop'La Boulangerie' Emergency Shelter / Francois Brugel Architectes Associes + Atelier RITA - More Images+ 14

Apartment A / heros

Apartment A / heros - Exterior Photography, Apartment Interiors, Facade, BalconyApartment A / heros - Interior Photography, Apartment Interiors, ChairApartment A / heros - Apartment InteriorsApartment A / heros - Interior Photography, Apartment Interiors, Courtyard, BalconyApartment A / heros - More Images+ 20

  • Architects: heros
  • Area Area of this architecture project Area:  160 m²
  • Year Completion year of this architecture project Year:  2023
  • Manufacturers Brands with products used in this architecture project
    Manufacturers:  Sky-Frame

Sentier Offices / COVE Architectes + CALQ Architecture

Sentier Offices / COVE Architectes + CALQ Architecture - OfficesSentier Offices / COVE Architectes + CALQ Architecture - OfficesSentier Offices / COVE Architectes + CALQ Architecture - Interior Photography, Offices, Column, Lighting, ChairSentier Offices / COVE Architectes + CALQ Architecture - Interior Photography, Offices, Facade, BalconySentier Offices / COVE Architectes + CALQ Architecture - More Images+ 25

•
Paris, France

Parking Lot into Social Housing Residence / NZI Architectes

Parking Lot into Social Housing Residence / NZI Architectes - Exterior Photography, Social HousingParking Lot into Social Housing Residence / NZI Architectes - Interior Photography, Social Housing, Kitchen, Balcony, ChairParking Lot into Social Housing Residence / NZI Architectes - Exterior Photography, Social Housing, Facade, BalconyParking Lot into Social Housing Residence / NZI Architectes - Interior Photography, Social Housing, Bedroom, BedParking Lot into Social Housing Residence / NZI Architectes - More Images+ 24

Neighborhood in Paris - Media Library and Family Flats, Student Residence, and Social Housing Units / La Architectures + Atelier Régis Roudil Architectes + Nicolas Hugoo Architecture

Neighborhood in Paris - Media Library and Family Flats, Student Residence, and Social Housing Units / La Architectures + Atelier Régis Roudil Architectes + Nicolas Hugoo Architecture - Exterior Photography, Dorms, CityscapeNeighborhood in Paris - Media Library and Family Flats, Student Residence, and Social Housing Units / La Architectures + Atelier Régis Roudil Architectes + Nicolas Hugoo Architecture - Exterior Photography, Dorms, FacadeNeighborhood in Paris - Media Library and Family Flats, Student Residence, and Social Housing Units / La Architectures + Atelier Régis Roudil Architectes + Nicolas Hugoo Architecture - Interior Photography, DormsNeighborhood in Paris - Media Library and Family Flats, Student Residence, and Social Housing Units / La Architectures + Atelier Régis Roudil Architectes + Nicolas Hugoo Architecture - Exterior Photography, DormsNeighborhood in Paris - Media Library and Family Flats, Student Residence, and Social Housing Units / La Architectures + Atelier Régis Roudil Architectes + Nicolas Hugoo Architecture - More Images+ 31

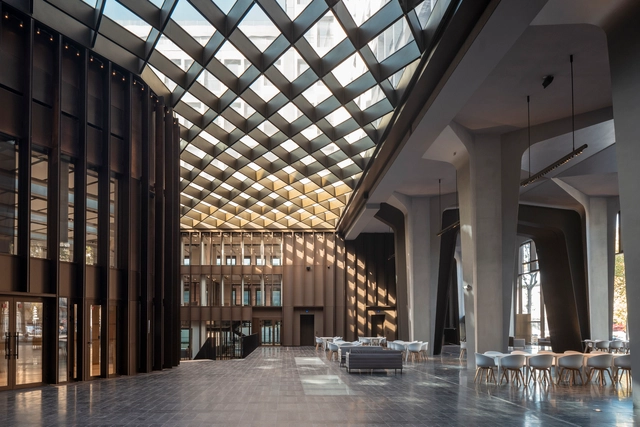
Chamber of Notaries of Paris / L'Atelier Senzu + LAGNEAU Architectes

Chamber of Notaries of Paris / L'Atelier Senzu + LAGNEAU Architectes - Exterior Photography, Renovation, FacadeChamber of Notaries of Paris / L'Atelier Senzu + LAGNEAU Architectes - RenovationChamber of Notaries of Paris / L'Atelier Senzu + LAGNEAU Architectes - RenovationChamber of Notaries of Paris / L'Atelier Senzu + LAGNEAU Architectes - Interior Photography, RenovationChamber of Notaries of Paris / L'Atelier Senzu + LAGNEAU Architectes - More Images+ 37

  • Area Area of this architecture project Area:  2868 m²
  • Year Completion year of this architecture project Year:  2025
  • Manufacturers Brands with products used in this architecture project
    Manufacturers:  Saint-Gobain, Degaine et Mergozzo, MARAZZI, QUINTESSENZA CERAMICHE, vandaglas

François Ier Building / Barthélémy Griño Architectes

François Ier Building / Barthélémy Griño Architectes - Interior Photography, Renovation, CourtyardFrançois Ier Building / Barthélémy Griño Architectes - Interior Photography, RenovationFrançois Ier Building / Barthélémy Griño Architectes - Interior Photography, Renovation, Beam, ChairFrançois Ier Building / Barthélémy Griño Architectes - Interior Photography, Renovation, Kitchen, ChairFrançois Ier Building / Barthélémy Griño Architectes - More Images+ 26

An Educational Farm on the Roof / rerum architectes

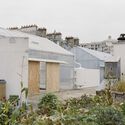
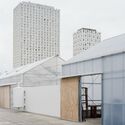
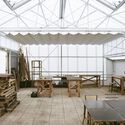
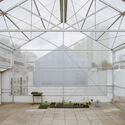
An Educational Farm on the Roof  / rerum architectes - Educational ArchitectureAn Educational Farm on the Roof  / rerum architectes - Exterior Photography, Educational ArchitectureAn Educational Farm on the Roof  / rerum architectes - Interior Photography, Educational Architecture, Beam, ChairAn Educational Farm on the Roof  / rerum architectes - Educational ArchitectureAn Educational Farm on the Roof  / rerum architectes - More Images+ 22

  • Architects: rerum architectes
  • Area Area of this architecture project Area:  350 m²
  • Year Completion year of this architecture project Year:  2025
  • Manufacturers Brands with products used in this architecture project
    Manufacturers:  Schneider Electric, Renolit

Grande Armée L1ve Office Building / Baumschlager Eberle Architekten

Grande Armée L1ve Office Building / Baumschlager Eberle Architekten - Adaptive ReuseGrande Armée L1ve Office Building / Baumschlager Eberle Architekten - Adaptive ReuseGrande Armée L1ve Office Building / Baumschlager Eberle Architekten - Exterior Photography, Adaptive Reuse, LightingGrande Armée L1ve Office Building / Baumschlager Eberle Architekten - Exterior Photography, Adaptive Reuse, FacadeGrande Armée L1ve Office Building / Baumschlager Eberle Architekten - More Images+ 18

  • Area Area of this architecture project Area:  35000 m²
  • Year Completion year of this architecture project Year:  2022
  • Manufacturers Brands with products used in this architecture project
    Manufacturers:  Pilkington, Bernard Bois, Isover, Schuco

42UP School Extension / AR Studio d'Architectures

42UP School Extension / AR Studio d'Architectures - Interior Photography, Extension42UP School Extension / AR Studio d'Architectures - Interior Photography, Extension, Lighting, Chair42UP School Extension / AR Studio d'Architectures - Interior Photography, Extension, Table, Chair42UP School Extension / AR Studio d'Architectures - Interior Photography, Extension, Chair42UP School Extension / AR Studio d'Architectures - More Images+ 57