1. ArchDaily
  2. Paris

Paris: The Latest Architecture and News

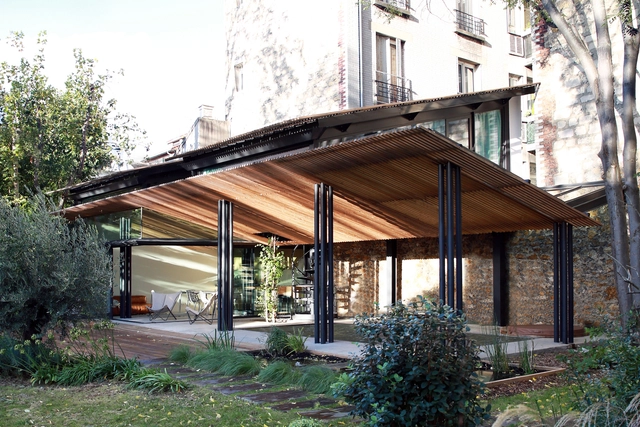
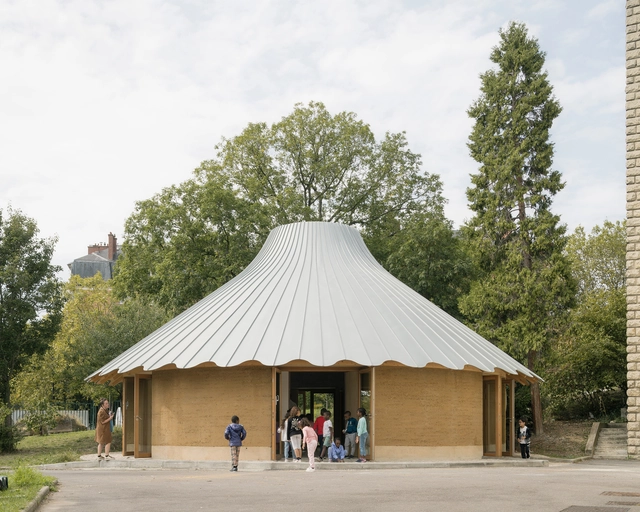
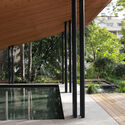
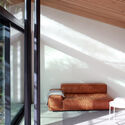
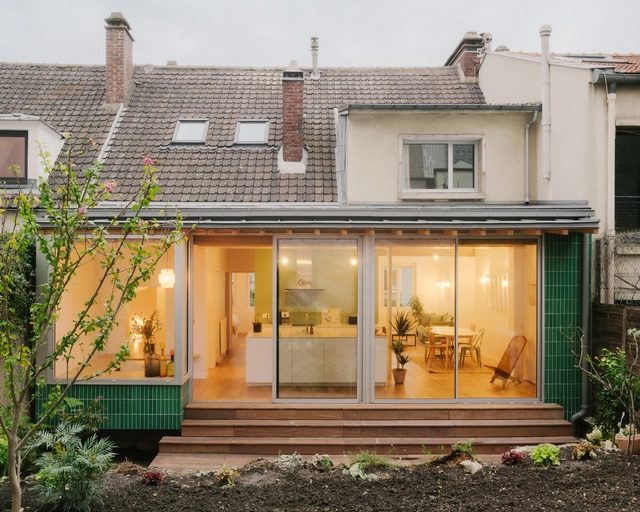
SOURCE Pavilion / Atelier LAVIT

SOURCE Pavilion / Atelier LAVIT - ExtensionSOURCE Pavilion / Atelier LAVIT - ExtensionSOURCE Pavilion / Atelier LAVIT - ExtensionSOURCE Pavilion / Atelier LAVIT - Interior Photography, Extension, DoorSOURCE Pavilion / Atelier LAVIT - More Images+ 16

  • Architects: Atelier LAVIT
  • Area Area of this architecture project Area:  110
  • Year Completion year of this architecture project Year:  2022
  • Manufacturers Brands with products used in this architecture project
    Manufacturers:  Acqualift, Shüco France

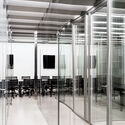
5 Rooms / Hyper

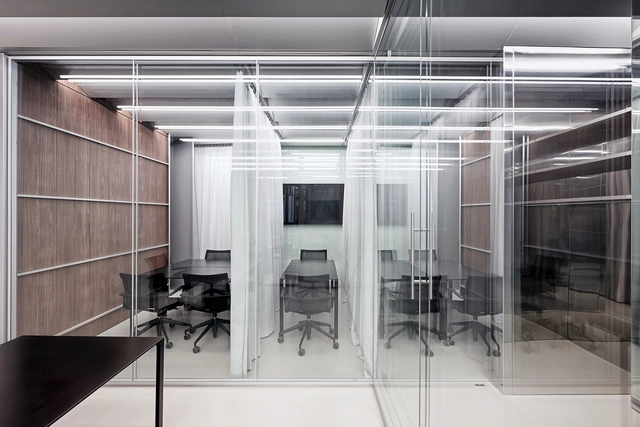
5 Rooms / Hyper - Interior Photography, Cowork Interiors

5 Rooms / Hyper - Interior Photography, Cowork Interiors5 Rooms / Hyper - Cowork Interiors5 Rooms / Hyper - Cowork Interiors5 Rooms / Hyper - Interior Photography, Cowork Interiors, Table, Chair5 Rooms / Hyper - More Images+ 9

  • Architects: Hyper
  • Area Area of this architecture project Area:  90
  • Year Completion year of this architecture project Year:  2024

PONG Building / CALQ + Bond Society

PONG Building / CALQ + Bond Society - Exterior Photography, Coliving, Facade, Cityscape
© 11H45

PONG Building / CALQ + Bond Society - Exterior Photography, Coliving, FacadePONG Building / CALQ + Bond Society - Interior Photography, Coliving, FacadePONG Building / CALQ + Bond Society - Interior Photography, Coliving, Door, Facade, Beam, HandrailPONG Building / CALQ + Bond Society - Interior Photography, Coliving, Kitchen, BeamPONG Building / CALQ + Bond Society - More Images+ 21

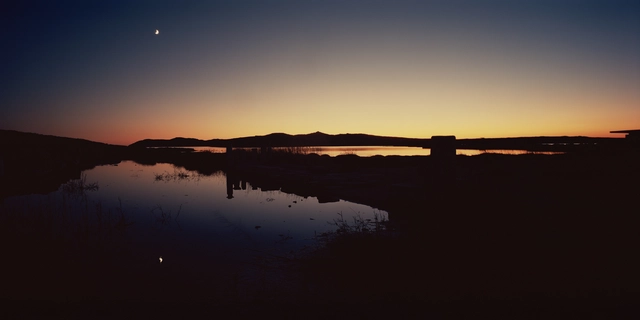
On the indivisible essence of the Aegean Sea: Photographs by Erieta Attali

A photograph is supposed to show things, unless these belong to the indivisible, the space beyond, such as the absolute darkness of the infinite. In that expanse where the supernatural lurks. The deities long since known and attached to a particular sanctified topos. Delos Island stands out in that category as a place easily identified on a map but physically impossible to reach as one sails in the Aegean Sea. You know it is there, but you are hindered from gaining hold of it. It is as elusive as an imagined place that belongs to another sphere of existence. This explains its flickering sight from a distance which soon leads to a vanishing image at closer distance: as if the magic has escaped.

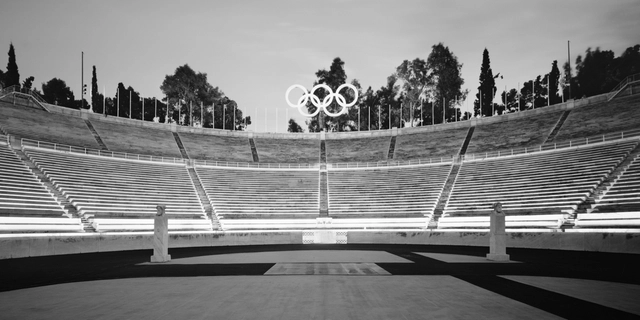
Lieux de sport, lieux d'idéaux: Photographs by Erieta Attali

Stepping out into the sunlit arena and onto the track. The noise of a cheering crowd  swells up alongside competitors as they race around the stadium and past those who just  entered the site of this athletic spectacle. The atmosphere is overwhelming and  intimidating, but exhilarating at the same time. What an experience. Being here. In this  moment.  
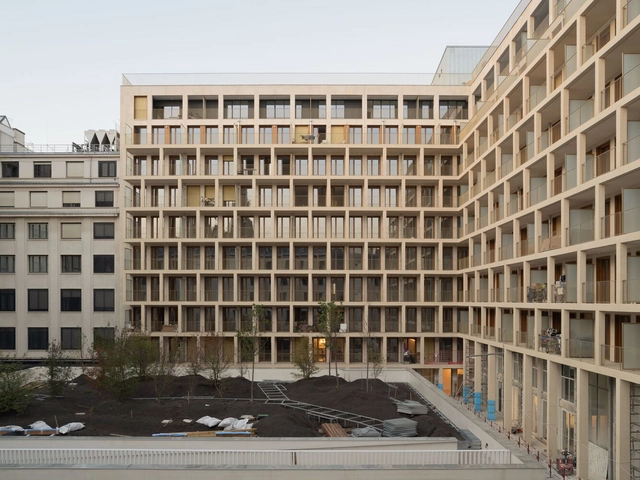
93 Petit Apartments / Studio Razavi Architecture

93 Petit Apartments / Studio Razavi Architecture - Interior Photography, Residential Architecture, Facade93 Petit Apartments / Studio Razavi Architecture - Exterior Photography, Residential Architecture, Facade93 Petit Apartments / Studio Razavi Architecture - Exterior Photography, Residential Architecture, Facade93 Petit Apartments / Studio Razavi Architecture - Exterior Photography, Residential Architecture, Facade93 Petit Apartments / Studio Razavi Architecture - More Images+ 16

House for 2 Architects / Toledano+Architects

House for 2 Architects / Toledano+Architects - Interior Photography, Apartment Interiors, TableHouse for 2 Architects / Toledano+Architects - Interior Photography, Apartment Interiors, Kitchen, Table, Countertop, ChairHouse for 2 Architects / Toledano+Architects - Interior Photography, Apartment Interiors, Door, Table, ChairHouse for 2 Architects / Toledano+Architects - Apartment Interiors, Table, ChairHouse for 2 Architects / Toledano+Architects - More Images+ 17

  • Area Area of this architecture project Area:  100
  • Year Completion year of this architecture project Year:  2023

Makao Workshop / Ateliers AUAV

Makao Workshop / Ateliers AUAV - Interior Photography, Cowork Interiors, Facade, DoorMakao Workshop / Ateliers AUAV - Exterior Photography, Cowork Interiors, FacadeMakao Workshop / Ateliers AUAV - Interior Photography, Cowork Interiors, Beam, Facade, Table, ChairMakao Workshop / Ateliers AUAV - Interior Photography, Cowork Interiors, Facade, ChairMakao Workshop / Ateliers AUAV - More Images+ 20

  • Architects: Ateliers AUAV
  • Area Area of this architecture project Area:  500
  • Year Completion year of this architecture project Year:  2021

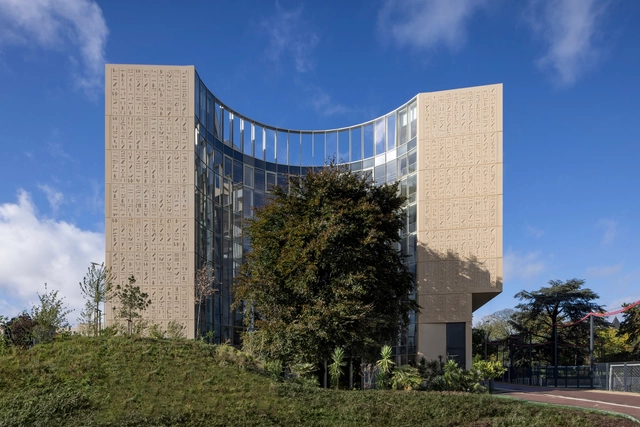
La Maison D’Egypte Student Dormitory / SAM architecture + Dar Arafa Architecture

La Maison D’Egypte Student Dormitory / SAM architecture + Dar Arafa Architecture - Interior Photography, Dorms, FacadeLa Maison D’Egypte Student Dormitory / SAM architecture + Dar Arafa Architecture - Exterior Photography, Dorms, FacadeLa Maison D’Egypte Student Dormitory / SAM architecture + Dar Arafa Architecture - Exterior Photography, Dorms, Garden, FacadeLa Maison D’Egypte Student Dormitory / SAM architecture + Dar Arafa Architecture - Interior Photography, Dorms, Table, ChairLa Maison D’Egypte Student Dormitory / SAM architecture + Dar Arafa Architecture - More Images+ 49

Paris, France

Le Vau Pavilion / L'Atelier Senzu

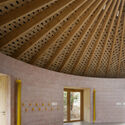
Le Vau Pavilion / L'Atelier Senzu - Exterior Photography, Sustainability, FacadeLe Vau Pavilion / L'Atelier Senzu - Exterior Photography, Sustainability, Door, FacadeLe Vau Pavilion / L'Atelier Senzu - Interior Photography, Sustainability, ArchLe Vau Pavilion / L'Atelier Senzu - Interior Photography, Sustainability, Facade, Beam, ArchLe Vau Pavilion / L'Atelier Senzu - More Images+ 25

Paris Déco Off

The rendez-vous of International interior designers and décoration editors

Musée National de la Marine / h2o architectes + Snøhetta

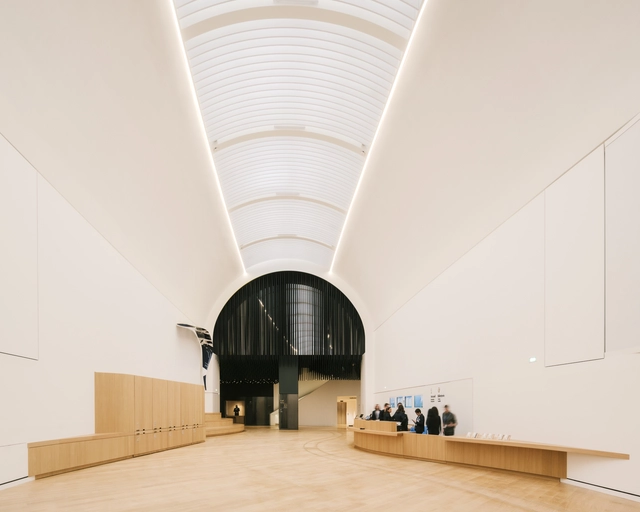
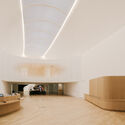
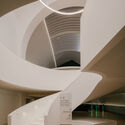
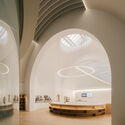
Musée National de la Marine / h2o architectes + Snøhetta - Interior Photography, RenovationMusée National de la Marine / h2o architectes + Snøhetta - Interior Photography, RenovationMusée National de la Marine / h2o architectes + Snøhetta - Interior Photography, Renovation, Stairs, FacadeMusée National de la Marine / h2o architectes + Snøhetta - Interior Photography, Renovation, ArchMusée National de la Marine / h2o architectes + Snøhetta - More Images+ 30

Mouzaïa House / Barre Bouchetard Architecture | B2A

Mouzaïa House / Barre Bouchetard Architecture | B2A - Exterior Photography, Houses, Garden, Door, FacadeMouzaïa House / Barre Bouchetard Architecture | B2A - Interior Photography, HousesMouzaïa House / Barre Bouchetard Architecture | B2A - Interior Photography, Houses, FacadeMouzaïa House / Barre Bouchetard Architecture | B2A - Interior Photography, Houses, DoorMouzaïa House / Barre Bouchetard Architecture | B2A - More Images+ 12

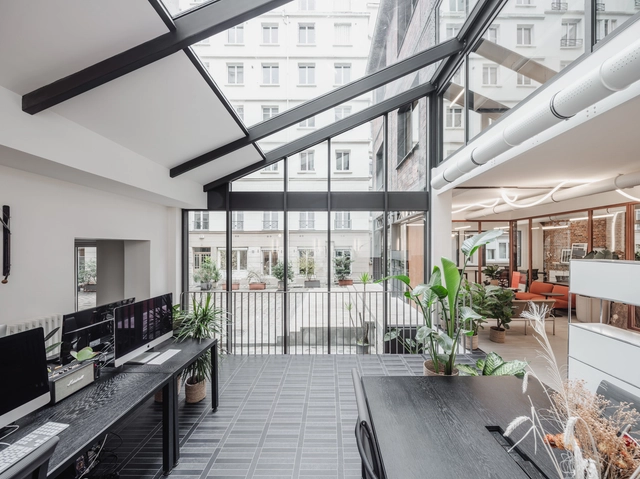
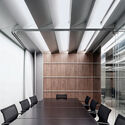
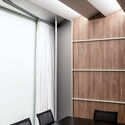
CFE Office / locallll

CFE Office / locallll - Interior Photography, Offices Interiors, Facade, Chair, TableCFE Office / locallll - Interior Photography, Offices Interiors, FacadeCFE Office / locallll - Interior Photography, Offices InteriorsCFE Office / locallll - Interior Photography, Offices Interiors, LightingCFE Office / locallll - More Images+ 27

  • Architects: locallll
  • Area Area of this architecture project Area:  70
  • Year Completion year of this architecture project Year:  2023
  • Professionals: BET MTC

Exelmans Michel-Ange Building / Stefan Architecture

Exelmans Michel-Ange Building / Stefan Architecture - Interior Photography, Residential, Facade, LightingExelmans Michel-Ange Building / Stefan Architecture - Exterior Photography, Residential, FacadeExelmans Michel-Ange Building / Stefan Architecture - Interior Photography, Residential, Stairs, FacadeExelmans Michel-Ange Building / Stefan Architecture - Interior Photography, Residential, DoorExelmans Michel-Ange Building / Stefan Architecture - More Images+ 19

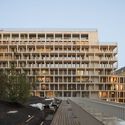
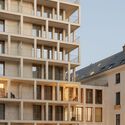
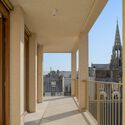
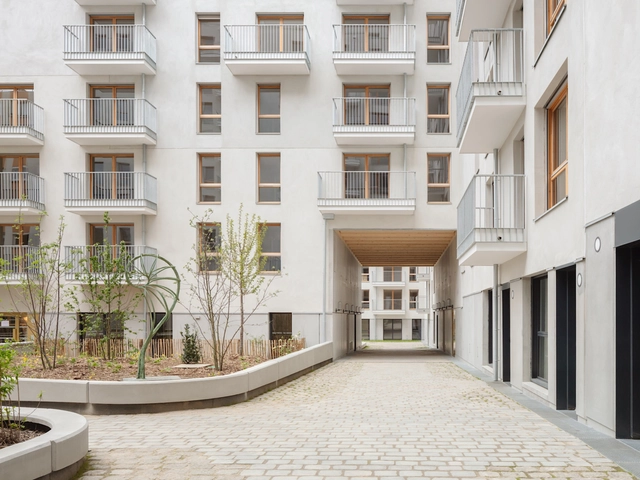
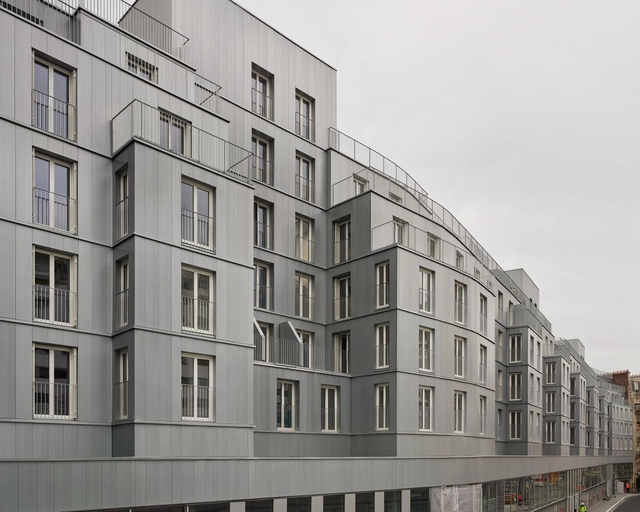
Vaugirard Social Housing / Christ & Gantenbein

Vaugirard Social Housing / Christ & Gantenbein - Exterior Photography, Social Housing, FacadeVaugirard Social Housing / Christ & Gantenbein - Interior Photography, Social Housing, Door, FacadeVaugirard Social Housing / Christ & Gantenbein - Exterior Photography, Social Housing, Facade, Balcony, Handrail, CityscapeVaugirard Social Housing / Christ & Gantenbein - Interior Photography, Social Housing, Facade, DoorVaugirard Social Housing / Christ & Gantenbein - More Images+ 7

  • Area Area of this architecture project Area:  10500
  • Year Completion year of this architecture project Year:  2023

Buzenval / NZI Architectes

Buzenval / NZI Architectes - Interior Photography, Social Housing, Facade, HandrailBuzenval / NZI Architectes - Exterior Photography, Social Housing, Facade, Fence, Handrail, BalconyBuzenval / NZI Architectes - Interior Photography, Social Housing, Door, FacadeBuzenval / NZI Architectes - Exterior Photography, Social Housing, Facade, BalconyBuzenval / NZI Architectes - More Images+ 16

  • Architects: NZI Architectes
  • Area Area of this architecture project Area:  1300
  • Year Completion year of this architecture project Year:  2023
  • Manufacturers Brands with products used in this architecture project
    Manufacturers:  Technal, Wienerberger
  • Professionals: EVP, VPEAS, AMT

La Fantaisie Hotel / PETITDIDIERPRIOUX Architects

La Fantaisie Hotel / PETITDIDIERPRIOUX Architects - Exterior Photography, Renovation, FacadeLa Fantaisie Hotel / PETITDIDIERPRIOUX Architects - Exterior Photography, Renovation, Facade, Balcony, CityscapeLa Fantaisie Hotel / PETITDIDIERPRIOUX Architects - Interior Photography, Renovation, Facade, Table, ChairLa Fantaisie Hotel / PETITDIDIERPRIOUX Architects - Exterior Photography, Renovation, Facade, Handrail, Balcony, FenceLa Fantaisie Hotel / PETITDIDIERPRIOUX Architects - More Images+ 7