
Paris: The Latest Architecture and News
Day Care Center / Rh+ Architecture

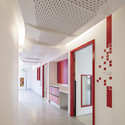
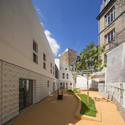
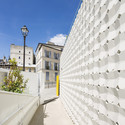

https://www.archdaily.com/557504/day-care-center-rh-architectureKaren Valenzuela
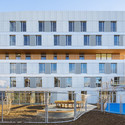
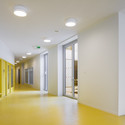
Elderly Residential Home / Atelier Zündel Cristea


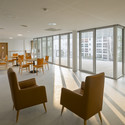

-
Architects: Atelier Zündel Cristea
- Area: 29000 m²
- Year: 2014
https://www.archdaily.com/630825/elderly-residential-home-atelier-zundel-cristeaDaniel Sánchez
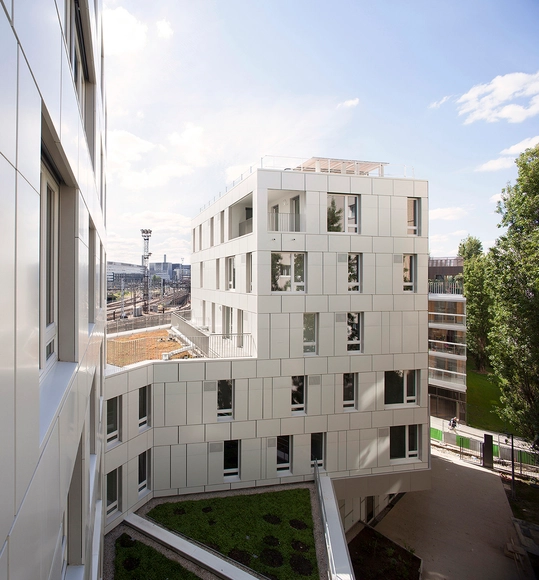
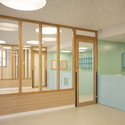
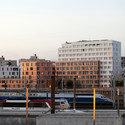
Rue du Charolais / Eva Samuel



-
Architects: Eva Samuel
- Year: 2014
https://www.archdaily.com/625730/rue-du-charolais-eva-samuelCristian Aguilar
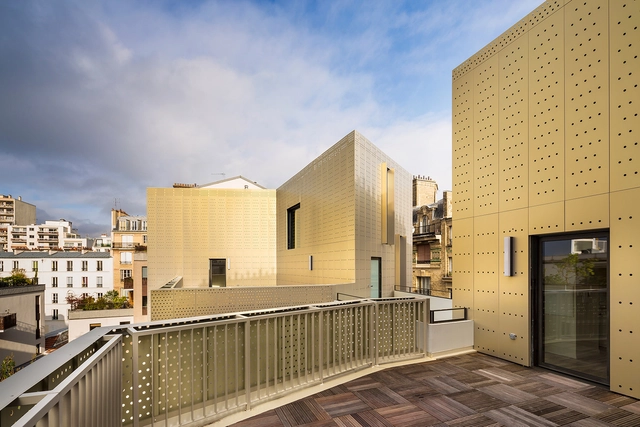
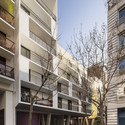
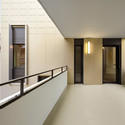
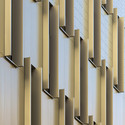
Passage de Melun / Gaëtan Le Penhuel Architecture


-
Architects: Gaëtan Le Penhuel Architecture
- Area: 980 m²
- Year: 2014
-
Professionals: FRANCILIA
https://www.archdaily.com/627861/passage-de-melun-gaetan-le-penhuel-architectureCristian Aguilar
Anne Démians Wins Competition to Renovate France's Nobel School
.jpg?1430330872&format=webp&width=640&height=580)
French architect Anne Démians has been named the winner of a competition to renovate and expand the Paris Tech Higher School of Industrial Physics and Chemistry (ESPCI), the 120-year old Nobel School. The competition, which seeks to convert the university into a leading research center, garnered submissions from such designers as Rem Koolhaas and Renzo Piano. As part of a larger transformative campaign undertaken by the school, the ESPCI redesign aims to elevate the Ile de France area to a metropolis standing.
Read on after the break for more on the 176 million Euro proposal.
https://www.archdaily.com/626605/anne-demians-wins-competition-to-renovate-france-s-nobel-schoolHolly Giermann
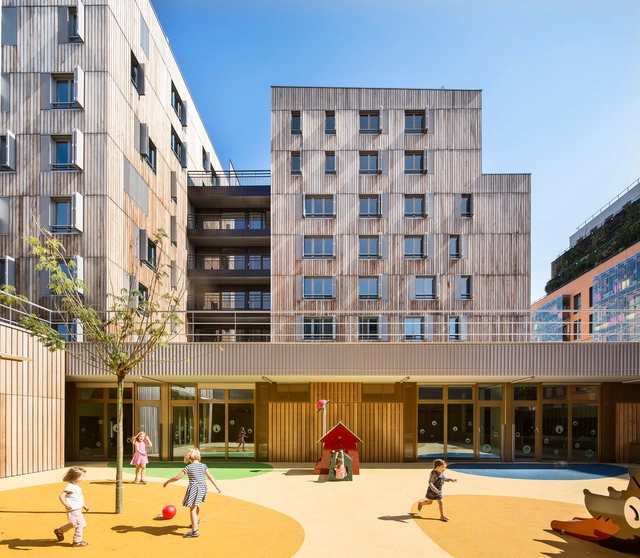
Mixed Use 107 Apartement Units / Nunc Architectes



-
Architects: Nunc Architectes
- Area: 7340 m²
- Year: 2015
-
Professionals: SICRA, MIZRAHI, ATELIER DU SERPENTAIRE
https://www.archdaily.com/625014/107-appartement-units-and-mixed-use-nunc-architectesDaniel Sánchez
30m2 Flat in Paris / Richard Guilbault
.jpg?1429845180&format=webp&width=640&height=580)

.jpg?1429845338 "© Meero")
.jpg?1429845203 "© Meero")
.jpg?1429845245 "© Meero")
.jpg?1429845180)
https://www.archdaily.com/623445/30m2-flat-in-paris-richard-guilbaultDaniel Sánchez
Neker Enfants Malades Hospital / Philippe Gazeau
.jpg?1428546055&format=webp&width=640&height=580)
clair.jpg?1428545944 "© Philippe Ruault")
.jpg?1428545877 "© Philippe Ruault")
pers_clair.jpg?1428545980 "© Philippe Ruault")
mod.jpg?1428546019 "© Philippe Ruault")
.jpg?1428546055)
-
Architects: Philippe Gazeau
- Area: 60000 m²
- Year: 2013
-
Professionals: Pascal Cribier & Phytoconseil
https://www.archdaily.com/617321/neker-enfants-malades-hospital-philippe-gazeauCristian Aguilar
Home Renovation / Julien Joly Architecture
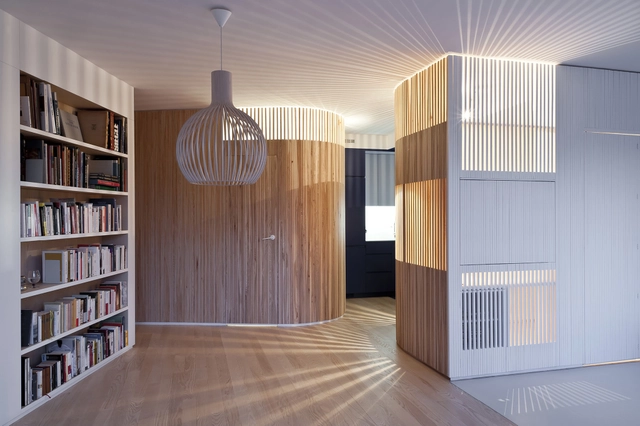
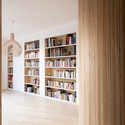
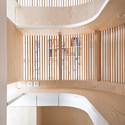

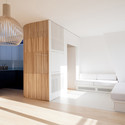

-
Architects: Joly&Loiret
- Area: 55 m²
- Year: 2013
-
Professionals: EBE
https://www.archdaily.com/615842/home-renovation-julien-joly-architectureKaren Valenzuela
Rue Du Chateau Des Rentiers’ Housing / Explorations Architecture
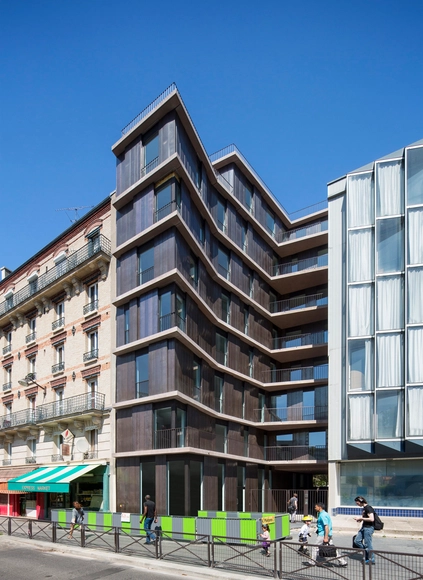


-
Architects: Explorations Architecture
- Area: 1400 m²
- Year: 2014
https://www.archdaily.com/608189/rue-du-chateau-des-rentiers-housing-explorations-architectureDaniel Sánchez
Housing in Paris / Comte & Vollenweider + Hamonic + Masson & Associés
.jpg?1426121639&format=webp&width=640&height=580)
.jpg?1426121780 "© Milène Servelle")
.jpg?1426121235 "© Takuji Shimmura")
.jpg?1426121094 "© Takuji Shimmura")
.jpg?1426121416 "© Takuji Shimmura")
.jpg?1426121639)
-
Architects: Comte & Vollenweider, Hamonic + Masson & Associés
- Area: 13780 m²
- Year: 2015
-
Manufacturers: Euramax, ALUBEL
-
Professionals: Ateliers Yves Lion, Bouygues Bâtiment, Semapa
https://www.archdaily.com/608604/housing-in-paris-hamonic-masson-and-associes-comte-vollenweiderKaren Valenzuela
40 Housing Units / LAN Architecture
_JL-08.jpg?1424406431&format=webp&width=640&height=580)
_JL-09.jpg?1424406477 "© Julien Lanoo")
_JL-04.jpg?1424406369 "© Julien Lanoo")
_JL-14.jpg?1424406566 "© Julien Lanoo")
_JL-08.jpg?1424406431)
https://www.archdaily.com/601070/40-housing-units-lan-architecture-2Karen Valenzuela
Sport Centre Jules Ladoumegue / Dietmar Feichtinger Architectes
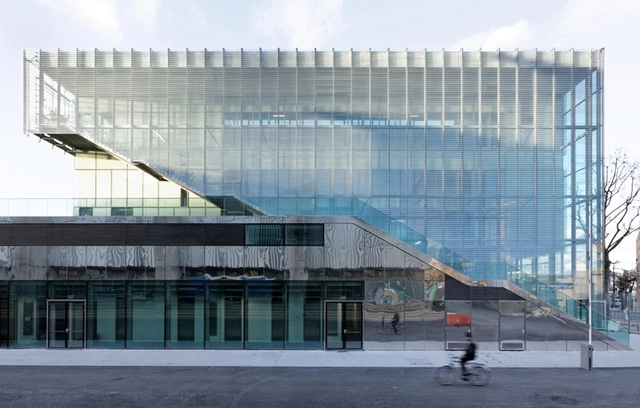




-
Architects: Dietmar Feichtinger Architectes
- Year: 2014
-
Manufacturers: Danpal
https://www.archdaily.com/601683/sport-centre-jules-ladoumegue-dietmar-feichtinger-architectesCristian Aguilar
City of Paris Approves MVRDV's Restructuring of Montparnasse Superblock

The City of Paris has approved MVRDV’s plans to overhaul a 1970s urban block in Montparnasse. The ambitious plan aims to “reintroduce the human scale” and improve “accessibility and programmatic identity” to the aging mixed-use development. As part of the restructuring, the building’s existing public library, hotel, commercial and office space will be expanded and a new kindergarten, conference center and social housing units will be added.
https://www.archdaily.com/601725/city-of-paris-approves-mvrdv-s-restructuring-of-montparnasse-superblockKarissa Rosenfield
Montmatre Mixed Use / Babin+Renaud
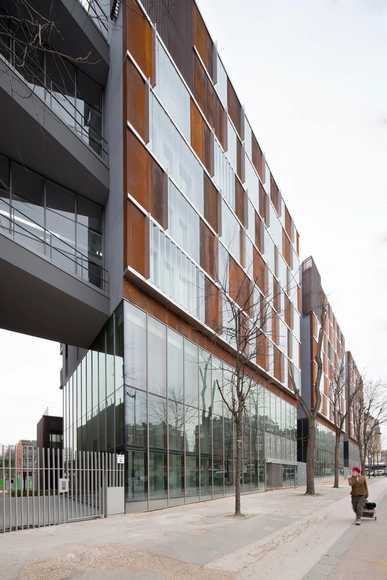


-
Architects: Babin+Renaud
- Area: 10296 m²
- Year: 2014
-
Professionals: VS-A, CFERM, EVP Ingénierie, SICRA, Tohier
https://www.archdaily.com/598167/montmatre-mixed-use-babin-renaudKaren Valenzuela

Flat Renovation for a Photographer / Alia Bengana
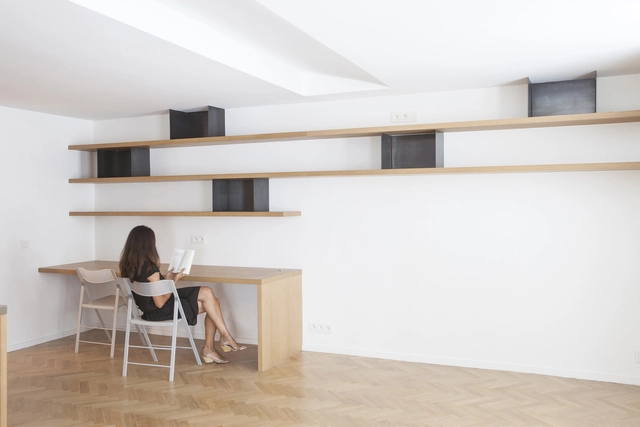

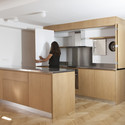
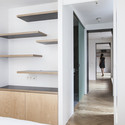
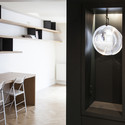
-
Architects: Alia Bengana
- Area: 86 m²
- Year: 2014
-
Manufacturers: Koskisen
-
Professionals: Meir Lobaton
https://www.archdaily.com/598351/flat-renovation-for-a-photographer-alia-benganaKaren Valenzuela
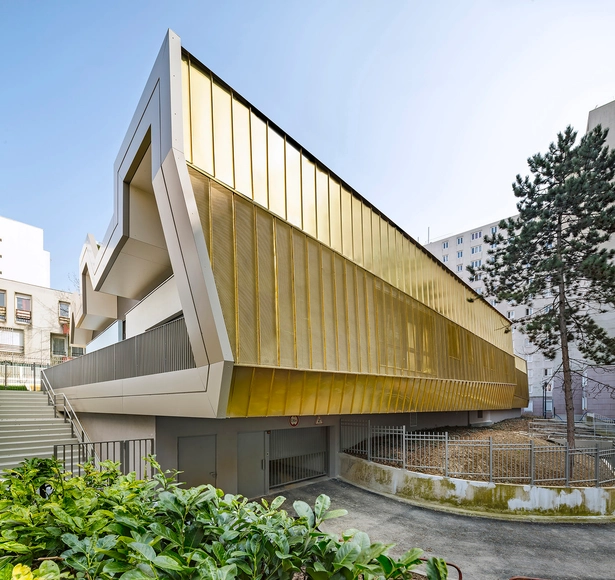
The Paper Nursery / Wild Rabbits Architects



-
Architects: Wild Rabbits Architects
- Area: 900 m²
- Year: 2014
-
Professionals: Mécobat engineering, Coretude
https://www.archdaily.com/595753/the-paper-nursery-wild-rabbits-architectsKaren Valenzuela
Planning Korea Turns to the Microbial World to Inspire the Future of Paris
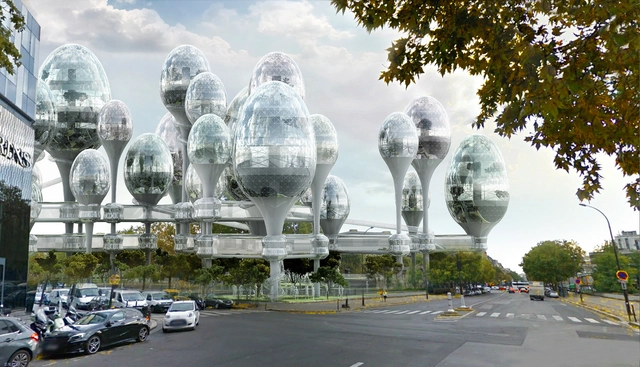
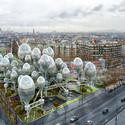
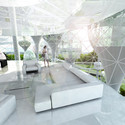
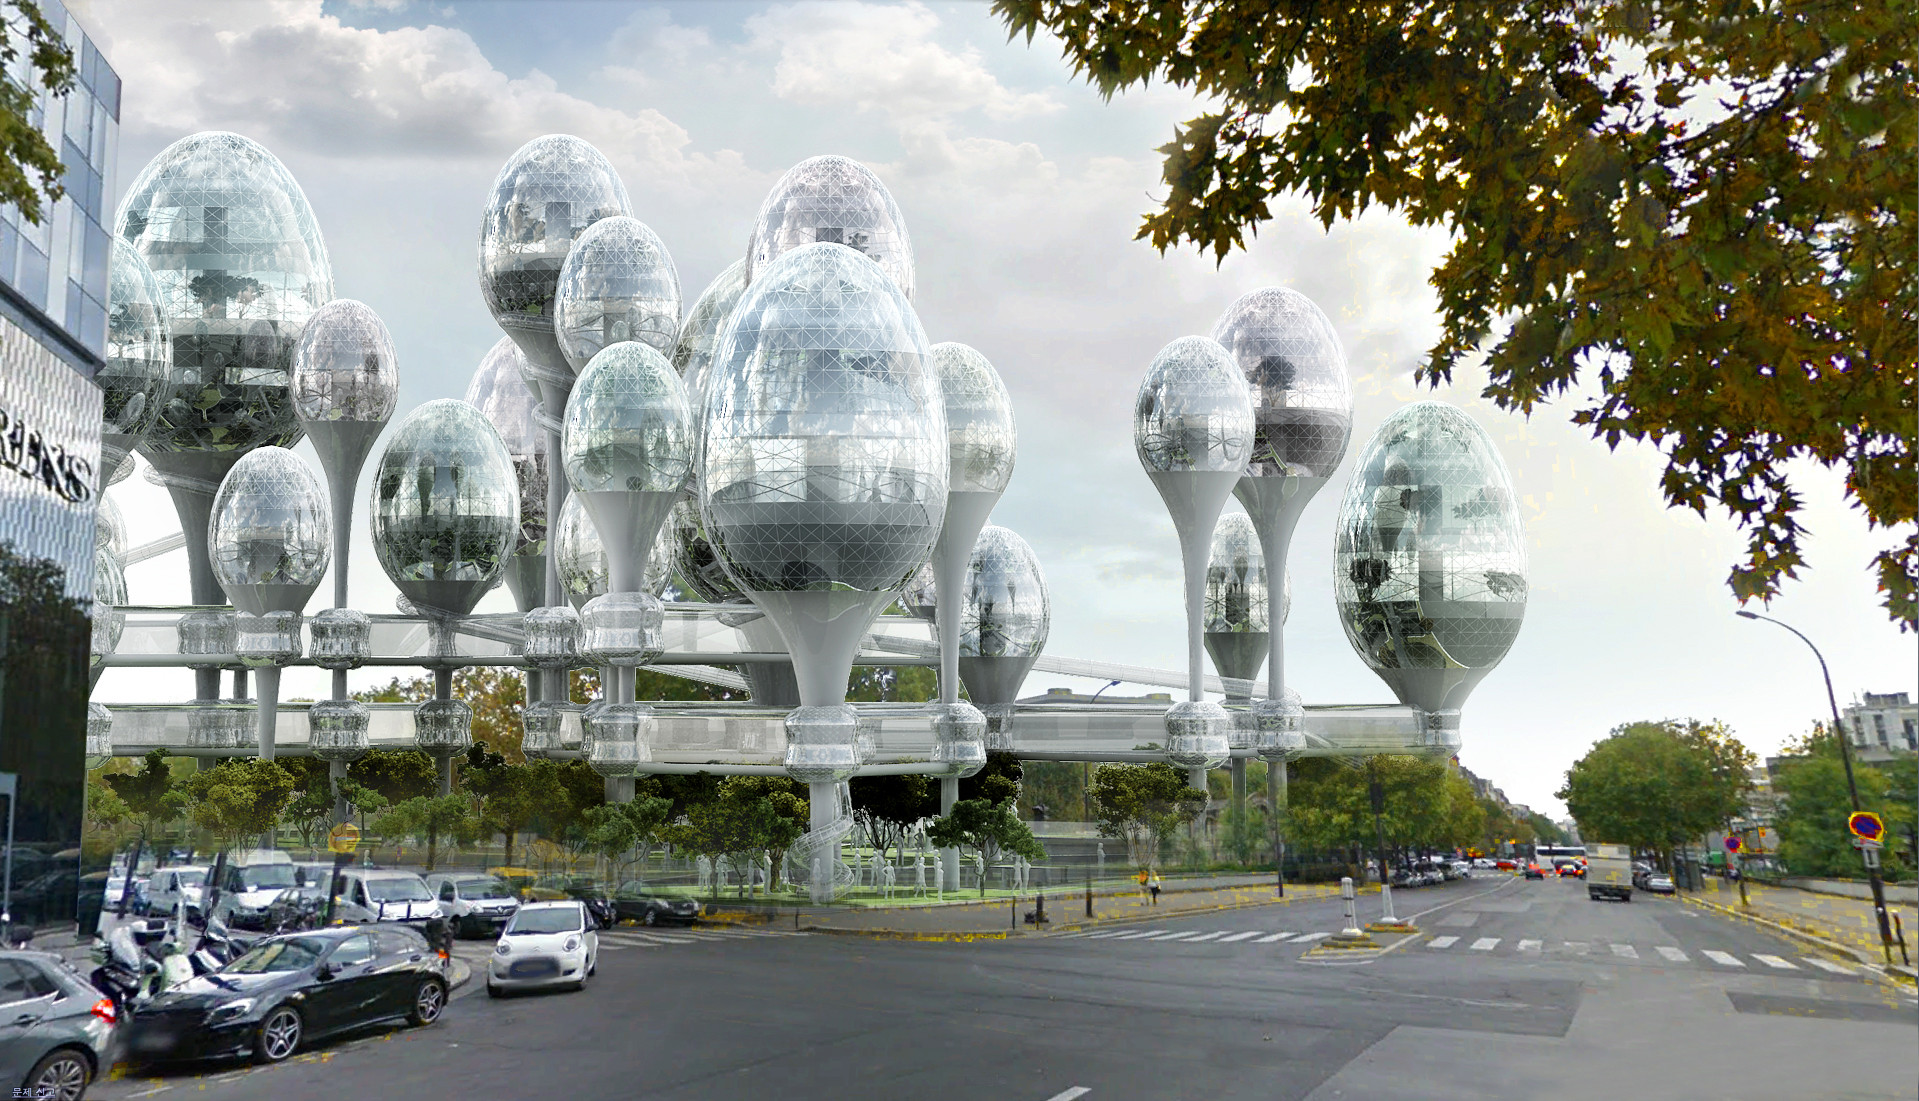
When asked by the City of Paris to envision its future, Planning Korea turned to the uncharted microbial world of the city’s parks. Their observations lead them to an unusual proposal: shape the future “Greater Paris” by infilling voids within the urban landscape (in this case, between two bridges in the heart of Porte Maillot) with a floating, “organism-like” complex of mixed-use pods designed to coexist with the “macro world of artificial structures.”


https://www.archdaily.com/598933/planning-korea-turns-to-the-microbial-world-to-envision-the-future-of-parisKarissa Rosenfield