
-
Architects: Selldorf Architects
- Area: 30000 ft²
- Year: 2013
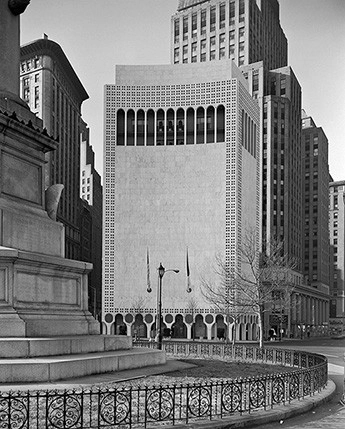
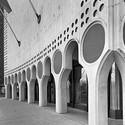
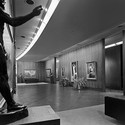
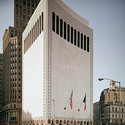
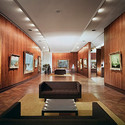
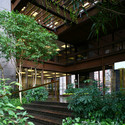
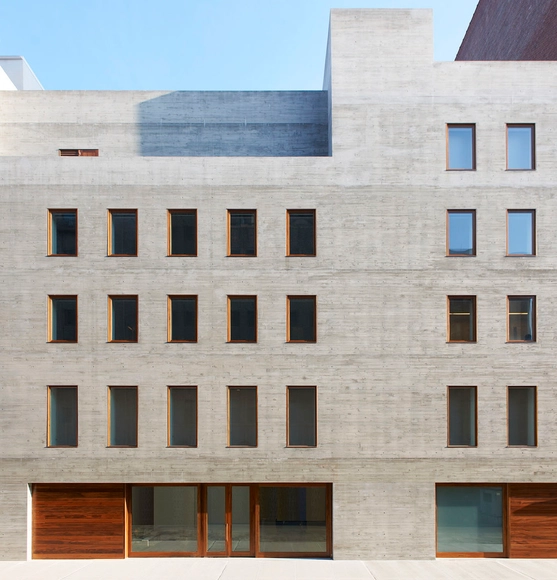
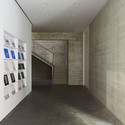
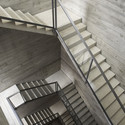
Located on a small and irregular shaped island at Columbus Circle, one of the busiest intersections in Manhattan, lies 2 Columbus Circle, formerly known as the Gallery of Modern Art. Famously described as a “die-cut Venetian palazzo on lollipops” by Ada Louise Huxtable, the New York Times architecture critic at the time, the 10-story poured concrete structure has been a source of consistent controversy and public response since the 1960s. Designed by Edward Durell Stone, an early proponent of American modern architecture, 2 Columbus Circle represents a turning point in his career. Uncharacteristic of Stone’s prior work, his use of ornament on an otherwise modern structure can be seen as an important precedent of the development of the soon-to-emerge Postmodern movement.
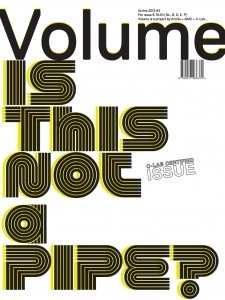
Launch of Volume #37: "Is this not a pipe?".
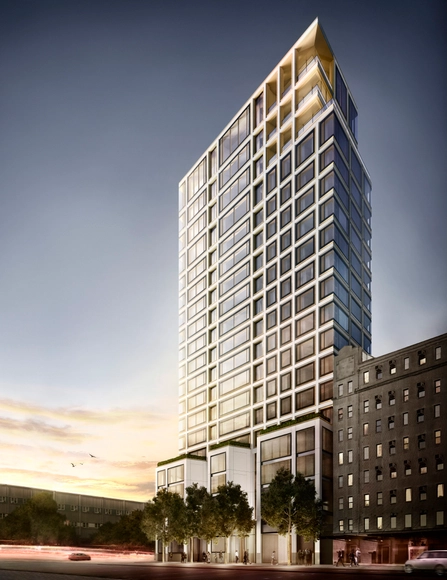
Foster + Partners has released new images of their revised, 19-story luxury condominium tower planned for West Chelsea in New York. Named after its address, 551 West 21st Street, the cast-concrete and glass structure plans to open its 44 residences, and three penthouses, to occupancy in the Fall of 2015.
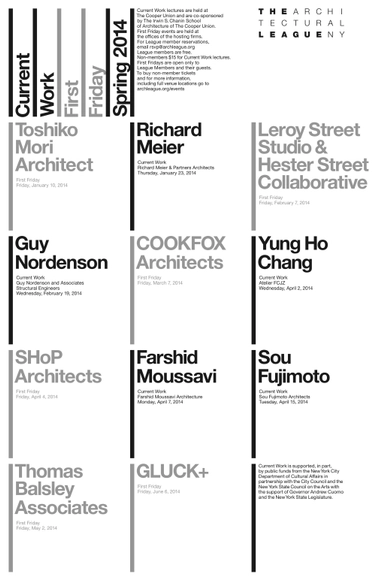
The Architectural League announced their Spring 2014 calendar of events. 'First Friday' events are held at the offices of the hosting firms. It started January 10 with Toshiko Mori and future participants include COOKFOX Architects, SHoP Architects, and GLUCK+.
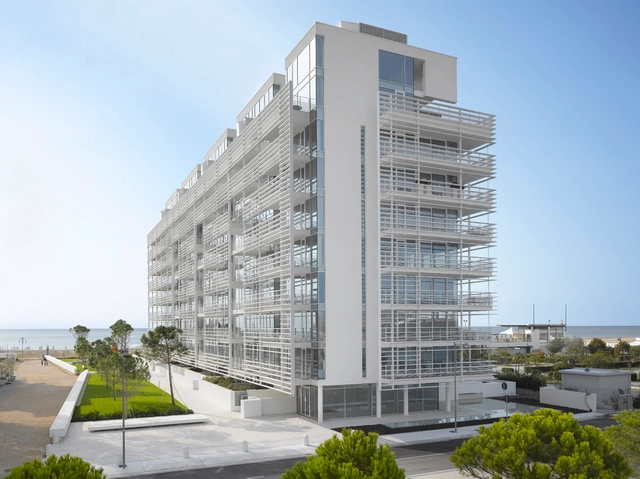
Each year The Architectural League in its Current Work program presents the work of significant international figures who powerfully influence contemporary architectural practice and shape the future of the built environment. Richard Meier will present his work in a public lecture to be followed by a conversation with a moderator and fellow partnersBernhard Karpf, Reynolds Logan, and Dukho Yeon in honor of fifty years of independent practice.
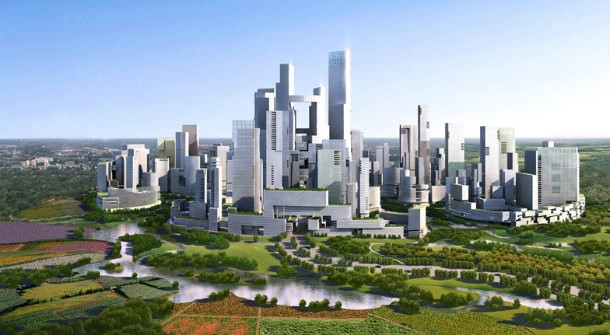
Join architectural historian Judith Dupré and renowned architects Adrian Smith and Rick Cook to explore the latest environmental innovations in skyscrapers. The look of cities is changing as designers and builders realize that the best tall buildings arise from working, as the ancients did, hand in hand with nature. Tapping into the elemental forces of the sun, wind, and water, today’s green skyscrapers are pushing the extreme frontiers of environmental, structural, and creative possibility. That sensibility is also strengthening bonds between architects and engineers who, more than ever, are joining forces to find aesthetically pleasing, environmentally astute solutions.
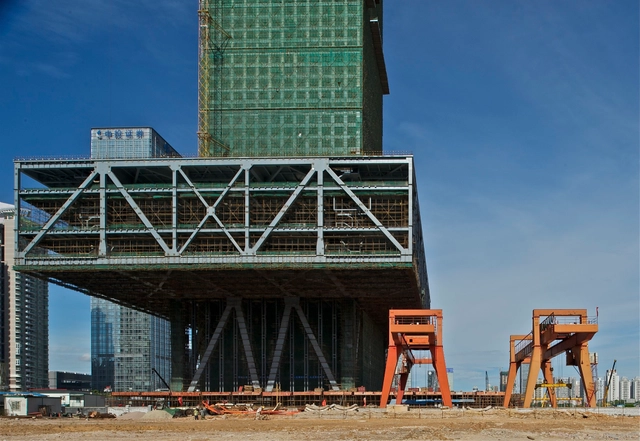
Opened to a full house, last year, at the Design Exchange in downtown Toronto, Considering the Quake: Seismic Design on the Edge, explores the elegant, and oftentimes, elusive intersection between the aesthetics of architectural form and the technicality of structural design, through the lens of earthquake engineering. Curated by Professor Ghyslaine McClure, P.Eng and founded/curated by Dr. Effie Bouras, of the McGill University Department of Civil Engineering and Applied Mechanics, this exhibit emerged from their research on the resiliency of emergency shelters and civil protection buildings, such as schools and hospitals, in earthquake zones throughout the world.
Envisioned as a "science center" for design, the exhibition, which is tailored not only for the architecture and engineering communities, but an invested public as well, will feature full-sized seismic technology utilized in buildings, architectural and structural models, seismic testing videos, including clips from Tomas Koolhaas’ new documentary titled REM, and a 500N shake table from North American Wave Spectrum Science and Trade Inc.
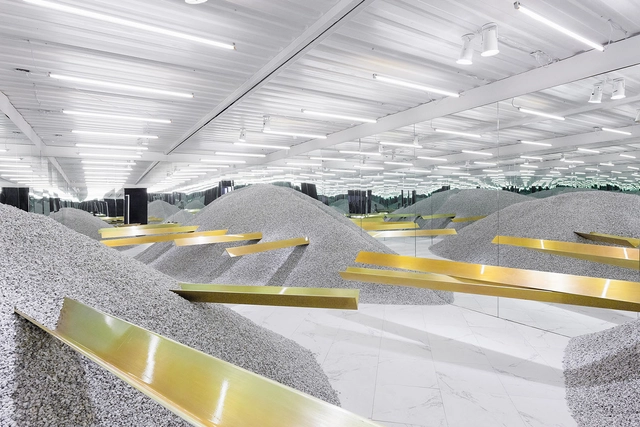
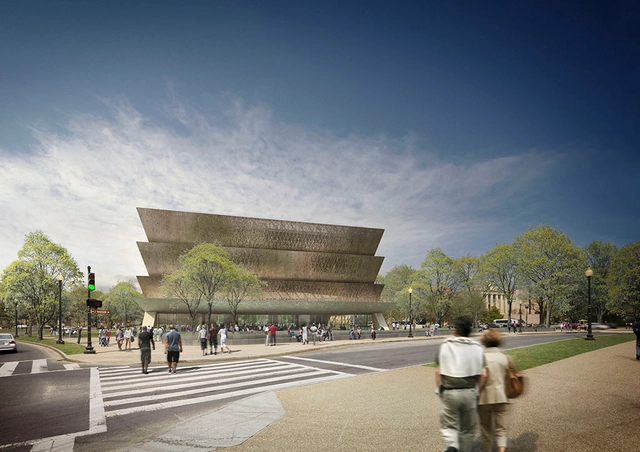
Each year The Architectural League in its Current Work program presents the work of significant international figures who powerfully influence contemporary architectural practice and shape the future of the built environment. David Adjaye will present his work in a public lecture to be followed by a conversation with moderator Gregg Pasquarelli, founding principal at SHoP Architects.
_11.32.27.jpg?1383842723&format=webp&width=640&height=580)
This exhibition features projects by renowned architects of schools, museums, art galleries and cultural spaces via models, photos, prints, and drawings. Art works by National Academy School faculty and students continue the debate of line, form, space and light as inspired by architectural forms and interiors.
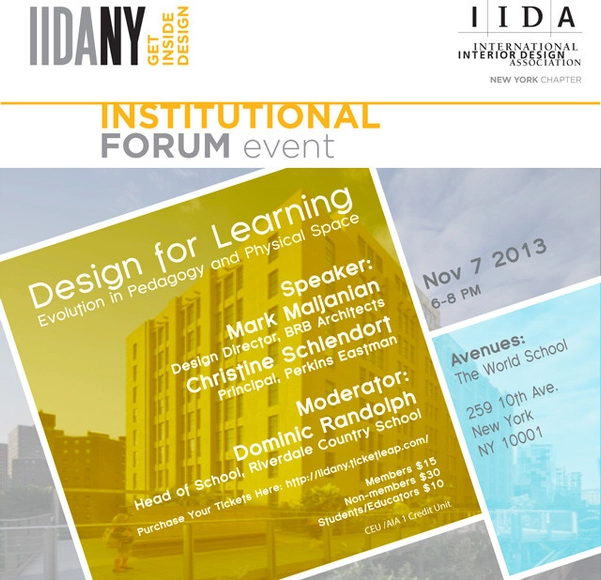
This course will discuss the principal changes in pedagogy and how it affects institutional design. The evolution of pedagogy can be summarized by the following four principals: Learning is at its best constructivist, experimental, connected, and lifeline and informal. Using these principals we will explore different case studies of contemporary institutional design (k-12 and higher education), and see how these changes in pedagogy affect the way students learn , teachers teach, and architects and designers design.
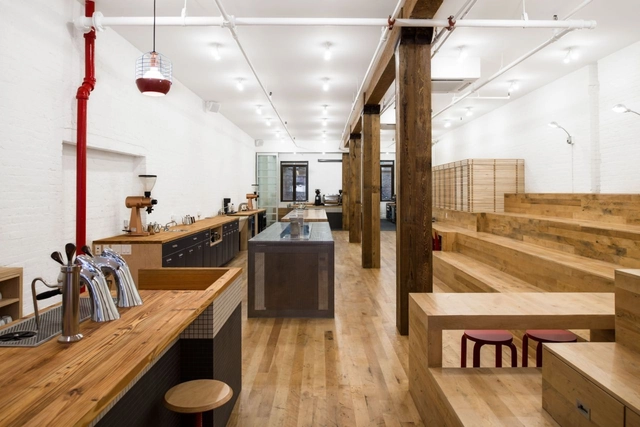
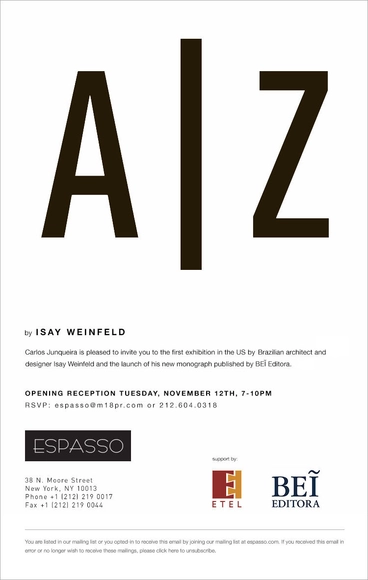
Isay Weinfeld, the multi-award winning Brazilian architect and designer, will be opening his first ever US exhibit at Espasso in conjunction with the launch of a new monograph that takes a closer look at his recent projects.
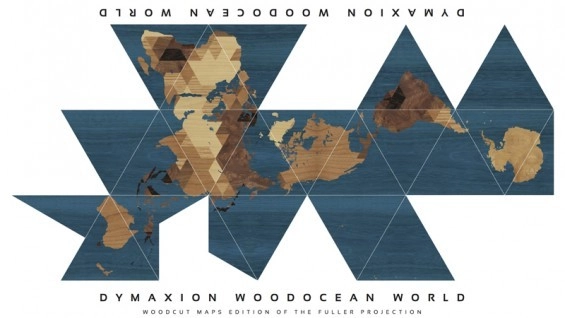
The Buckminster Fuller Institute (BFI) is proud to partner with The Irwin S. Chanin School of Architecture of The Cooper Union and The Cooper Union Institute for Sustainable Design to exhibit DYMAX REDUX, a crowdsourcing design contest to highlight today's graphic designers, visual artists and citizen cartographers own interpretation of Buckminster Fuller's Dymaxion Map. Originally published 70 years ago, Fuller's map was a cartographic breakthrough showing one island in one ocean; an iconic design that has inspired generations since.
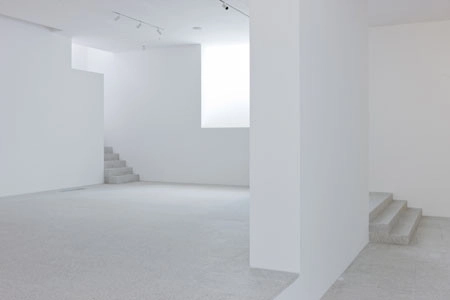
On November 8, Philips and Parsons The New School for Design will bring together architects, lighting designers and researchers for a symposium on the dualistic relationship between natural light and the latest electric lighting technologies, and the influence these systems have on human well being. The event is part of Luminous Talks, a programming series now in its second year, which was developed by Philips and Parsons to inspire dialogue around relevant topics in the field. This year’s theme, Nature and Man-Made, builds on last year’s focus on human health and well being to consider the human presence amidst these forces and their psychological and physiological impact.

All too often when it comes to the issue of women disappearing from the architecture profession, the question is: why? But perhaps we really should be asking: how? How can we keep women in the profession? How can more women advance to positions of power? And how can women start earning the money they deserve?
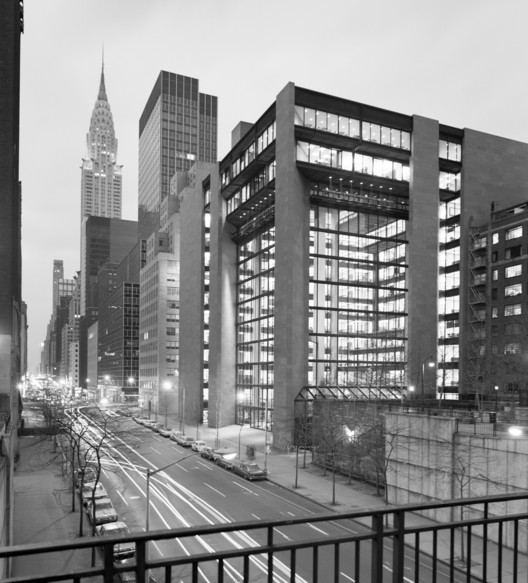
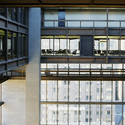
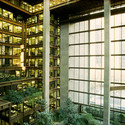
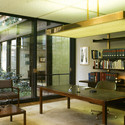
Kevin Roche and John Dinkeloo established their own practice in 1966, after heading the firm of Eero Saarinen for several years. The Ford Foundation Headquarters is regarded as the pair's first major success, a combination of Roche's unique ideals and Dinkeloo's innovative structural solutions. They introduced an office typology in which employee interaction extended beyond departments and levels, reaching even to the public.