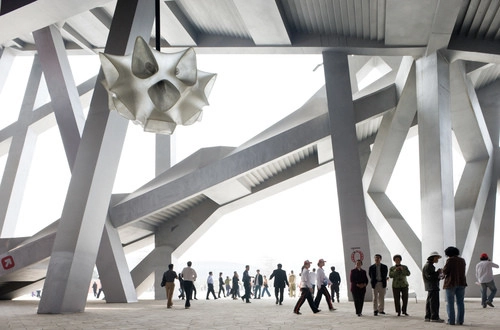
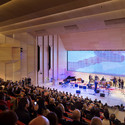
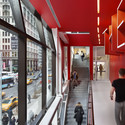
Focusing on recent acquisitions in MoMA’s Department of Architecture and Design, Conceptions of Space addresses how contemporary architects continue to embrace spatial creation as a fundamental focus of their work. The exhibition reveals how, beyond formal traits and functional needs, the conception and articulation of architectural space still defines architecture as an artistic endeavor, and a response to wider cultural issues.

Adjaye Associates' latest development has opened in the historic neighborhood of Harlem, New York: a complex that aims to combat poverty and revitalize the community by bringing together affordable housing (including housing for homeless New Yorkers), a Preschool, and a 17,000 square foot cultural institution - the Sugar Hill Children’s Museum of Art & Storytelling. The “school in a museum” is designed to engage students and foster a new generation of Sugar Hill artists and innovators.
“The Sugar Hill Development is a new typology for affordable housing, with its mixed program of museum space, community facilities, offices and apartments,” David Adjaye noted at yesterday's opening press conference, “My hope is that the building—perched high on Coogan’s Bluff—will offer a symbol of civic pride and be a valued new resource for the neighborhood.”
The architect's description of the project, after the break.
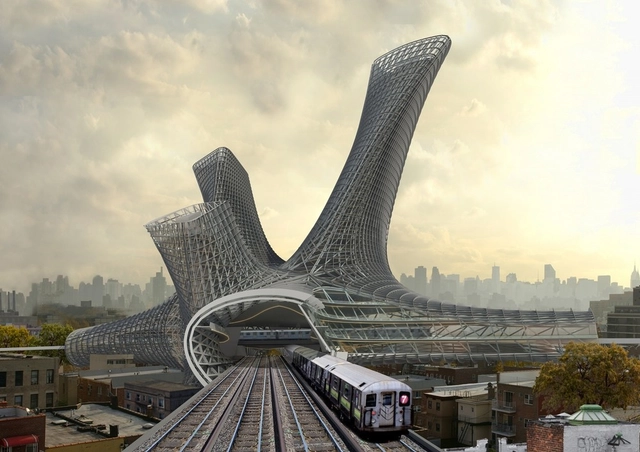
The typical skyscraper is a nondescript tower constructed of a steel frame and glass curtain wall. Architects from the firm Fundamental are challenging this convention with “New York Tomorrow,” a proposal that earned them a runner-up place in Metropolis Magazine’s Living Cities Competition. This progressive design weds revolutionary structural technology with a unique programmatic layout to draw people from all walks of life to the city of New York.
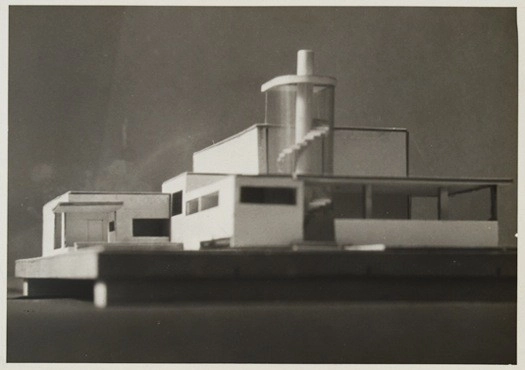
Radio Broadcasting Station / Photograph of Model / Detroit, 1925 / Vintage gelatin silver print / 4 7/8 x 6 7/8 inches (12.4 x 17.5 cm)
Ubu Gallery is pleased to present Knud Lonberg-Holm: The Invisible Architect, a debut exhibition devoted to this overlooked, yet highly influential, 20th Century modernist. Never-before-seen photographs, architectural drawings, letters, graphic design, and ephemera from Lonberg-Holm’s remarkably diverse career will be on view through August 1, 2014. The exhibition, which consists of selections from the extensive archive assembled by architectural historian Marc Dessauce, will solidify the importance of this emblematic figure in early 20th Century cultural and architectural history. Metropolis Magazine, the national publication of architecture and design, will publish an article on Knud Lonberg-Holm to coincide with this groundbreaking exhibition.
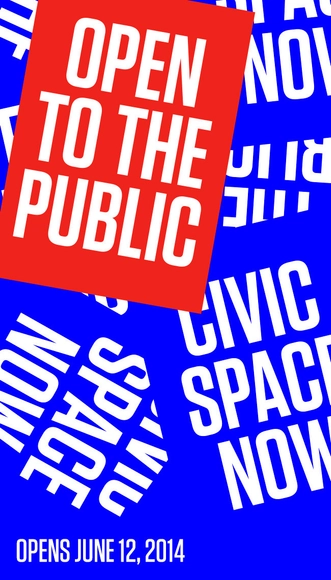
This summer, the American Institute of Architects New York Chapter (AIANY) and the Center for Architecture Foundation will present Open to the Public: Civic Space Now, an exhibition exploring why people gravitate to (or avoid) civic spaces – the places between buildings where people can assemble. Curated by Thomas Mellins and designed by Athletics, the exhibition opens Thursday, June 12, 6:00 PM and runs through Saturday, September 6 in the main galleries at the Center for Architecture, 536 LaGuardia Place.
In celebration of the 50-year anniversary of the 1964 New York World’s Fair, Onishi Project and Kipton Cronkite are pleased to present World’s Fairs: Lost Utopias, the debut exhibition of Jade Doskow’s groundbreaking 7-year photography project. The exhibition will also include a 1968 triptych by Robert Rauschenberg and a dynamic group show---featuring Alexandra Posen, Greg Haberny, Naomi Reis, and Mark Freedman--- inspired by the cultural zeitgeist that surrounded this event.
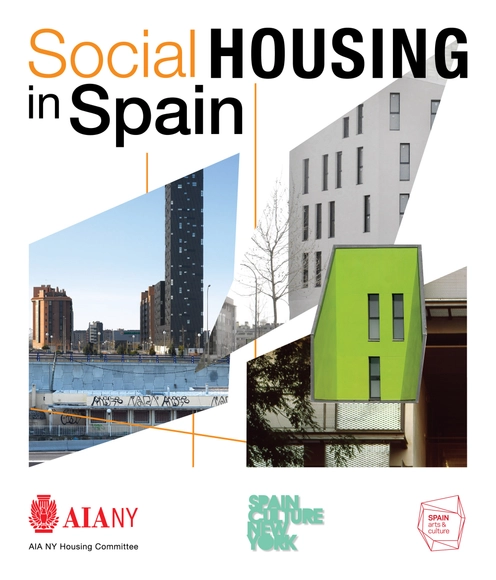
Social Housing in Spain is intended to be the first of a series of international programs by the AIANY Housing Committee, highlighting exemplary housing design around the world. For the first program of the series, AIANY have invited three leading architects from Spain who are currently teaching in the tri-state area: Carmen Espegel, Iñaqui Carnicero, and María Hurtado de Mendoza. The panelists will present and comment upon innovative projects that follow the country’s strong social commitment to housing.
In response to New York City’s rapidly expanding population, NBRS + Partners has proposed a 40 story tall skyscraper that could help the city embrace its rapidly shifting demographics and size. Entitled “VIVO on High Line,” the adaptable steel-frame tower is essentially the vertical extension of the city’s beloved High Line park.
“The podium screen engulfs the High Line folding it in and extending the lifeblood into the building base, like capillary action drawing it vertically,” described the team.
From CLOG. In many countries, architects assume that designing to meet the local building code assures that their buildings are safe for the public. But what if a building’s harm is not in the risk of the building falling down, but in the building performing as intended? If designed for the wrong purpose, can a building be a human rights violation, and if so, what should an architect do about it?
Building resilient and sustainable urban centers. That's going to be the main issue that over 30 speakers will be addressing at the Cities for Tomorrow Conference next Tuesday, April 22 at TheTimesCenter, NY. The event, hosted by NY Times architecture critic Michael Kimmelman, will feature Shigeru Ban's first public appearance since winning the Pritzker Architecture Prize. His presentation will be on the eve of the conference, on Monday, April 21. Although the reception is invitation-only, we will be live-tweeting the presentation.
Chad Kellogg and Matt Bowles of AMLGM have envisioned a new residential tower typology for New York that can connect and transform unused space surrounding various transportation hubs into a dense, mixed-use housing tower.
The proposal, dubbed Urban Alloy, which won first in Metropolis’ Living Cities Residential Tower Competition and received honorable mention in Evolo Skyscrapers 2014, is capable of responding to a number of unique spacial and environmental situations, providing a new way for the city to grow "organically" and provide adequate housing for the expanding population.
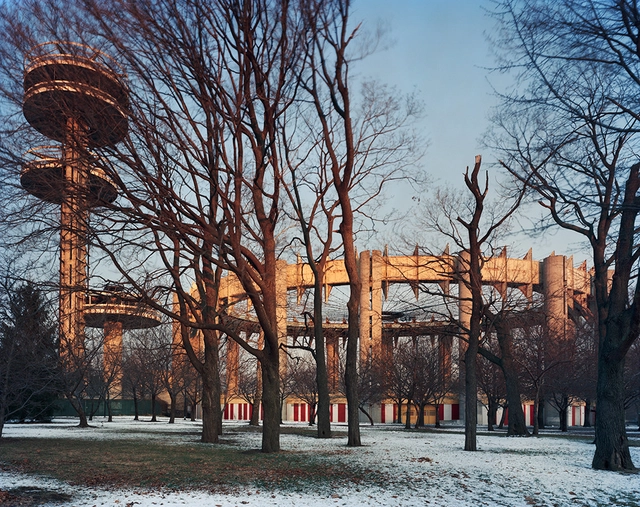
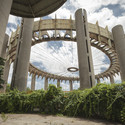
It is rare to find an architectural project whose history makes such strange bedfellows as the New York State Pavilion: a master architect and millions of exhibition patrons, roller skaters and rock stars, stray cats and Iron Man [1]. For three hours on April 22, in honor of the fifty year anniversary of the 1964-65 New York World’s Fair, the city of Queens will open the long shuttered gates to Philip Johnson’s most futuristic work.
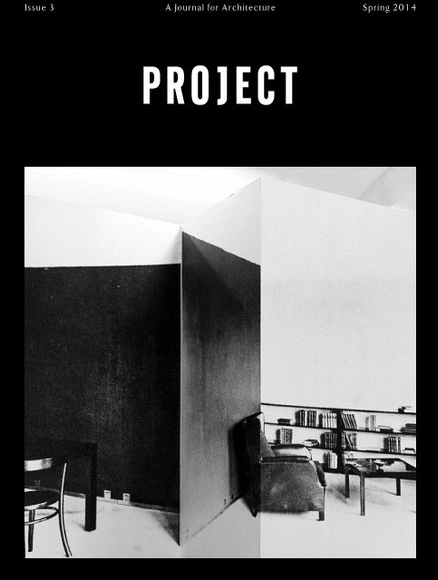
The editors of PROJECT invite you to celebrate the release of Issue Three at common room, 465 Grand St., New York, NY, this Wednesday, April 9 from 7pm to 9pm. PROJECT investigates the possibilities for developing a a critical position in contemporary architecture. Publishing both visual and written work, the goal of PROJECT is to provide a platform for disseminating ideas.
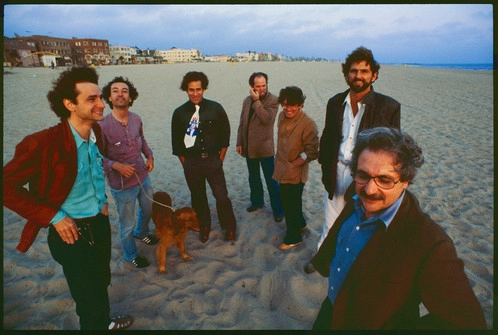
L.A. Architects at Venice Beach, 1980. Left to right: Frederick Fisher, Robert Mangurian, Eric Owen Moss, Coy Howard, Craig Hodgetts, Thom Mayne, and Frank Gehry. Photo by Ave Pildas
Thom Mayne, Eric Owen Moss, Stephen Phillips and Eva Franch i Gilabert will be discussing on the “institutionalization” of “experimentation” and cultural politics and power of taking risks.