Critical Shifts is a one-day, student-organized symposium dedicated to exploring the ongoing transformations of critical practice in architecture. The event brings together a diverse group of practitioners in order to investigate how their work (which often combines the activities and approaches of curation, editing, writing, design, teaching, and research) can begin to trace a nuanced map of the fieldʼs current critical terrain.
In a symposium at the AIA New York Chapter, seismologists, earthquake engineers, seismic code experts, emergency response managers, and architects conversant in seismic design will assemble for a conversation on available technologies and testing capabilities that, surprisingly, are located in New York State. They will "clarify the evolving role of design professionals, the building industry, and municipal and federal agencies in safeguarding our local communities", as well as "educate the audience about the earthquakes, subsurface conditions, and construction approaches."
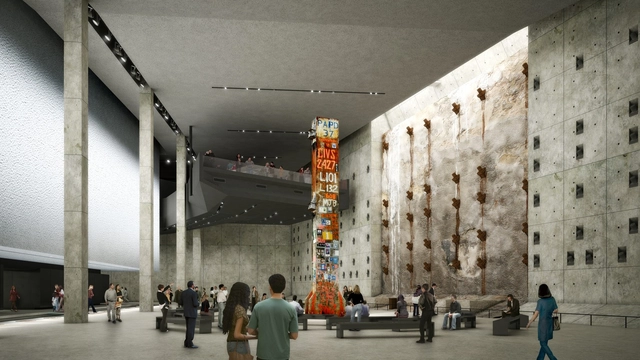
With completion in sight (May 2014), Davis Brody Bondhas released detailed information on the design of the subterranean 9/11 Memorial Museum in Manhattan. Located beneath the sculptural voids that form the 9/11 Memorial, the new museum has transformed a fixed set of geometric constraints into an emotional journey that gently descends visitors 70 feet below the ground level to the original foundations of the World Trade Center towers.
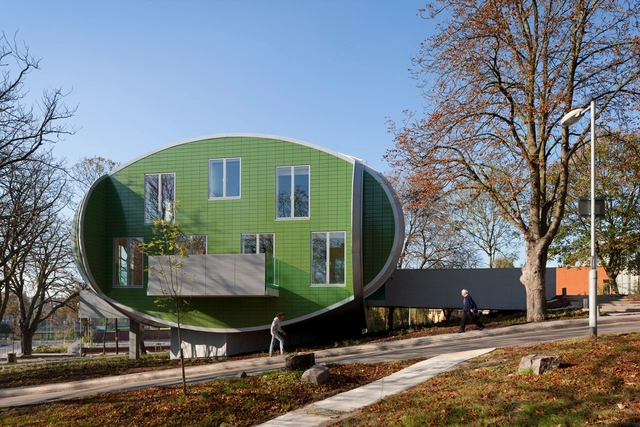
Maggie’s Cancer Caring Centres are for anyone affected by cancer. Built on the grounds of cancer hospitals, they are designed to be warm, welcoming places that provide practical, emotional, and social support. Conceived by the late Maggie Keswick Jencks, along with her husband Charles Jencks, as a direct response to her own experience with cancer, the first Maggie’s Centre in Edinburgh opened its doors to the public in 1996. Since then, Maggie’s has grown to 17 centers across the United Kingdom and beyond, with many more to follow.
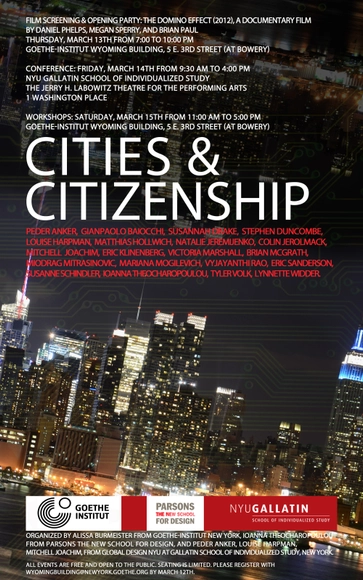
Architects, Sociologists and Environmentalists explore the intersection between design and the social sciences at large by explicating the concept of “city” and “citizen” in parallel.
Among last year's winners of the International Photography Awards Competition, were some fantastic night photographs of Oscar Niemeyer's Brasilia taken by architectural photographer Andrew Prokos. The awarded photos, and more photographs taken by Andrew in Brazil, will be exhibited in "Brazil: Night & Day", at Banco do Brasil, 11 W 42nd St., New York.
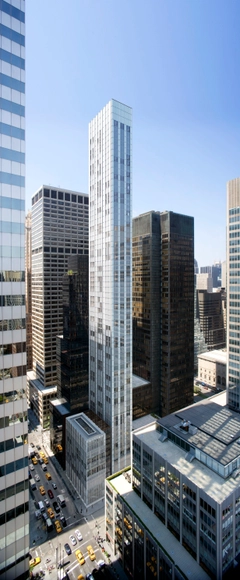
Construction is officially underway on 610 Lexington Avenue, a 700-foot ultra-thin condominium tower designed by Foster + Partners in New York City. Designed as a contrast to its neighboring landmark, Mies van der Rohe’s midcentury Seagram Building, the slim 61-story tower will feature 91 luxury units encased within a pure white glass facade.
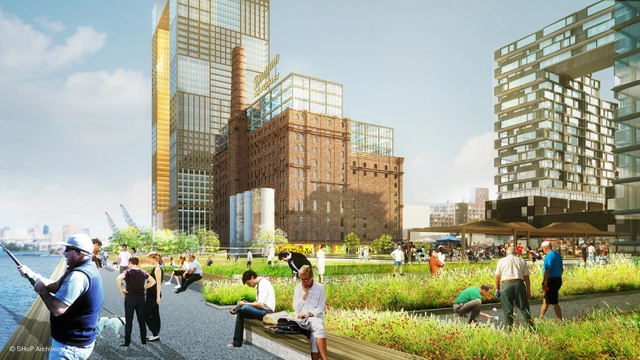
Almost 400,000 New Yorkers live in floodplains, a number that should double by 2050 due to sea level rising. After Hurricane Sandy, the waterfront neighborhoods in which they live were dramatically re-envisioned, taking into account the heavy downpours and high winds that come with coastal storms. Is it possible to live safely while enjoying life at the water's edge?
The School of Visual Arts MFA Design Criticism invites you to join them for a two-week intensive to research and write about design. Participants will be introduced to a range of techniques for constructing compelling narratives about images, objects,and spaces. You will experiment with different research methods, writing formats, and complete several projects across media, including a collaboratively produced publication.
What unites contemporary design? What is the through line that connects designers between continents and across decades? This spring, The MA program in Design Studies at Parsons The New School for Design presents a two-day symposium that will bring together a rare interdisciplinary group of professionals and academics to explore narratives surrounding the field of design, and attempt to answer these questions. The conference, Narratives and Design Studies: A Task of Translation, will be held March 7 – 8.
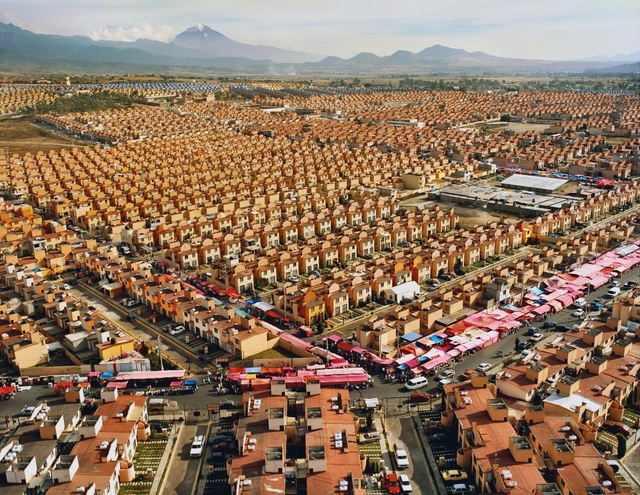
Livia Corona (b. Mexico, 1975; based in New York) / From the series: "Two Million Homes for Mexico / 47,547 Homes for Mexico Ixtapaluca, 2007 / Archival Chromogenic Print / 30 x 40 inches / Courtesy of the artist and Galeria Agustina Ferreyra, San Juan, Puerto Rico
Beyond the Supersquare brings together a select group of contemporary artists whose insightful work addresses the remnants of the Modern Movement in Latin America and the Caribbean. While the exhibition will address how Modernism defined a number of decisive aspects related to contemporary architecture, urbanism, and art in Latin America, this exhibition will also examine the larger political and social underpinnings of these cultural and environmental developments.
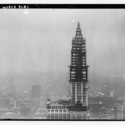
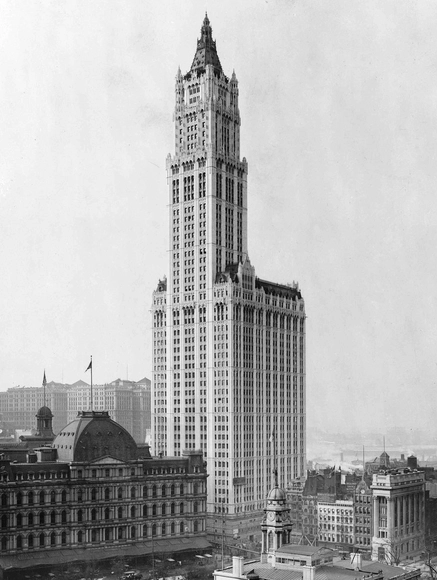
View of Woolworth Building and surrounding buildings (ca. 1913), via Wikimedia Commons
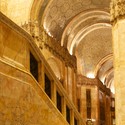
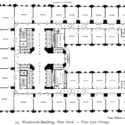
The Woolworth Building, an innovative and elegant early skyscraper completed in 1913, endures today as an iconic form on the New York City skyline. A historicist exterior sheaths a modern steel tower, embodying both the era’s modern spirit of progress and its hesitation to fully break from the past. Cass Gilbert, selected as the architect, believed the designer should “weave into the pattern of our own civilization the beauty that is our inheritance.”[1] An ornate monument to the growing economic dominance of New York City, the building was dubbed the “Cathedral of Commerce.”









.jpg?1392090268 "Blue and yellow accents. Image © Aaron Sylvan")