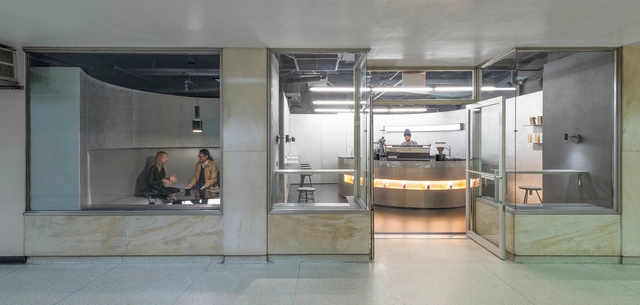
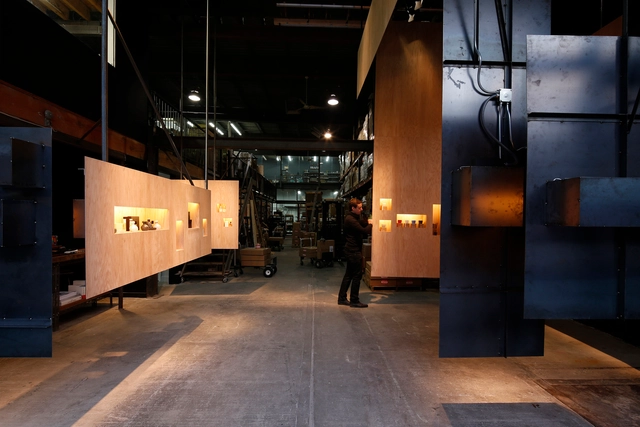
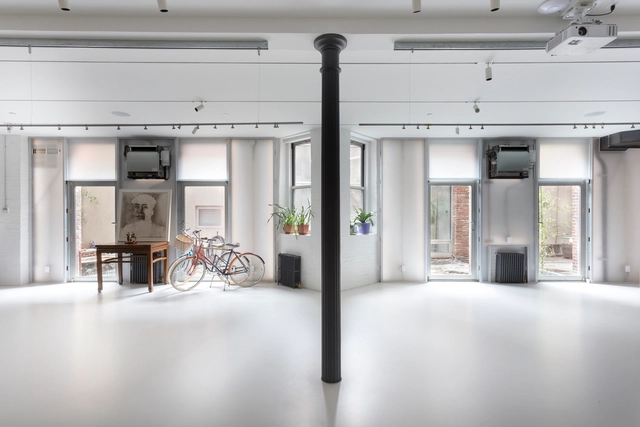
On Saturday, February 27th, Storefront for Art and Architecture and The Irwin S. Chanin School of Architecture of The Cooper Union will jointly present a public conference, Closed World: Encounters That Never Happened. Presenters and discussants will engage in debate and discussion on the history and future of closed systems in architecture and design.
EXHIBITION BRINGS 41+1 CLOSED SYSTEM PROTOTYPES TO STOREFRONT GALLERY
Exhibition Dates: February 17th - April 9th, 2016 Press and Members’ Preview: Tuesday, 2/16 from 6-7 pm Public Opening: Tuesday, 2/16 from 7-9 pm
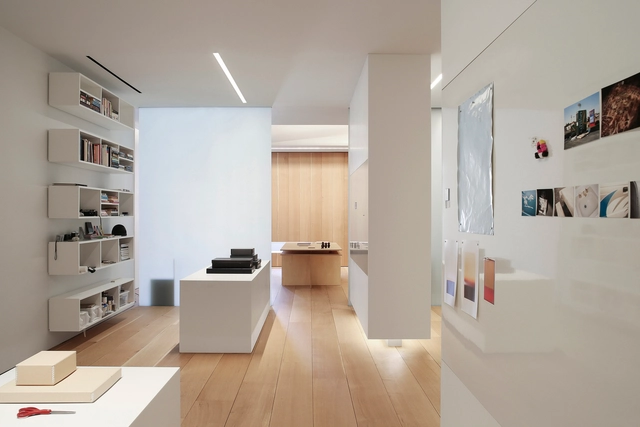
On Tuesday, February 16th, Storefront for Art and Architecture will open Closed Worlds, an exhibition curated by Lydia Kallipoliti that presents an archive of 41 living prototypes of closed resource regeneration systems built over the last century. The archive represents an unexplored genealogy of closed systems in architectural practice. The exhibition will also feature Some World Games, a virtual reality installation by Farzin Farzin that presents a contemporary 42nd prototype of a closed system inside the walls of Storefront’s gallery space at 97 Kenmare Street. A related public conference that further explores closed worlds will take place at The Cooper Union on Saturday, February 27th from 12-6 pm.
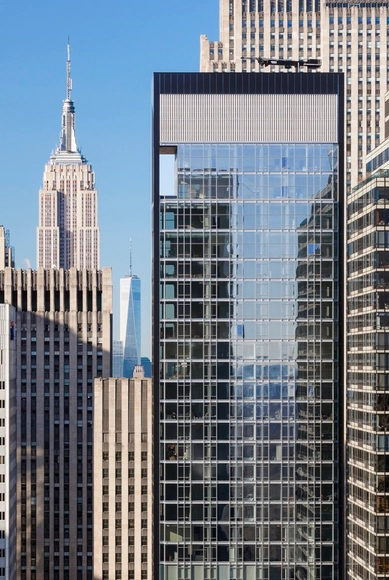
Skidmore, Owings & Merrill (SOM) has released the plans for Manhattan West, a new office and residential development spanning five million square feet over the 2.6-acre platform that covers the active rail tracks connecting Penn Station to New Jersey and Upstate New York.
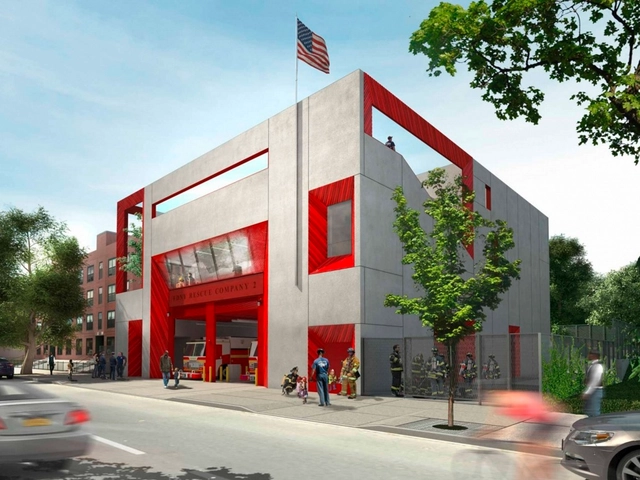
Studio Gang has designed a new training facility - Fire Rescue 2 - for New York's elite FDNY Company 2. Planned to be built on a Brownsville site in Brooklyn by 2017, the station uses voids as an architectural element that helps the fire team better stage and simulate emergency situations, while bringing natural light and fresh air deep into the building.
"Company 2 is trained to respond to various emergency scenarios, from fire and building collapses to water rescues and scuba operations. During emergencies, the Company must often utilize voids in buildings, whether creating them to let heat and smoke out of a structure or locating them as a means of escape," describes Studio Gang.
CHAMBER is pleased to announce their first exhibition in 2016, Capsule #4: “Unpacking The Cube,” presenting works by LEONG LEONG, LEVENBETTS, and STEVEN HOLL ARCHITECTS. The exhibition will open Thursday, January 21st.
Architecture and Hip-Hop are both social, cultural practices that have remained at polar ends of a societal spectrum for most of their existence. Hip-Hop, which historically was born from communities of under-privileged youth, is often at odds with Architecture, a profession that has until recently, existed to almost solely service the top of society. With the affluence of certain hip hop artists – Pharrell Williams, Kanye West and Jay-Z, to name a few – hip hop has begun to encroach the realm of design, and ever so slightly, the dimension of architecture. A new “hip hop architecture” is being born.
UPDATE: This article has been updated with the latest project information and new renderings.
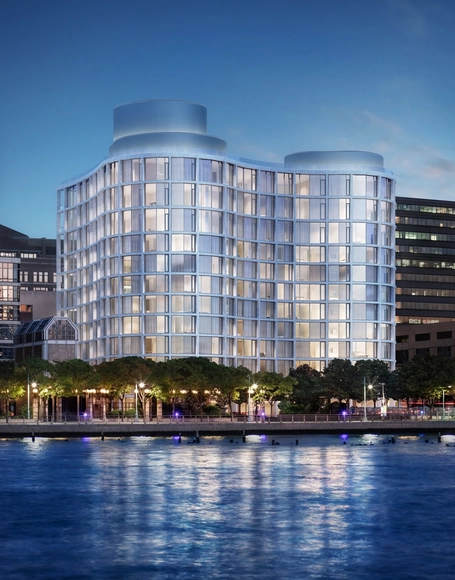
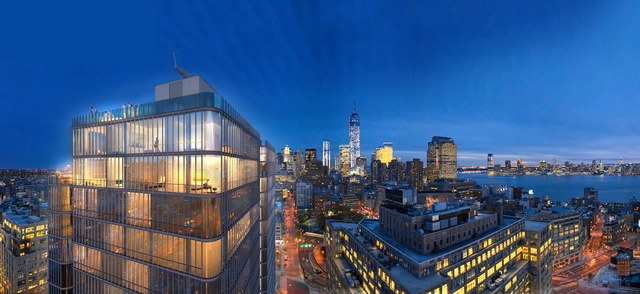
Herzog & de Meuron has released new images of their latest project in New York, a 12-story condominium building at 160 Leroy Street with a curved concrete and glass facade. The project is their third major New York building in recent years, following another condo building at 56 Leonard Street and a hotel at 215 Chrystie Street, and once again features a concrete structure which is clearly expressed on the facade.
Featuring 49 luxury apartments, 160 Leroy Street is the latest in a series of developments which will upgrade Manhattan's West side, after former mayor Michael Bloomberg designated the area as the city's new 'Gold Coast'. The $250 million project is slated for completion in Fall 2016.
"It will be apparent when Ian Schrager's 160 Leroy building rises out of the ground that it was inspired by the philosophy of the great Brazilian architect Oscar Niemeyer—which Pritzker Prize winning architects Herzog & de Meuron used as a starting point in conceiving this original, new iconic structure," says the developer.
Renzo Piano Building Workshop (RPBW) has released plans for a 25-story residential tower in New York. Dubbed the "SoHo Tower," the new skyscraper will be rise on a vacant lot at the western edge of the city's Soho district between Broome and Watts Street. It will be comprised of 115 apartments, a fitness center, swimming pool and automated parking, grounded by street level commercial units.
"The fragmented building massing, detail and materiality reinforce the human scale of this project within the scale of the city," says the architects.
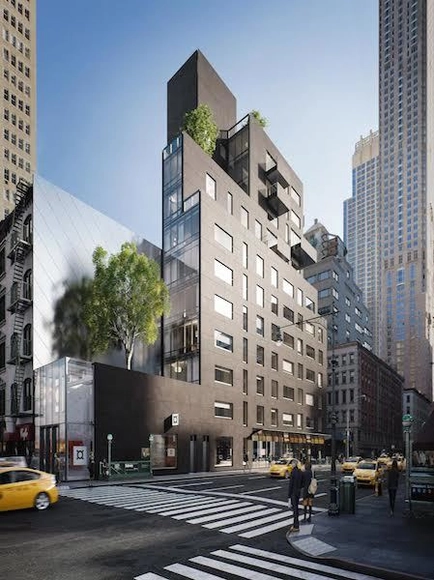
Designed by Post-Office Architectes, 30 Warren St. is a new, luxury 12-storey building, featuring 23 residences and 9,700 square feet of retail space on the ground floor. Located along Church St. between Warren and Chambers St in the Tribeca neighbourhood of New York City, the project is set for completion in the fall of 2017.