1. ArchDaily
  2. New Delhi

New Delhi: The Latest Architecture and News

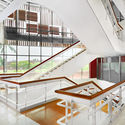
Embassy of Finland in New Delhi Renovation / ALA Architects

Embassy of Finland in New Delhi Renovation / ALA Architects - Renovation
© Tuomas Uusheimo

Embassy of Finland in New Delhi Renovation / ALA Architects - RenovationEmbassy of Finland in New Delhi Renovation / ALA Architects - Interior Photography, Renovation, Table, ChairEmbassy of Finland in New Delhi Renovation / ALA Architects - Exterior Photography, Renovation, Facade, DoorEmbassy of Finland in New Delhi Renovation / ALA Architects - RenovationEmbassy of Finland in New Delhi Renovation / ALA Architects - More Images+ 17

•
New Delhi, India
  • Architects: ALA Architects
  • Area Area of this architecture project Area:  4437 m²
  • Year Completion year of this architecture project Year:  2018
  • Manufacturers Brands with products used in this architecture project
    Manufacturers:  AutoDesk, Grohe, Adobe Systems Incorporated, Artek, Genelec, +19

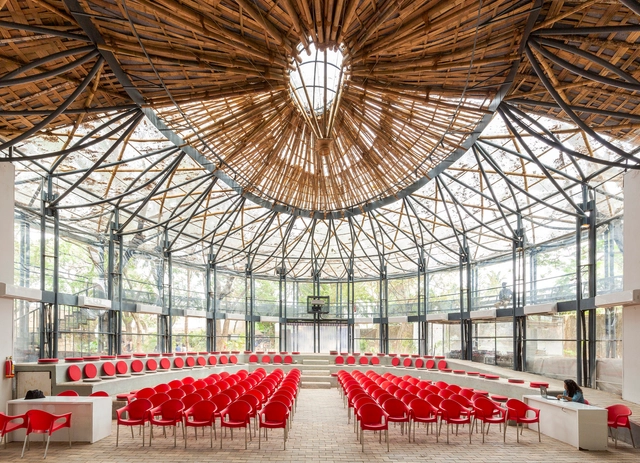
KOODAARAM Kochi-Muziris Pavilion / Anagram Architects

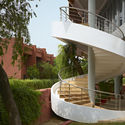
KOODAARAM Kochi-Muziris Pavilion / Anagram Architects - Exterior Photography, Pavilion, Beam, FacadeKOODAARAM Kochi-Muziris Pavilion / Anagram Architects - Interior Photography, Pavilion, Beam, FacadeKOODAARAM Kochi-Muziris Pavilion / Anagram Architects - Interior Photography, PavilionKOODAARAM Kochi-Muziris Pavilion / Anagram Architects - PavilionKOODAARAM Kochi-Muziris Pavilion / Anagram Architects - More Images+ 32

•
New Delhi, India

Fab Formations - Algorithms and parametric fabrication in design

Are you interested in gaining Parametric competency to push your design skills to the next level?

Are you ready to learn a very exciting and powerful tool that will take your ideas and concepts to a whole new realm?

The two-day introductory workshop to parametric design with digital fabrication in the field of Design integrated within the algorithmic modeling. It will allow you to investigate new formal solutions optimized for the architecture and design. It will also include a lecture and presentations on the subject of complexity in our design methodology and how to incorporate it as a design tool. The recent development of sophisticated computational design tools has instigated new ways of integrating computation in the design process; both within architecture and engineering disciplines.

1/18 Housing / Studio Organon

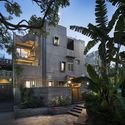
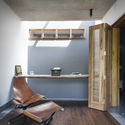
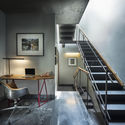
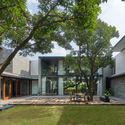
1/18 Housing / Studio Organon - Interior Photography, Residential, Facade1/18 Housing / Studio Organon - Interior Photography, Residential, Beam, Door, Handrail1/18 Housing / Studio Organon - Interior Photography, Residential, Chair, Table1/18 Housing / Studio Organon - Interior Photography, Residential, Facade1/18 Housing / Studio Organon - More Images+ 19

Outhouse / Delhi Collective

Outhouse / Delhi Collective - HousesOuthouse / Delhi Collective - HousesOuthouse / Delhi Collective - HousesOuthouse / Delhi Collective - Interior Photography, Houses, Bedroom, LightingOuthouse / Delhi Collective - More Images+ 18

•
New Delhi, India
  • Architects: Delhi Collective
  • Area Area of this architecture project Area:  2200 ft²
  • Year Completion year of this architecture project Year:  2019
  • Manufacturers Brands with products used in this architecture project
    Manufacturers:  Geberit, Greenply

Apartments @ 143 / Plan Loci

Apartments @ 143 / Plan Loci - Exterior Photography, Residential, Facade
© Saptarshi Sanyal

Apartments @ 143 / Plan Loci - ResidentialApartments @ 143 / Plan Loci - ResidentialApartments @ 143 / Plan Loci - ResidentialApartments @ 143 / Plan Loci - Exterior Photography, Residential, FacadeApartments @ 143 / Plan Loci - More Images+ 10

•
New Delhi, India
  • Architects: Plan Loci
  • Area Area of this architecture project Area:  1800 ft²
  • Year Completion year of this architecture project Year:  2015
  • Manufacturers Brands with products used in this architecture project
    Manufacturers:  Saint-Gobain, Fundermax, Hunter Douglas, Jindal Steel

Caryota House / Dada & Partners

Caryota House / Dada & Partners - Houses, Door, Facade, Table, ChairCaryota House / Dada & Partners - Houses, Kitchen, Facade, Beam, Table, Countertop, ChairCaryota House / Dada & Partners - Houses, FacadeCaryota House / Dada & Partners - Houses, Facade, Bench, Chair, TableCaryota House / Dada & Partners - More Images+ 15

•
New Delhi, India

Asian Games Village Residence / Vir.Mueller Architects

Asian Games Village Residence / Vir.Mueller Architects - Exterior Photography, Houses, FacadeAsian Games Village Residence / Vir.Mueller Architects - Interior Photography, Houses, Chair, TableAsian Games Village Residence / Vir.Mueller Architects - Interior Photography, Houses, ChairAsian Games Village Residence / Vir.Mueller Architects - Interior Photography, Houses, Stairs, Door, TableAsian Games Village Residence / Vir.Mueller Architects - More Images+ 20

•
New Delhi, India

Orchard House / DADA Partners

Orchard House / DADA Partners - HousesOrchard House / DADA Partners - HousesOrchard House / DADA Partners - HousesOrchard House / DADA Partners - HousesOrchard House / DADA Partners - More Images+ 26

The Focal Length / RENESA Architecture Design Interiors Studio

The Focal Length / RENESA Architecture Design Interiors Studio - Interior Design, Facade, Stairs, Door, ArchThe Focal Length / RENESA Architecture Design Interiors Studio - Interior DesignThe Focal Length / RENESA Architecture Design Interiors Studio - Interior Design, ChairThe Focal Length / RENESA Architecture Design Interiors Studio - Interior Design, Facade, LightingThe Focal Length / RENESA Architecture Design Interiors Studio - More Images+ 25

Terrace Folly 2 / Harsh Vardhan Jain Architects


Terrace Folly 2 / Harsh Vardhan Jain Architects - Houses Interiors, Facade, Door, Handrail
© Niveditaa Gupta

Terrace Folly 2 / Harsh Vardhan Jain Architects - Houses Interiors, Facade, HandrailTerrace Folly 2 / Harsh Vardhan Jain Architects - Houses Interiors, Beam, TableTerrace Folly 2 / Harsh Vardhan Jain Architects - Houses Interiors, Door, Facade, Beam, Balcony, ChairTerrace Folly 2 / Harsh Vardhan Jain Architects - Houses Interiors, Facade, DoorTerrace Folly 2 / Harsh Vardhan Jain Architects - More Images+ 9

  • Area Area of this architecture project Area:  455 ft²
  • Year Completion year of this architecture project Year:  2018
  • Manufacturers Brands with products used in this architecture project
    Manufacturers:  Saint-Gobain, Hafele, International Glazing Technologies / (IGT), Kohler, Vardhman Infrafab Pvt

Dilli Haat / Studio Archohm

Dilli Haat / Studio Archohm - Shopping CentersDilli Haat / Studio Archohm - Shopping CentersDilli Haat / Studio Archohm - Shopping CentersDilli Haat / Studio Archohm - Shopping CentersDilli Haat / Studio Archohm - More Images+ 19

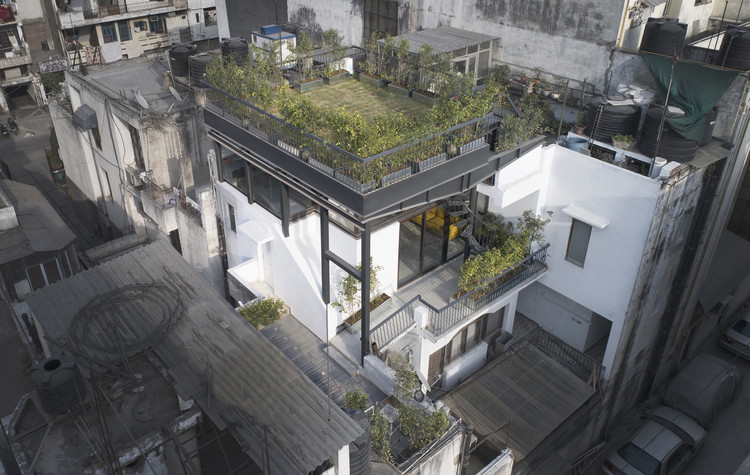
The Garden Roof Parasol / Harsh Vardhan Jain Architect

The Garden Roof Parasol  / Harsh Vardhan Jain Architect - Exterior Photography, Houses, Facade, Door
© Nakul Jain

The Garden Roof Parasol  / Harsh Vardhan Jain Architect - Interior Photography, Houses, Facade, ChairThe Garden Roof Parasol  / Harsh Vardhan Jain Architect - Interior Photography, Houses, Facade, DoorThe Garden Roof Parasol  / Harsh Vardhan Jain Architect - Interior Photography, Houses, Facade, Beam, HandrailThe Garden Roof Parasol  / Harsh Vardhan Jain Architect - More Images+ 14

•
New Delhi, India
  • Area Area of this architecture project Area:  1800 ft²
  • Year Completion year of this architecture project Year:  2018
  • Manufacturers Brands with products used in this architecture project
    Manufacturers:  Saint-Gobain, Bathline, Hafele, International Glazing Technology, Vardhman Infrafab Pvt

Esquire Office / Studio Bipolar

Esquire Office / Studio Bipolar - Offices InteriorsEsquire Office / Studio Bipolar - Offices Interiors, ChairEsquire Office / Studio Bipolar - Offices Interiors, ChairEsquire Office / Studio Bipolar - Offices Interiors, Facade, ChairEsquire Office / Studio Bipolar - More Images+ 22

The House Between a Well and a Light Tower / Harsh Vardhan Jain Architects

The House Between a Well and a Light Tower / Harsh Vardhan Jain Architects - Renovation, Facade, ArchThe House Between a Well and a Light Tower / Harsh Vardhan Jain Architects - Renovation, ChairThe House Between a Well and a Light Tower / Harsh Vardhan Jain Architects - Renovation, Facade, Door, Stairs, HandrailThe House Between a Well and a Light Tower / Harsh Vardhan Jain Architects - Renovation, Kitchen, Facade, Door, Lighting, CountertopThe House Between a Well and a Light Tower / Harsh Vardhan Jain Architects - More Images+ 20

  • Area Area of this architecture project Area:  5000 ft²
  • Year Completion year of this architecture project Year:  2018
  • Manufacturers Brands with products used in this architecture project
    Manufacturers:  Saint-Gobain, ABBY Lights, HAFFELE Hardware, Hafele, Kohler, +1

J House / Spaces Architects@ka

J House / Spaces Architects@ka - Interior Photography, Houses, Chair, TableJ House / Spaces Architects@ka - HousesJ House / Spaces Architects@ka - HousesJ House / Spaces Architects@ka - Interior Photography, Houses, Beam, ChairJ House / Spaces Architects@ka - More Images+ 26

•
New Delhi, India
  • Area Area of this architecture project Area:  5000 ft²
  • Year Completion year of this architecture project Year:  2017
  • Manufacturers Brands with products used in this architecture project
    Manufacturers:  Asain Paints, Golden Interiors, Greenply, IDUS Furniture Store, Jaguar, +1

The Bonjour India Experience / SpaceMatters

The Bonjour India Experience / SpaceMatters - Visual Arts CenterThe Bonjour India Experience / SpaceMatters - Visual Arts CenterThe Bonjour India Experience / SpaceMatters - Exterior Photography, Visual Arts CenterThe Bonjour India Experience / SpaceMatters - Visual Arts CenterThe Bonjour India Experience / SpaceMatters - More Images+ 28

  • Architects: SpaceMatters
  • Area Area of this architecture project Area:  8000 ft²
  • Year Completion year of this architecture project Year:  2018
  • Manufacturers Brands with products used in this architecture project
    Manufacturers:  3M, Asian Paints, Diakin, Losberger, Nilaya, +1
  • Professionals: Shivam Video

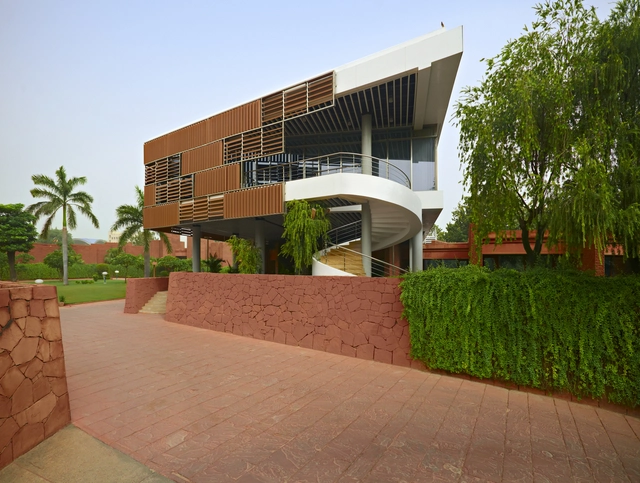
Annex Building of Korean Embassy in India / AA Studio Consulting

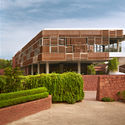
Annex Building of Korean Embassy in India / AA Studio Consulting - Embassy, Garden, FacadeAnnex Building of Korean Embassy in India / AA Studio Consulting - Embassy, Stairs, Facade, Handrail, BeamAnnex Building of Korean Embassy in India / AA Studio Consulting - Embassy, Facade, HandrailAnnex Building of Korean Embassy in India / AA Studio Consulting - Embassy, Garden, FacadeAnnex Building of Korean Embassy in India / AA Studio Consulting - More Images+ 13

•
New Delhi, India
  • Area Area of this architecture project Area:  18175 ft²
  • Year Completion year of this architecture project Year:  2015
  • Manufacturers Brands with products used in this architecture project
    Manufacturers:  -, Hunter Douglas, LG Hausys, Metaldesign
  • Professionals: YSSS India