1. ArchDaily
  2. Málaga

Málaga: The Latest Architecture and News

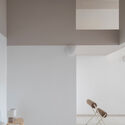
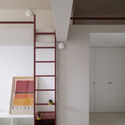
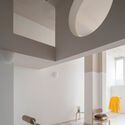
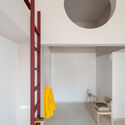
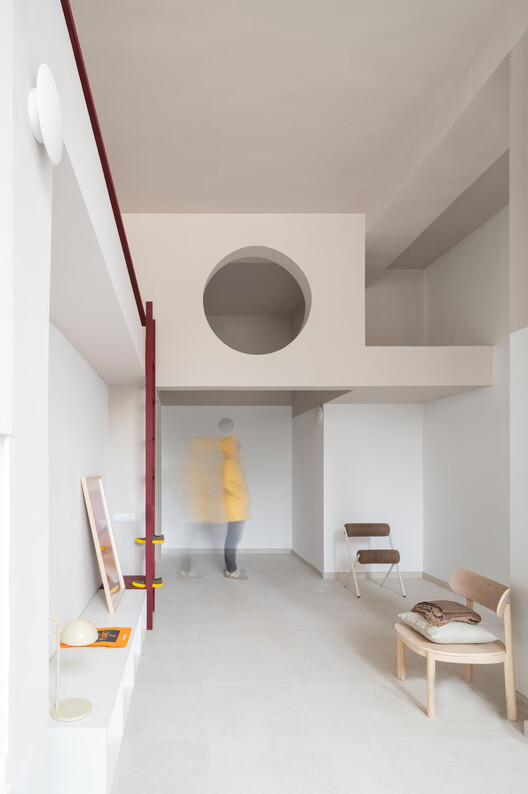
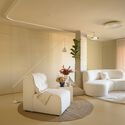
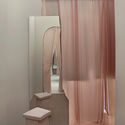
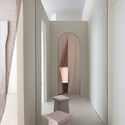
AA Apartments / Crearctive

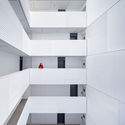
AA Apartments / Crearctive - Interior Photography, Apartment InteriorsAA Apartments / Crearctive - Apartment InteriorsAA Apartments / Crearctive - Interior Photography, Apartment Interiors, BathroomAA Apartments / Crearctive - Interior Photography, Apartment Interiors, StairsAA Apartments / Crearctive - More Images+ 16

  • Architects: Crearctive
  • Area Area of this architecture project Area:  195 m²
  • Year Completion year of this architecture project Year:  2026
  • Manufacturers Brands with products used in this architecture project
    Manufacturers:  Marazzi Slow Pomice

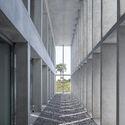
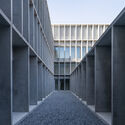
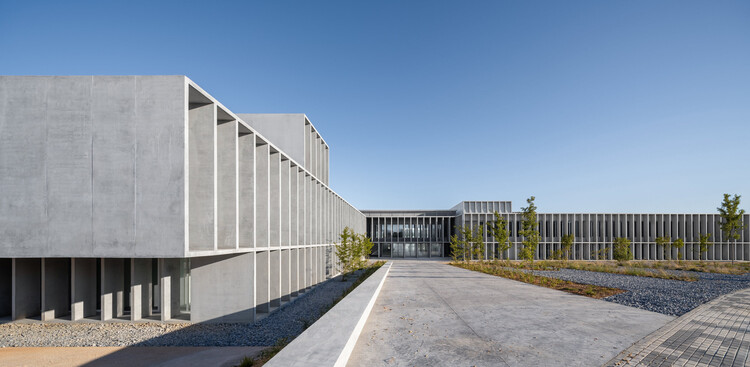
Faculty of Tourism of Malaga / VAILLO + ARCHITECTS
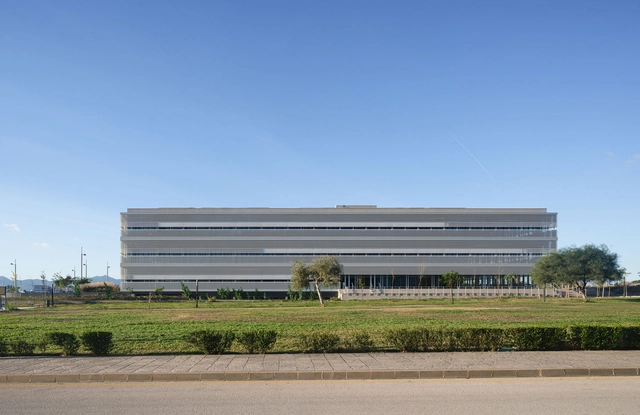
Faculty of Tourism of Malaga / VAILLO + ARCHITECTS - UniversityFaculty of Tourism of Malaga / VAILLO + ARCHITECTS - UniversityFaculty of Tourism of Malaga / VAILLO + ARCHITECTS - UniversityFaculty of Tourism of Malaga / VAILLO + ARCHITECTS - UniversityFaculty of Tourism of Malaga / VAILLO + ARCHITECTS - More Images+ 29

•
Málaga, Spain
  • Area Area of this architecture project Area:  22904 m²
  • Year Completion year of this architecture project Year:  2025

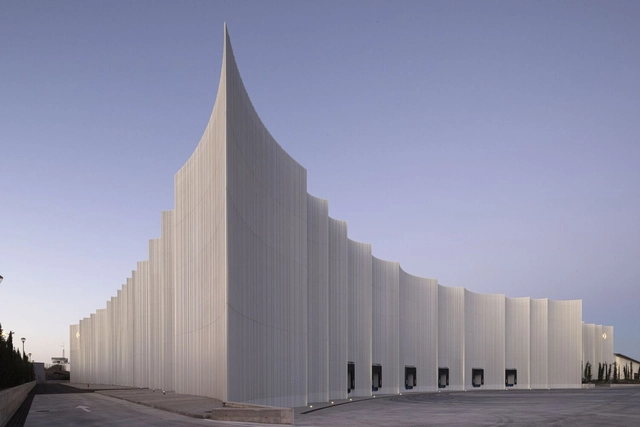
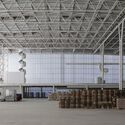
The Mayoral New Warehouse Logistics Center / System Arquitectura

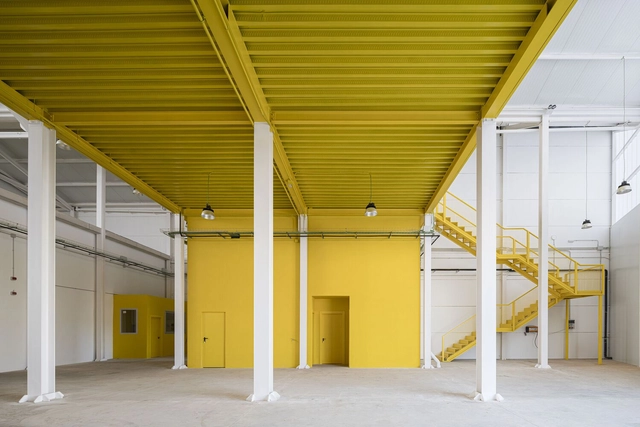
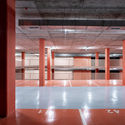
The Mayoral New Warehouse Logistics Center / System Arquitectura - Exterior Photography, Sustainability, Facade, ColumnThe Mayoral New Warehouse Logistics Center / System Arquitectura - Exterior Photography, Sustainability, BeamThe Mayoral New Warehouse Logistics Center / System Arquitectura - Exterior Photography, Sustainability, Beam, FacadeThe Mayoral New Warehouse Logistics Center / System Arquitectura - Interior Photography, Sustainability, FacadeThe Mayoral New Warehouse Logistics Center / System Arquitectura - More Images+ 19

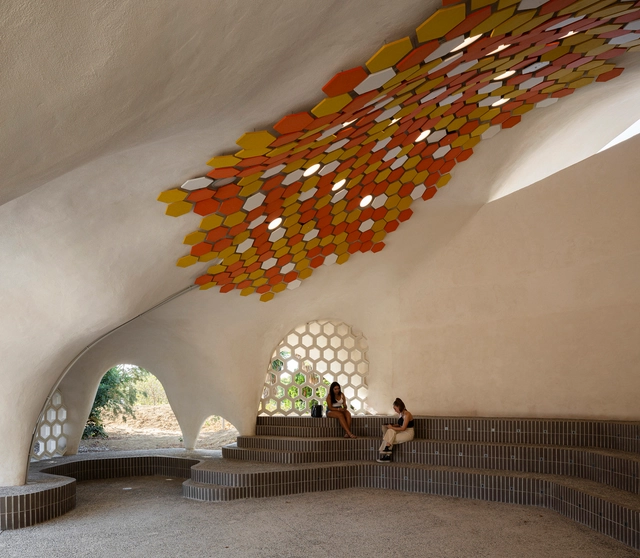
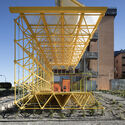
Pavilion E4. Efficient Outdoor Educational Space / Juan Gavilanes Veláz de Medrano + Ferran Ventura Blanch

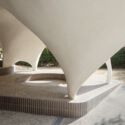
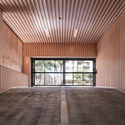
Pavilion E4. Efficient Outdoor Educational Space / Juan Gavilanes Veláz de Medrano + Ferran Ventura Blanch - Exterior Photography, Other Structures, Facade, ArchPavilion E4. Efficient Outdoor Educational Space / Juan Gavilanes Veláz de Medrano + Ferran Ventura Blanch - Interior Photography, Other Structures, ArchPavilion E4. Efficient Outdoor Educational Space / Juan Gavilanes Veláz de Medrano + Ferran Ventura Blanch - Interior Photography, Other Structures, ArchPavilion E4. Efficient Outdoor Educational Space / Juan Gavilanes Veláz de Medrano + Ferran Ventura Blanch - Interior Photography, Other Structures, Arch, ArcadePavilion E4. Efficient Outdoor Educational Space / Juan Gavilanes Veláz de Medrano + Ferran Ventura Blanch - More Images+ 11

  • Area Area of this architecture project Area:  1292 ft²
  • Year Completion year of this architecture project Year:  2023
  • Manufacturers Brands with products used in this architecture project
    Manufacturers:  Cumen Morteros, Elesdopa, La Paloma cerámicas, Onix solar, Robert McNell & Associates

AC House / Marina Uno Arquitectos

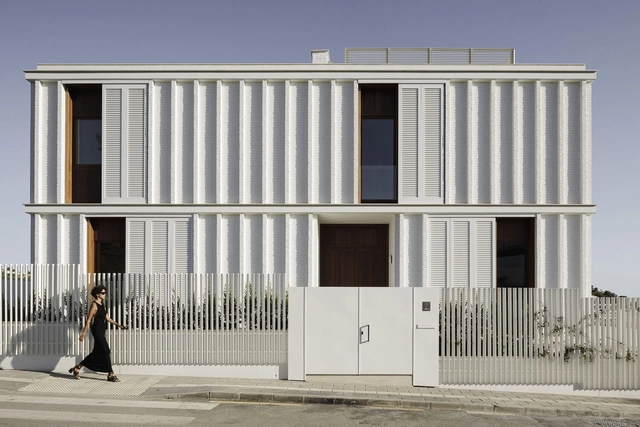
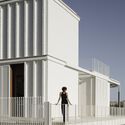
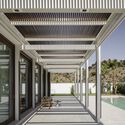
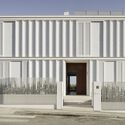
AC House / Marina Uno Arquitectos - Exterior Photography, Houses, FacadeAC House / Marina Uno Arquitectos - Exterior Photography, Houses, Facade, Fence, DoorAC House / Marina Uno Arquitectos - Interior Photography, Houses, Garden, Door, Facade, Beam, Column, BenchAC House / Marina Uno Arquitectos - Interior Photography, Houses, Door, FenceAC House / Marina Uno Arquitectos - More Images+ 19

•
Málaga, Spain

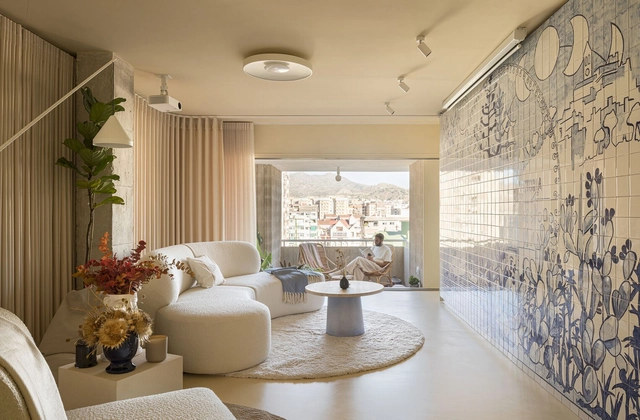
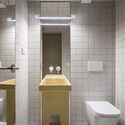
Engawa House / FORarquitectura

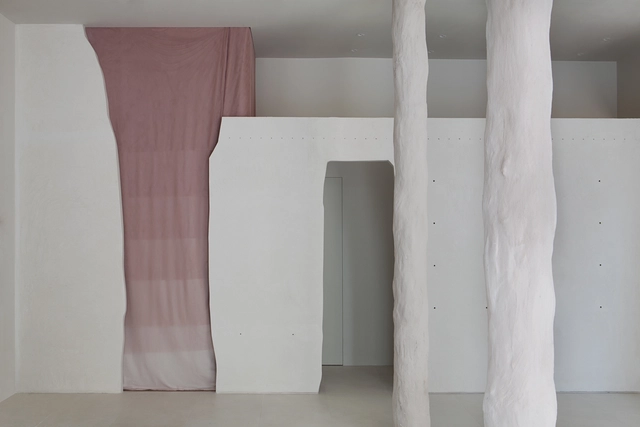
Engawa House / FORarquitectura - Interior Photography, RenovationEngawa House / FORarquitectura - Interior Photography, RenovationEngawa House / FORarquitectura - Interior Photography, Renovation, LightingEngawa House / FORarquitectura - Interior Photography, Renovation, Bathroom, SinkEngawa House / FORarquitectura - More Images+ 18

•
Málaga, Spain
  • Architects: FOR arquitectura
  • Area Area of this architecture project Area:  155 m²
  • Year Completion year of this architecture project Year:  2022
  • Manufacturers Brands with products used in this architecture project
    Manufacturers:  FARO Barcelona, Grupo Puma, Marset, TOPCRET

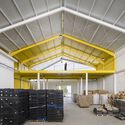
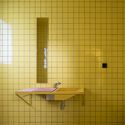
Fruits and Vegetables Center Raspa y Amagado / FORarquitectura

Fruits and Vegetables Center Raspa y Amagado / FORarquitectura - Exterior Photography, Industrial Architecture, Facade, DoorFruits and Vegetables Center Raspa y Amagado / FORarquitectura - Interior Photography, Industrial Architecture, Beam, Facade, ChairFruits and Vegetables Center Raspa y Amagado / FORarquitectura - Interior Photography, Industrial Architecture, Stairs, Door, Facade, HandrailFruits and Vegetables Center Raspa y Amagado / FORarquitectura - Interior Photography, Industrial Architecture, Bathroom, SinkFruits and Vegetables Center Raspa y Amagado / FORarquitectura - More Images+ 28

  • Architects: FORarquitectura
  • Area Area of this architecture project Area:  1125 m²
  • Year Completion year of this architecture project Year:  2022
  • Manufacturers Brands with products used in this architecture project
    Manufacturers:  Grupo Puma, Hempel, Hiansa

Rosalind Building / Estudio Primitivo González | eGa

Rosalind Building / Estudio Primitivo González | eGa - Exterior Photography, Office Buildings, FacadeRosalind Building / Estudio Primitivo González | eGa - Exterior Photography, Office Buildings, FacadeRosalind Building / Estudio Primitivo González | eGa - Interior Photography, Office Buildings, Kitchen, Facade, Table, Countertop, Chair, SinkRosalind Building / Estudio Primitivo González | eGa - Interior Photography, Office Buildings, Door, Facade, Fence, Handrail, BeamRosalind Building / Estudio Primitivo González | eGa - More Images+ 31

Huerta Nueva Housing / Bakpak Architects

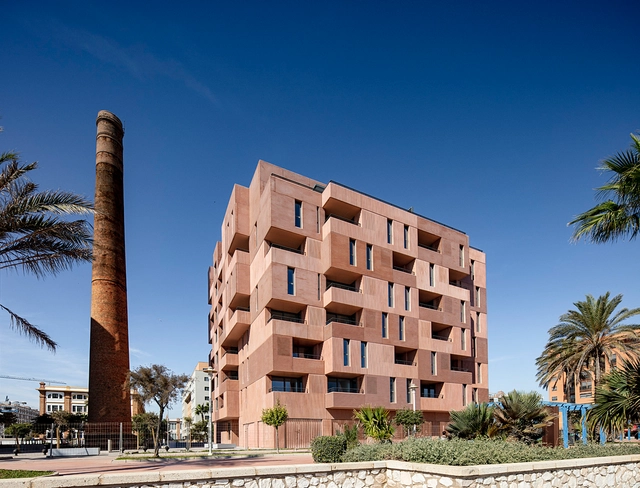
Huerta Nueva Housing / Bakpak Architects - Exterior Photography, Apartments, Arch, Facade, CityscapeHuerta Nueva Housing / Bakpak Architects - Exterior Photography, Apartments, FacadeHuerta Nueva Housing / Bakpak Architects - Interior Photography, Apartments, FacadeHuerta Nueva Housing / Bakpak Architects - Interior Photography, Apartments, Stairs, Handrail, FacadeHuerta Nueva Housing / Bakpak Architects - More Images+ 15

•
Málaga, Spain
  • Architects: Bakpak Architects
  • Area Area of this architecture project Area:  3580 m²
  • Year Completion year of this architecture project Year:  3580
  • Manufacturers Brands with products used in this architecture project
    Manufacturers:  Grohe, Saloni, ABB, Anicolor, Fermax, +6

Málaga University Government Building / alcolea+tárrago arquitectos + Roberto Ercilla + Lecumberri & Cidoncha

Málaga University Government Building / alcolea+tárrago arquitectos + Roberto Ercilla  + Lecumberri & Cidoncha - Exterior Photography, University, Garden, Facade
© Javier Callejas

Málaga University Government Building / alcolea+tárrago arquitectos + Roberto Ercilla  + Lecumberri & Cidoncha - Exterior Photography, University, Garden, FacadeMálaga University Government Building / alcolea+tárrago arquitectos + Roberto Ercilla  + Lecumberri & Cidoncha - Exterior Photography, University, Garden, FacadeMálaga University Government Building / alcolea+tárrago arquitectos + Roberto Ercilla  + Lecumberri & Cidoncha - Exterior Photography, University, Garden, FacadeMálaga University Government Building / alcolea+tárrago arquitectos + Roberto Ercilla  + Lecumberri & Cidoncha - Drawings, University, FacadeMálaga University Government Building / alcolea+tárrago arquitectos + Roberto Ercilla  + Lecumberri & Cidoncha - More Images+ 23

•
Málaga, Spain

Gisela Store / Ciszak Dalmas + Matteo Ferrari

Gisela Store / Ciszak Dalmas + Matteo Ferrari - Interior Photography, Interior DesignGisela Store / Ciszak Dalmas + Matteo Ferrari - Interior Photography, Interior Design, ChairGisela Store / Ciszak Dalmas + Matteo Ferrari - Interior Photography, Interior DesignGisela Store / Ciszak Dalmas + Matteo Ferrari - Interior Photography, Interior DesignGisela Store / Ciszak Dalmas + Matteo Ferrari - More Images+ 32

Smart Tree, Reusing UMA's Waste / Alberto García Marín + Juan Manuel Sánchez La Chica

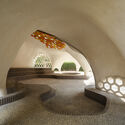
Smart Tree, Reusing UMA's Waste / Alberto García Marín + Juan Manuel Sánchez La Chica - Exterior Photography, Pavilion, FacadeSmart Tree, Reusing UMA's Waste / Alberto García Marín + Juan Manuel Sánchez La Chica - Exterior Photography, PavilionSmart Tree, Reusing UMA's Waste / Alberto García Marín + Juan Manuel Sánchez La Chica - Interior Photography, PavilionSmart Tree, Reusing UMA's Waste / Alberto García Marín + Juan Manuel Sánchez La Chica - Interior Photography, Pavilion, FacadeSmart Tree, Reusing UMA's Waste / Alberto García Marín + Juan Manuel Sánchez La Chica - More Images+ 13

•
Málaga, Spain

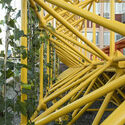
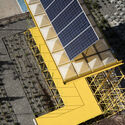
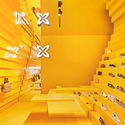
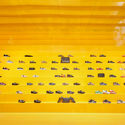
Step, Store 12 / Studio Animal

Step, Store 12 / Studio Animal - Interior Photography, Store, StairsStep, Store 12 / Studio Animal - Interior Photography, StoreStep, Store 12 / Studio Animal - StoreStep, Store 12 / Studio Animal - Interior Photography, StoreStep, Store 12 / Studio Animal - More Images+ 17

•
Málaga, Spain
  • Architects: Studio Animal
  • Area Area of this architecture project Area:  78 m²
  • Year Completion year of this architecture project Year:  2020
  • Manufacturers Brands with products used in this architecture project
    Manufacturers:  3A Composites, Iguzzinni, Pladur

Barceló Málaga Hotel / IlmioDesign

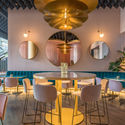
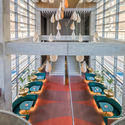
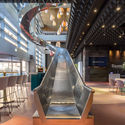
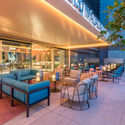
Barceló Málaga Hotel / IlmioDesign - HotelsBarceló Málaga Hotel / IlmioDesign - HotelsBarceló Málaga Hotel / IlmioDesign - HotelsBarceló Málaga Hotel / IlmioDesign - HotelsBarceló Málaga Hotel / IlmioDesign - More Images+ 14

•
Málaga, Spain
  • Architects: IlmioDesign
  • Area Area of this architecture project Area:  420 m²
  • Year Completion year of this architecture project Year:  2019
  • Manufacturers Brands with products used in this architecture project
    Manufacturers:  Aromas del Campo, Chairs&More, Isimar, Marset, Vergés, +1

Building of 73 Apartments / Muñoz Miranda Architects

Building of 73 Apartments / Muñoz Miranda Architects - Exterior Photography, Apartments, FacadeBuilding of 73 Apartments / Muñoz Miranda Architects - ApartmentsBuilding of 73 Apartments / Muñoz Miranda Architects - ApartmentsBuilding of 73 Apartments / Muñoz Miranda Architects - ApartmentsBuilding of 73 Apartments / Muñoz Miranda Architects - More Images+ 46

•
Málaga, Spain

Dr. González Clinic / Estudio EMEalCUBO

Dr. González Clinic / Estudio EMEalCUBO - Clinic, ChairDr. González Clinic / Estudio EMEalCUBO - Clinic, BeamDr. González Clinic / Estudio EMEalCUBO - Clinic, Door, Facade, Column, ArchDr. González Clinic / Estudio EMEalCUBO - Clinic, LightingDr. González Clinic / Estudio EMEalCUBO - More Images+ 6

•
Málaga, Spain
  • Architects: Estudio EMEalCUBO
  • Area Area of this architecture project Area:  118 m²
  • Year Completion year of this architecture project Year:  2017
  • Manufacturers Brands with products used in this architecture project
    Manufacturers:  Finsa, TEXDECOR

Victoria Beer Factory in Malaga / GANA Arquitectura

Victoria Beer Factory in Malaga / GANA Arquitectura - Brewery, FacadeVictoria Beer Factory in Malaga / GANA Arquitectura - Brewery, BeamVictoria Beer Factory in Malaga / GANA Arquitectura - Brewery, BeamVictoria Beer Factory in Malaga / GANA Arquitectura - Brewery, Beam, Column, Lighting, Table, ChairVictoria Beer Factory in Malaga / GANA Arquitectura - More Images+ 24

•
Málaga, Spain
  • Architects: GANA Arquitectura
  • Year Completion year of this architecture project Year:  2017
  • Manufacturers Brands with products used in this architecture project
    Manufacturers:  Strugal

PRÁCTICA and Daroca Arquitectos' Mixed Housing Complex to Develop Malaga's "Green Block"

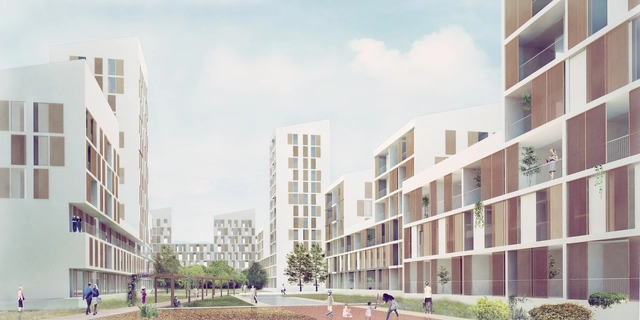
A competition for the innovative design of public housing in Malaga has been won by Spanish firms PRÁCTICA and Daroca Arquitectos, whose proposal offers a new housing typology based on energy efficiency, sustainability, and urbanization from a human and ecological perspective. Titled Al Sur, the 15,196 square meters development transforms Malaga’s “Green Block” urban plan, combining social housing, free market units, and commercial areas.