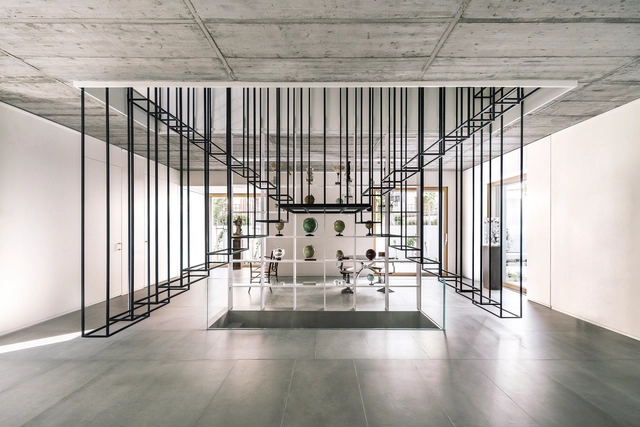
Madrid: The Latest Architecture and News


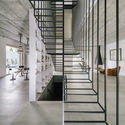

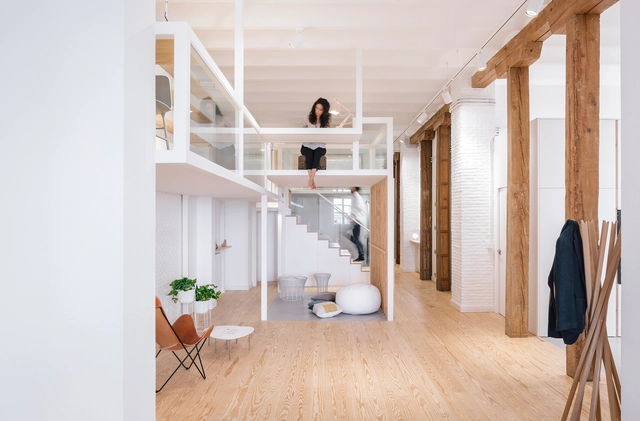
J House / Zooco Estudio
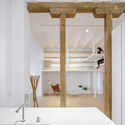
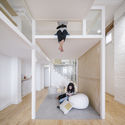
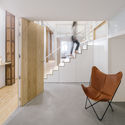


-
Architects: Zooco Estudio
- Area: 140 m²
- Year: 2018
-
Manufacturers: Santa & Cole, GUBI, HAY, ISIST, Stua
https://www.archdaily.com/914700/j-house-zooco-estudioDaniel Tapia
Torres Colón: Fifty years since construction began

Torres Colón is the first example of suspended architecture in Spain. Designed in 1969 by Antonio Lamela (Madrid, 1927–2017)—one of the most significant Spanish architects of the late 20th and early 21st centuries, who passed away two years ago this April—the towers stand as a symbol of the country's architecture and the Madrid skyline.
https://www.archdaily.com/1049509/torres-colon-fifty-years-since-construction-beganRene Submissions
SOM and Fundación Arquitectura COAM present '+ Beyond Structure'
Organized by SOM and the Fundación Arquitectura COAM, this exhibition explores the work of SOM’s structural engineering team, its integration with architectural design, and the ideas behind some of the world’s most significant projects.
https://www.archdaily.com/1052484/som-and-fundacion-arquitectura-coam-present-plus-beyond-structureRene Submissions
Experimental skins: from architecture to the body

This workshop will be led by ZAP&BUJ, winners of the eighth edition of the 2017 Samsung EGO Innovation Project, finalists for Vogue Who´s on Next 2018 and 2019, and recipients of awards at the Ibero-American Design Biennial (BID18), among other recognitions.
https://www.archdaily.com/1105773/experimental-skins-from-architecture-to-the-bodyRene Submissions
Atlas of Theory(ies) of Architecture

Architecture, like any discipline, develops its theory through words; yet, it is equally capable of thinking in images. When Renaissance humanists began to set forth their knowledge of the art of building in treatises, they tended to combine words and illustrations. In fact, some of the most celebrated treatises resemble visual atlases more than written volumes. But how can an image develop a theory? The theoretical fertility of the image emerges, almost by surprise, if we replace the modern conception of "theory" with the genuine meaning of the Greek term theoria: the act of "contemplation" and "speculation," of developing a "vision."
https://www.archdaily.com/1050903/atlas-of-theory-ies-of-architectureRene Submissions
Sierra House / Steyn Studio
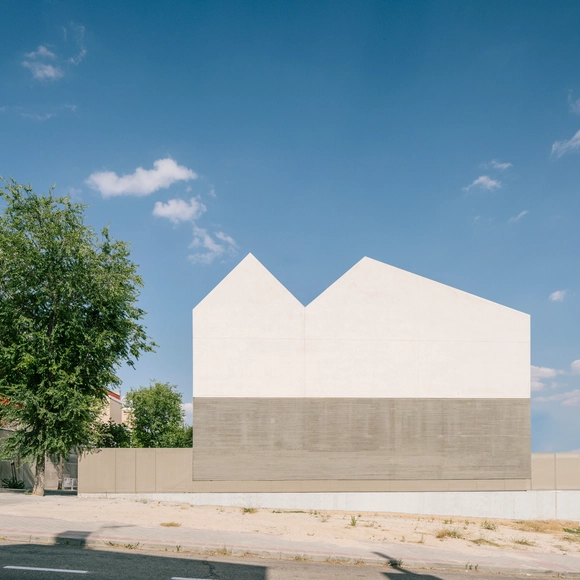

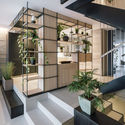
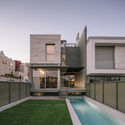
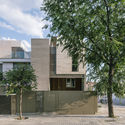

-
Architects: Steyn Studio
- Area: 268 m²
- Year: 2018
-
Professionals: A6 Ingenieria, Zetus
https://www.archdaily.com/913653/sierra-house-steyn-studioAndreas Luco
Presentation of the publication "Sampling Contexts" (Argument 01)

On Tuesday, March 26, 2019, at 7:00 PM, Argument01: Sampling Contexts—published by DPA Prints and Ediciones Asimétricas—will be presented at Roca Gallery Madrid. The event will feature the series' curators and editors, invited participants (PYO, Taller de Casquería, and Gonzalo del Val), Enrique Encabo, and DJ Juanito Jones.
https://www.archdaily.com/1101905/presentation-of-the-publication-sampling-contexts-argument-01Rene Submissions
Hotel Design and Renovation Forum

A hotel's aesthetic design is a crucial starting point for attracting guests; however, it must be complemented by efficient operations to ensure the project is both functional and appealing.
https://www.archdaily.com/1050397/hotel-design-and-renovation-forumRene Submissions
3rd edition of the 'Architecture in Short' series: Inside or outside?

3rd Edition of the 'Arquitectura en corto' Series: Inside or Outside?
https://www.archdaily.com/1102210/3rd-edition-of-the-architecture-in-short-series-inside-or-outsideRene Submissions
‘Wanda Metropolitano’ Football Stadium / Cruz y Ortiz Arquitectos


-
Architects: Cruz y Ortiz Arquitectos
- Area: 194 m²
- Year: 2017
-
Manufacturers: BANDALUX, Grohe, Saint-Gobain, Aquatherm, Cortizo, +4
https://www.archdaily.com/910957/wanda-metropolitano-football-stadium-cruz-y-ortiz-arquitectosMartita Vial della Maggiora
Navarra University Clinic in Madrid / Jesús M° Susperregui Virto, Jorge Martínez Bermejo, Pablo Elorz Gaztelu


https://www.archdaily.com/903703/navarra-university-clinic-in-madrid-jesus-m-degrees-susperregui-virto-jorge-martinez-bermejo-pablo-elorz-gazteluRayen Sagredo
Main Squares, Gathering Spaces

The cultural association “Barajas BIC,” with the support of the Barajas Municipal Board, is organizing a lecture series featuring municipal technical teams from various city councils in the Madrid region. “Main Squares, Meeting Places”—with presentations focused on urban regeneration and the revitalization of historic Madrid spaces from the 16th to 18th centuries—will take place on Thursdays throughout March and April (6:00 PM) at the “Gloria Fuertes” Cultural Center (179 Logroño Ave.).
https://www.archdaily.com/1104720/main-squares-gathering-spacesRene Submissions
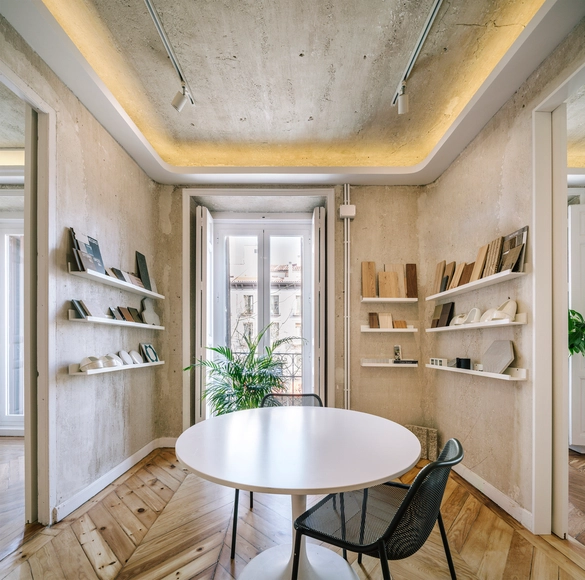





Ana Apartment / Francesc Rifé Studio


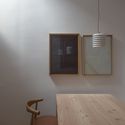

-
Architects: Francesc Rifé Studio
- Area: 55 m²
https://www.archdaily.com/1084520/ana-apartment-francesc-rife-studioDaniel Tapia
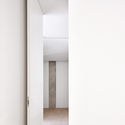
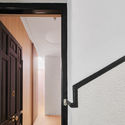
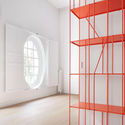
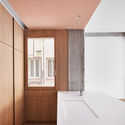
House P82 / Lucas y Hernández – Gil


-
Architects: Lucas y Hernández – Gil
- Area: 140 m²
- Year: 2018
-
Manufacturers: ASM, Isla De Corian, Kresta Design, Neff
https://www.archdaily.com/908892/house-p82-lucas-y-hernandez-nil-gilDaniel Tapia
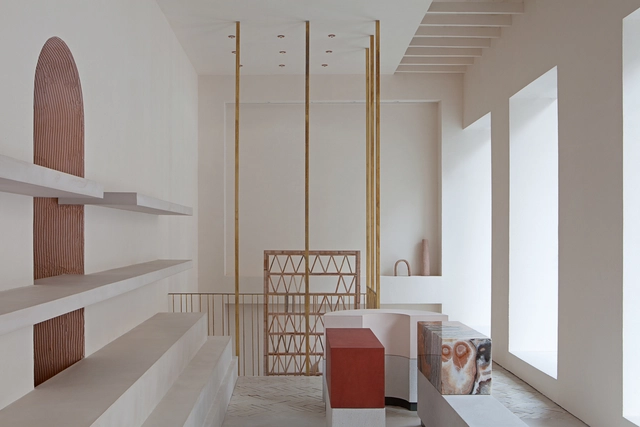
Malababa Flaghip Store / Ciszak Dalmas + Matteo Ferrari



-
Architects: Ciszak Dalmas, Matteo Ferrari
- Area: 90 m²
- Year: 2018
-
Manufacturers: Cement Design, Ceramicas Las Losas, Mina Stone, Naturclay, Pegoland
https://www.archdaily.com/899269/malababa-flaghip-store-ciszak-dalmas-plus-matteo-ferrariDaniel Tapia
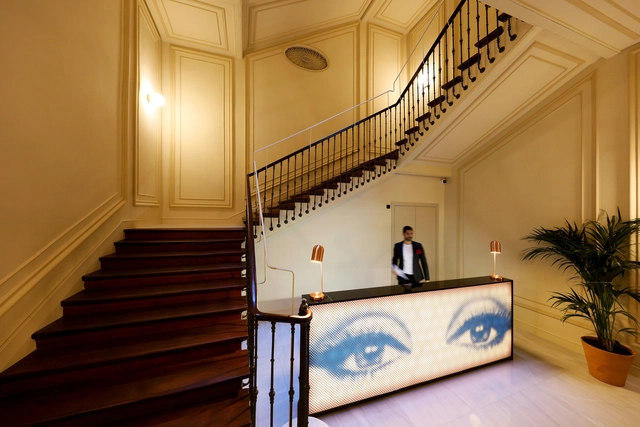
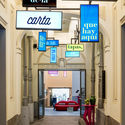
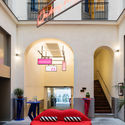
AXEL Hotel Madrid / El Equipo Creativo



https://www.archdaily.com/899764/axel-hotel-madrid-el-equipo-creativoRayen Sagredo