1. ArchDaily
  2. Jung-gu

Jung-gu: The Latest Architecture and News

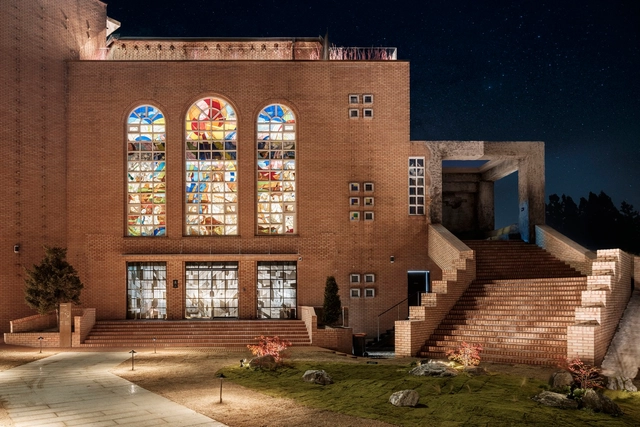
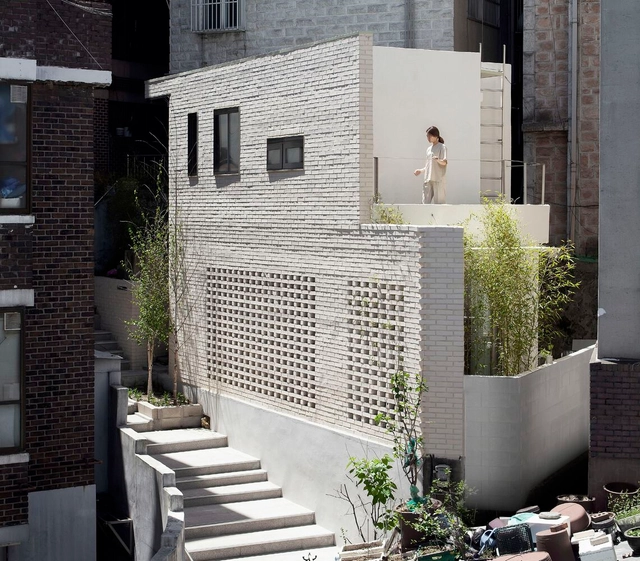
MADE LIM Café / NONE SPACE

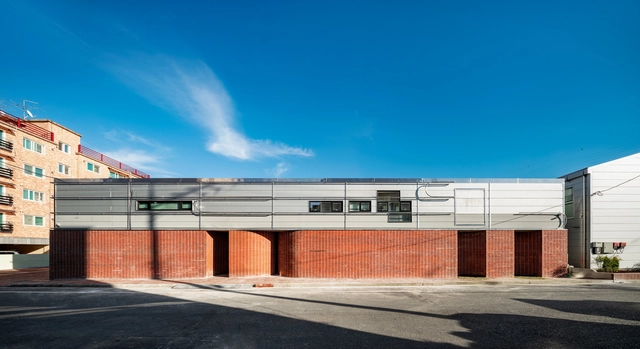
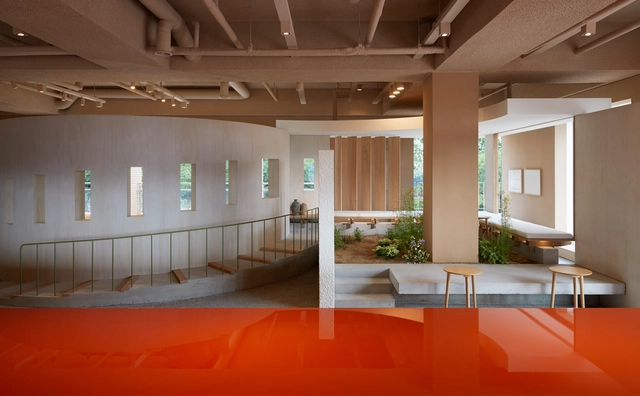
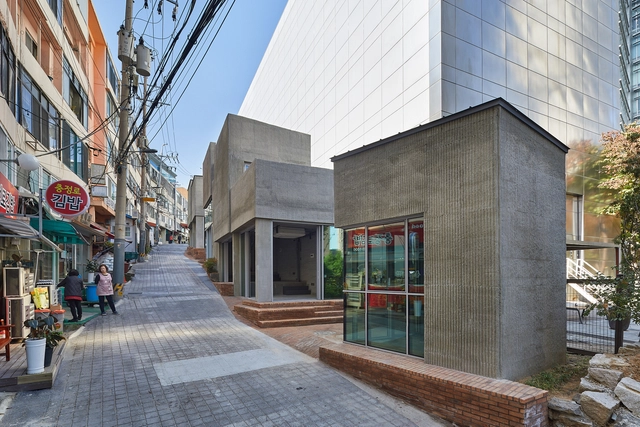
MADE LIM Café / NONE SPACE - Exterior Photography, Commercial Architecture, Facade, ArchMADE LIM Café / NONE SPACE - Exterior Photography, Commercial Architecture, Garden, FacadeMADE LIM Café / NONE SPACE - Interior Photography, Commercial Architecture, Facade, ArchMADE LIM Café / NONE SPACE - Exterior Photography, Commercial Architecture, Garden, Facade, Arch, Lighting, ForestMADE LIM Café / NONE SPACE - More Images+ 41

  • Architects: NONE SPACE
  • Area Area of this architecture project Area:  1570 m²
  • Year Completion year of this architecture project Year:  2022
  • Professionals: NONE SPACE

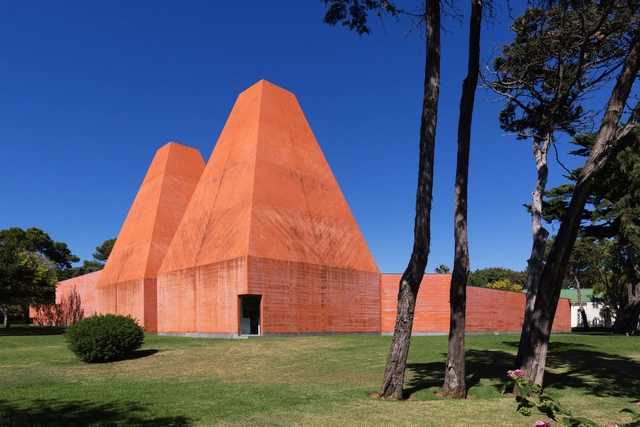
Eduardo Souto de Moura receives solo exhibition in Seoul, South Korea

“Journey of an Architect” is the title of an exhibition dedicated to the work of Eduardo Souto de Moura, opening on January 17 in Seoul, South Korea. The exhibition is part of a collaborative agreement between the Casa da Arquitectura – Centro Português de Arquitectura and the Seoul Hall of Urbanism & Architecture, with the support of the Embassy of Portugal in Seoul.

Ouvrir Bakery Cafe / Another D Studio

Ouvrir Bakery Cafe / Another D Studio - Interior Photography, Coffee Shop Interiors, Table, ChairOuvrir Bakery Cafe / Another D Studio - Interior Photography, Coffee Shop Interiors, BenchOuvrir Bakery Cafe / Another D Studio - Interior Photography, Coffee Shop Interiors, Stairs, ColumnOuvrir Bakery Cafe / Another D Studio - Interior Photography, Coffee Shop Interiors, Kitchen, Countertop, LightingOuvrir Bakery Cafe / Another D Studio - More Images+ 20

  • Architects: Another D Studio
  • Area Area of this architecture project Area:  360 m²
  • Year Completion year of this architecture project Year:  2022

DK Branch Office / skimA

DK Branch Office / skimA - Exterior Photography, Commercial Architecture, FacadeDK Branch Office / skimA - Interior Photography, Commercial Architecture, Facade, Arch, HandrailDK Branch Office / skimA - Interior Photography, Commercial Architecture, Facade, Lighting, TableDK Branch Office / skimA - Interior Photography, Commercial Architecture, Stairs, FacadeDK Branch Office / skimA - More Images+ 22

Metaverse Workpod / Design Studio BYO

Metaverse Workpod / Design Studio BYO - Interior Photography, Offices Interiors, FacadeMetaverse Workpod / Design Studio BYO - Interior Photography, Offices Interiors, Facade, Lighting, Table, ChairMetaverse Workpod / Design Studio BYO - Interior Photography, Offices Interiors, FacadeMetaverse Workpod / Design Studio BYO - Interior Photography, Offices Interiors, Facade, ChairMetaverse Workpod / Design Studio BYO - More Images+ 13

  • Architects: Design Studio BYO
  • Area Area of this architecture project Area:  1587 ft²
  • Year Completion year of this architecture project Year:  2022
  • Manufacturers Brands with products used in this architecture project
    Manufacturers:  Interface, Artek, GEZE
  • Professionals: Fond Plant

NOXON Neighborhood Shop / On Architects Inc.

NOXON Neighborhood Shop / On Architects Inc. - Exterior Photography, Mixed Use Architecture, Facade, Balcony, ArchNOXON Neighborhood Shop / On Architects Inc. - Interior Photography, Mixed Use Architecture, Kitchen, Table, ChairNOXON Neighborhood Shop / On Architects Inc. - Interior Photography, Mixed Use Architecture, FacadeNOXON Neighborhood Shop / On Architects Inc. - Interior Photography, Mixed Use Architecture, Table, ChairNOXON Neighborhood Shop / On Architects Inc. - More Images+ 20

  • Architects: On Architects Inc.
  • Area Area of this architecture project Area:  131 m²
  • Year Completion year of this architecture project Year:  2019
  • Manufacturers Brands with products used in this architecture project
    Manufacturers:  LX Zin

sted Dessert Café / design by 83

sted Dessert Café / design by 83 - Interior Photography, Coffee Shop Interiors, Kitchen, Door, Beam, Arch, Arcade, Table, Chairsted Dessert Café / design by 83 - Interior Photography, Coffee Shop Interiors, Table, Chairsted Dessert Café / design by 83 - Interior Photography, Coffee Shop Interiors, Kitchen, Door, Table, Chairsted Dessert Café / design by 83 - Interior Photography, Coffee Shop Interiors, Chair, Tablested Dessert Café / design by 83 - More Images+ 29

  • Architects: design by 83
  • Area Area of this architecture project Area:  306 m²
  • Year Completion year of this architecture project Year:  2022
  • Professionals: hypt design

MONO Office / Design Studio Mono

MONO Office / Design Studio Mono - Exterior Photography, Offices, Facade, Arch, ArcadeMONO Office / Design Studio Mono - Interior Photography, Offices, Chair, TableMONO Office / Design Studio Mono - Interior Photography, OfficesMONO Office / Design Studio Mono - Interior Photography, Offices, FacadeMONO Office / Design Studio Mono - More Images+ 17

•
Jung-gu, South Korea
  • Architects: Design Studio Mono
  • Area Area of this architecture project Area:  132 m²
  • Year Completion year of this architecture project Year:  2018

Chungkim Bakery / WARP AND WOOF

Chungkim Bakery / WARP AND WOOF - Interior Photography, Retail , Facade, Door, ArchChungkim Bakery / WARP AND WOOF - Interior Photography, Retail , Door, Facade, ArchChungkim Bakery / WARP AND WOOF - Interior Photography, Retail , Kitchen, Facade, Beam, CountertopChungkim Bakery / WARP AND WOOF - Interior Photography, Retail , Stairs, Facade, ArchChungkim Bakery / WARP AND WOOF - More Images+ 11

  • Architects: WARP AND WOOF
  • Area Area of this architecture project Area:  47 m²
  • Year Completion year of this architecture project Year:  2022
  • Manufacturers Brands with products used in this architecture project
    Manufacturers:  Cipa Gres

Post Archive Faction Store / Creative Studio Unravel

Post Archive Faction Store / Creative Studio Unravel - Interior Photography, StorePost Archive Faction Store / Creative Studio Unravel - Interior Photography, StorePost Archive Faction Store / Creative Studio Unravel - Interior Photography, Store, ChairPost Archive Faction Store / Creative Studio Unravel - Interior Photography, StorePost Archive Faction Store / Creative Studio Unravel - More Images+ 20

•
Jung-gu, South Korea

Queens Bucket Company Building / Moon Hoon

Queens Bucket Company Building / Moon Hoon - Exterior Photography, Office Buildings, FacadeQueens Bucket Company Building / Moon Hoon - Interior Photography, Office Buildings, Kitchen, Beam, CountertopQueens Bucket Company Building / Moon Hoon - Interior Photography, Office Buildings, Beam, CountertopQueens Bucket Company Building / Moon Hoon - Exterior Photography, Office Buildings, Facade, CityscapeQueens Bucket Company Building / Moon Hoon - More Images+ 32

  • Area Area of this architecture project Area:  181 m²
  • Year Completion year of this architecture project Year:  2019
  • Manufacturers Brands with products used in this architecture project
    Manufacturers:  Miicrete
  • Professionals: SDM, Sung-an

ITCH House / Atelier ITCH

ITCH House / Atelier ITCH - Exterior Photography, Houses, Courtyard, FacadeITCH House / Atelier ITCH - Interior Photography, Houses, Kitchen, Table, Chair, CountertopITCH House / Atelier ITCH - Interior Photography, Houses, Bedroom, BeamITCH House / Atelier ITCH - Exterior Photography, Houses, Courtyard, Facade, Door, BalconyITCH House / Atelier ITCH - More Images+ 19

•
Jung-gu, South Korea
  • Architects: Atelier ITCH
  • Area Area of this architecture project Area:  50 m²
  • Year Completion year of this architecture project Year:  2021

Peer Coffee Roasters / Plainoddity

Peer Coffee Roasters / Plainoddity - Exterior Photography, Coffee Shop InteriorsPeer Coffee Roasters / Plainoddity - Interior Photography, Coffee Shop Interiors, Table, ChairPeer Coffee Roasters / Plainoddity - Interior Photography, Coffee Shop Interiors, Kitchen, Countertop, LightingPeer Coffee Roasters / Plainoddity - Interior Photography, Coffee Shop Interiors, Kitchen, CountertopPeer Coffee Roasters / Plainoddity - More Images+ 12

  • Architects: Plainoddity
  • Area Area of this architecture project Area:  71 m²
  • Year Completion year of this architecture project Year:  2020
  • Professionals: Plainoddity

GYUBAN Restaurant / SUBTEXT

GYUBAN Restaurant / SUBTEXT - Interior Photography, Restaurant & Bar Interiors, Facade, ChairGYUBAN Restaurant / SUBTEXT - Interior Photography, Restaurant & Bar Interiors, Door, Facade, Table, ChairGYUBAN Restaurant / SUBTEXT - Exterior Photography, Restaurant & Bar InteriorsGYUBAN Restaurant / SUBTEXT - Interior Photography, Restaurant & Bar InteriorsGYUBAN Restaurant / SUBTEXT - More Images+ 28

  • Architects: SUBTEXT
  • Area Area of this architecture project Area:  306 m²
  • Year Completion year of this architecture project Year:  2021
  • Professionals: SUBTEXT

Seoul Urban Pinball Machine / Studio Heech

Seoul Urban Pinball Machine / Studio Heech - Interior Photography, Installations & StructuresSeoul Urban Pinball Machine / Studio Heech - Exterior Photography, Installations & StructuresSeoul Urban Pinball Machine / Studio Heech - Drawings, Installations & StructuresSeoul Urban Pinball Machine / Studio Heech - Interior Photography, Installations & StructuresSeoul Urban Pinball Machine / Studio Heech - More Images+ 21

  • Architects: Studio Heech
  • Area Area of this architecture project Area:  108 m²
  • Year Completion year of this architecture project Year:  2021
  • Manufacturers Brands with products used in this architecture project
    Manufacturers:  DZE, HANS FACTORY, Hidden Tech, KMBEAM, Unideco, +2
  • Professionals: FRONT HWAN KIM

Growing Space / STARSIS

Growing Space / STARSIS - Exterior Photography, Adaptive Reuse, FacadeGrowing Space / STARSIS - Interior Photography, Adaptive Reuse, Facade, ArchGrowing Space / STARSIS - Interior Photography, Adaptive ReuseGrowing Space / STARSIS - Interior Photography, Adaptive Reuse, Door, Facade, ArchGrowing Space / STARSIS - More Images+ 24

  • Architects: STARSIS
  • Area Area of this architecture project Area:  432 m²
  • Year Completion year of this architecture project Year:  2019
  • Manufacturers Brands with products used in this architecture project
    Manufacturers:  Ikea, LIMAS
  • Professionals: Starsis

MOSP Bakery and Cafe / ATMOROUND

MOSP Bakery and Cafe / ATMOROUND - Interior Photography, Coffee Shop Interiors, Beam, Column, Arch, FacadeMOSP Bakery and Cafe / ATMOROUND - Interior Photography, Coffee Shop Interiors, Arch, Arcade, Column, Beam, ChairMOSP Bakery and Cafe / ATMOROUND - Interior Photography, Coffee Shop Interiors, StairsMOSP Bakery and Cafe / ATMOROUND - Exterior Photography, Coffee Shop InteriorsMOSP Bakery and Cafe / ATMOROUND - More Images+ 35

Jungnimchanggo Facility / everyarchitects

Jungnimchanggo Facility / everyarchitects - Interior Photography, Cultural Center, Courtyard, Stairs, Facade, Door, HandrailJungnimchanggo Facility / everyarchitects - Interior Photography, Cultural Center, Stairs, Facade, HandrailJungnimchanggo Facility / everyarchitects - Interior Photography, Cultural Center, Beam, Door, Facade, Table, BenchJungnimchanggo Facility / everyarchitects - Exterior Photography, Cultural Center, Facade, CityscapeJungnimchanggo Facility / everyarchitects - More Images+ 19