1. ArchDaily
  2. jung-gu

jung-gu: The Latest Architecture and News

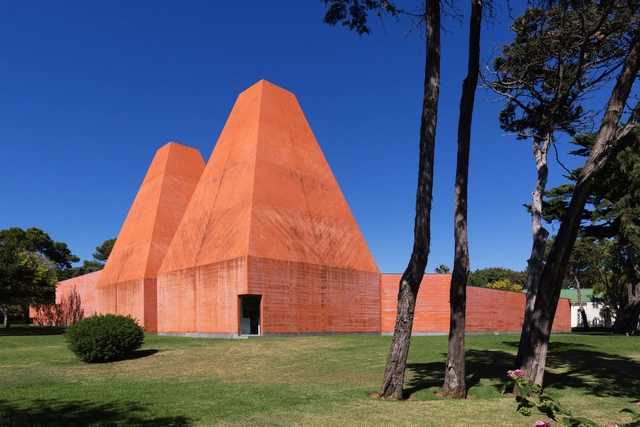
Eduardo Souto de Moura receives solo exhibition in Seoul, South Korea
“Journey of an Architect” is the title of an exhibition dedicated to the work of Eduardo Souto de Moura, opening on January 17 in Seoul, South Korea. The exhibition is part of a collaborative agreement between the Casa da Arquitectura – Centro Português de Arquitectura and the Seoul Hall of Urbanism & Architecture, with the support of the Embassy of Portugal in Seoul.

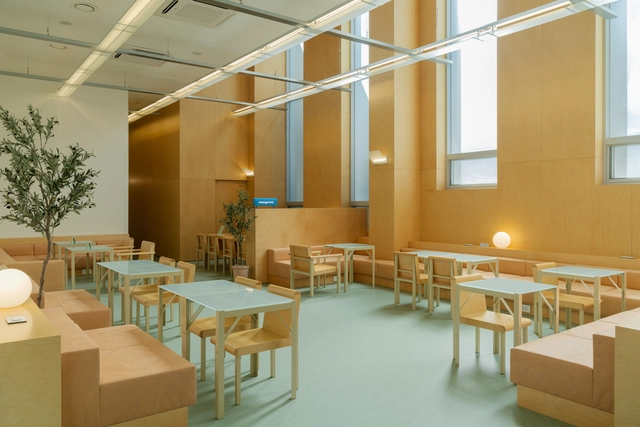
Mangrove Dongdaemun Co-living / COM

Mangrove Dongdaemun Co-living / COM - Interior Photography, Coliving, Table, ChairMangrove Dongdaemun Co-living / COM - Interior Photography, Coliving, Table, ChairMangrove Dongdaemun Co-living / COM - Interior Photography, Coliving, Bedroom, Door, Table, BedMangrove Dongdaemun Co-living / COM - Interior Photography, Coliving, Kitchen, Door, Facade, ChairMangrove Dongdaemun Co-living / COM - More Images+ 27

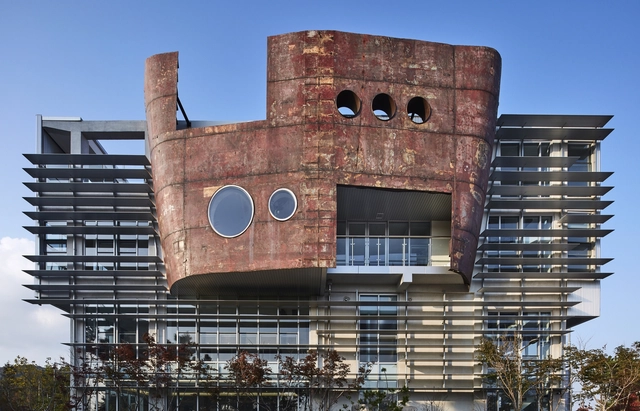
YeongJong Do Onnuri Church / shinslab architecture

YeongJong Do Onnuri Church / shinslab architecture -          ChurchesYeongJong Do Onnuri Church / shinslab architecture -          ChurchesYeongJong Do Onnuri Church / shinslab architecture -          ChurchesYeongJong Do Onnuri Church / shinslab architecture -          ChurchesYeongJong Do Onnuri Church / shinslab architecture - More Images+ 27

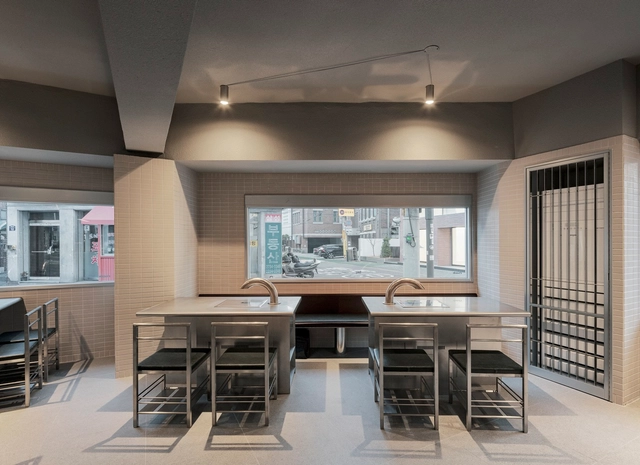
nok, 錄 Restaurant / orosy studio

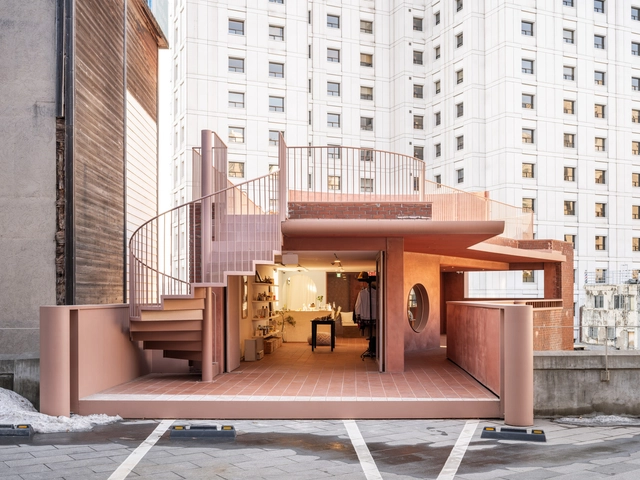
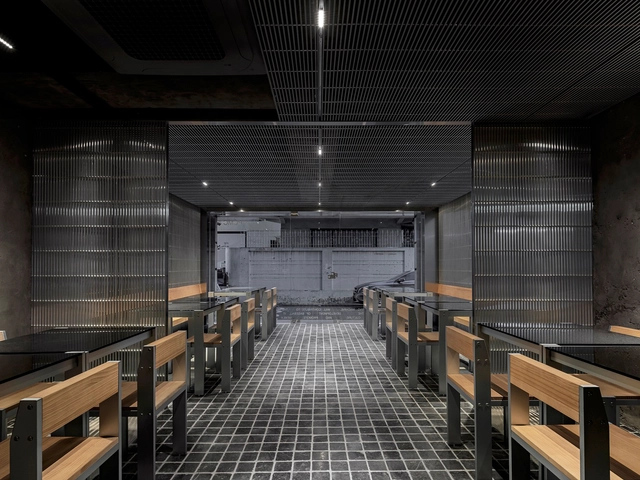
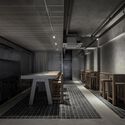
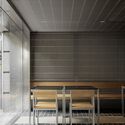
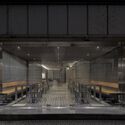
nok, 錄 Restaurant / orosy studio - Exterior Photography, Restaurant & Bar Interiors, Facade, Doornok, 錄 Restaurant / orosy studio - Interior Photography, Restaurant & Bar Interiors, Kitchen, Facade, Table, Chairnok, 錄 Restaurant / orosy studio - Interior Photography, Restaurant & Bar Interiors, Kitchen, Facade, Handrailnok, 錄 Restaurant / orosy studio - Restaurant & Bar Interiorsnok, 錄 Restaurant / orosy studio - More Images+ 17

  • Architects: orosy studio
  • Area Area of this architecture project Area:  72
  • Year Completion year of this architecture project Year:  2024

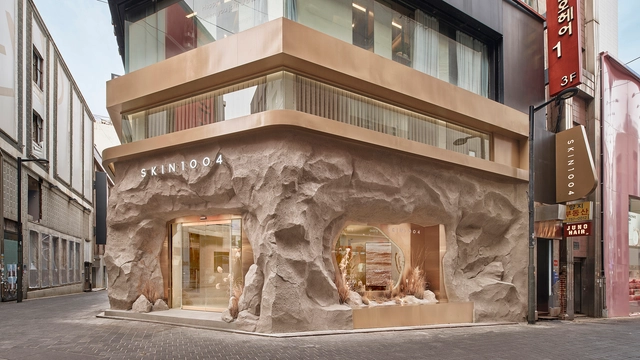
SKIN1004 Flagship Store / LMTLS

SKIN1004 Flagship Store / LMTLS - Interior Photography, Retail Interiors, Stairs, ArchSKIN1004 Flagship Store / LMTLS - Interior Photography, Retail Interiors, StairsSKIN1004 Flagship Store / LMTLS - Interior Photography, Retail Interiors, FacadeSKIN1004 Flagship Store / LMTLS - Interior Photography, Retail Interiors, Facade, Door, ArchSKIN1004 Flagship Store / LMTLS - More Images+ 18

  • Architects: LMTLS
  • Area Area of this architecture project Area:  350
  • Year Completion year of this architecture project Year:  2024
  • Manufacturers Brands with products used in this architecture project
    Manufacturers:  Beam Monster, Daeyeong Metal, Kumkang Glass

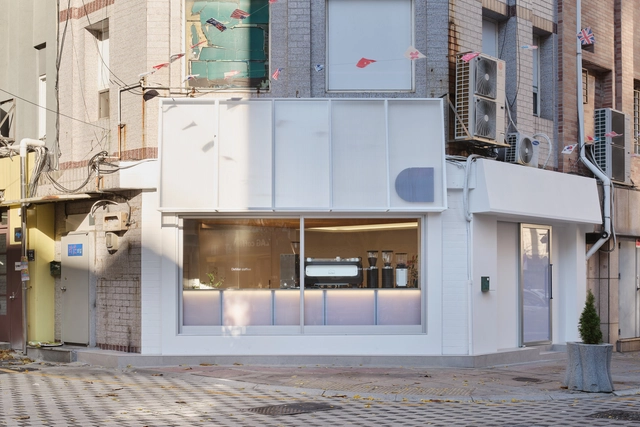
demer coffee / design by 83

demer coffee / design by 83 - Interior Photography, Coffee Shop Interiors, Kitchen, Beam, Countertop, Table, Chairdemer coffee / design by 83 - Interior Photography, Coffee Shop Interiors, Kitchen, Table, Countertopdemer coffee / design by 83 - Interior Photography, Coffee Shop Interiors, Facadedemer coffee / design by 83 - Interior Photography, Coffee Shop Interiors, Kitchen, Facadedemer coffee / design by 83 - More Images+ 11

  • Architects: design by 83
  • Area Area of this architecture project Area:  32
  • Year Completion year of this architecture project Year:  2023
  • Manufacturers Brands with products used in this architecture project
    Manufacturers:  kitchen&ko

Confier Restaurant / stof.

Confier Restaurant / stof. - Interior Photography, Restaurant & Bar Interiors, KitchenConfier Restaurant / stof. - Interior Photography, Restaurant & Bar Interiors, Kitchen, Door, Table, ChairConfier Restaurant / stof. - Interior Photography, Restaurant & Bar Interiors, Kitchen, Column, Bench, CountertopConfier Restaurant / stof. - Interior Photography, Restaurant & Bar Interiors, Facade, Chair, TableConfier Restaurant / stof. - More Images+ 7

  • Architects: stof.
  • Area Area of this architecture project Area:  137
  • Year Completion year of this architecture project Year:  2023
  • Professionals: Arti Lighting, Junwon

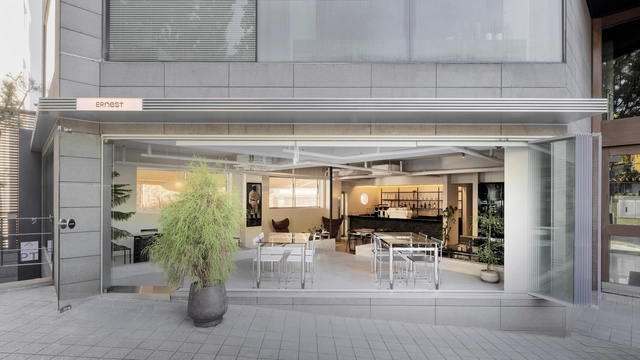
Ernest Café and Wine Bar / orosy studio

Ernest Café and Wine Bar / orosy studio - Interior Photography, Coffee Shop Interiors, Kitchen, Table, ChairErnest Café and Wine Bar / orosy studio - Interior Photography, Coffee Shop Interiors, Table, ChairErnest Café and Wine Bar / orosy studio - Interior Photography, Coffee Shop Interiors, TableErnest Café and Wine Bar / orosy studio - Interior Photography, Coffee Shop Interiors, Table, ChairErnest Café and Wine Bar / orosy studio - More Images+ 11

  • Architects: orosy studio
  • Area Area of this architecture project Area:  148
  • Year Completion year of this architecture project Year:  2023
  • Manufacturers Brands with products used in this architecture project
    Manufacturers:  BoConcept, BANG & OLUFSEN, Catellani & Smith

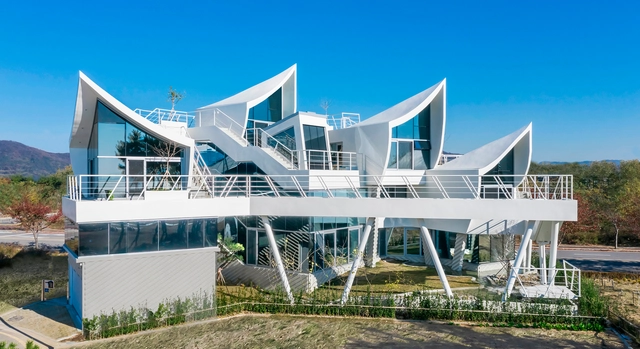
Sailing House / IROJE KHM Architects

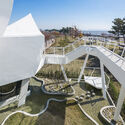
Sailing House / IROJE KHM Architects - Interior Photography, HousesSailing House / IROJE KHM Architects - Exterior Photography, Houses, Garden, Handrail, FacadeSailing House / IROJE KHM Architects - Interior Photography, Houses, Stairs, Facade, HandrailSailing House / IROJE KHM Architects - Interior Photography, Houses, Facade, Chair, TableSailing House / IROJE KHM Architects - More Images+ 25

Jung-gu, South Korea
  • Area Area of this architecture project Area:  376
  • Year Completion year of this architecture project Year:  2023
  • Manufacturers Brands with products used in this architecture project
    Manufacturers:  Vibia, Eagon, Moooi, Samsung, samhwa
  • Professionals: LITEWORK, Eun Structure

Piknic 2020 Cultural Centre / Indiesalon

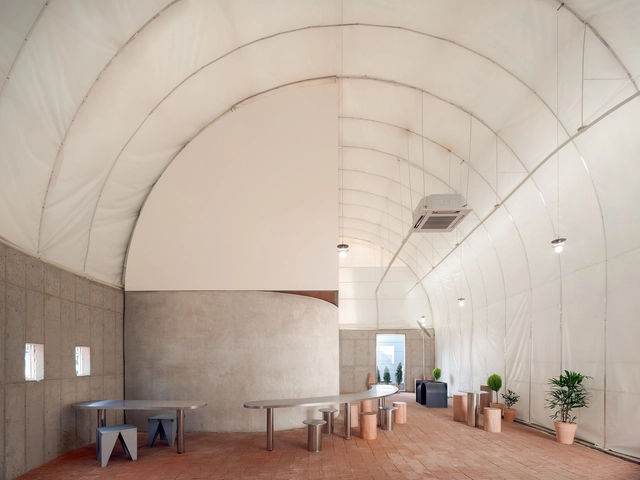
Piknic 2020 Cultural Centre / Indiesalon - Interior Photography, Cultural Architecture, FacadePiknic 2020 Cultural Centre / Indiesalon - Interior Photography, Cultural Architecture, Chair, TablePiknic 2020 Cultural Centre / Indiesalon - Interior Photography, Cultural Architecture, Door, Table, Chair, LightingPiknic 2020 Cultural Centre / Indiesalon - Interior Photography, Cultural Architecture, Kitchen, FacadePiknic 2020 Cultural Centre / Indiesalon - More Images+ 36

  • Architects: Indiesalon
  • Year Completion year of this architecture project Year:  2020

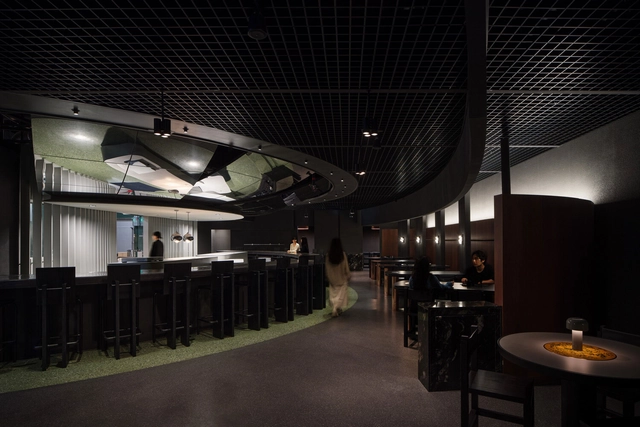
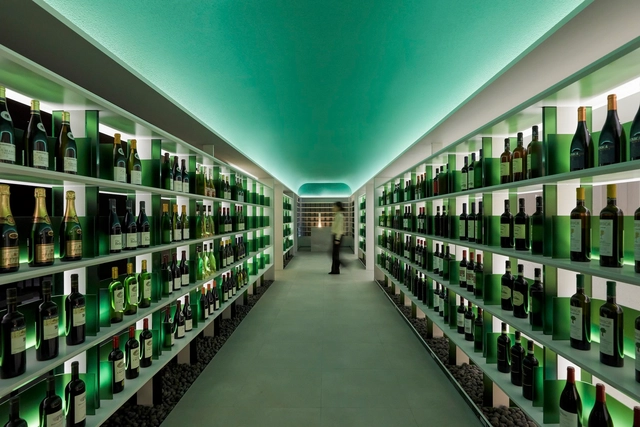
TENT Whiskey Bar 2nd / Plainoddity

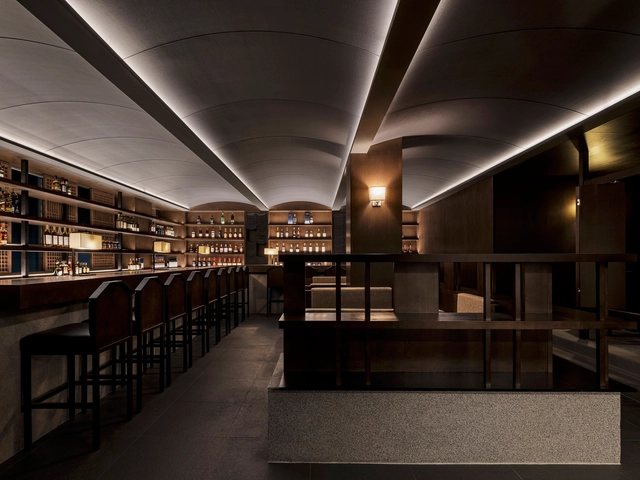
TENT Whiskey Bar 2nd / Plainoddity - Interior Photography, Bar, Kitchen, Table, Lighting, ChairTENT Whiskey Bar 2nd / Plainoddity - Interior Photography, BarTENT Whiskey Bar 2nd / Plainoddity - Interior Photography, Bar, Table, ChairTENT Whiskey Bar 2nd / Plainoddity - Interior Photography, Bar, Kitchen, Chair, TableTENT Whiskey Bar 2nd / Plainoddity - More Images+ 14

Jung-gu, South Korea
  • Architects: Plainoddity
  • Area Area of this architecture project Area:  99
  • Year Completion year of this architecture project Year:  2023
  • Manufacturers Brands with products used in this architecture project
    Manufacturers:  &Tradition, TERRACO

Reebok Flagship Store / NiiiZ Design Lab

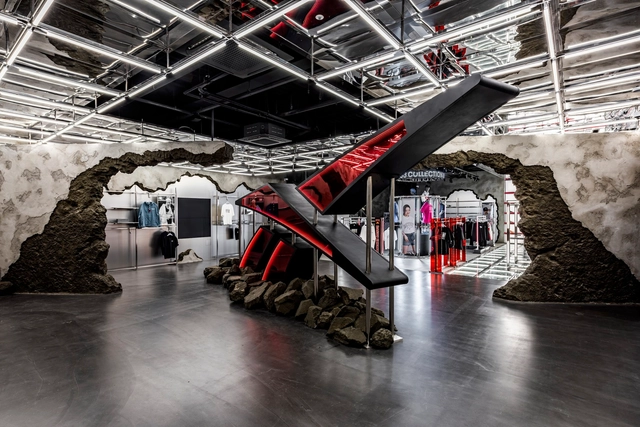
Reebok Flagship Store / NiiiZ Design Lab - Interior Photography, Retail Interiors, Beam, FacadeReebok Flagship Store / NiiiZ Design Lab - Interior Photography, Retail Interiors, Kitchen, Beam, TableReebok Flagship Store / NiiiZ Design Lab - Interior Photography, Retail Interiors, Beam, FacadeReebok Flagship Store / NiiiZ Design Lab - Interior Photography, Retail InteriorsReebok Flagship Store / NiiiZ Design Lab - More Images+ 11

  • Architects: NiiiZ Design Lab
  • Area Area of this architecture project Area:  310
  • Year Completion year of this architecture project Year:  2023

MOWa Restaurant / Design Studio Maoom + 134

MOWa Restaurant / Design Studio Maoom + 134 - Interior Photography, Restaurants & BarsMOWa Restaurant / Design Studio Maoom + 134 - Interior Photography, Restaurants & Bars, Chair, TableMOWa Restaurant / Design Studio Maoom + 134 - Interior Photography, Restaurants & BarsMOWa Restaurant / Design Studio Maoom + 134 - Interior Photography, Restaurants & Bars, Kitchen, Handrail, FacadeMOWa Restaurant / Design Studio Maoom + 134 - More Images+ 15

pcmc Restaurant / oftn studio

pcmc Restaurant / oftn studio - Interior Photography, Restaurant, Door, Lightingpcmc Restaurant / oftn studio - Interior Photography, Restaurant, Chairpcmc Restaurant / oftn studio - Interior Photography, Restaurant, Table, Chairpcmc Restaurant / oftn studio - Interior Photography, Restaurant, Chairpcmc Restaurant / oftn studio - More Images+ 10

  • Architects: oftn studio
  • Area Area of this architecture project Area:  99
  • Year Completion year of this architecture project Year:  2023

adidas Asia Pacific Flagship Seoul / Various Associates

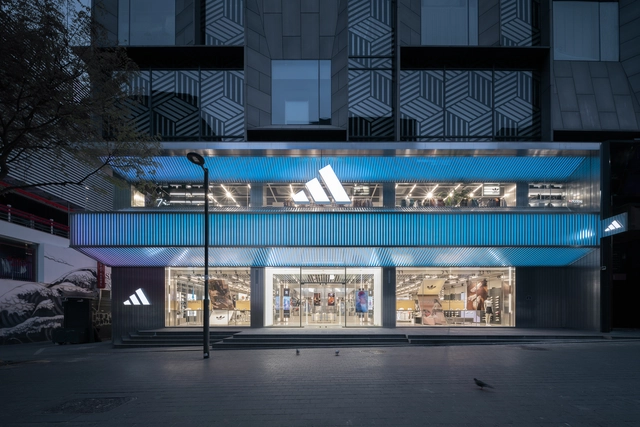
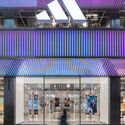
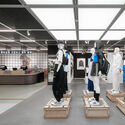
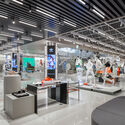
adidas Asia Pacific Flagship Seoul / Various Associates - Exterior Photography, Store, Facadeadidas Asia Pacific Flagship Seoul / Various Associates - Exterior Photography, Store, Facade, Columnadidas Asia Pacific Flagship Seoul / Various Associates - Interior Photography, Storeadidas Asia Pacific Flagship Seoul / Various Associates - Interior Photography, Store, Kitchen, Table, Chairadidas Asia Pacific Flagship Seoul / Various Associates - More Images+ 36

Jung-gu, South Korea
  • Architects: Various Associates
  • Area Area of this architecture project Area:  2400
  • Year Completion year of this architecture project Year:  2023

Curving Block Studio / sukchulmok

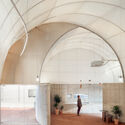
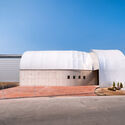
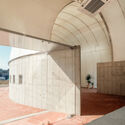
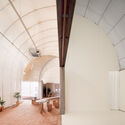
Curving Block Studio / sukchulmok - Interior Photography, Workshop, Facade, ArchCurving Block Studio / sukchulmok - Exterior Photography, Workshop, FacadeCurving Block Studio / sukchulmok - Interior Photography, Workshop, Facade, Arch, Door, Handrail, BeamCurving Block Studio / sukchulmok - Interior Photography, Workshop, Arch, Beam, Facade, Bench, TableCurving Block Studio / sukchulmok - More Images+ 35

  • Architects: sukchulmok
  • Area Area of this architecture project Area:  165
  • Year Completion year of this architecture project Year:  2023

Café Bon9 / PRACTICE + HOFFICE

Café Bon9  / PRACTICE + HOFFICE - Interior Photography, Coffee Shop Interiors, Table, ChairCafé Bon9  / PRACTICE + HOFFICE - Interior Photography, Coffee Shop Interiors, Chair, TableCafé Bon9  / PRACTICE + HOFFICE - Interior Photography, Coffee Shop Interiors, Table, LightingCafé Bon9  / PRACTICE + HOFFICE - Exterior Photography, Coffee Shop Interiors, Column, FacadeCafé Bon9  / PRACTICE + HOFFICE - More Images+ 21

Sewoonsangga Re-Structuring Citywalk / modostudio

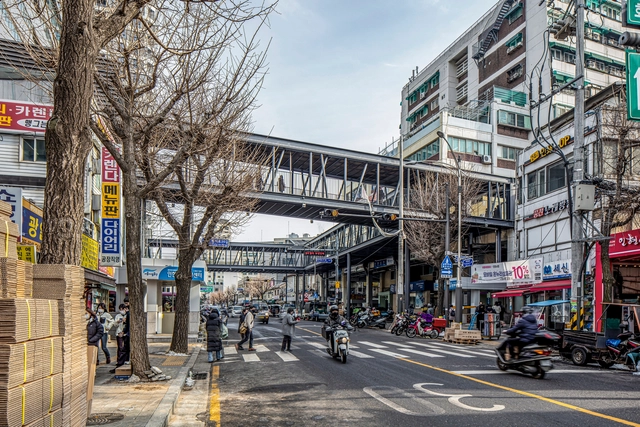
Sewoonsangga Re-Structuring Citywalk / modostudio - Exterior Photography, Pedestrian Bridge, Facade, CityscapeSewoonsangga Re-Structuring Citywalk / modostudio - Drawings, Pedestrian Bridge, Facade, CityscapeSewoonsangga Re-Structuring Citywalk / modostudio - Exterior Photography, Pedestrian Bridge, Facade, BeamSewoonsangga Re-Structuring Citywalk / modostudio - Exterior Photography, Pedestrian Bridge, Facade, CityscapeSewoonsangga Re-Structuring Citywalk / modostudio - More Images+ 28

  • Architects: modostudio
  • Area Area of this architecture project Area:  18450
  • Year Completion year of this architecture project Year:  2022