1. ArchDaily
  2. Da Nang

Da Nang: The Latest Architecture and News

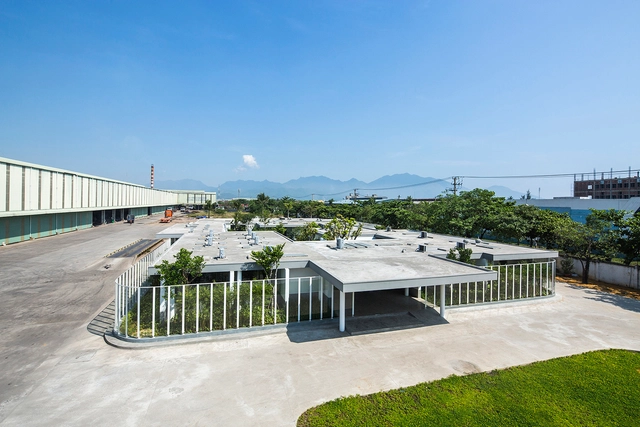
Euphoria Bridal Gallery / Ngoac Space

Euphoria Bridal Gallery / Ngoac Space - Retail

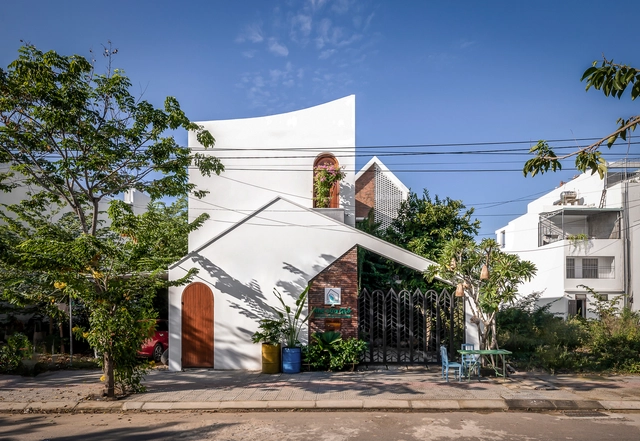
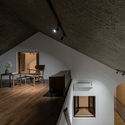
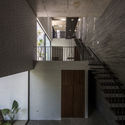
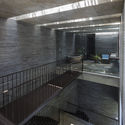
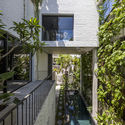
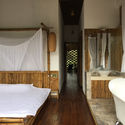
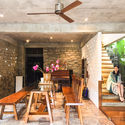
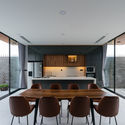
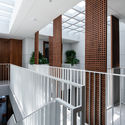
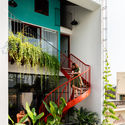
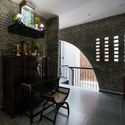
Euphoria Bridal Gallery / Ngoac Space - Interior Photography, Retail , Stairs, Handrail, FacadeEuphoria Bridal Gallery / Ngoac Space - Interior Photography, Retail , Bathroom, Door, Facade, Table, ChairEuphoria Bridal Gallery / Ngoac Space - Interior Photography, Retail , BeamEuphoria Bridal Gallery / Ngoac Space - Retail Euphoria Bridal Gallery / Ngoac Space - More Images+ 20

•
Da Nang, Vietnam
  • Architects: Ngoac Space
  • Area Area of this architecture project Area:  250 m²
  • Year Completion year of this architecture project Year:  2021

  • Professionals: Ori Lighting

Casa A.N / Hinzstudio

Casa A.N / Hinzstudio - Exterior Photography, Houses
© Quang Dam

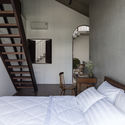
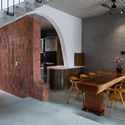
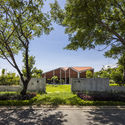
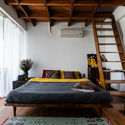
Casa A.N / Hinzstudio - Interior Photography, Houses, Stairs, Door, Beam, HandrailCasa A.N / Hinzstudio - Interior Photography, Houses, Bedroom, Lighting, BedCasa A.N / Hinzstudio - Interior Photography, Houses, Door, Beam, Table, ChairCasa A.N / Hinzstudio - Interior Photography, Houses, BeamCasa A.N / Hinzstudio - More Images+ 30

•
Da Nang, Vietnam
  • Architects: Hinzstudio
  • Area Area of this architecture project Area:  391 m²
  • Year Completion year of this architecture project Year:  2020

Tropical Chalet / G8A Architecture & Urban Planning

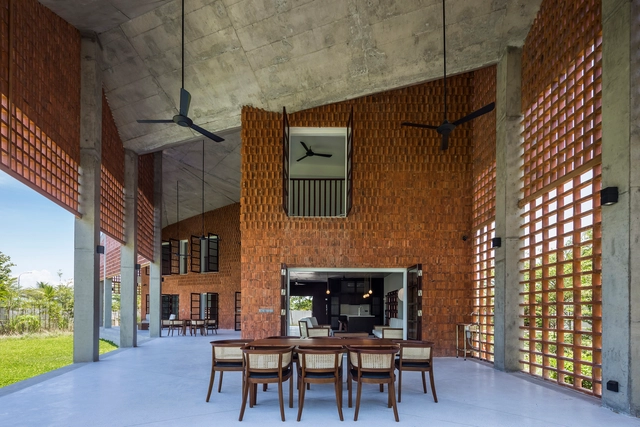
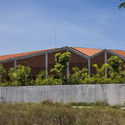
Tropical Chalet / G8A Architecture & Urban Planning - Interior Photography, SustainabilityTropical Chalet / G8A Architecture & Urban Planning - Exterior Photography, SustainabilityTropical Chalet / G8A Architecture & Urban Planning - Exterior Photography, Sustainability, FacadeTropical Chalet / G8A Architecture & Urban Planning - Exterior Photography, SustainabilityTropical Chalet / G8A Architecture & Urban Planning - More Images+ 11

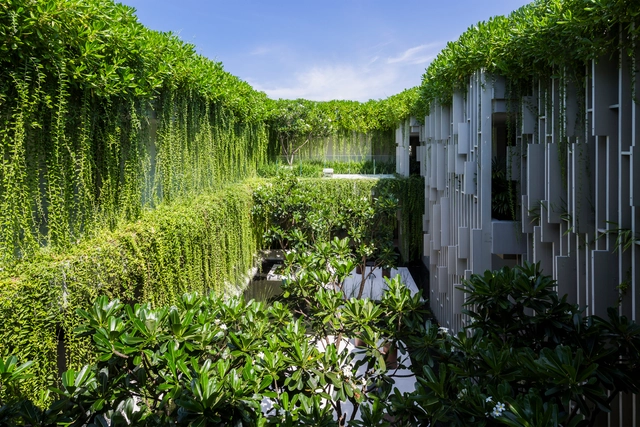
Wind's House / Green Concept + Nha Cua Gio

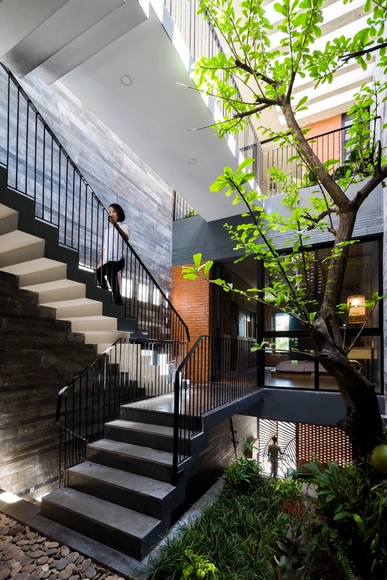
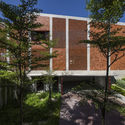
Wind's House / Green Concept + Nha Cua Gio - Exterior Photography, Houses, CourtyardWind's House / Green Concept + Nha Cua Gio - Interior Photography, Houses, Chair, TableWind's House / Green Concept + Nha Cua Gio - Interior Photography, Houses, Stairs, HandrailWind's House / Green Concept + Nha Cua Gio - Interior Photography, Houses, ChairWind's House / Green Concept + Nha Cua Gio - More Images+ 46

•
Da Nang, Vietnam
  • Area Area of this architecture project Area:  125 m²
  • Year Completion year of this architecture project Year:  2018
  • Manufacturers Brands with products used in this architecture project
    Manufacturers:  AutoDesk, Chaos Group, Enscape, Cong Ty Br Tong, Da khai minh, +7

Resort in House / Ho Khue Architects

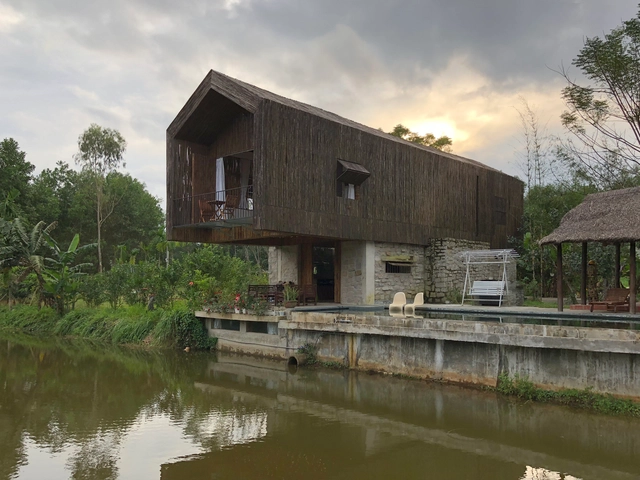
Resort in House / Ho Khue Architects - Houses, Garden, Facade, Door, ArchResort in House / Ho Khue Architects - Houses, Handrail, Facade, Fence, BeamResort in House / Ho Khue Architects - Houses, Handrail, StairsResort in House / Ho Khue Architects - Houses, Facade, BeamResort in House / Ho Khue Architects - More Images+ 43

•
Da Nang, Vietnam
  • Architects: Ho Khue Architects
  • Area Area of this architecture project Area:  240 m²
  • Year Completion year of this architecture project Year:  2016
  • Manufacturers Brands with products used in this architecture project
    Manufacturers:  Formica, Tremcon

Thang House / VTN Architects

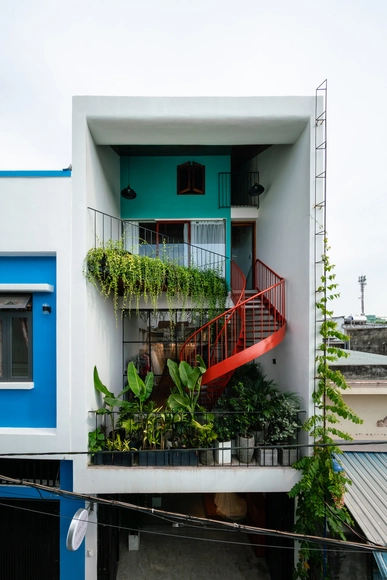
Thang House / VTN Architects - Exterior Photography, Houses, Facade, Handrail, Balcony, FenceThang House / VTN Architects - Interior Photography, Houses, Stairs, Facade, HandrailThang House / VTN Architects - Interior Photography, Houses, Handrail, Balcony, FenceThang House / VTN Architects - Exterior Photography, Houses, Balcony, HandrailThang House / VTN Architects - More Images+ 46

•
Da Nang, Vietnam
  • Architects: VTN Architects
  • Area Area of this architecture project Area:  250 m²
  • Year Completion year of this architecture project Year:  2019
  • Professionals: Thang

Hoa Phong House / HUNI Housing + HUNI Architectes

Hoa Phong House / HUNI Housing + HUNI Architectes - Exterior Photography, HousesHoa Phong House / HUNI Housing + HUNI Architectes - Interior Photography, Houses, Bedroom, Bathtub, BedHoa Phong House / HUNI Housing + HUNI Architectes - Interior Photography, Houses, Beam, Table, ChairHoa Phong House / HUNI Housing + HUNI Architectes - Exterior Photography, HousesHoa Phong House / HUNI Housing + HUNI Architectes - More Images+ 34

•
Da Nang, Vietnam
  • Area Area of this architecture project Area:  400 m²
  • Year Completion year of this architecture project Year:  2018
  • Manufacturers Brands with products used in this architecture project
    Manufacturers:  AutoDesk, Hafele, Huni Construction, Jotun

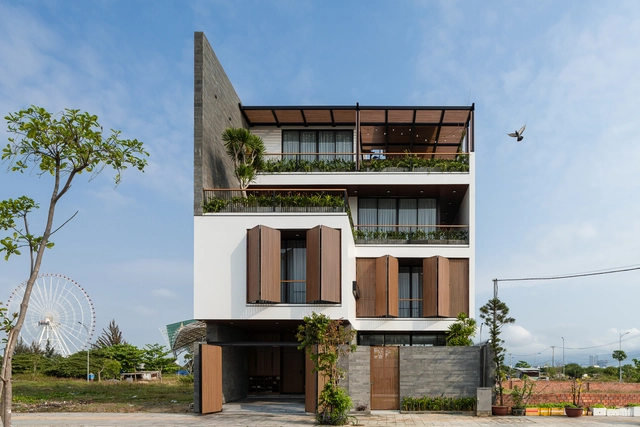
Trung Villa / EVITArchitecture

Trung Villa  / EVITArchitecture - Exterior Photography, Extension, Facade, BalconyTrung Villa  / EVITArchitecture - Interior Photography, Extension, Facade, Table, ChairTrung Villa  / EVITArchitecture - Interior Photography, ExtensionTrung Villa  / EVITArchitecture - Exterior Photography, Extension, FacadeTrung Villa  / EVITArchitecture - More Images+ 23

  • Architects: EVITArchitecture
  • Area Area of this architecture project Area:  504 m²
  • Year Completion year of this architecture project Year:  2019
  • Manufacturers Brands with products used in this architecture project
    Manufacturers:  AutoDesk, Corona, An Cuong, Dulux, Hafele
  • Professionals: EVITArchitecture

The Nắng Suites / o9 Design Studio

The Nắng Suites / o9 Design Studio - Interior Photography, Hotels, Facade
© Quang Dam

The Nắng Suites / o9 Design Studio - Interior Photography, HotelsThe Nắng Suites / o9 Design Studio - Interior Photography, Hotels, Facade, TableThe Nắng Suites / o9 Design Studio - Interior Photography, Hotels, BathroomThe Nắng Suites / o9 Design Studio - Interior Photography, HotelsThe Nắng Suites / o9 Design Studio - More Images+ 21

•
Da Nang, Vietnam

Memory Hostel / Hinzstudio

Memory Hostel / Hinzstudio - Exterior Photography,  Hostel, Facade, Balcony
© Ngo Duy

Memory Hostel / Hinzstudio - Exterior Photography,  Hostel, Facade, Balcony, CityscapeMemory Hostel / Hinzstudio - Exterior Photography,  Hostel, Facade, Balcony, CityscapeMemory Hostel / Hinzstudio - Interior Photography,  Hostel, BedMemory Hostel / Hinzstudio - Exterior Photography,  Hostel, FacadeMemory Hostel / Hinzstudio - More Images+ 18

•
Da Nang, Vietnam
  • Architects: Hinzstudio
  • Area Area of this architecture project Area:  294 m²
  • Year Completion year of this architecture project Year:  2017
  • Manufacturers Brands with products used in this architecture project
    Manufacturers:  Dai Loc, Jotun, KINGLED, Song Gianh, Tan Tien, +1

The Coral Villa / HUNI Architectes

The Coral Villa / HUNI Architectes - Interior Photography, Houses, GardenThe Coral Villa / HUNI Architectes - Interior Photography, Houses, Bedroom, BedThe Coral Villa / HUNI Architectes - Interior Photography, Houses, Door, FacadeThe Coral Villa / HUNI Architectes - Exterior Photography, HousesThe Coral Villa / HUNI Architectes - More Images+ 21

•
Da Nang, Vietnam
  • Architects: HUNI Architectes
  • Area Area of this architecture project Area:  375 m²
  • Year Completion year of this architecture project Year:  2019
  • Manufacturers Brands with products used in this architecture project
    Manufacturers:  Jotun, Hafele
  • Professionals: Huni Architectes

Chivi House / Hinzstudio

Chivi House / Hinzstudio - Exterior Photography, Houses, FacadeChivi House / Hinzstudio - Interior Photography, Houses, Stairs, Facade, BenchChivi House / Hinzstudio - HousesChivi House / Hinzstudio - Interior Photography, Houses, FacadeChivi House / Hinzstudio - More Images+ 23

•
Da Nang, Vietnam
  • Architects: Hinzstudio
  • Area Area of this architecture project Area:  137 m²
  • Year Completion year of this architecture project Year:  2019

Olwen House / D1

Olwen House / D1 - Interior Photography, Showroom, BeamOlwen House / D1 - Exterior Photography, Showroom, FacadeOlwen House / D1 - Interior Photography, Showroom, Facade, Stairs, HandrailOlwen House / D1 - Interior Photography, Showroom, Bedroom, Door, BedOlwen House / D1 - More Images+ 31

•
Đà Nẵng, Vietnam
  • Architects: D1
  • Area Area of this architecture project Area:  75 m²
  • Year Completion year of this architecture project Year:  2018

Naman Retreat Pure Spa / MIA Design Studio

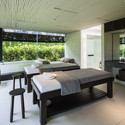
Naman Retreat Pure Spa / MIA Design Studio - Wellness InteriorsNaman Retreat Pure Spa / MIA Design Studio - Interior Photography, Wellness Interiors, Table, BedNaman Retreat Pure Spa / MIA Design Studio - Wellness InteriorsNaman Retreat Pure Spa / MIA Design Studio - Wellness InteriorsNaman Retreat Pure Spa / MIA Design Studio - More Images+ 17

  • Architects: MIA Design Studio
  • Area Area of this architecture project Area:  1600 m²
  • Year Completion year of this architecture project Year:  2015

Cozy House / Hinzstudio

Cozy House / Hinzstudio - Houses, Kitchen, Arch, Handrail, Door, Chair, TableCozy House / Hinzstudio - Houses, FacadeCozy House / Hinzstudio - Houses, Facade, Door, Stairs, Handrail, ArchCozy House / Hinzstudio - Houses, Stairs, Facade, HandrailCozy House / Hinzstudio - More Images+ 33

•
Da Nang, Vietnam
  • Architects: Hinzstudio
  • Year Completion year of this architecture project Year:  2018
  • Manufacturers Brands with products used in this architecture project
    Manufacturers:  Terrazzo & Marble, Saint-Gobain, Panasonic, Toto, White Horse Ceramic, +1

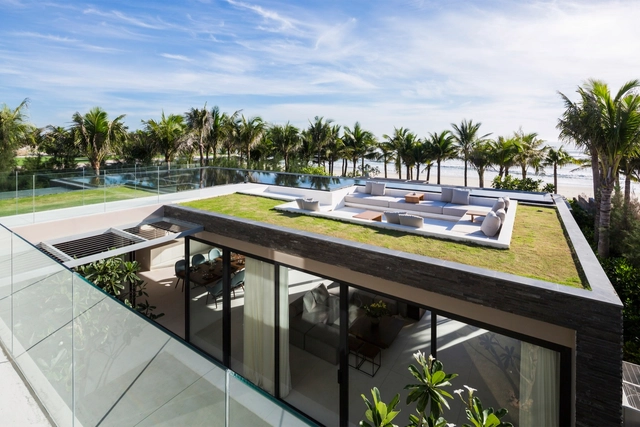
Naman Residences - Villa B / MIA Design Studio

Naman Residences - Villa B / MIA Design Studio - Houses, Patio, Beam, Facade, Door, Table, ChairNaman Residences - Villa B / MIA Design Studio - Houses, Garden, Facade, Chair, BenchNaman Residences - Villa B / MIA Design Studio - Houses, Garden, FacadeNaman Residences - Villa B / MIA Design Studio - Houses, Bedroom, BedNaman Residences - Villa B / MIA Design Studio - More Images+ 14

  • Architects: MIA Design Studio
  • Area Area of this architecture project Area:  19800 ft²
  • Year Completion year of this architecture project Year:  2015

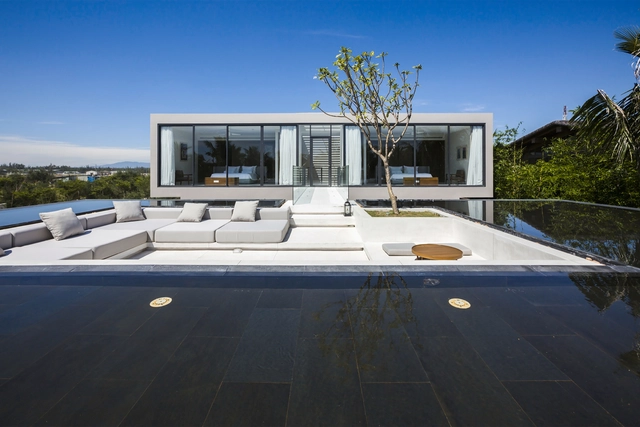
Naman Villa / MIA Design Studio

Naman Villa / MIA Design Studio - Housing, Bedroom, Door, Lighting, BedNaman Villa / MIA Design Studio - Housing, Courtyard, Facade, ChairNaman Villa / MIA Design Studio - Housing, Bathroom, Bathtub, Lighting, SinkNaman Villa / MIA Design Studio - Housing, FacadeNaman Villa / MIA Design Studio - More Images+ 17

•
Da Nang, Vietnam
  • Architects: MIA Design Studio
  • Area Area of this architecture project Area:  19800 m²
  • Year Completion year of this architecture project Year:  2015

Layerscape / Kiến Trúc O

Layerscape / Kiến Trúc O - Office Buildings, Column, Facade, LightingLayerscape / Kiến Trúc O - Office Buildings, Garden, Facade, ColumnLayerscape / Kiến Trúc O - Office Buildings, Garden, FacadeLayerscape / Kiến Trúc O - Office Buildings, Garden, Door, Facade, Lighting, ChairLayerscape / Kiến Trúc O - More Images+ 14