1. ArchDaily
  2. Chongqing

Chongqing: The Latest Architecture and News

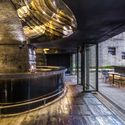
Heytea at Longfor Paradise Walk / Super Normal Design

Heytea at Longfor Paradise Walk / Super Normal Design - Interior Photography, Interior Design, Kitchen
© Yangsha Ye

Heytea at Longfor Paradise Walk / Super Normal Design - Interior Photography, Interior Design, KitchenHeytea at Longfor Paradise Walk / Super Normal Design - Interior Photography, Interior DesignHeytea at Longfor Paradise Walk / Super Normal Design - Interior Photography, Interior DesignHeytea at Longfor Paradise Walk / Super Normal Design - Interior Photography, Interior DesignHeytea at Longfor Paradise Walk / Super Normal Design - More Images+ 25

  • Interior Designers: Super Normal Design
  • Area Area of this architecture project Area:  80
  • Year Completion year of this architecture project Year:  2019

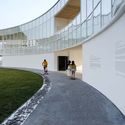
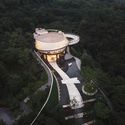
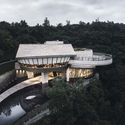
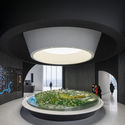
VANKE Life Experience Center / AAD

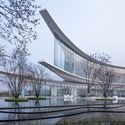
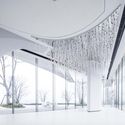
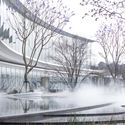
VANKE Life Experience Center / AAD - Exterior Photography, Showroom, Stairs, FacadeVANKE Life Experience Center / AAD - Exterior Photography, ShowroomVANKE Life Experience Center / AAD - Interior Photography, Showroom, KitchenVANKE Life Experience Center / AAD - Exterior Photography, Showroom, FacadeVANKE Life Experience Center / AAD - More Images+ 20

Chongqing, China
  • Architects: AAD
  • Year Completion year of this architecture project Year:  2019
  • Professionals: Vanke

Tea Pavilion in Return Village / WISTO DESIGN

Tea Pavilion in Return Village / WISTO DESIGN - PavilionTea Pavilion in Return Village / WISTO DESIGN - PavilionTea Pavilion in Return Village / WISTO DESIGN - PavilionTea Pavilion in Return Village / WISTO DESIGN - PavilionTea Pavilion in Return Village / WISTO DESIGN - More Images+ 31

  • Architects: WISTO DESIGN
  • Area Area of this architecture project Area:  120
  • Year Completion year of this architecture project Year:  2018

Yunshan Town / Yuangou Architects & Consultants 1STUDIO

Yunshan Town / Yuangou Architects & Consultants 1STUDIO - ShowroomYunshan Town / Yuangou Architects & Consultants 1STUDIO - ShowroomYunshan Town / Yuangou Architects & Consultants 1STUDIO - ShowroomYunshan Town / Yuangou Architects & Consultants 1STUDIO - ShowroomYunshan Town / Yuangou Architects & Consultants 1STUDIO - More Images+ 39

Chongqing, China

Chongqing Factory Hotel / Usual Studio

Chongqing Factory Hotel / Usual Studio - RenovationChongqing Factory Hotel / Usual Studio - Interior Photography, Renovation, Stairs, Facade, HandrailChongqing Factory Hotel / Usual Studio - Interior Photography, Renovation, FacadeChongqing Factory Hotel / Usual Studio - Interior Photography, Renovation, FacadeChongqing Factory Hotel / Usual Studio - More Images+ 26

Chongqing, China
  • Architects: Usual Studio
  • Area Area of this architecture project Area:  4300
  • Year Completion year of this architecture project Year:  2019

Chongqing Nankai LiangJiang Secondary School / gad

Chongqing Nankai LiangJiang Secondary School / gad - Schools Chongqing Nankai LiangJiang Secondary School / gad - Schools Chongqing Nankai LiangJiang Secondary School / gad - Schools Chongqing Nankai LiangJiang Secondary School / gad - Schools Chongqing Nankai LiangJiang Secondary School / gad - More Images+ 25

Chongqing, China

The Cave Bar / Qing Studio

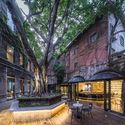
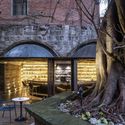
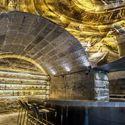
The Cave Bar / Qing Studio - Exterior Photography, Interior Design, FacadeThe Cave Bar / Qing Studio - Exterior Photography, Interior Design, Facade, Door, Arch, Table, ChairThe Cave Bar / Qing Studio - Interior Photography, Interior Design, ArchThe Cave Bar / Qing Studio - Interior Photography, Interior Design, BenchThe Cave Bar / Qing Studio - More Images+ 17

  • Architects: Qing Studio
  • Area Area of this architecture project Area:  108
  • Year Completion year of this architecture project Year:  2019
  • Manufacturers Brands with products used in this architecture project
    Manufacturers:  MASAR

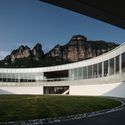
Wulong · LAB Art Museum / CPLUS

Wulong · LAB Art Museum / CPLUS - MuseumWulong · LAB Art Museum / CPLUS - MuseumWulong · LAB Art Museum / CPLUS - MuseumWulong · LAB Art Museum / CPLUS - MuseumWulong · LAB Art Museum / CPLUS - More Images+ 28

  • Architects: CPLUS
  • Area Area of this architecture project Area:  3000
  • Year Completion year of this architecture project Year:  2019

The LOOP Gallery /LWK + PARTNERS

The LOOP Gallery /LWK + PARTNERS - ShowroomThe LOOP Gallery /LWK + PARTNERS - ShowroomThe LOOP Gallery /LWK + PARTNERS - ShowroomThe LOOP Gallery /LWK + PARTNERS - ShowroomThe LOOP Gallery /LWK + PARTNERS - More Images+ 22

Chongqing, China

CIFI Sales Center ‘The Landscape’ / Ippolito Fleitz Group + LWK+Partners

CIFI Sales Center ‘The Landscape’ / Ippolito Fleitz Group + LWK+Partners  - Interior Photography, Office Buildings, FacadeCIFI Sales Center ‘The Landscape’ / Ippolito Fleitz Group + LWK+Partners  - Office BuildingsCIFI Sales Center ‘The Landscape’ / Ippolito Fleitz Group + LWK+Partners  - Interior Photography, Office Buildings, TableCIFI Sales Center ‘The Landscape’ / Ippolito Fleitz Group + LWK+Partners  - Interior Photography, Office BuildingsCIFI Sales Center ‘The Landscape’ / Ippolito Fleitz Group + LWK+Partners  - More Images+ 17

Chongqing, China

Chongqing Real Estate College Library / PH Alpha Design

Chongqing, China
  • Architects: PH Alpha Design
  • Area Area of this architecture project Area:  28064
  • Year Completion year of this architecture project Year:  2015

Yorkville North Kindergarten / IDO

Yorkville North Kindergarten / IDO - KindergartenYorkville North Kindergarten / IDO - KindergartenYorkville North Kindergarten / IDO - KindergartenYorkville North Kindergarten / IDO - KindergartenYorkville North Kindergarten / IDO - More Images+ 39

Chongqing, China

Vanke Emerald Park / Lacime Architects

Vanke Emerald Park / Lacime Architects - Exterior Photography, Showroom, FacadeVanke Emerald Park / Lacime Architects - ShowroomVanke Emerald Park / Lacime Architects - Exterior Photography, Showroom, FacadeVanke Emerald Park / Lacime Architects - ShowroomVanke Emerald Park / Lacime Architects - More Images+ 34

Chongqing, China

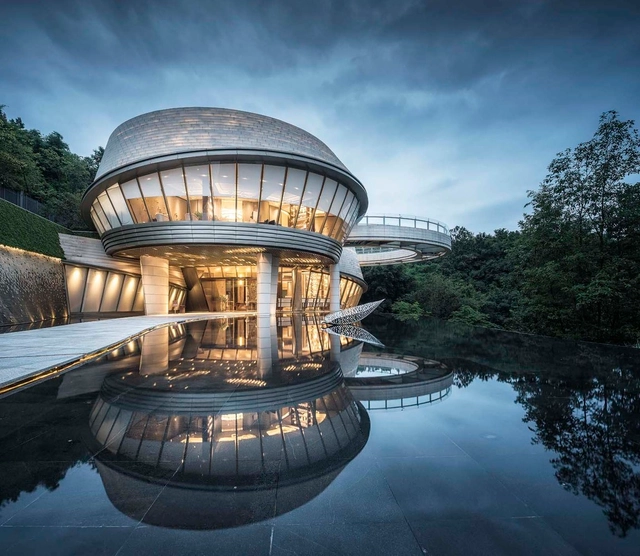
Chongqing Jiangshan Yun Chu Gallery / LWK + Partners

Chongqing Jiangshan Yun Chu Gallery / LWK + Partners - Gallery
twilight. Image © Guanhong Chen

Chongqing Jiangshan Yun Chu Gallery / LWK + Partners - GalleryChongqing Jiangshan Yun Chu Gallery / LWK + Partners - GalleryChongqing Jiangshan Yun Chu Gallery / LWK + Partners - GalleryChongqing Jiangshan Yun Chu Gallery / LWK + Partners - GalleryChongqing Jiangshan Yun Chu Gallery / LWK + Partners - More Images+ 22

Chongqing, China

Nanshanli Hotel / Linjian Design Studio

Nanshanli Hotel / Linjian Design Studio - Renovation, FacadeNanshanli Hotel / Linjian Design Studio - Renovation, Courtyard, Facade, HandrailNanshanli Hotel / Linjian Design Studio - Renovation, Facade, Arch, ColumnNanshanli Hotel / Linjian Design Studio - Renovation, Beam, Facade, Column, DoorNanshanli Hotel / Linjian Design Studio - More Images+ 27

Chongqing, China

Landmark Riverside Danzishi Old Street / LWK + PARTNERS

Landmark Riverside Danzishi Old Street / LWK + PARTNERS - Shopping Centers
© WOHO

Landmark Riverside Danzishi Old Street / LWK + PARTNERS - Shopping CentersLandmark Riverside Danzishi Old Street / LWK + PARTNERS - Exterior Photography, Shopping Centers, FacadeLandmark Riverside Danzishi Old Street / LWK + PARTNERS - Exterior Photography, Shopping Centers, Facade, Arch, ColumnLandmark Riverside Danzishi Old Street / LWK + PARTNERS - Exterior Photography, Shopping Centers, FacadeLandmark Riverside Danzishi Old Street / LWK + PARTNERS - More Images+ 7

  • Architects: LWK + PARTNERS
  • Area Area of this architecture project Area:  54000
  • Year Completion year of this architecture project Year:  2018

Yuanlu Community Center / Challenge Design

Yuanlu Community Center / Challenge Design - Retail
© Prism Images

Yuanlu Community Center / Challenge Design - Retail Yuanlu Community Center / Challenge Design - Retail Yuanlu Community Center / Challenge Design - Retail Yuanlu Community Center / Challenge Design - Retail Yuanlu Community Center / Challenge Design - More Images+ 52

Chongqing, China
  • Architects: Challenge Design
  • Area Area of this architecture project Area:  4000
  • Year Completion year of this architecture project Year:  2018

Eling Residences / Safdie Architects

Eling Residences / Safdie Architects - Apartments, FacadeEling Residences / Safdie Architects - Apartments, Facade, Arch, Balcony, HandrailEling Residences / Safdie Architects - Apartments, Garden, Facade, Arch, Handrail, StairsEling Residences / Safdie Architects - Apartments, CityscapeEling Residences / Safdie Architects - More Images+ 7

Chongqing, China