1. ArchDaily
  2. Chongqing

Chongqing: The Latest Architecture and News

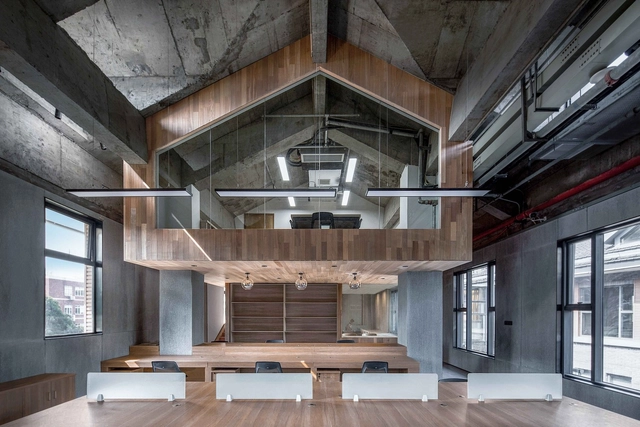
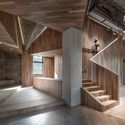
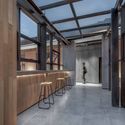
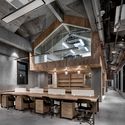
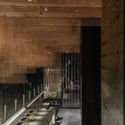
Zhongshan Road CoWorking Space / VARY DESIGN

Zhongshan Road CoWorking Space / VARY DESIGN - Cowork Interiors, Beam, Facade, Table, Chair, LightingZhongshan Road CoWorking Space / VARY DESIGN - Cowork Interiors, Beam, Facade, Stairs, Column, HandrailZhongshan Road CoWorking Space / VARY DESIGN - Cowork Interiors, Facade, Beam, HandrailZhongshan Road CoWorking Space / VARY DESIGN - Cowork Interiors, Beam, Door, Facade, Table, ChairZhongshan Road CoWorking Space / VARY DESIGN - More Images+ 14

  • Interior Designers: VARY DESIGN
  • Area Area of this architecture project Area:  650
  • Year Completion year of this architecture project Year:  2018
  • Manufacturers Brands with products used in this architecture project
    Manufacturers:  Chongqing Iron and Steel Company, Linye Floors, Nanhai, Nippon Paint, Nippon Paint Holdings Co., Ltd.

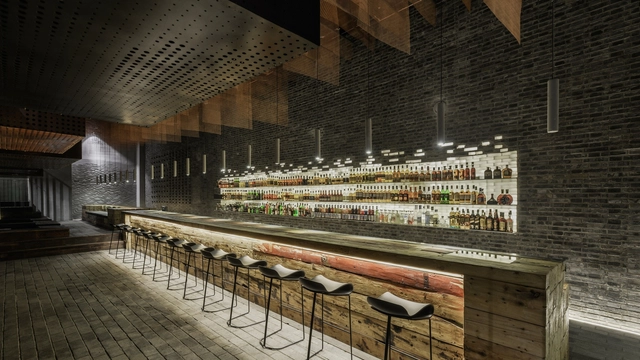
Chongqing Awe-inspiring Bar / B.L.U.E. Architecture Design Studio

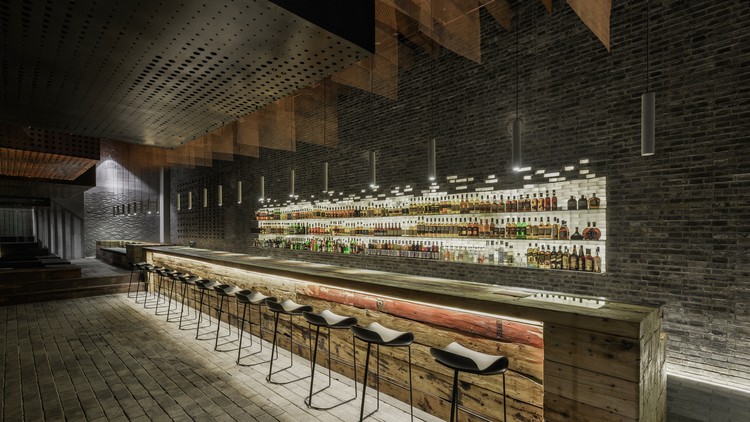
Chongqing Awe-inspiring Bar / B.L.U.E. Architecture Design Studio - Interior Design, Beam, Facade, Handrail, ColumnChongqing Awe-inspiring Bar / B.L.U.E. Architecture Design Studio - Interior Design, Door, Beam, Table, Lighting, ChairChongqing Awe-inspiring Bar / B.L.U.E. Architecture Design Studio - Interior Design, ChairChongqing Awe-inspiring Bar / B.L.U.E. Architecture Design Studio - Interior Design, Door, Facade, Column, ChairChongqing Awe-inspiring Bar / B.L.U.E. Architecture Design Studio - More Images+ 19

  • Architects: B.l.U.E. Architecture Studio
    : B.L.U.E. Architecture Design Studio
  • Area Area of this architecture project Area:  500
  • Year Completion year of this architecture project Year:  2017

71sqm. Apartment Renovation / Xue Jin Architecture Network

71sqm. Apartment Renovation / Xue Jin Architecture Network - Apartment Interiors, Kitchen, Beam, Facade, Countertop, Sink
Entrance view. Image © Chuan Bai

71sqm. Apartment Renovation / Xue Jin Architecture Network - Apartment Interiors, Door, Arch, Table, Chair71sqm. Apartment Renovation / Xue Jin Architecture Network - Apartment Interiors, Kitchen, Beam, Table, Lighting, Chair71sqm. Apartment Renovation / Xue Jin Architecture Network - Apartment Interiors, Column, Beam, Facade, Handrail, Bench71sqm. Apartment Renovation / Xue Jin Architecture Network - Apartment Interiors, Lighting, Table71sqm. Apartment Renovation / Xue Jin Architecture Network - More Images+ 12

  • Interior Designers: Xue Jin Architecture Network
  • Area Area of this architecture project Area:  71
  • Year Completion year of this architecture project Year:  2018
  • Manufacturers Brands with products used in this architecture project
    Manufacturers:  OPLV 澳普利发

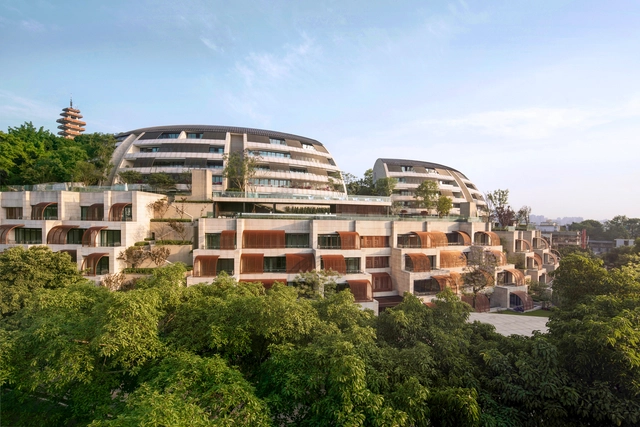
Chongqing Sunac One Central Mansion Sales Pavillion / AOE

Chongqing Sunac One Central Mansion Sales Pavillion / AOE - Commercial Architecture, FacadeChongqing Sunac One Central Mansion Sales Pavillion / AOE - Commercial Architecture, FacadeChongqing Sunac One Central Mansion Sales Pavillion / AOE - Commercial Architecture, Stairs, FacadeChongqing Sunac One Central Mansion Sales Pavillion / AOE - Commercial Architecture, FacadeChongqing Sunac One Central Mansion Sales Pavillion / AOE - More Images+ 35

  • Architects: AOE
  • Area Area of this architecture project Area:  2000
  • Year Completion year of this architecture project Year:  2017
  • Manufacturers Brands with products used in this architecture project
    Manufacturers:  Chongbo Energy Conservation Glass, ShanghaiJoYa Wire Mesh

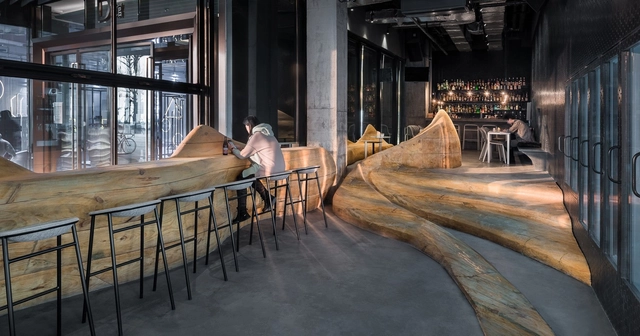
Anti-Domino No. 02 – Wood Mountain / Daipu Architects

Anti-Domino No. 02 – Wood Mountain / Daipu Architects - Interior DesignAnti-Domino No. 02 – Wood Mountain / Daipu Architects - Interior Design, Deck, Facade, Arch, Table, ChairAnti-Domino No. 02 – Wood Mountain / Daipu Architects - Interior Design, Door, FacadeAnti-Domino No. 02 – Wood Mountain / Daipu Architects - Interior Design, Arch, HandrailAnti-Domino No. 02 – Wood Mountain / Daipu Architects - More Images+ 31

  • Architects: Daipu Architects
  • Area Area of this architecture project Area:  120
  • Year Completion year of this architecture project Year:  2017
  • Manufacturers Brands with products used in this architecture project
    Manufacturers:  De Vorm

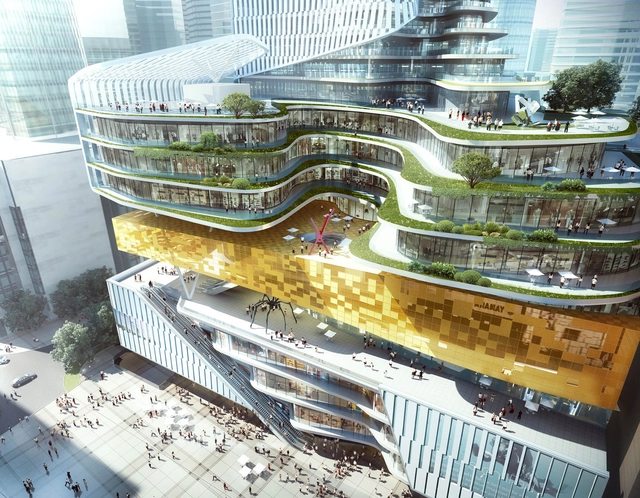
With a Bookstore at its Core Aedas Unveils Mix-use Project Inspired by Rolled Book Scrolls

Aedas has unveiled the plans for its Chongqing Xinhua Bookstore Group Jiefangbei Book City mixed-use project, a complex of retail, residential, office, and hotel space with a Xinhua Bookstore at its core. Based on an ancient Chinese prose that states “knowledge brings wealth,” the project aims to integrate the concept of a book with the cultural elements of Chongqing to create an interactive commercial space.

 With a Bookstore at its Core Aedas Unveils Mix-use Project Inspired by Rolled Book Scrolls - Facade, Cityscape With a Bookstore at its Core Aedas Unveils Mix-use Project Inspired by Rolled Book Scrolls - Facade, Lighting, Cityscape With a Bookstore at its Core Aedas Unveils Mix-use Project Inspired by Rolled Book Scrolls - Stairs With a Bookstore at its Core Aedas Unveils Mix-use Project Inspired by Rolled Book Scrolls - Facade, Cityscape With a Bookstore at its Core Aedas Unveils Mix-use Project Inspired by Rolled Book Scrolls - More Images+ 7

Call for Entries: Design a Sky Garden System for the Chong Qing Skyline

Competition Theme: Green – Eco - Future Building Systems and Lifestyle

The design intent is to create a system/network of eco-green elevated sky gardens within a soon to be realised super high-rise residential complex, with the aim of drastically improving the living environment and lifestyle of urban dwellers. This competition seeks young architects worldwide to provide innovative ideas to break the existing typology of the super high-rise and isolated lifestyles associated with high density urban living. 

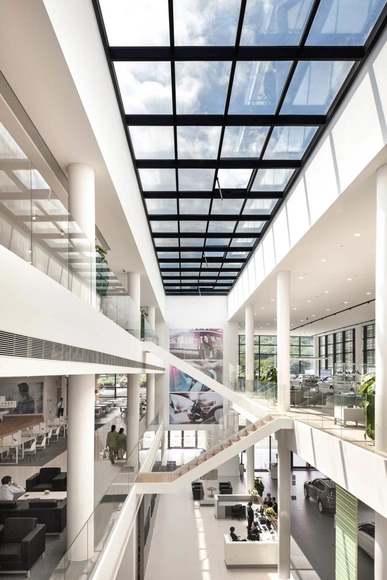
BMW Chongqing / Crossboundaries

BMW Chongqing / Crossboundaries - ShowroomBMW Chongqing / Crossboundaries - ShowroomBMW Chongqing / Crossboundaries - Showroom, Facade, Stairs, Beam, HandrailBMW Chongqing / Crossboundaries - Showroom, Chair, Table, LightingBMW Chongqing / Crossboundaries - More Images+ 11

Chongqing, China
  • Architects: Crossboundaries
  • Area Area of this architecture project Area:  4800
  • Year Completion year of this architecture project Year:  2015

Chongqing Taoyuanju Community Center / Vector Architects

Chongqing Taoyuanju Community Center  / Vector Architects - Community Center, Fence, Facade, Handrail, Beam, BalconyChongqing Taoyuanju Community Center  / Vector Architects - Community Center, Facade, ArchChongqing Taoyuanju Community Center  / Vector Architects - Community Center, Garden, DoorChongqing Taoyuanju Community Center  / Vector Architects - Community Center, Kitchen, Facade, Handrail, ChairChongqing Taoyuanju Community Center  / Vector Architects - More Images+ 36

Chongqing, China
  • Architects: Vector Architects
  • Area Area of this architecture project Area:  10000
  • Year Completion year of this architecture project Year:  2015

Yunyang Civil Activities Centre / Tanghua Architects & Associates

Yunyang Civil Activities Centre / Tanghua Architects & Associates - Community CenterYunyang Civil Activities Centre / Tanghua Architects & Associates - Community CenterYunyang Civil Activities Centre / Tanghua Architects & Associates - Community CenterYunyang Civil Activities Centre / Tanghua Architects & Associates - Community CenterYunyang Civil Activities Centre / Tanghua Architects & Associates - More Images+ 18

Chongqing, China

SND Fashion Store / 3GATTI

SND Fashion Store / 3GATTI - Store, ArchSND Fashion Store / 3GATTI - Store, Facade, ArchSND Fashion Store / 3GATTI - Store, Arch, LightingSND Fashion Store / 3GATTI - Store, Facade, Beam, Arch, ArcadeSND Fashion Store / 3GATTI - More Images+ 23

  • Architects: 3GATTI
  • Area Area of this architecture project Area:  180
  • Year Completion year of this architecture project Year:  2014
  • Professionals: Valentina Brunetti

Zhongxun Times / 10 Design

Zhongxun Times / 10 Design - Retail , Facade, CityscapeZhongxun Times / 10 Design - Retail , Facade, CityscapeZhongxun Times / 10 Design - Retail , Column, Facade, Arch, BeamZhongxun Times / 10 Design - Retail , Fence, FacadeZhongxun Times / 10 Design - More Images+ 29

  • Architects: 10 Design
  • Area Area of this architecture project Area:  130000
  • Year Completion year of this architecture project Year:  2013

Chongqing Greenland Clubhouse / PURE Architecture

Chongqing Greenland Clubhouse / PURE Architecture - Showroom, FacadeChongqing Greenland Clubhouse / PURE Architecture - Showroom, FacadeChongqing Greenland Clubhouse / PURE Architecture - Showroom, FacadeChongqing Greenland Clubhouse / PURE Architecture - Showroom, Facade, Handrail, CityscapeChongqing Greenland Clubhouse / PURE Architecture - More Images+ 18

Chongqing, China

Palm Island / Hassell

Palm Island / Hassell - Restaurants & Bars, Facade, Cityscape
© Luo Wen
  • Interior Designers: HASSELL
  • Area Area of this architecture project Area:  9600
  • Year Completion year of this architecture project Year:  2012

Palm Island / Hassell - Restaurants & Bars, FacadePalm Island / Hassell - Restaurants & Bars, Facade, CityscapePalm Island / Hassell - Restaurants & Bars, Facade, CityscapePalm Island / Hassell - Restaurants & Bars, Stairs, Handrail, FacadePalm Island / Hassell - More Images+ 16

Forte Nanshan / SPARK

Forte Nanshan / SPARK - Tourism
© Fernando Guerra | FG+SG

Forte Nanshan / SPARK - TourismForte Nanshan / SPARK - TourismForte Nanshan / SPARK - TourismForte Nanshan / SPARK - TourismForte Nanshan / SPARK - More Images+ 20

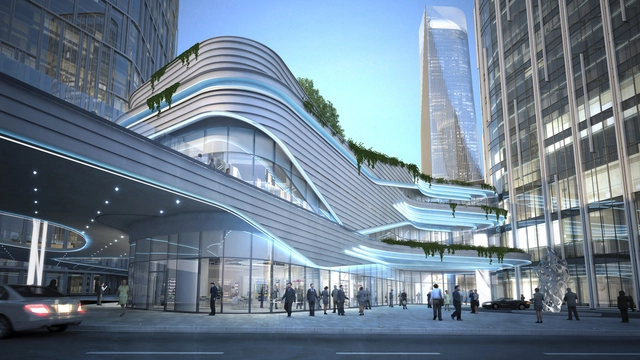
Starlight Place / Aedas

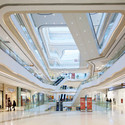
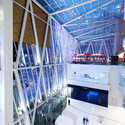
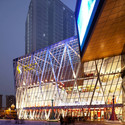
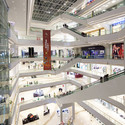
Starlight Place / Aedas - Shopping CentersStarlight Place / Aedas - Shopping CentersStarlight Place / Aedas - Shopping Centers, Facade, CityscapeStarlight Place / Aedas - Shopping Centers, LightingStarlight Place / Aedas - More Images+ 6

Chongqing, China
  • Architects: Aedas
  • Year Completion year of this architecture project Year:  2012

Brownstone Bar / Kokaistudios

Brownstone Bar / Kokaistudios - Bar, Beam, Table, Chair, LightingBrownstone Bar / Kokaistudios - Bar, Beam, Table, Chair, LightingBrownstone Bar / Kokaistudios - Bar, Column, Door, Table, Chair, BenchBrownstone Bar / Kokaistudios - Bar, FacadeBrownstone Bar / Kokaistudios - More Images+ 7

Chongqing, China
  • Architects: Kokaistudios
  • Area Area of this architecture project Area:  130
  • Year Completion year of this architecture project Year:  2010

New Jindai Elementary School / TEKTAO

New Jindai Elementary School / TEKTAO - Elementary & Middle School, Beam, Lighting, Chair, TableNew Jindai Elementary School / TEKTAO - Elementary & Middle School, Stairs, Handrail, Fence, Door, BeamNew Jindai Elementary School / TEKTAO - Elementary & Middle School, Garden, Facade, Fence, HandrailNew Jindai Elementary School / TEKTAO - Elementary & Middle School, Garden, FacadeNew Jindai Elementary School / TEKTAO - More Images+ 44

  • Architects: TEKTAO
    : TEKTAO/Tongji University
  • Area Area of this architecture project Area:  5000