1. ArchDaily
  2. Chongqing

Chongqing: The Latest Architecture and News

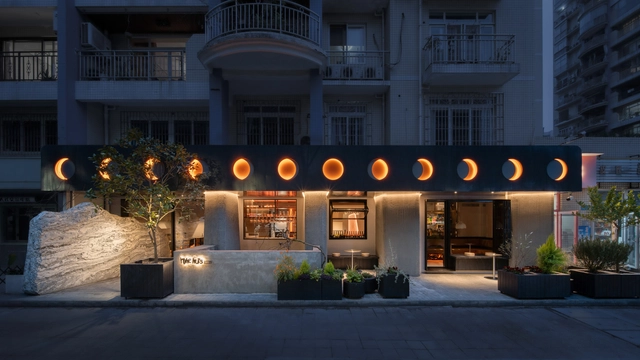
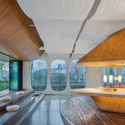
Wine Nuts / WT Architects

Wine Nuts / WT Architects - Interior Photography, Store, FacadeWine Nuts / WT Architects - Interior Photography, Store, Bedroom, Door, Facade, ArchWine Nuts / WT Architects - Interior Photography, Store, Table, Chair, CountertopWine Nuts / WT Architects - Interior Photography, Store, ChairWine Nuts / WT Architects - More Images+ 21

Chongqing, China

OR Atelier / LAS DESIGN

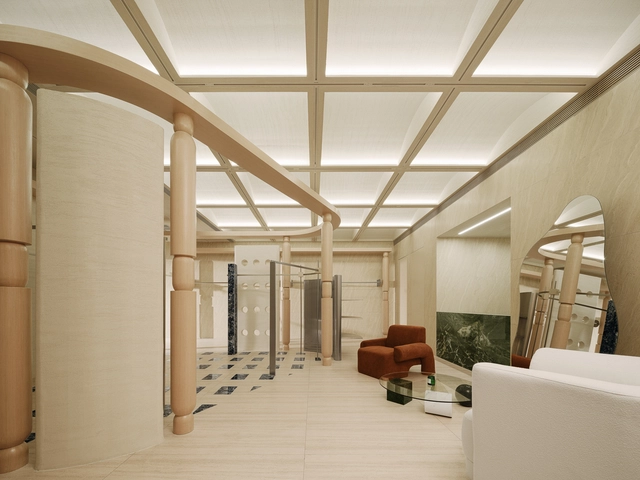
OR Atelier / LAS DESIGN - Interior Photography, Store, Facade, Beam, HandrailOR Atelier / LAS DESIGN - Interior Photography, Store, Facade, HandrailOR Atelier / LAS DESIGN - Interior Photography, Store, Beam, Facade, Column, DoorOR Atelier / LAS DESIGN - Interior Photography, StoreOR Atelier / LAS DESIGN - More Images+ 30

Chongqing, China
  • Architects: LAS DESIGN
  • Area Area of this architecture project Area:  110
  • Year Completion year of this architecture project Year:  2022

SND Chongqing WFC / Various Associates
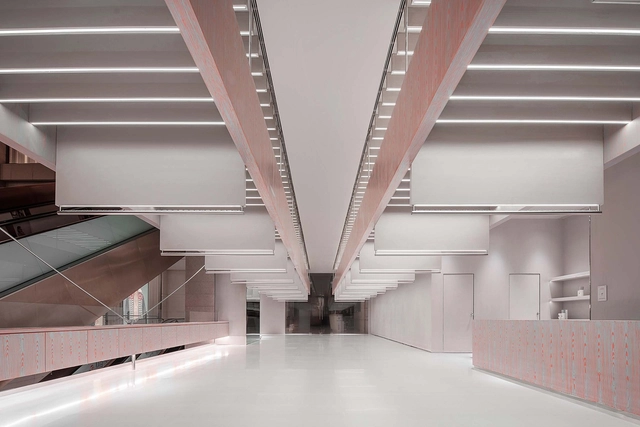
SND Chongqing WFC / Various Associates - Interior Photography, Retail InteriorsSND Chongqing WFC / Various Associates - Interior Photography, Retail InteriorsSND Chongqing WFC / Various Associates - Interior Photography, Retail Interiors, KitchenSND Chongqing WFC / Various Associates - Drawings, Retail Interiors, FacadeSND Chongqing WFC / Various Associates - More Images+ 24

Chongqing, China
  • Architects: Various Associates
  • Area Area of this architecture project Area:  296
  • Year Completion year of this architecture project Year:  2021

AI PARK / XING DESIGN

AI PARK / XING DESIGN - Exterior Photography, Offices
incomplete architectural form for future expansion. Image © Shengliang Su

AI PARK / XING DESIGN - Exterior Photography, OfficesAI PARK / XING DESIGN - Exterior Photography, OfficesAI PARK / XING DESIGN - Exterior Photography, Offices, FacadeAI PARK / XING DESIGN - Interior Photography, OfficesAI PARK / XING DESIGN - More Images+ 29

Chongqing, China
  • Architects: XING DESIGN
  • Area Area of this architecture project Area:  5500
  • Year Completion year of this architecture project Year:  2021
  • Professionals: Second Nature

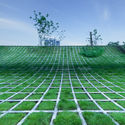
Yunyang Riverside Green Corridor / ATELIER DYJG + School of Landscape Architecture, Beijing Forestry University
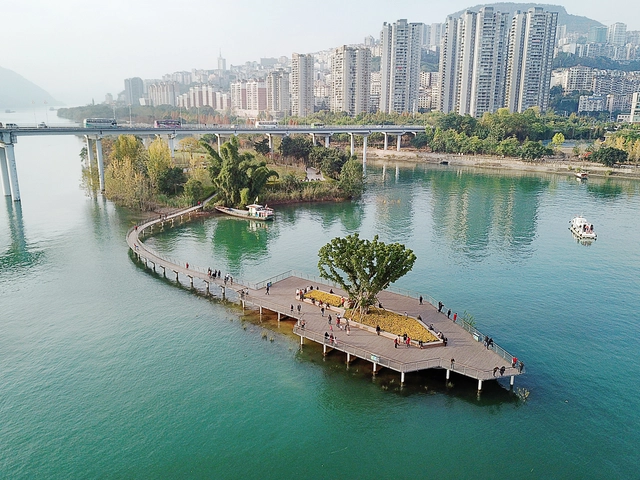
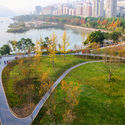
Yunyang Riverside Green Corridor / ATELIER DYJG + School of Landscape Architecture, Beijing Forestry University - Exterior Photography, Landscape ArchitectureYunyang Riverside Green Corridor / ATELIER DYJG + School of Landscape Architecture, Beijing Forestry University - Exterior Photography, Landscape Architecture, FenceYunyang Riverside Green Corridor / ATELIER DYJG + School of Landscape Architecture, Beijing Forestry University - Exterior Photography, Landscape ArchitectureYunyang Riverside Green Corridor / ATELIER DYJG + School of Landscape Architecture, Beijing Forestry University - Exterior Photography, Landscape ArchitectureYunyang Riverside Green Corridor / ATELIER DYJG + School of Landscape Architecture, Beijing Forestry University - More Images+ 24
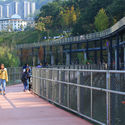

ASTRA Flag Shop / BDD DESIGN

ASTRA Flag Shop / BDD DESIGN - Interior Photography, Restaurant & Bar Interiors, KitchenASTRA Flag Shop / BDD DESIGN - Interior Photography, Restaurant & Bar Interiors, KitchenASTRA Flag Shop / BDD DESIGN - Interior Photography, Restaurant & Bar Interiors, ChairASTRA Flag Shop / BDD DESIGN - Interior Photography, Restaurant & Bar Interiors, ChairASTRA Flag Shop / BDD DESIGN - More Images+ 20

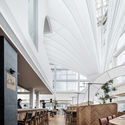
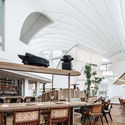
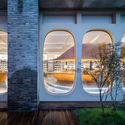
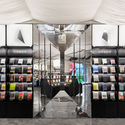
The Glade Bookstore / HAS design and research
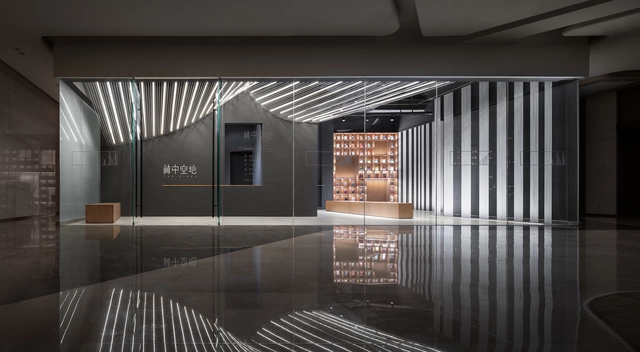
The Glade Bookstore / HAS design and research - Interior Photography, Retail InteriorsThe Glade Bookstore / HAS design and research - Interior Photography, Retail InteriorsThe Glade Bookstore / HAS design and research - Interior Photography, Retail InteriorsThe Glade Bookstore / HAS design and research - Interior Photography, Retail InteriorsThe Glade Bookstore / HAS design and research - More Images+ 27
Chongqing, China

Yuanmen Primary School Renovation / JiuQiHuaXia Atelier KAI + SILOxDESIGN
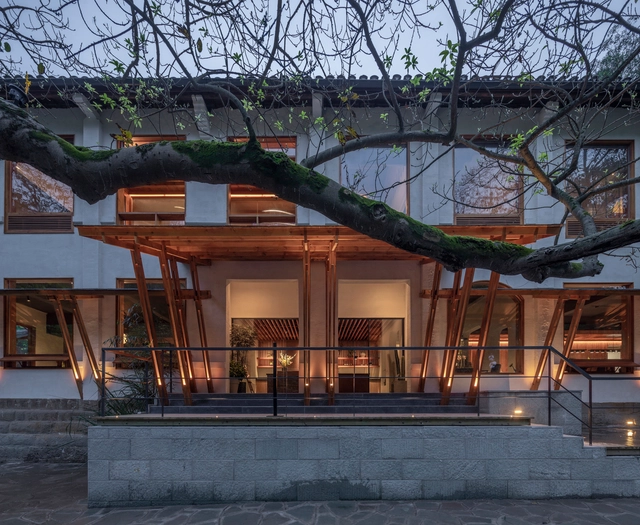
Yuanmen Primary School Renovation / JiuQiHuaXia Atelier KAI + SILOxDESIGN - Exterior Photography, Hotels Interiors, Arch, FacadeYuanmen Primary School Renovation / JiuQiHuaXia Atelier KAI + SILOxDESIGN - Exterior Photography, Hotels Interiors, DoorYuanmen Primary School Renovation / JiuQiHuaXia Atelier KAI + SILOxDESIGN - Interior Photography, Hotels Interiors, FacadeYuanmen Primary School Renovation / JiuQiHuaXia Atelier KAI + SILOxDESIGN - Interior Photography, Hotels Interiors, BeamYuanmen Primary School Renovation / JiuQiHuaXia Atelier KAI + SILOxDESIGN - More Images+ 40
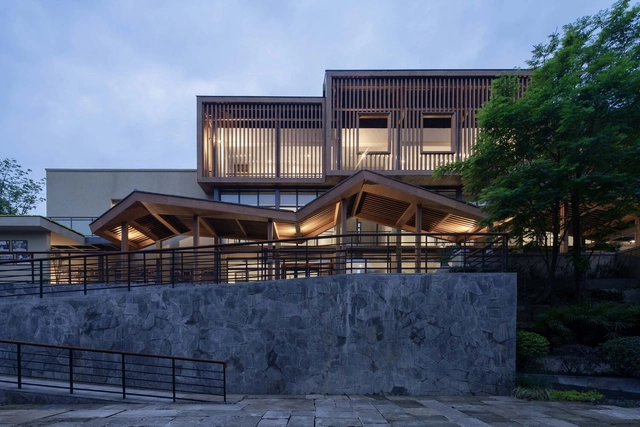
Dianjiang Bagu·Suji Hotel / 3andwich Design / He Wei Studio
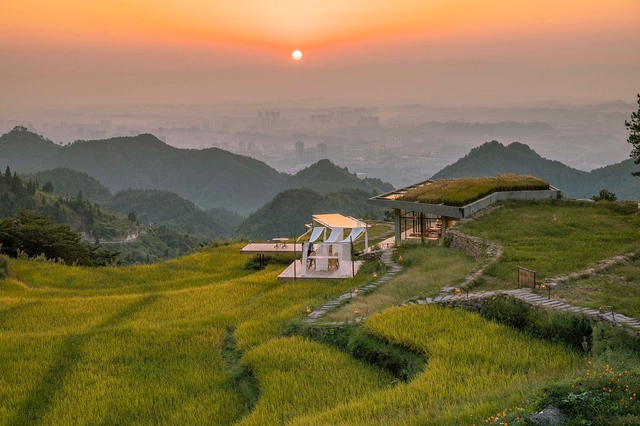
Dianjiang Bagu·Suji Hotel / 3andwich Design / He Wei Studio - Exterior Photography, Hotels, GardenDianjiang Bagu·Suji Hotel / 3andwich Design / He Wei Studio - Exterior Photography, Hotels, Garden, FacadeDianjiang Bagu·Suji Hotel / 3andwich Design / He Wei Studio - Exterior Photography, Hotels, FacadeDianjiang Bagu·Suji Hotel / 3andwich Design / He Wei Studio - Exterior Photography, Hotels, Courtyard, Facade, BeamDianjiang Bagu·Suji Hotel / 3andwich Design / He Wei Studio - More Images+ 28

Chongqing, China

Office Renovation in Old Factory / Qing Studio
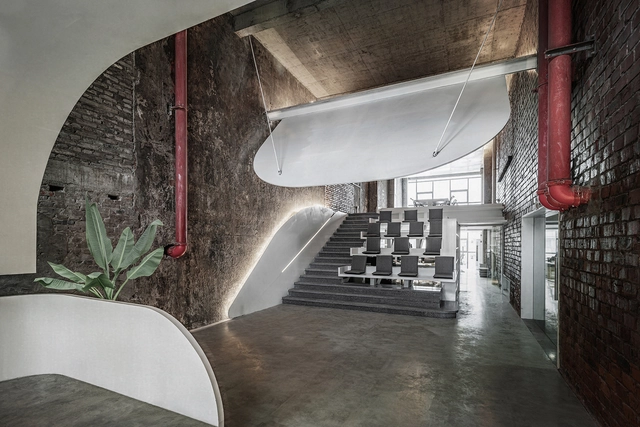
Office Renovation in Old Factory / Qing Studio - Interior Photography, Offices Interiors, Stairs, Door, Arch, ColumnOffice Renovation in Old Factory / Qing Studio - Interior Photography, Offices Interiors, FacadeOffice Renovation in Old Factory / Qing Studio - Offices InteriorsOffice Renovation in Old Factory / Qing Studio - Interior Photography, Offices Interiors, FacadeOffice Renovation in Old Factory / Qing Studio - More Images+ 24

  • Architects: Qing Studio
  • Area Area of this architecture project Area:  190
  • Year Completion year of this architecture project Year:  2021
  • Manufacturers Brands with products used in this architecture project
    Manufacturers:  SHJIX上海吉祥, SOOGEN泫简瓷砖

GUGA Books / WT Architects

GUGA Books / WT Architects - Interior Photography, Store, ArchGUGA Books / WT Architects - Interior Photography, StoreGUGA Books / WT Architects - Interior Photography, StoreGUGA Books / WT Architects - Exterior Photography, StoreGUGA Books / WT Architects - More Images+ 25

Chongqing, China
  • Architects: WT Architects
  • Area Area of this architecture project Area:  750
  • Year Completion year of this architecture project Year:  2020

Chongqing Liangjiang New District ∑ INNOVATION SPACE / Shanghai Dushe Architectural Design

Chongqing Liangjiang New District ∑ INNOVATION SPACE / Shanghai Dushe Architectural Design - Exterior Photography, Office BuildingsChongqing Liangjiang New District ∑ INNOVATION SPACE / Shanghai Dushe Architectural Design - Exterior Photography, Office Buildings, GardenChongqing Liangjiang New District ∑ INNOVATION SPACE / Shanghai Dushe Architectural Design - Exterior Photography, Office Buildings, FacadeChongqing Liangjiang New District ∑ INNOVATION SPACE / Shanghai Dushe Architectural Design - Interior Photography, Office Buildings, Stairs, HandrailChongqing Liangjiang New District ∑ INNOVATION SPACE / Shanghai Dushe Architectural Design - More Images+ 40

Chongqing, China
  • Area Area of this architecture project Area:  3000
  • Year Completion year of this architecture project Year:  2020
  • Manufacturers Brands with products used in this architecture project
    Manufacturers:  Betonbau

Raffles City Chongqing / Safdie Architects
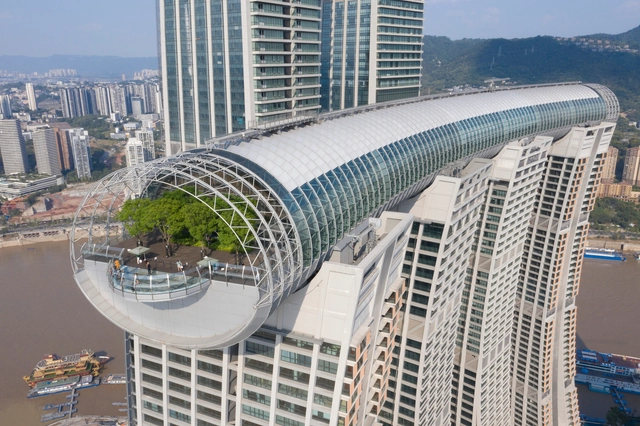
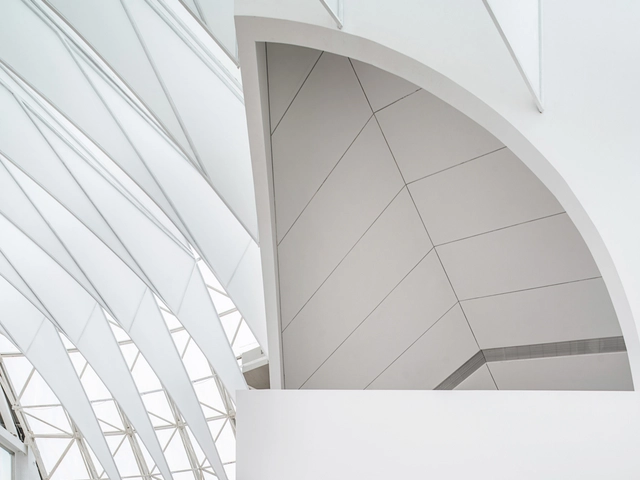
Raffles City Chongqing / Safdie Architects - Exterior Photography, Mixed Use ArchitectureRaffles City Chongqing / Safdie Architects - Exterior Photography, Mixed Use ArchitectureRaffles City Chongqing / Safdie Architects - Exterior Photography, Mixed Use ArchitectureRaffles City Chongqing / Safdie Architects - Exterior Photography, Mixed Use Architecture, GardenRaffles City Chongqing / Safdie Architects - More Images+ 47
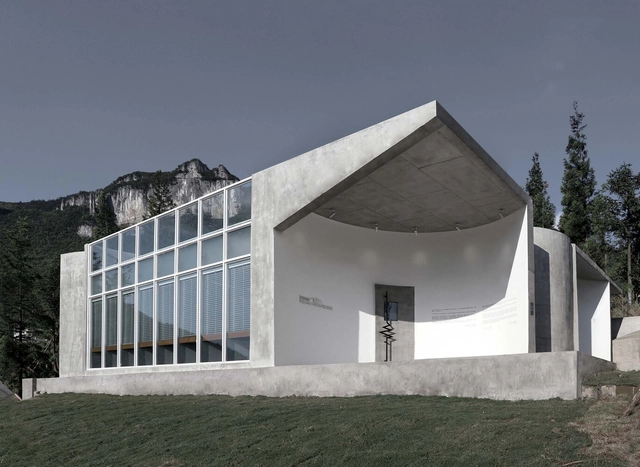
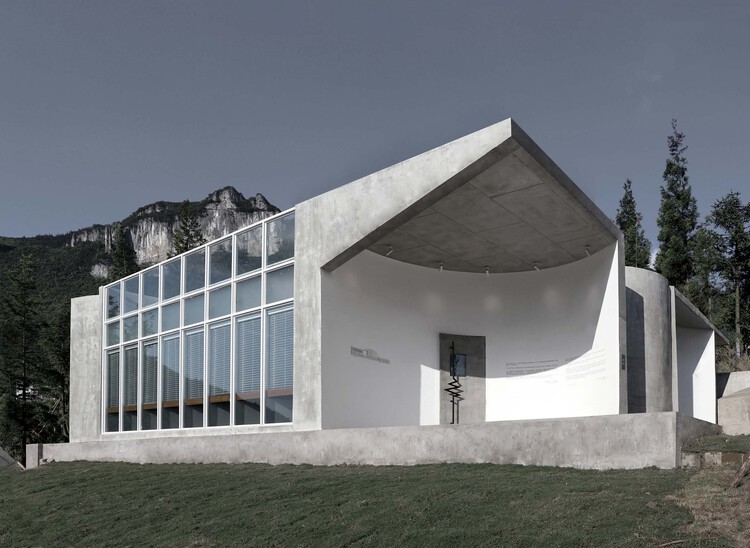
Sichuan Fine Arts Institute Library of Huxi / Tanghua Architects & Associates

Sichuan Fine Arts Institute Library of Huxi  / Tanghua Architects & Associates - LibrarySichuan Fine Arts Institute Library of Huxi  / Tanghua Architects & Associates - LibrarySichuan Fine Arts Institute Library of Huxi  / Tanghua Architects & Associates - LibrarySichuan Fine Arts Institute Library of Huxi  / Tanghua Architects & Associates - LibrarySichuan Fine Arts Institute Library of Huxi  / Tanghua Architects & Associates - More Images+ 34
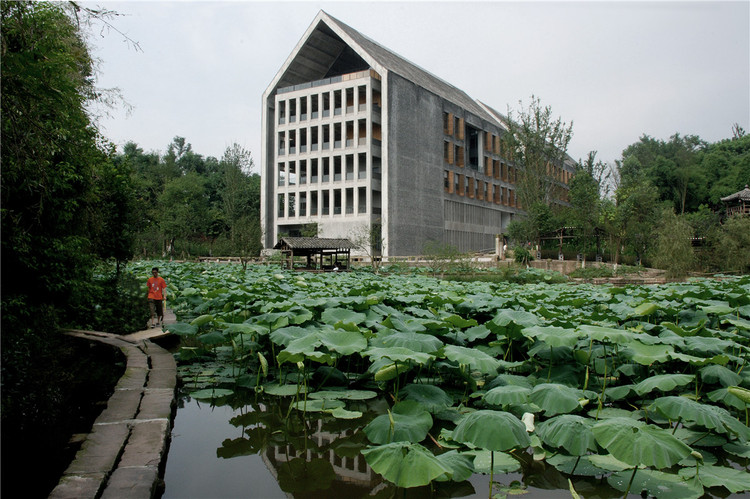
Chongqing, China

Forbidden City College, Chongqing / Atelier FCJZ

Forbidden City College, Chongqing / Atelier FCJZ - Exterior Photography, RenovationForbidden City College, Chongqing / Atelier FCJZ - Exterior Photography, RenovationForbidden City College, Chongqing / Atelier FCJZ - Interior Photography, Renovation, BeamForbidden City College, Chongqing / Atelier FCJZ - Interior Photography, Renovation, BeamForbidden City College, Chongqing / Atelier FCJZ - More Images+ 32

Chongqing, China
  • Architects: Atelier FCJZ
  • Area Area of this architecture project Area:  2700
  • Year Completion year of this architecture project Year:  2020

Chongqing BIK Kindergarten / F.O.G. Architecture

Chongqing BIK Kindergarten / F.O.G. Architecture - Interior Photography, Educational Interiors, Lighting, Table
Reception: office and public spaces are positioned on different heights. Image © INSPACE

Chongqing BIK Kindergarten / F.O.G. Architecture - Interior Photography, Educational Interiors, FacadeChongqing BIK Kindergarten / F.O.G. Architecture - Interior Photography, Educational InteriorsChongqing BIK Kindergarten / F.O.G. Architecture - Interior Photography, Educational Interiors, Facade, TableChongqing BIK Kindergarten / F.O.G. Architecture - Interior Photography, Educational Interiors, TableChongqing BIK Kindergarten / F.O.G. Architecture - More Images+ 25

Moutain House of Lew / LEW JOESON

Moutain House of Lew / LEW JOESON - Exterior Photography, HousesMoutain House of Lew / LEW JOESON - Exterior Photography, Houses, StairsMoutain House of Lew / LEW JOESON - Exterior Photography, HousesMoutain House of Lew / LEW JOESON - Exterior Photography, Houses, Stairs, Door, HandrailMoutain House of Lew / LEW JOESON - More Images+ 35

Chongqing, China
  • Architects: LEW JOESON
  • Area Area of this architecture project Area:  330
  • Year Completion year of this architecture project Year:  2019

Chongqing Industrial Museum / WallaceLiu

Chongqing Industrial Museum / WallaceLiu - Interior Photography, Museum, BeamChongqing Industrial Museum / WallaceLiu - Exterior Photography, Museum, ColumnChongqing Industrial Museum / WallaceLiu - Exterior Photography, Museum, BeamChongqing Industrial Museum / WallaceLiu - Exterior Photography, Museum, BeamChongqing Industrial Museum / WallaceLiu - More Images+ 35

Chongqing, China