1. ArchDaily
  2. brisbane

brisbane: The Latest Architecture and News

Futurebuild Queensland

Futurebuild Queensland is the state's only dedicated trade exhibition for the building, design and development sectors. Held annually, it brings together the entire state’s design and build ecosystem for two days of product discovery, industry connection and business opportunities that help shape how Queensland builds.
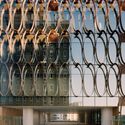
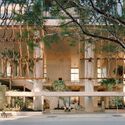
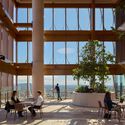
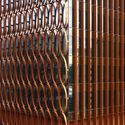
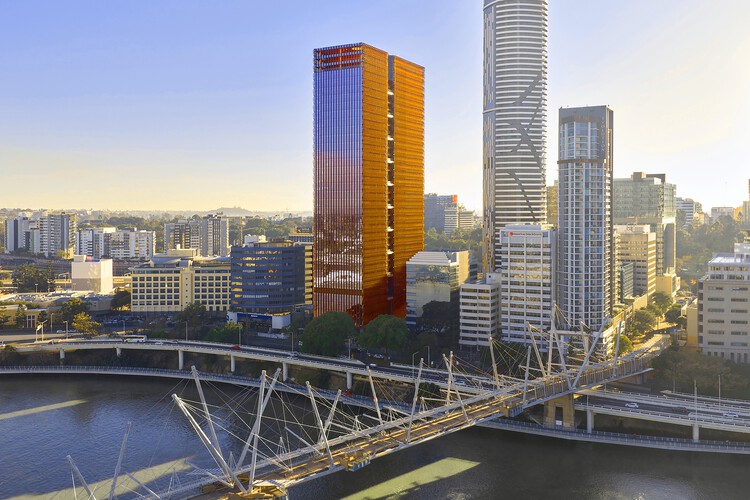
205 North Quay / Hassell + REX + Richards and Spence

205 North Quay / Hassell + REX + Richards and Spence - Office Buildings205 North Quay / Hassell + REX + Richards and Spence - Office Buildings205 North Quay / Hassell + REX + Richards and Spence - Interior Photography, Office Buildings205 North Quay / Hassell + REX + Richards and Spence - Office Buildings205 North Quay / Hassell + REX + Richards and Spence - More Images+ 17

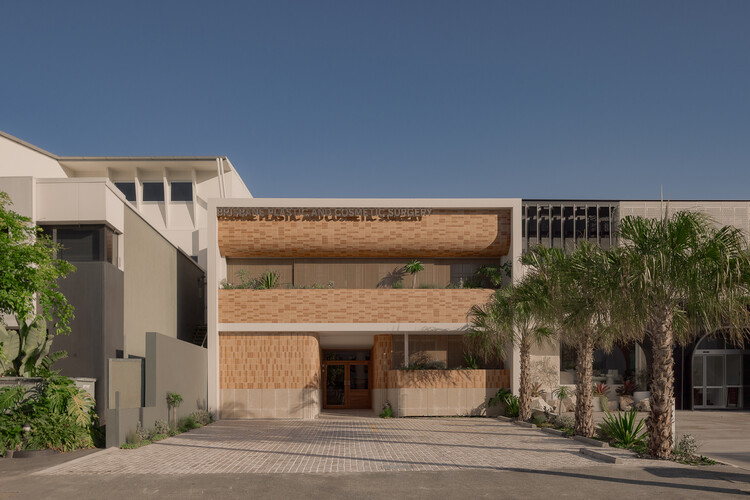
Brisbane Plastic & Cosmetic Surgery / Studio Collective

Brisbane Plastic & Cosmetic Surgery / Studio Collective - Interior Photography, Wellness Interiors, ChairBrisbane Plastic & Cosmetic Surgery / Studio Collective - Interior Photography, Wellness Interiors, Stairs, HandrailBrisbane Plastic & Cosmetic Surgery / Studio Collective - Interior Photography, Wellness Interiors, ChairBrisbane Plastic & Cosmetic Surgery / Studio Collective - Wellness InteriorsBrisbane Plastic & Cosmetic Surgery / Studio Collective - More Images+ 19

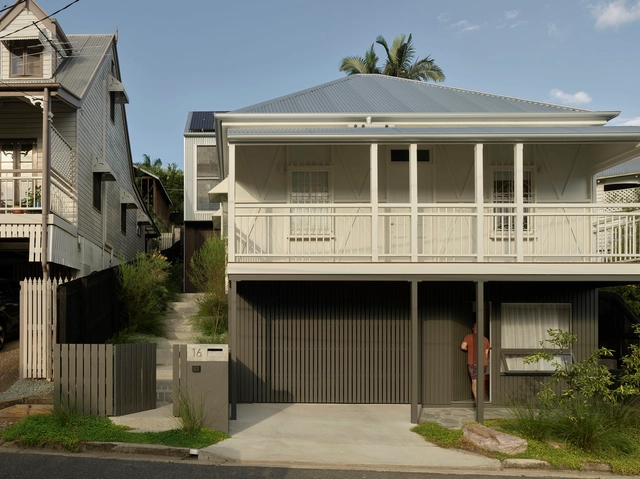
Tighty Whitey House / Maytree Studios

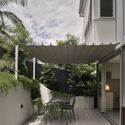
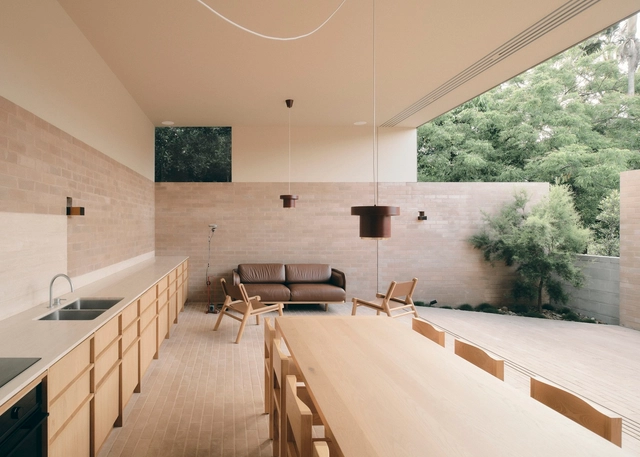
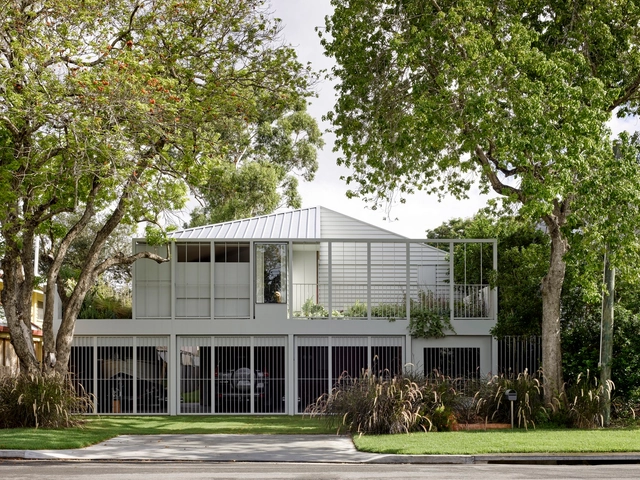
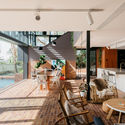
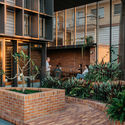
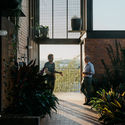
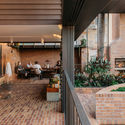
Tighty Whitey House / Maytree Studios - Interior Photography, Houses, Kitchen, Countertop, Table, ChairTighty Whitey House / Maytree Studios - Interior Photography, Houses, Patio, Balcony, ChairTighty Whitey House / Maytree Studios - Interior Photography, Houses, Stairs, Lighting, ChairTighty Whitey House / Maytree Studios - Exterior Photography, Houses, BalconyTighty Whitey House / Maytree Studios - More Images+ 16

Brisbane, Australia
  • Architects: Maytree Studios
  • Area Area of this architecture project Area:  200
  • Year Completion year of this architecture project Year:  2024
  • Manufacturers Brands with products used in this architecture project
    Manufacturers:  Fisher & Paykel, Armadillo and Co, Blum, Polytec

Birdwood House / Peter Besley

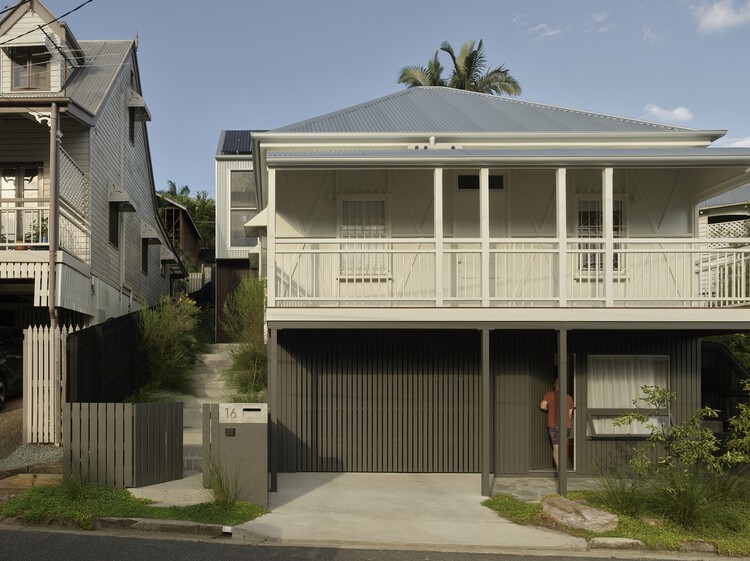
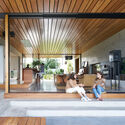
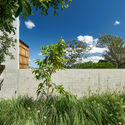
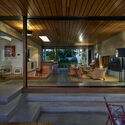
Birdwood House / Peter Besley - Exterior Photography, Houses, Courtyard, BalconyBirdwood House / Peter Besley - HousesBirdwood House / Peter Besley - Interior Photography, HousesBirdwood House / Peter Besley - Interior Photography, Houses, ChairBirdwood House / Peter Besley - More Images+ 18

Brisbane, Australia

The Fencing of Architecture and The Villa of the Architect

Is architecture complicit in withdrawal, or merely reflecting it?

Freihaus / Gockel Architects

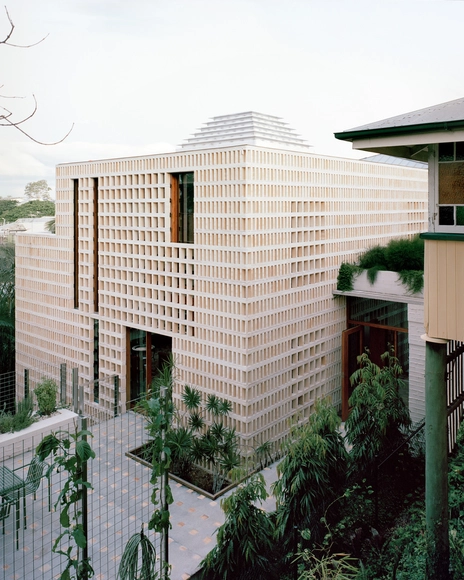
Freihaus / Gockel Architects - Interior Photography, Houses, ChairFreihaus / Gockel Architects - Interior Photography, Houses, Courtyard, StairsFreihaus / Gockel Architects - Exterior Photography, Houses, BalconyFreihaus / Gockel Architects - HousesFreihaus / Gockel Architects - More Images+ 17

Brisbane, Australia
  • Architects: Gockel Architects
  • Area Area of this architecture project Area:  290
  • Year Completion year of this architecture project Year:  2024

High Street House / Lineburg Wang

High Street House / Lineburg Wang - Interior Photography, HousesHigh Street House / Lineburg Wang - Interior Photography, Houses, Kitchen, CountertopHigh Street House / Lineburg Wang - Interior Photography, Houses, Kitchen, ChairHigh Street House / Lineburg Wang - HousesHigh Street House / Lineburg Wang - More Images+ 19

Brisbane, Australia

Stafford Vet Hospital / Vokes and Peters

Stafford Vet Hospital / Vokes and Peters - Exterior Photography, Veterinary Clinic, FacadeStafford Vet Hospital / Vokes and Peters - Exterior Photography, Veterinary Clinic, FacadeStafford Vet Hospital / Vokes and Peters - Interior Photography, Veterinary Clinic, Kitchen, Facade, BenchStafford Vet Hospital / Vokes and Peters - Exterior Photography, Veterinary Clinic, FacadeStafford Vet Hospital / Vokes and Peters - More Images+ 13

Pinjarra Hills House / Sullivan Skinner

Pinjarra Hills House / Sullivan Skinner - Exterior Photography, Extension, Garden, Facade, DoorPinjarra Hills House / Sullivan Skinner - Interior Photography, Extension, Kitchen, Table, Lighting, ChairPinjarra Hills House / Sullivan Skinner - Interior Photography, Extension, FacadePinjarra Hills House / Sullivan Skinner - Interior Photography, Extension, Facade, Table, Lighting, ChairPinjarra Hills House / Sullivan Skinner - More Images+ 18

Sunrise Studio / Bark Design Architects

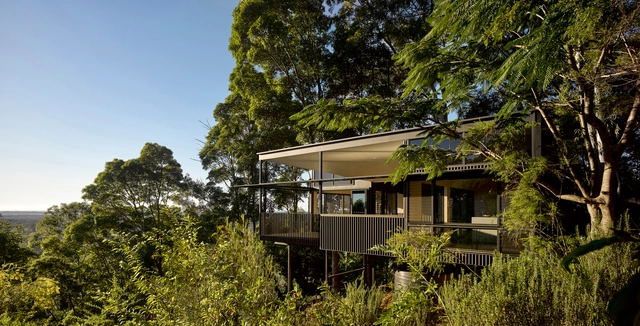
Sunrise Studio / Bark Design Architects - Interior Photography, Houses, Kitchen, Fence, Door, LightingSunrise Studio / Bark Design Architects - Interior Photography, Houses, Facade, Beam, HandrailSunrise Studio / Bark Design Architects - Exterior Photography, Houses, Facade, ForestSunrise Studio / Bark Design Architects - Exterior Photography, Houses, Garden, Facade, ForestSunrise Studio / Bark Design Architects - More Images+ 23

Brisbane, Australia

University of Queensland Andrew N. Liveris Building / Lyons + m3architecture

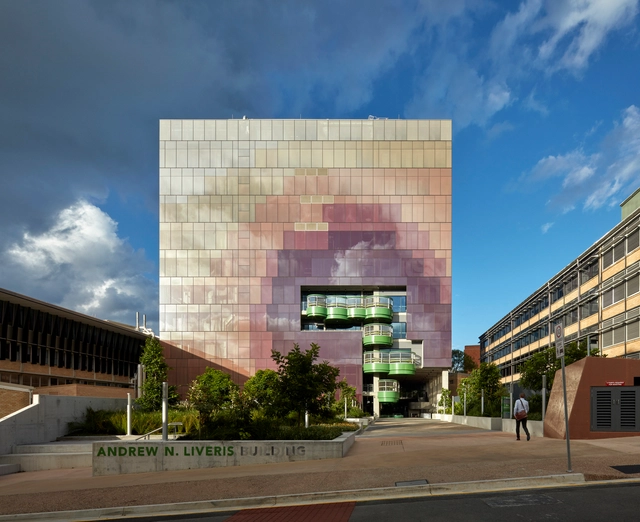
University of Queensland Andrew N. Liveris Building / Lyons  + m3architecture - Exterior Photography, University, FacadeUniversity of Queensland Andrew N. Liveris Building / Lyons  + m3architecture - Interior Photography, University, FacadeUniversity of Queensland Andrew N. Liveris Building / Lyons  + m3architecture - Interior Photography, University, TableUniversity of Queensland Andrew N. Liveris Building / Lyons  + m3architecture - Interior Photography, University, StairsUniversity of Queensland Andrew N. Liveris Building / Lyons  + m3architecture - More Images+ 3

Brisbane, Australia
  • Architects: Lyons, m3architecture
  • Area Area of this architecture project Area:  1258
  • Year Completion year of this architecture project Year:  2022

Beck Street House / Lineburg Wang

Beck Street House / Lineburg Wang - Interior Photography, Renovation, Garden, Facade, Door, Beam, Column, ArchBeck Street House / Lineburg Wang - Interior Photography, Renovation, Facade, Lighting, Table, ChairBeck Street House / Lineburg Wang - Interior Photography, Renovation, FacadeBeck Street House / Lineburg Wang - Interior Photography, Renovation, Facade, ColumnBeck Street House / Lineburg Wang - More Images+ 26

Cannon Hill Anglican College D Block / Reddog Architects

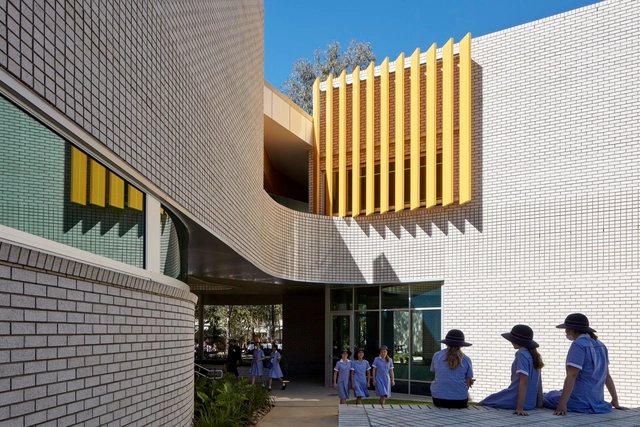
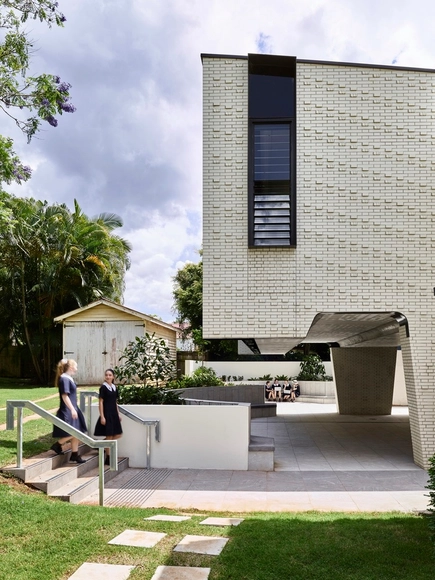
Cannon Hill Anglican College D Block / Reddog Architects - Exterior Photography, Educational Architecture, Courtyard, FacadeCannon Hill Anglican College D Block / Reddog Architects - Interior Photography, Educational Architecture, FacadeCannon Hill Anglican College D Block / Reddog Architects - Interior Photography, Educational Architecture, FacadeCannon Hill Anglican College D Block / Reddog Architects - Interior Photography, Educational Architecture, FacadeCannon Hill Anglican College D Block / Reddog Architects - More Images+ 24

  • Architects: Reddog Architects
  • Area Area of this architecture project Area:  1990
  • Year Completion year of this architecture project Year:  2020
  • Manufacturers Brands with products used in this architecture project
    Manufacturers:  iGuzzini, Fuse Furniture, Kfive Furniture, Versalux
  • Professionals: BPLanned, JHA Consulting

Park Road House / Lineburg Wang

Park Road House / Lineburg Wang - Exterior Photography, HousesPark Road House / Lineburg Wang - Exterior Photography, HousesPark Road House / Lineburg Wang - Interior Photography, HousesPark Road House / Lineburg Wang - Exterior Photography, Houses, FencePark Road House / Lineburg Wang - More Images+ 20

Brisbane, Australia

Riverbank House / Wilson Architects

Riverbank House / Wilson Architects - Interior Photography, Houses, Facade, ChairRiverbank House / Wilson Architects - Exterior Photography, HousesRiverbank House / Wilson Architects - Interior Photography, Houses, Kitchen, Table, Countertop, SinkRiverbank House / Wilson Architects - Interior Photography, Houses, Door, Beam, Facade, Chair, TableRiverbank House / Wilson Architects - More Images+ 14

  • Architects: Wilson Architects
  • Area Area of this architecture project Area:  252
  • Year Completion year of this architecture project Year:  2020
  • Manufacturers Brands with products used in this architecture project
    Manufacturers:  Boral, Modular Lighting Instruments, SNB Stone
  • Professionals: InnovaScape, MCD Constructions

St Aidan's Campus Link / Cox Architecture

St Aidan's Campus Link / Cox Architecture - Exterior Photography, Adaptive Reuse, FacadeSt Aidan's Campus Link / Cox Architecture - Interior Photography, Adaptive ReuseSt Aidan's Campus Link / Cox Architecture - Exterior Photography, Adaptive Reuse, StairsSt Aidan's Campus Link / Cox Architecture - Interior Photography, Adaptive Reuse, FacadeSt Aidan's Campus Link / Cox Architecture - More Images+ 3

Wooloowin House / Nielsen Jenkins

Wooloowin House / Nielsen Jenkins - Interior Photography, Houses, Beam, Table, ChairWooloowin House / Nielsen Jenkins - Exterior Photography, Houses, FacadeWooloowin House / Nielsen Jenkins - Exterior Photography, Houses, CourtyardWooloowin House / Nielsen Jenkins - Interior Photography, Houses, Beam, Table, ChairWooloowin House / Nielsen Jenkins - More Images+ 14

Brisbane, Australia