1. ArchDaily
  2. barcelona

barcelona: The Latest Architecture and News

"Designing Friction": Luna Maurer x Elisava Lecture

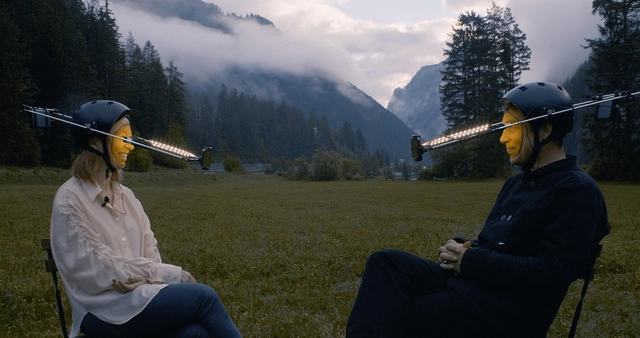
The second session of the 2022/23 Elisava Masters’ Talks, a lecture series organized by Elisava, Barcelona School of Design and Engineering, will focus on the evolution of technology over the last 20 years and its impact on the work of the Dutch studio Moniker. Luna Maurer, interaction designer and multimedia design artist, co-founder and co-director of Moniker alongside Roel Wouters, will delve into the new perspective on technology currently being developed by the Amsterdam-based studio.

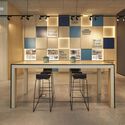
Pixel / TBI Architecture & Engineering

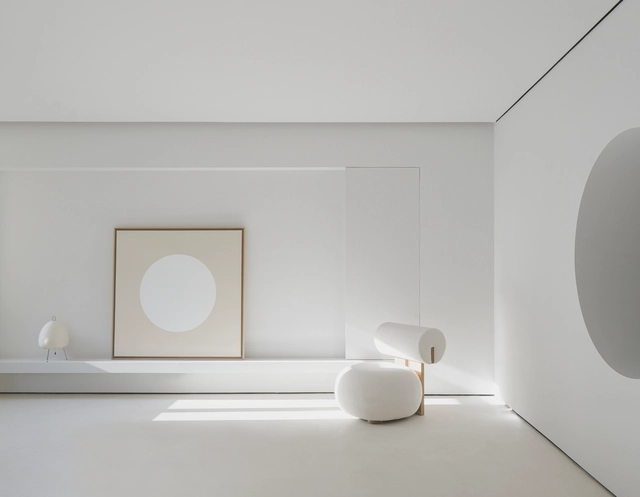
Pixel / TBI Architecture & Engineering - Interior Photography, Detail, Door, Facade, ColumnPixel / TBI Architecture & Engineering - Interior Photography, Detail, Kitchen, Table, ChairPixel / TBI Architecture & Engineering - Interior Photography, Detail, TablePixel / TBI Architecture & Engineering - Interior Photography, DetailPixel / TBI Architecture & Engineering - More Images+ 11

  • Area Area of this architecture project Area:  990 m²
  • Year Completion year of this architecture project Year:  2022
  • Manufacturers Brands with products used in this architecture project
    Manufacturers:  EGGER, MARAZZI, Tarkett, Decustic, Kvadrat, +3

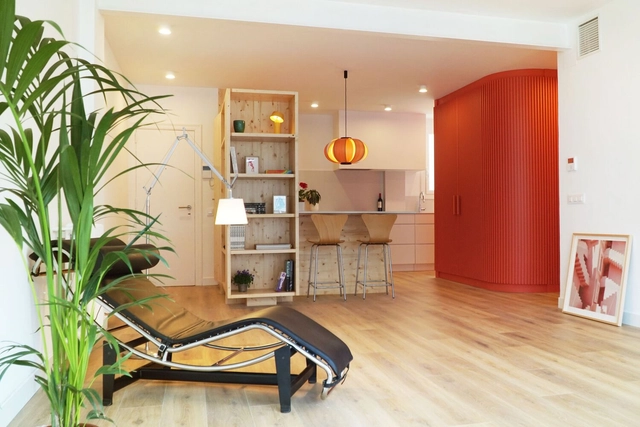
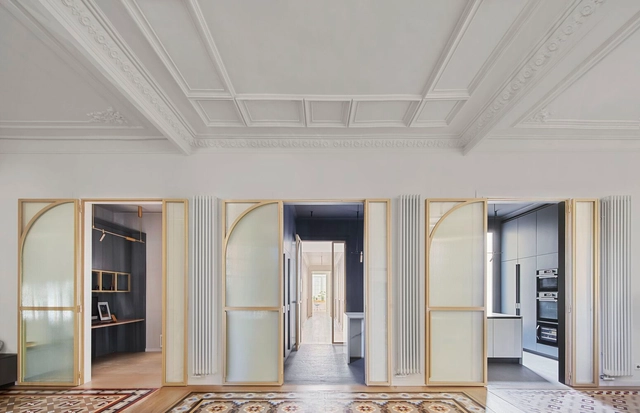
LC354 House Refurbishment / Al.Irene Escudé y Aleix Gz Call

LC354 House Refurbishment / Al.Irene Escudé y Aleix Gz Call - Interior Photography, Decoration & Ornament, Kitchen, Chair, TableLC354 House Refurbishment / Al.Irene Escudé y Aleix Gz Call - Interior Photography, Decoration & Ornament, LightingLC354 House Refurbishment / Al.Irene Escudé y Aleix Gz Call - Interior Photography, Decoration & Ornament, DoorLC354 House Refurbishment / Al.Irene Escudé y Aleix Gz Call - Interior Photography, Decoration & Ornament, FacadeLC354 House Refurbishment / Al.Irene Escudé y Aleix Gz Call - More Images+ 19

  • Area Area of this architecture project Area:  100 m²
  • Year Completion year of this architecture project Year:  2022
  • Manufacturers Brands with products used in this architecture project
    Manufacturers:  Cocina

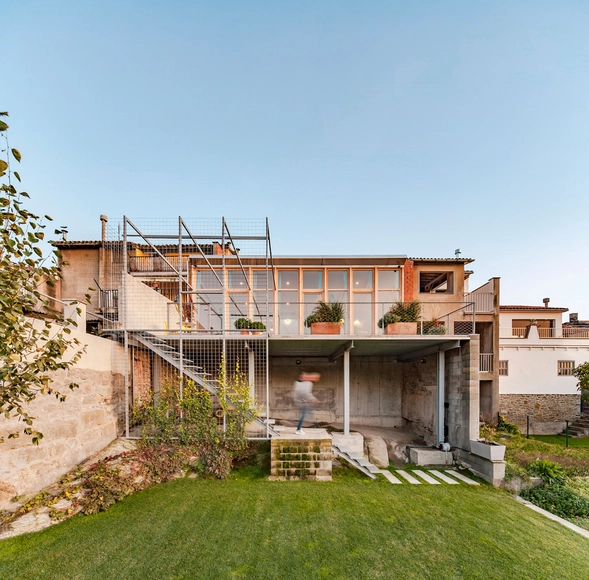
Casa Verdi / ARQUITECTURA-G

Casa Verdi / ARQUITECTURA-G - Exterior Photography, Houses, Facade
© Maxime Delvaux

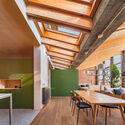
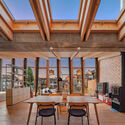
Casa Verdi / ARQUITECTURA-G - Interior Photography, HousesCasa Verdi / ARQUITECTURA-G - Interior Photography, HousesCasa Verdi / ARQUITECTURA-G - Interior Photography, Houses, Beam, Facade, HandrailCasa Verdi / ARQUITECTURA-G - Exterior Photography, Houses, Garden, ForestCasa Verdi / ARQUITECTURA-G - More Images+ 11

•
Barcelona, Spain
  • Architects: ARQUITECTURA-G
  • Area Area of this architecture project Area:  365 m²
  • Year Completion year of this architecture project Year:  2021

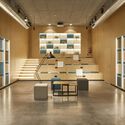
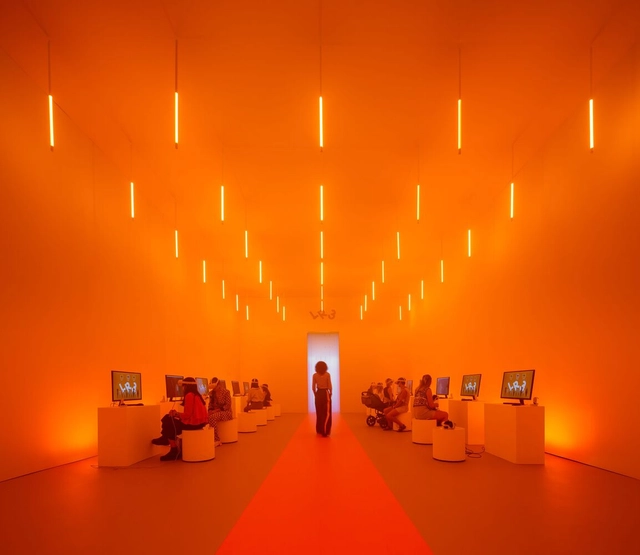
Ephemeral pavilion LR3 Experience / NeuronaLab + Ruben Casquero

Ephemeral pavilion LR3 Experience / NeuronaLab + Ruben Casquero - Interior Photography, Pavilion, Door, Facade, ArchEphemeral pavilion LR3 Experience / NeuronaLab + Ruben Casquero - Interior Photography, PavilionEphemeral pavilion LR3 Experience / NeuronaLab + Ruben Casquero - Interior Photography, Pavilion, Lighting, TableEphemeral pavilion LR3 Experience / NeuronaLab + Ruben Casquero - Exterior Photography, Pavilion, Facade, ArchEphemeral pavilion LR3 Experience / NeuronaLab + Ruben Casquero - More Images+ 16

Tienda La Cofradia / Berd Studio

Tienda La Cofradia / Berd Studio - Exterior Photography, Store, Door, Facade, Arch, BalconyTienda La Cofradia / Berd Studio - Interior Photography, StoreTienda La Cofradia / Berd Studio - Interior Photography, Store, Kitchen, Facade, StairsTienda La Cofradia / Berd Studio - Interior Photography, Store, Bathroom, TableTienda La Cofradia / Berd Studio - More Images+ 17

•
Barcelona, Spain
  • Architects: Berd Studio
  • Area Area of this architecture project Area:  120 m²
  • Year Completion year of this architecture project Year:  2022
  • Manufacturers Brands with products used in this architecture project
    Manufacturers:  Azulejos, CEIBO CONSTRUCTORA, FUSTERIA CREATIVA, LUX CAMBRA, TODO BARRO

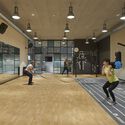
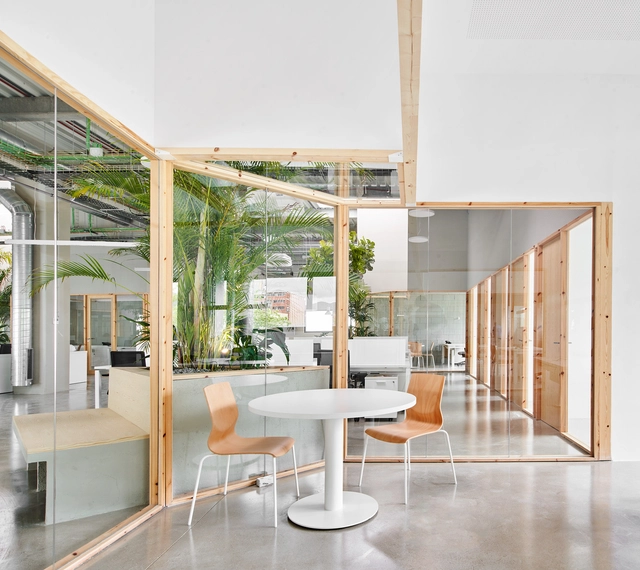
GPA Offices / Manu Pages Taller d'Arquitectura

GPA Offices / Manu Pages Taller d'Arquitectura - Interior Photography, Offices Interiors, Kitchen, Facade, Door, Table, ChairGPA Offices / Manu Pages Taller d'Arquitectura - Interior Photography, Offices Interiors, Facade, Door, Chair, TableGPA Offices / Manu Pages Taller d'Arquitectura - Interior Photography, Offices Interiors, Facade, ChairGPA Offices / Manu Pages Taller d'Arquitectura - Interior Photography, Offices Interiors, Facade, Door, Table, ChairGPA Offices / Manu Pages Taller d'Arquitectura - More Images+ 7

The Bruc Apartment / Cometa Architects

The Bruc Apartment / Cometa Architects - Interior Photography, Apartment Interiors, Door, FacadeThe Bruc Apartment / Cometa Architects - Interior Photography, Apartment Interiors, Lighting, TableThe Bruc Apartment / Cometa Architects - Interior Photography, Apartment Interiors, Table, Chair, LightingThe Bruc Apartment / Cometa Architects - Interior Photography, Apartment Interiors, Bedroom, Facade, Door, Chair, BedThe Bruc Apartment / Cometa Architects - More Images+ 27

  • Architects: Cometa Architects
  • Area Area of this architecture project Area:  250 m²
  • Year Completion year of this architecture project Year:  2022

L’Esquirol House / SAU Taller d’Arquitectura

L’Esquirol House / SAU Taller d’Arquitectura - Interior Photography, Houses, ChairL’Esquirol House / SAU Taller d’Arquitectura - Interior Photography, HousesL’Esquirol House / SAU Taller d’Arquitectura - Interior Photography, Houses, Beam, ChairL’Esquirol House / SAU Taller d’Arquitectura - Exterior Photography, HousesL’Esquirol House / SAU Taller d’Arquitectura - More Images+ 7

•
Barcelona, Spain

La Chalmeta 32 Cooperative Housing Units / Pau Vidal + Vivas Arquitectos

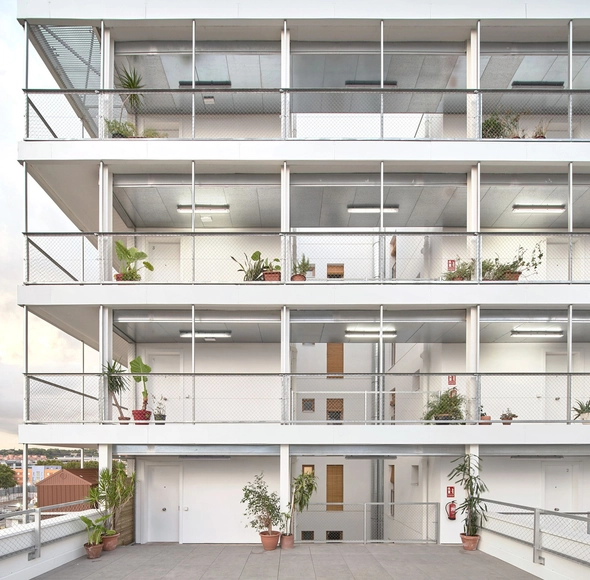
La Chalmeta 32 Cooperative Housing Units / Pau Vidal + Vivas Arquitectos - Exterior Photography, Apartments, FacadeLa Chalmeta 32 Cooperative Housing Units / Pau Vidal + Vivas Arquitectos - Interior Photography, Apartments, Facade, ChairLa Chalmeta 32 Cooperative Housing Units / Pau Vidal + Vivas Arquitectos - Interior Photography, Apartments, FacadeLa Chalmeta 32 Cooperative Housing Units / Pau Vidal + Vivas Arquitectos - Exterior Photography, Apartments, FacadeLa Chalmeta 32 Cooperative Housing Units / Pau Vidal + Vivas Arquitectos - More Images+ 14

•
Barcelona, Spain
  • Area Area of this architecture project Area:  3750 m²
  • Year Completion year of this architecture project Year:  2021
  • Manufacturers Brands with products used in this architecture project
    Manufacturers:  KEIM, Azulejos Benadresa, Carinbisa, Com Cal, FCV, +1

Jota Apartment / Deza Setien

Jota Apartment / Deza Setien - Interior Photography, RenovationJota Apartment / Deza Setien - Interior Photography, Renovation, FacadeJota Apartment / Deza Setien - Interior Photography, RenovationJota Apartment / Deza Setien - Interior Photography, Renovation, Facade, Table, ChairJota Apartment / Deza Setien - More Images+ 19

  • Architects: Deza Setien
  • Area Area of this architecture project Area:  135 m²
  • Year Completion year of this architecture project Year:  2022
  • Manufacturers Brands with products used in this architecture project
    Manufacturers:  Inalco, &Tradition, Cassina, Ingremic, Living ceramics, +4

BCN032 Apartment Refurbishment / E32 Studios

BCN032 Apartment Refurbishment / E32 Studios - Interior Photography, Renovation, Lighting, TableBCN032 Apartment Refurbishment / E32 Studios - Interior Photography, Renovation, Chair, TableBCN032 Apartment Refurbishment / E32 Studios - Interior Photography, Renovation, Chair, TableBCN032 Apartment Refurbishment / E32 Studios - Interior Photography, Renovation, FacadeBCN032 Apartment Refurbishment / E32 Studios - More Images+ 31

•
Barcelona, Spain
  • Architects: E32 Studios
  • Area Area of this architecture project Area:  166 m²
  • Year Completion year of this architecture project Year:  2021
  • Manufacturers Brands with products used in this architecture project
    Manufacturers:  Casambi

Mass is More Installation / IAAC + Bauhaus Earth

Mass is More Installation / IAAC + Bauhaus Earth - Exterior Photography, Installations & Structures, Garden, FacadeMass is More Installation / IAAC + Bauhaus Earth - Exterior Photography, Installations & Structures, FacadeMass is More Installation / IAAC + Bauhaus Earth - Interior Photography, Installations & Structures, Facade, StairsMass is More Installation / IAAC + Bauhaus Earth - Interior Photography, Installations & Structures, FacadeMass is More Installation / IAAC + Bauhaus Earth - More Images+ 14

IAAC Opening Lecture 2022/23: Charles Waldheim

IAAC Lecture Series 2022/23 – OPENING LECTURE
Charles Waldheim
October 13th , 2022, 19.00h (CEST)

Housing renovation in Sant Antoni / Parramon + Tahull Arquitectes

Housing renovation in Sant Antoni / Parramon + Tahull Arquitectes - Interior Photography, Apartment Interiors, DoorHousing renovation in Sant Antoni / Parramon + Tahull Arquitectes - Interior Photography, Apartment InteriorsHousing renovation in Sant Antoni / Parramon + Tahull Arquitectes - Interior Photography, Apartment InteriorsHousing renovation in Sant Antoni / Parramon + Tahull Arquitectes - Interior Photography, Apartment Interiors, BedroomHousing renovation in Sant Antoni / Parramon + Tahull Arquitectes - More Images+ 11

  • Area Area of this architecture project Area:  74 m²
  • Year Completion year of this architecture project Year:  2022
  • Manufacturers Brands with products used in this architecture project
    Manufacturers:  JUNG, Baxi, FLIPNCLACK, Marset, PINAR MIRO, +2

InsighTours: Lecture + Guided Tour Around the Poliesportiu Camp del Ferro in Barcelona

On 13 October 2022 at 6 pm, Brick Award and Guiding Architects invite all those interested to discover Barcelona’s Camp del Ferro Sports Complex in conversation with its authors. The new facility by Barceló Balanzó Arquitectes, AIA and Gustau Gili has been nominated for the Brick Award 2022, a biennial accolade that celebrates the best brick architecture from around the globe.

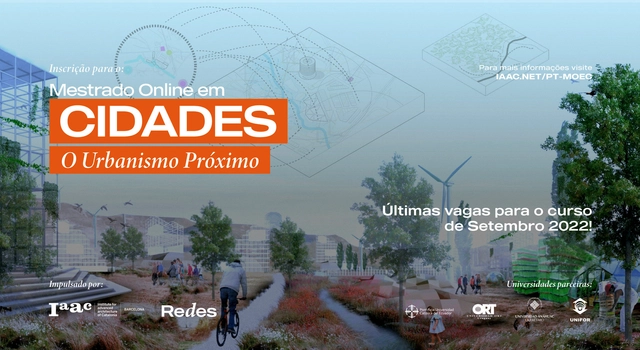
Online Master's in Cities - Proximity Urbanism

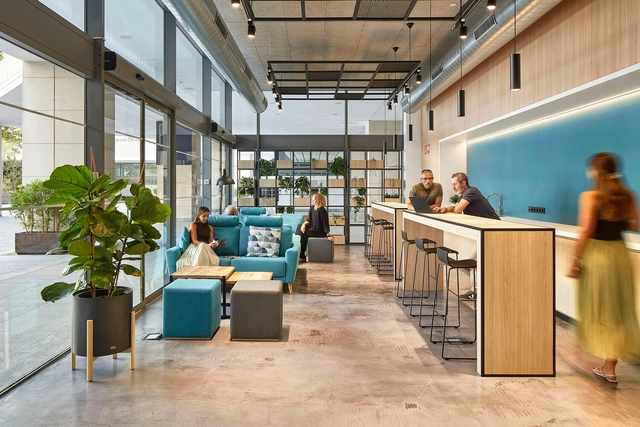
This Master's program is specifically designed for professionals seeking a degree in Cities and Urbanism without the need to travel or relocate abroad. It offers distance learning led by experts in Architecture, Urbanism, Sociology, Ecology, and Economics, featuring faculty from the IAAC and a roster of leading transdisciplinary professionals in the field.
Prototype TOVA / Posgrado 3D Printing Architecture IAAC

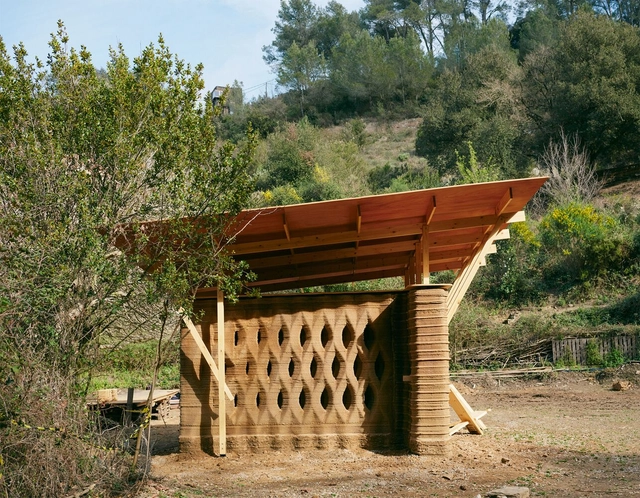
Prototype TOVA / Posgrado 3D Printing Architecture IAAC - Exterior Photography, Other Structures, BeamPrototype TOVA / Posgrado 3D Printing Architecture IAAC - Exterior Photography, Other Structures, Facade, Arch, BeamPrototype TOVA / Posgrado 3D Printing Architecture IAAC - Interior Photography, Other StructuresPrototype TOVA / Posgrado 3D Printing Architecture IAAC - Interior Photography, Other Structures, BeamPrototype TOVA / Posgrado 3D Printing Architecture IAAC - More Images+ 10

  • Area Area of this architecture project Area:  9 m²
  • Year Completion year of this architecture project Year:  2022
  • Manufacturers Brands with products used in this architecture project
    Manufacturers:  Grasshopper, Rhinoceros 3D, WASP