1. ArchDaily
  2. Barcelona

Barcelona: The Latest Architecture and News

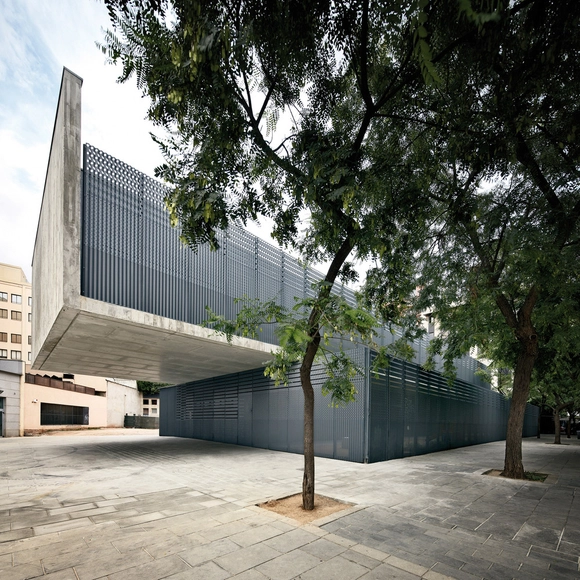
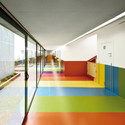
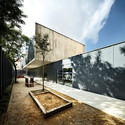
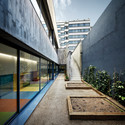
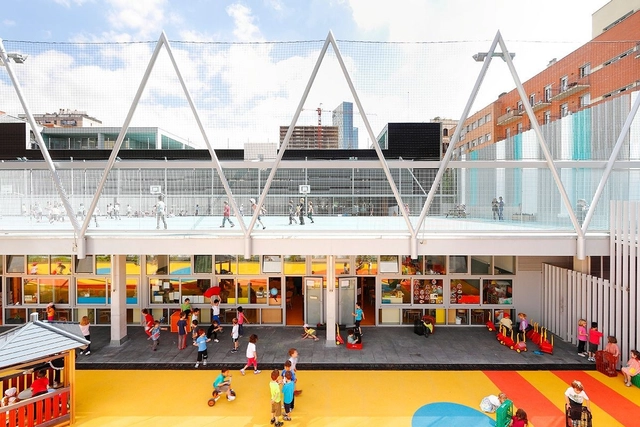
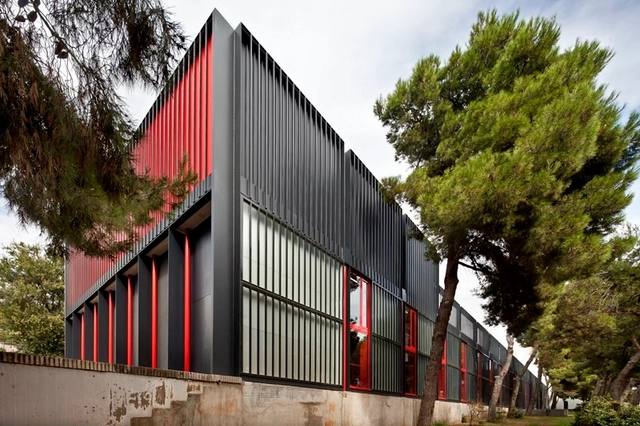
Nursery In The Jardines De Malaga In Barcelona / Batlleiroig

Nursery In The Jardines De Malaga In Barcelona / Batlleiroig - Kindergarten, DoorNursery In The Jardines De Malaga In Barcelona / Batlleiroig - Kindergarten, Facade, BenchNursery In The Jardines De Malaga In Barcelona / Batlleiroig - Kindergarten, Facade, HandrailNursery In The Jardines De Malaga In Barcelona / Batlleiroig - Kindergarten, Facade, FenceNursery In The Jardines De Malaga In Barcelona / Batlleiroig - More Images+ 26

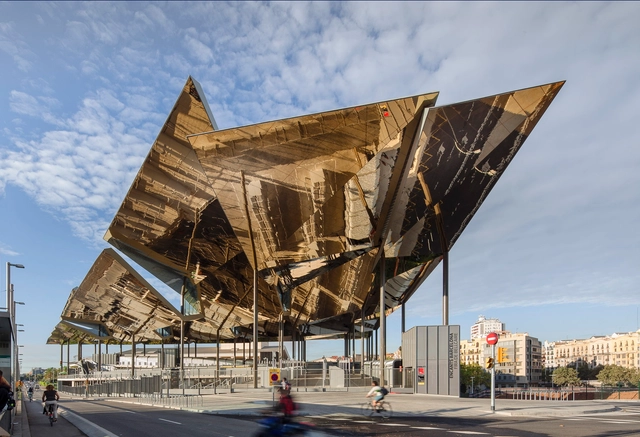
Mercat Encants / b720 Fermín Vázquez Arquitectos

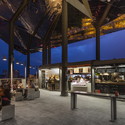
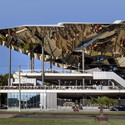
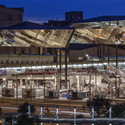
Mercat Encants / b720 Fermín Vázquez Arquitectos - Market, Beam, Facade, ChairMercat Encants / b720 Fermín Vázquez Arquitectos - Market, FacadeMercat Encants / b720 Fermín Vázquez Arquitectos - Market, Facade, CityscapeMercat Encants / b720 Fermín Vázquez Arquitectos - Market, FacadeMercat Encants / b720 Fermín Vázquez Arquitectos - More Images+ 15

Barcelona, Spain

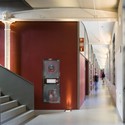
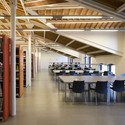
Campus De La Comunicació Poblenou / RQP Arquitectura

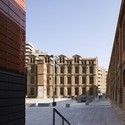
Campus De La Comunicació Poblenou / RQP Arquitectura - University, FacadeCampus De La Comunicació Poblenou / RQP Arquitectura - University, Courtyard, Facade, Column, Arch, StairsCampus De La Comunicació Poblenou / RQP Arquitectura - University, Stairs, Facade, Handrail, DoorCampus De La Comunicació Poblenou / RQP Arquitectura - University, Beam, Table, ChairCampus De La Comunicació Poblenou / RQP Arquitectura - More Images+ 18

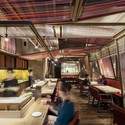
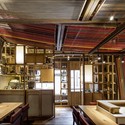
PAKTA Restaurant / El Equipo Creativo

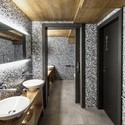
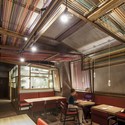
PAKTA Restaurant / El Equipo Creativo - Restaurant, Beam, Table, Chair, BenchPAKTA Restaurant / El Equipo Creativo - Restaurant, Beam, Door, Table, Chair, BenchPAKTA Restaurant / El Equipo Creativo - Restaurant, Bathroom, Door, Beam, Facade, Sink, Lighting, Countertop, TablePAKTA Restaurant / El Equipo Creativo - Restaurant, Beam, Door, Table, Chair, BenchPAKTA Restaurant / El Equipo Creativo - More Images+ 9

Barcelona, Spain
  • Architects: El Equipo Creativo
  • Area Area of this architecture project Area:  100
  • Year Completion year of this architecture project Year:  2013

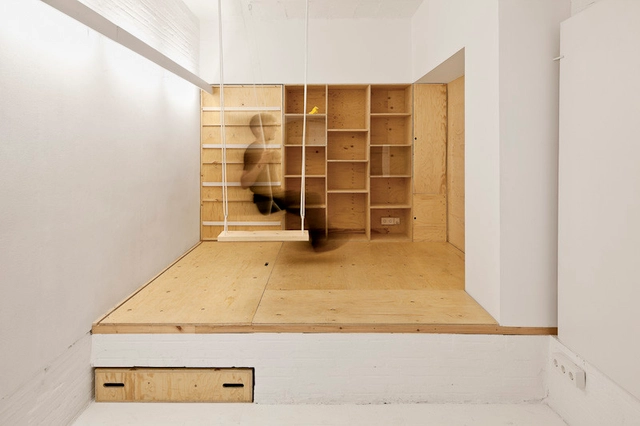
Toormix Workshop / vora arquitectura

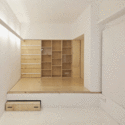
Toormix Workshop / vora arquitectura - Interior DesignToormix Workshop / vora arquitectura - Interior DesignToormix Workshop / vora arquitectura - Interior DesignToormix Workshop / vora arquitectura - Interior DesignToormix Workshop / vora arquitectura - More Images+ 4

  • Architects: vora arquitectura
  • Area Area of this architecture project Area:  20
  • Year Completion year of this architecture project Year:  2011

Sant Martí / SUMO Arquitectes + Yolanda Olmo

Sant Martí / SUMO Arquitectes + Yolanda Olmo - Public Architecture, FacadeSant Martí / SUMO Arquitectes + Yolanda Olmo - Public Architecture, Door, ChairSant Martí / SUMO Arquitectes + Yolanda Olmo - Public Architecture, Facade, HandrailSant Martí / SUMO Arquitectes + Yolanda Olmo - Public Architecture, Facade, ChairSant Martí / SUMO Arquitectes + Yolanda Olmo - More Images+ 25

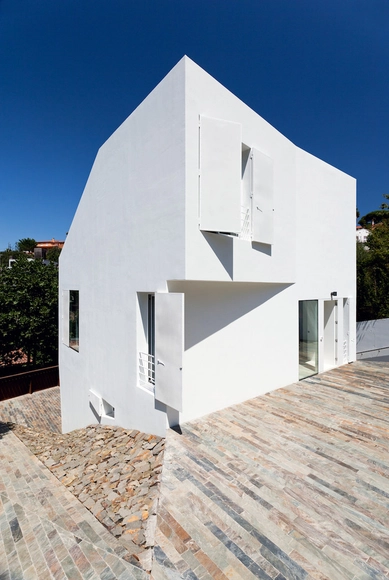
C. Sant Cugat House / RTA-Office

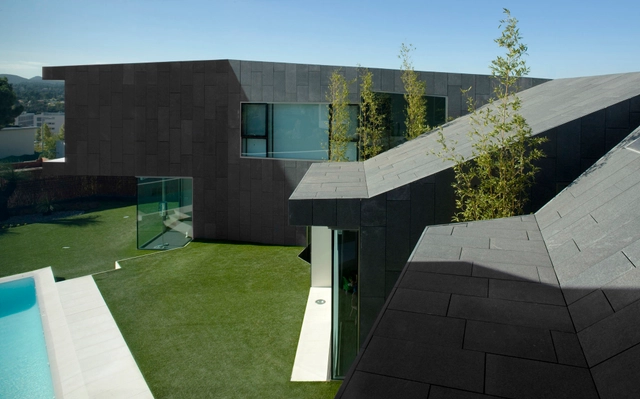
C. Sant Cugat House / RTA-Office - HousesC. Sant Cugat House / RTA-Office - HousesC. Sant Cugat House / RTA-Office - HousesC. Sant Cugat House / RTA-Office - HousesC. Sant Cugat House / RTA-Office - More Images+ 14

Barcelona, Spain

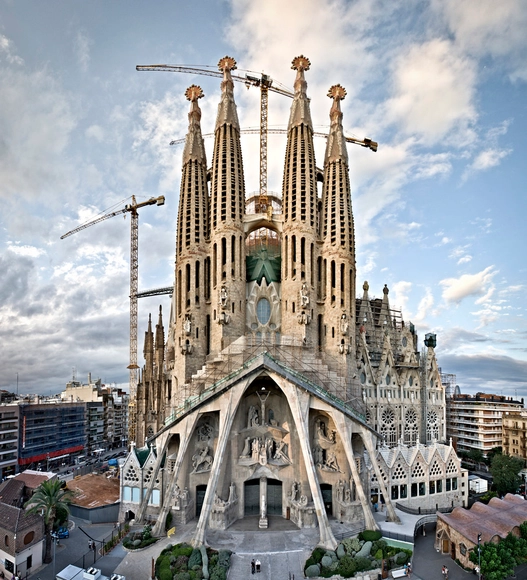
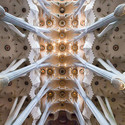
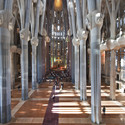
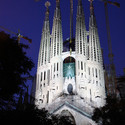
AD Classics: La Sagrada Familia / Antoni Gaudí

Construction of the Temple Expiatori de la Sagrada Família began in 1882, more than a century ago. The temple is still under construction, with completion expected in 2026. It is perhaps the best known structure of Catalan Modernisme, drawing over three million visitors annually. Architect Antoni Gaudi worked on the project until his death in 1926, in full anticipation he would not live to see it finished.

AD Classics: La Sagrada Familia / Antoni Gaudí - Image 1 of 5AD Classics: La Sagrada Familia / Antoni Gaudí - Image 2 of 5AD Classics: La Sagrada Familia / Antoni Gaudí - Image 3 of 5AD Classics: La Sagrada Familia / Antoni Gaudí - Exterior Photography, FacadeAD Classics: La Sagrada Familia / Antoni Gaudí - More Images+ 33

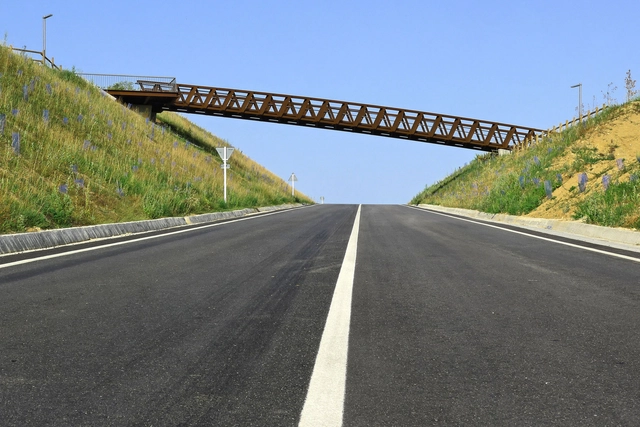
Sant Pere Sacarrera Footbridge / Xavier Font

Sant Pere Sacarrera Footbridge / Xavier Font - Bridges , BeamSant Pere Sacarrera Footbridge / Xavier Font - Bridges Sant Pere Sacarrera Footbridge / Xavier Font - Bridges , Deck, Beam, Facade, HandrailSant Pere Sacarrera Footbridge / Xavier Font - Bridges , Beam, FacadeSant Pere Sacarrera Footbridge / Xavier Font - More Images+ 15

Ateneu Popular de Nou Barris / Fornari + Rojas Arquitectos

Ateneu Popular de Nou Barris / Fornari + Rojas Arquitectos - FactoryAteneu Popular de Nou Barris / Fornari + Rojas Arquitectos - FactoryAteneu Popular de Nou Barris / Fornari + Rojas Arquitectos - FactoryAteneu Popular de Nou Barris / Fornari + Rojas Arquitectos - FactoryAteneu Popular de Nou Barris / Fornari + Rojas Arquitectos - More Images+ 23

Barcelona, Spain

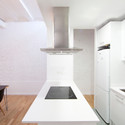
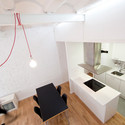
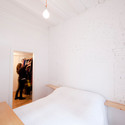
Raval Hideout / Eva Cotman

Raval Hideout / Eva Cotman - Apartment Interiors
© Eva Cotman & María Ceballos
  • Architects: Eva Cotman
  • Area Area of this architecture project Area:  40
  • Year Completion year of this architecture project Year:  2013

Raval Hideout / Eva Cotman - Apartment InteriorsRaval Hideout / Eva Cotman - Apartment InteriorsRaval Hideout / Eva Cotman - Apartment InteriorsRaval Hideout / Eva Cotman - Apartment InteriorsRaval Hideout / Eva Cotman - More Images+ 7

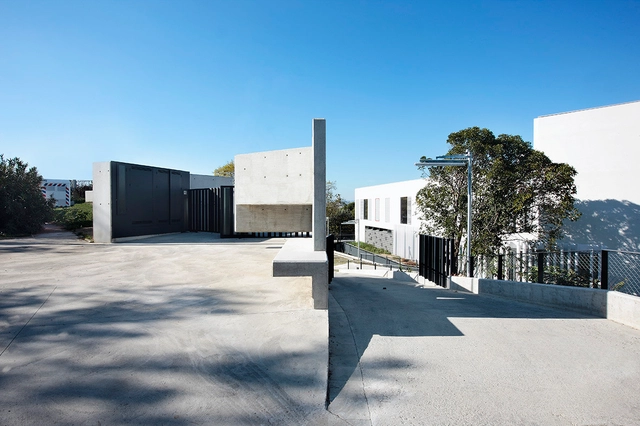
Vallvidrera House / YLAB Arquitectos

Vallvidrera House / YLAB Arquitectos - Houses, Kitchen, Facade, Lighting, Table, CountertopVallvidrera House / YLAB Arquitectos - Houses, Kitchen, Facade, Countertop, SinkVallvidrera House / YLAB Arquitectos - Houses, Stairs, Facade, Door, HandrailVallvidrera House / YLAB Arquitectos - Houses, Fence, Facade, HandrailVallvidrera House / YLAB Arquitectos - More Images+ 14

Barcelona, Spain
  • Architects: YLAB Arquitectos
  • Area Area of this architecture project Area:  286
  • Manufacturers Brands with products used in this architecture project
    Manufacturers:  Cosentino, Acor, Chromo Stillo, Habitat, Louverdrape, +4

Residence And Day Center For People With Intellectual Dishabilities And Troubles Of Behavior / Onze04 Architecture

Residence And Day Center For People With Intellectual Dishabilities And Troubles Of Behavior / Onze04 Architecture - Rehabilitation Center, Facade, Handrail, StairsResidence And Day Center For People With Intellectual Dishabilities And Troubles Of Behavior / Onze04 Architecture - Rehabilitation Center, Facade, Handrail, BalconyResidence And Day Center For People With Intellectual Dishabilities And Troubles Of Behavior / Onze04 Architecture - Rehabilitation Center, LightingResidence And Day Center For People With Intellectual Dishabilities And Troubles Of Behavior / Onze04 Architecture - Rehabilitation Center, Door, Facade, Column, Beam, ChairResidence And Day Center For People With Intellectual Dishabilities And Troubles Of Behavior / Onze04 Architecture - More Images+ 12

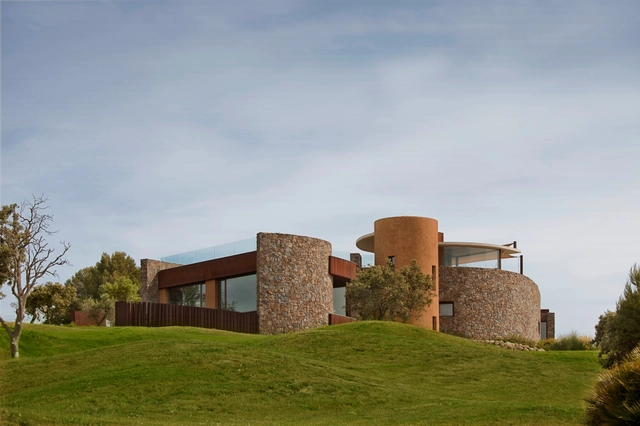
Golf Club House La Graiera / BC Estudio Architects

Golf Club House La Graiera / BC Estudio Architects - Recreation & TrainingGolf Club House La Graiera / BC Estudio Architects - Recreation & TrainingGolf Club House La Graiera / BC Estudio Architects - Recreation & TrainingGolf Club House La Graiera / BC Estudio Architects - Recreation & TrainingGolf Club House La Graiera / BC Estudio Architects - More Images+ 24

  • Architects: BC Estudio Architects
    : Javier Barba, Gabriel Barba, Susana Zanón
  • Area Area of this architecture project Area:  1310
  • Year Completion year of this architecture project Year:  2013

Recycle step by step / Dom Arquitectura + Asa Studio

Recycle step by step / Dom Arquitectura + Asa Studio - StoreRecycle step by step / Dom Arquitectura + Asa Studio - StoreRecycle step by step / Dom Arquitectura + Asa Studio - StoreRecycle step by step / Dom Arquitectura + Asa Studio - StoreRecycle step by step / Dom Arquitectura + Asa Studio - More Images+ 7

Barcelona, Spain

Remodeling a house in Nou Barris / ARQUITECTURA-G

Remodeling a house in Nou Barris / ARQUITECTURA-G - Houses Interiors
© José Hevia
Barcelona, Spain

Remodeling a house in Nou Barris / ARQUITECTURA-G - Houses InteriorsRemodeling a house in Nou Barris / ARQUITECTURA-G - Houses InteriorsRemodeling a house in Nou Barris / ARQUITECTURA-G - Houses InteriorsRemodeling a house in Nou Barris / ARQUITECTURA-G - Houses InteriorsRemodeling a house in Nou Barris / ARQUITECTURA-G - More Images+ 9

FABRA & COATS / Manuel Ruisánchez arquitecto & Francesc Bacardit architects
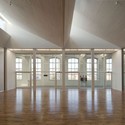
FABRA & COATS / Manuel Ruisánchez arquitecto & Francesc Bacardit architects - Factory, FacadeFABRA & COATS / Manuel Ruisánchez arquitecto & Francesc Bacardit architects - Factory, Facade, LightingFABRA & COATS / Manuel Ruisánchez arquitecto & Francesc Bacardit architects - Factory, Facade, DoorFABRA & COATS / Manuel Ruisánchez arquitecto & Francesc Bacardit architects - Factory, Facade, DoorFABRA & COATS / Manuel Ruisánchez arquitecto & Francesc Bacardit architects - More Images+ 22
CASAS “POMARET / PichArchitects

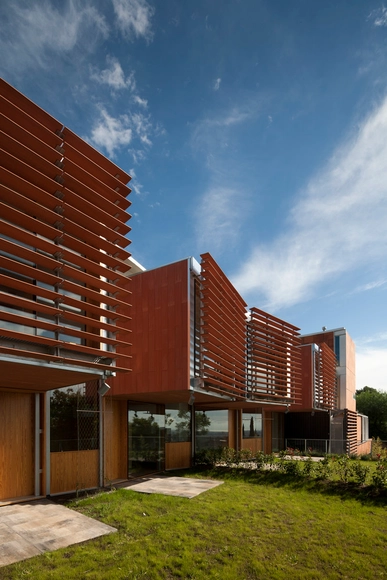
CASAS “POMARET / PichArchitects - Houses, Door, Facade, LightingCASAS “POMARET / PichArchitects - Houses, Garden, Facade, CityscapeCASAS “POMARET / PichArchitects - Houses, Facade, DoorCASAS “POMARET / PichArchitects - Houses, Facade, ArchCASAS “POMARET / PichArchitects - More Images+ 13

Barcelona, Spain
  • Architects: PICHARCHITECTS
  • Area Area of this architecture project Area:  541
  • Year Completion year of this architecture project Year:  2006