1. ArchDaily
  2. Alicante

Alicante: The Latest Architecture and News

Las Cigarreras Industrial Complex / Ramón Esteve Estudio

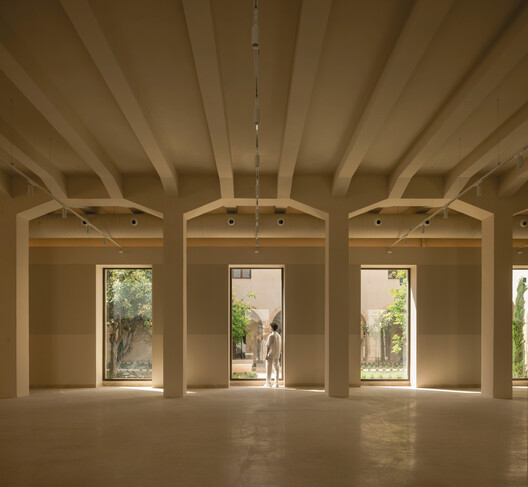
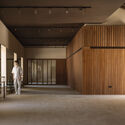
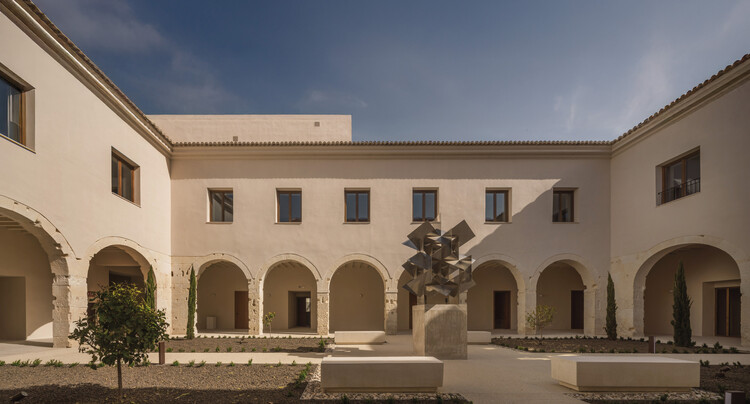
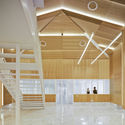
Las Cigarreras Industrial Complex / Ramón Esteve Estudio - Interior Photography, Public Architecture, Column
© Alfonso Calza

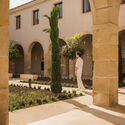
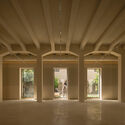
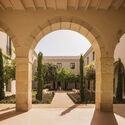
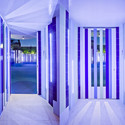
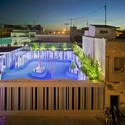
Las Cigarreras Industrial Complex / Ramón Esteve Estudio - Interior Photography, Public Architecture, Courtyard, Arch, ArcadeLas Cigarreras Industrial Complex / Ramón Esteve Estudio - Interior Photography, Public Architecture, ColumnLas Cigarreras Industrial Complex / Ramón Esteve Estudio - Interior Photography, Public Architecture, Courtyard, Arch, Column, ArcadeLas Cigarreras Industrial Complex / Ramón Esteve Estudio - Interior Photography, Public ArchitectureLas Cigarreras Industrial Complex / Ramón Esteve Estudio - More Images+ 17

Muscles House / Impepinable Studio

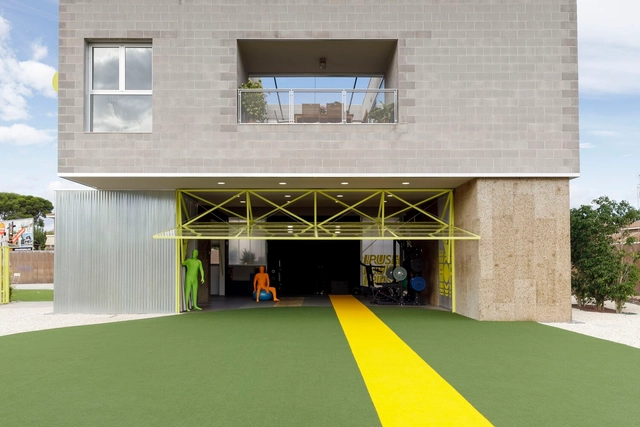
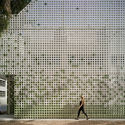
Muscles House / Impepinable Studio - Exterior Photography, Residential Architecture, Garden, FacadeMuscles House / Impepinable Studio - Interior Photography, Residential Architecture, Facade, Stairs, HandrailMuscles House / Impepinable Studio - Interior Photography, Residential Architecture, FacadeMuscles House / Impepinable Studio - Interior Photography, Residential Architecture, Door, FacadeMuscles House / Impepinable Studio - More Images+ 42

  • Architects: Impepinable Studio
  • Area Area of this architecture project Area:  3767 ft²
  • Year Completion year of this architecture project Year:  2021
  • Manufacturers Brands with products used in this architecture project
    Manufacturers:  Barnacorck, Persax, Roca

Medifer Office / Impepinable Studio

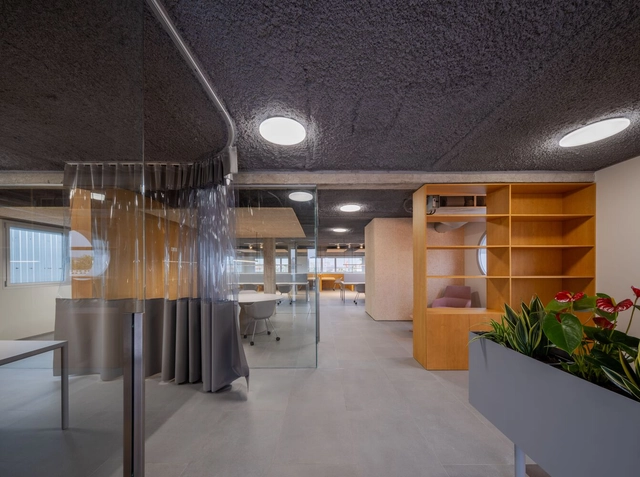
Medifer Office / Impepinable Studio - Exterior Photography, Renovation, Facade, Stairs, HandrailMedifer Office / Impepinable Studio - Interior Photography, Renovation, Facade, Door, HandrailMedifer Office / Impepinable Studio - Interior Photography, Renovation, Kitchen, Facade, Table, ChairMedifer Office / Impepinable Studio - Interior Photography, Renovation, Facade, TableMedifer Office / Impepinable Studio - More Images+ 44

  • Architects: Impepinable Studio
  • Area Area of this architecture project Area:  420 m²
  • Year Completion year of this architecture project Year:  2023

Casa en la Huerta / WOHA by Antonio Maciá

Casa en la Huerta / WOHA by Antonio Maciá - Exterior Photography, House InteriorsCasa en la Huerta / WOHA by Antonio Maciá - Interior Photography, House Interiors, Facade, Countertop, Sink, ChairCasa en la Huerta / WOHA by Antonio Maciá - Interior Photography, House Interiors, LightingCasa en la Huerta / WOHA by Antonio Maciá - Interior Photography, House Interiors, Chair, TableCasa en la Huerta / WOHA by Antonio Maciá - More Images+ 21

  • Area Area of this architecture project Area:  229 m²
  • Year Completion year of this architecture project Year:  2019
  • Manufacturers Brands with products used in this architecture project
    Manufacturers:  Finsa, Sido Madera

Administration Extension / CRYSTALZOO

Administration Extension / CRYSTALZOO - ExtensionAdministration Extension / CRYSTALZOO - ExtensionAdministration Extension / CRYSTALZOO - ExtensionAdministration Extension / CRYSTALZOO - Interior Photography, Extension, Kitchen, Chair, TableAdministration Extension / CRYSTALZOO - More Images+ 7

•
Alicante, Spain
  • Architects: CRYSTALZOO
  • Area Area of this architecture project Area:  165 m²
  • Year Completion year of this architecture project Year:  2013
  • Professionals: PROM 95

Museum of the Natural Collections of the University of Alicante / COR Architecture + Design

Museum of the Natural Collections of the University of Alicante / COR Architecture + Design - Interior Photography, Renovation, Stairs, HandrailMuseum of the Natural Collections of the University of Alicante / COR Architecture + Design - RenovationMuseum of the Natural Collections of the University of Alicante / COR Architecture + Design - Exterior Photography, Renovation, Facade, ArchMuseum of the Natural Collections of the University of Alicante / COR Architecture + Design - Exterior Photography, Renovation, Facade, DoorMuseum of the Natural Collections of the University of Alicante / COR Architecture + Design - More Images+ 29

•
Alicante, Spain

Oslo House / Ramón Esteve Estudio

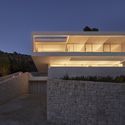
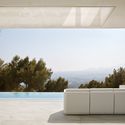
Oslo House  / Ramón Esteve Estudio - HousesOslo House  / Ramón Esteve Estudio - HousesOslo House  / Ramón Esteve Estudio - HousesOslo House  / Ramón Esteve Estudio - HousesOslo House  / Ramón Esteve Estudio - More Images+ 18

•
Alicante, Spain
  • Architects: Ramon Esteve Estudio
  • Area Area of this architecture project Area:  4828 ft²
  • Year Completion year of this architecture project Year:  2018
  • Manufacturers Brands with products used in this architecture project
    Manufacturers:  Joquer, MDF Italia, Vondom

Single-Family House in Valverde / ARN / Arquitectos

Single-Family House in Valverde / ARN / Arquitectos - HousesSingle-Family House in Valverde / ARN / Arquitectos - HousesSingle-Family House in Valverde / ARN / Arquitectos - HousesSingle-Family House in Valverde / ARN / Arquitectos - HousesSingle-Family House in Valverde / ARN / Arquitectos - More Images+ 22

•
Alicante, Spain
  • Architects: ARN / Arquitectos
  • Area Area of this architecture project Area:  326 m²
  • Year Completion year of this architecture project Year:  2017
  • Manufacturers Brands with products used in this architecture project
    Manufacturers:  Breinco, Ceadesign, Cielo, Domingo Ródenas, Fantini, +5

Booom City / Vilaplana&Vilaplana estudio

Booom City / Vilaplana&Vilaplana estudio - Monuments, Facade, StairsBooom City / Vilaplana&Vilaplana estudio - Monuments, Facade, LightingBooom City / Vilaplana&Vilaplana estudio - Monuments, FacadeBooom City / Vilaplana&Vilaplana estudio - Monuments, FacadeBooom City / Vilaplana&Vilaplana estudio - More Images+ 12

•
Alicante, Spain

The Light Box / Esculpir el Aire

The Light Box  / Esculpir el Aire - Offices InteriorsThe Light Box  / Esculpir el Aire - Offices Interiors, Facade, Table, ChairThe Light Box  / Esculpir el Aire - Offices Interiors, Kitchen, Facade, Table, ChairThe Light Box  / Esculpir el Aire - Offices Interiors, FacadeThe Light Box  / Esculpir el Aire - More Images+ 14

  • Architects: Esculpir el Aire
  • Manufacturers Brands with products used in this architecture project
    Manufacturers:  Delux Denmark, Esculpir el Aire , Gibeller, Maryloz, Porcelanosa Grupo, +1

F&M House / La Errería

F&M House  / La Errería - Houses, Bedroom, Door, Table, ChairF&M House  / La Errería - Houses, Courtyard, Facade, Stairs, Handrail, ChairF&M House  / La Errería - Houses, Garden, Facade, Handrail, DoorF&M House  / La Errería - Houses, Handrail, Stairs, Facade, BeamF&M House  / La Errería - More Images+ 14

•
Alicante, Spain
  • Architects: La Errería
  • Area Area of this architecture project Area:  342 m²
  • Year Completion year of this architecture project Year:  2015
  • Manufacturers Brands with products used in this architecture project
    Manufacturers:  Ramqui

Las Cigarreras de Alicante Cultural Space / Tomás Amat Estudio de Arquitectura

Las Cigarreras de Alicante Cultural Space / Tomás Amat Estudio de Arquitectura - Cultural CenterLas Cigarreras de Alicante Cultural Space / Tomás Amat Estudio de Arquitectura - Cultural CenterLas Cigarreras de Alicante Cultural Space / Tomás Amat Estudio de Arquitectura - Cultural CenterLas Cigarreras de Alicante Cultural Space / Tomás Amat Estudio de Arquitectura - Cultural CenterLas Cigarreras de Alicante Cultural Space / Tomás Amat Estudio de Arquitectura - More Images+ 19

  • Year Completion year of this architecture project Year:  2015
  • Manufacturers Brands with products used in this architecture project
    Manufacturers:  Pierinelli

The Garden of the Silhouettes / Esculpir el Aire

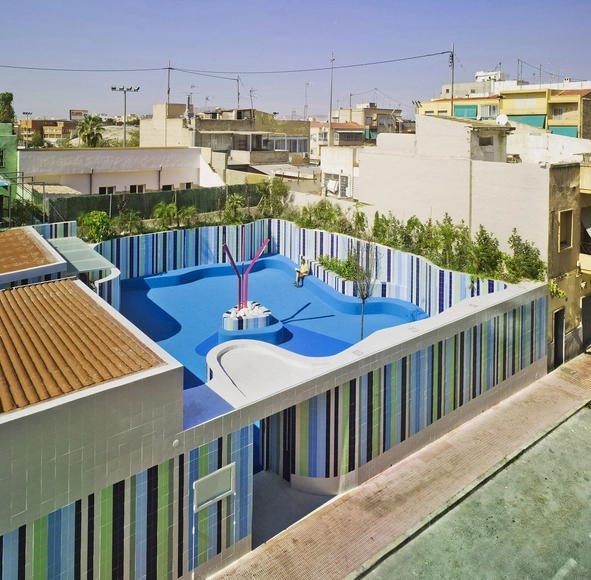
The Garden of the Silhouettes / Esculpir el Aire - Kindergarten, Facade, Chair, BenchThe Garden of the Silhouettes / Esculpir el Aire - Kindergarten, FacadeThe Garden of the Silhouettes / Esculpir el Aire - Kindergarten, Facade, ColumnThe Garden of the Silhouettes / Esculpir el Aire - Kindergarten, Facade, Lighting, ChairThe Garden of the Silhouettes / Esculpir el Aire - More Images+ 8

•
Alicante, Spain

Center for Psychosocial Rehabilitation / Otxotorena Arquitectos

Center for Psychosocial Rehabilitation / Otxotorena Arquitectos - Rehabilitation CenterCenter for Psychosocial Rehabilitation / Otxotorena Arquitectos - Rehabilitation CenterCenter for Psychosocial Rehabilitation / Otxotorena Arquitectos - Rehabilitation CenterCenter for Psychosocial Rehabilitation / Otxotorena Arquitectos - Rehabilitation CenterCenter for Psychosocial Rehabilitation / Otxotorena Arquitectos - More Images+ 14

Rehabilitación Masía / Hernández Arquitectos
Rehabilitación Masía  / Hernández Arquitectos - Renovation, FacadeRehabilitación Masía  / Hernández Arquitectos - Renovation, Courtyard, Facade, Table, ChairRehabilitación Masía  / Hernández Arquitectos - Renovation, Stairs, Handrail, Facade, Beam, BenchRehabilitación Masía  / Hernández Arquitectos - Renovation, Beam, Facade, Table, LightingRehabilitación Masía  / Hernández Arquitectos - More Images+ 28
•
Alicante, Spain

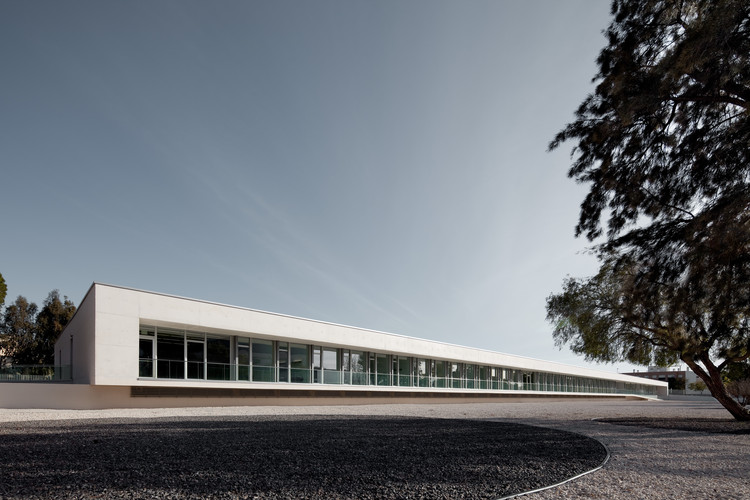
CEIP Mediterráneo de Alicante / Fernandez Soler Monrabal Arquitectos

CEIP Mediterráneo de Alicante / Fernandez Soler Monrabal Arquitectos - High School, FacadeCEIP Mediterráneo de Alicante / Fernandez Soler Monrabal Arquitectos - High School, FacadeCEIP Mediterráneo de Alicante / Fernandez Soler Monrabal Arquitectos - High School, FacadeCEIP Mediterráneo de Alicante / Fernandez Soler Monrabal Arquitectos - High School, Facade, BenchCEIP Mediterráneo de Alicante / Fernandez Soler Monrabal Arquitectos - More Images+ 23

•
Alicante, Spain

Mediterranean Pearl / Carlos Gilardi

Mediterranean Pearl / Carlos Gilardi - Houses, Facade, Beam, Door, TableMediterranean Pearl / Carlos Gilardi - Houses, Bathroom, Countertop, Sink, LightingMediterranean Pearl / Carlos Gilardi - Houses, Facade, ColumnMediterranean Pearl / Carlos Gilardi - Houses, FacadeMediterranean Pearl / Carlos Gilardi - More Images+ 13

•
Alicante, Spain
  • Architects: Carlos Gilardi
  • Area Area of this architecture project Area:  421 m²
  • Year Completion year of this architecture project Year:  2013

Alien House / Noname 29

Alien House / Noname 29 - Houses, Facade, Door, Stairs, HandrailAlien House / Noname 29 - Houses, FacadeAlien House / Noname 29 - Houses, Kitchen, Chair, Table, CountertopAlien House / Noname 29 - Houses, Facade, Stairs, Handrail, ChairAlien House / Noname 29 - More Images+ 12