1. ArchDaily
  2. Built Projects

Built Projects

How to Develop a Residential Design Concept

 | Sponsored Content

This guide covers a workflow that moves from project parameters to generated floor plans, 3D perspective views, exterior design exploration, and site context visualization, using AI tools in place of preliminary CAD and rendering work.

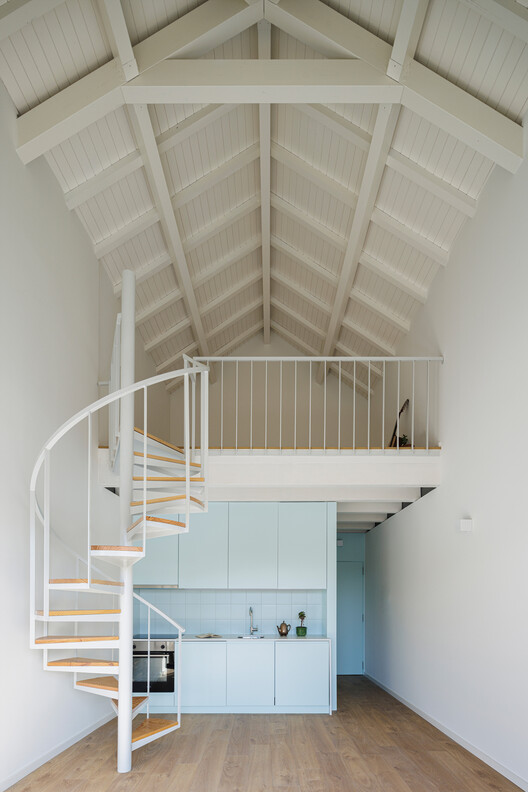
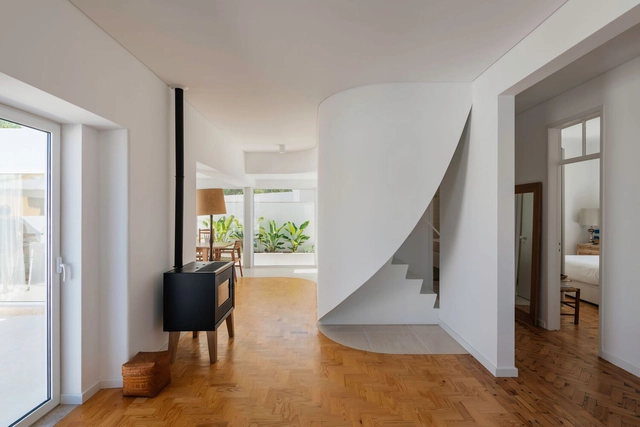
Miragaia House / Paulo Moreira Architectures

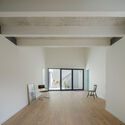
Miragaia House / Paulo Moreira Architectures - Interior Photography, Houses, Stairs, Handrail
© Ivo Tavares Studio

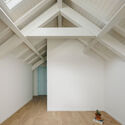
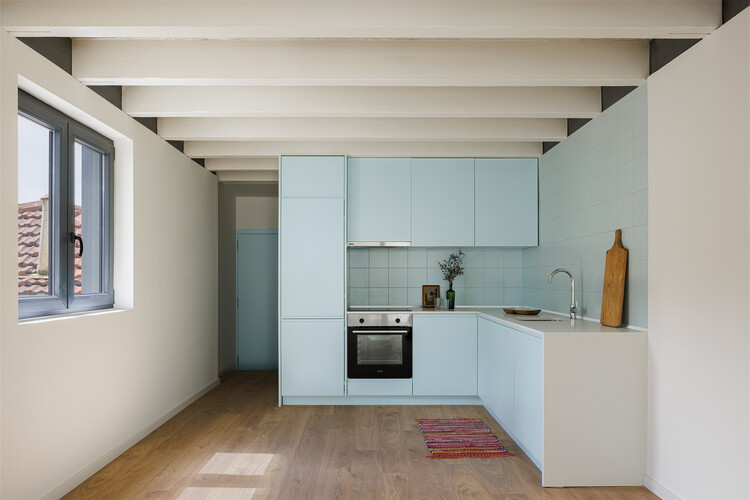
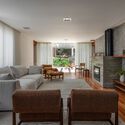
Miragaia House / Paulo Moreira Architectures - Interior Photography, Houses, Stairs, HandrailMiragaia House / Paulo Moreira Architectures - Interior Photography, Houses, Kitchen, BeamMiragaia House / Paulo Moreira Architectures - Interior Photography, HousesMiragaia House / Paulo Moreira Architectures - Interior Photography, Houses, BeamMiragaia House / Paulo Moreira Architectures - More Images+ 21

  • Area Area of this architecture project Area:  335
  • Year Completion year of this architecture project Year:  2022
  • Manufacturers Brands with products used in this architecture project
    Manufacturers:  Granito

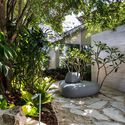
LR Residence / K10 Studio

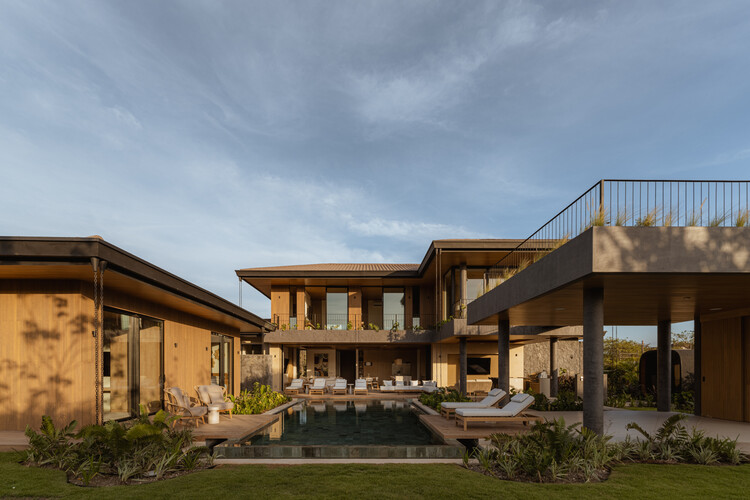
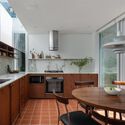
LR Residence / K10 Studio - Interior Photography, Houses, Balcony, ChairLR Residence / K10 Studio - Exterior Photography, Houses, Courtyard, BalconyLR Residence / K10 Studio - Interior Photography, Houses, Kitchen, Countertop, Lighting, ChairLR Residence / K10 Studio - Exterior Photography, HousesLR Residence / K10 Studio - More Images+ 24

Tamarindo, Costa Rica
  • Architects: K10 Studio
  • Area Area of this architecture project Area:  900
  • Year Completion year of this architecture project Year:  2026

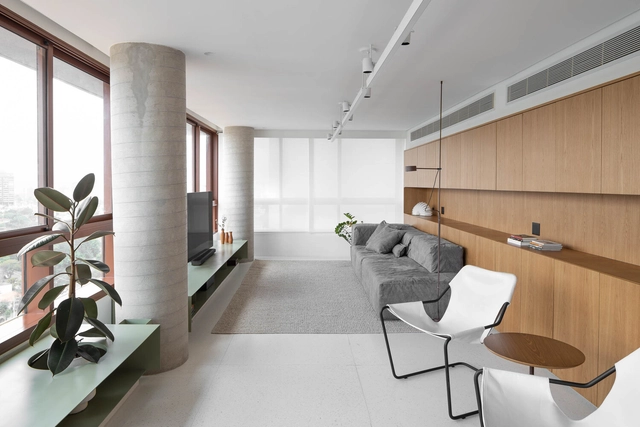
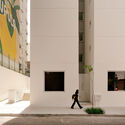
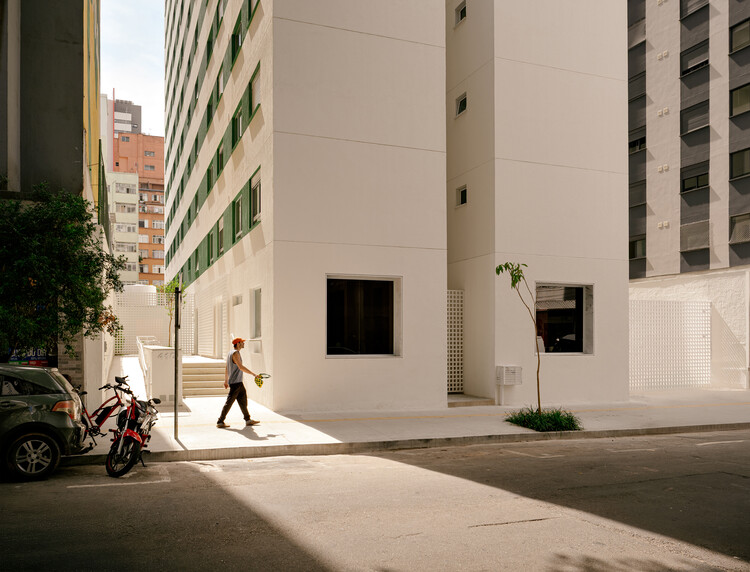
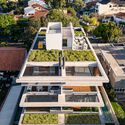

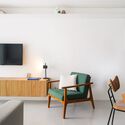
Quadra Buarque Building / Felipe SS Rodrigues

Quadra Buarque Building / Felipe SS Rodrigues - Interior Photography, ApartmentsQuadra Buarque Building / Felipe SS Rodrigues - ApartmentsQuadra Buarque Building / Felipe SS Rodrigues - Interior Photography, ApartmentsQuadra Buarque Building / Felipe SS Rodrigues - Interior Photography, Apartments, Stairs, BalconyQuadra Buarque Building / Felipe SS Rodrigues - More Images+ 26

  • Area Area of this architecture project Area:  5893
  • Year Completion year of this architecture project Year:  2026

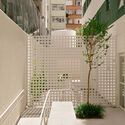
ARCS Nuñez Extension / Izar estudio

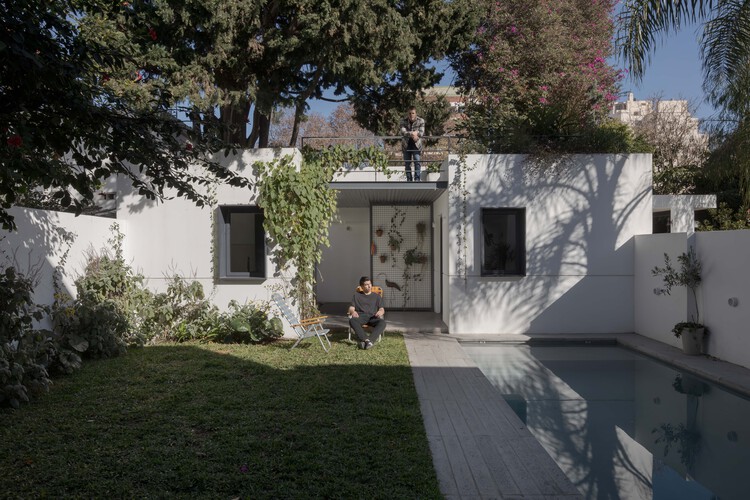
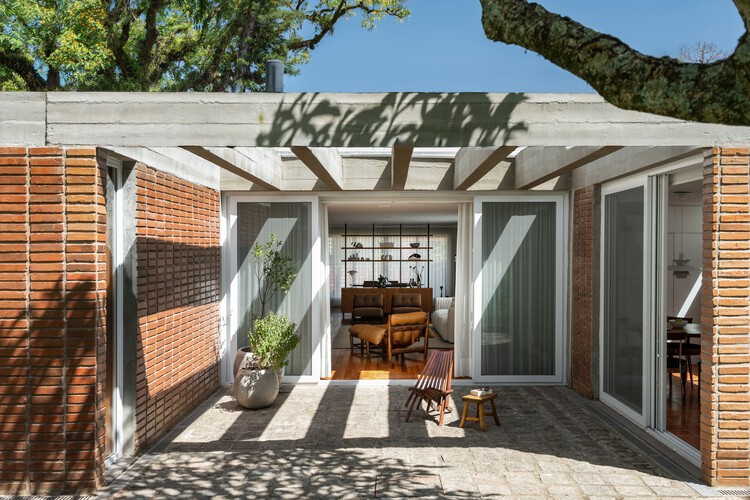
ARCS Nuñez Extension / Izar estudio - Exterior Photography, Extension, Courtyard, DoorARCS Nuñez Extension / Izar estudio - Interior Photography, Extension, CourtyardARCS Nuñez Extension / Izar estudio - Exterior Photography, Extension, Garden, ChairARCS Nuñez Extension / Izar estudio - Exterior Photography, Extension, Garden, Door, ChairARCS Nuñez Extension / Izar estudio - More Images+ 24

Buenos Aires, Argentina
  • Architects: Izar estudio
  • Area Area of this architecture project Area:  55
  • Year Completion year of this architecture project Year:  2025

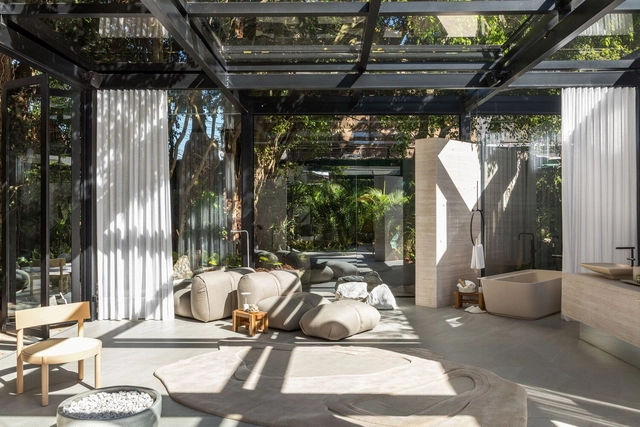
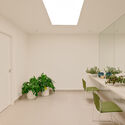
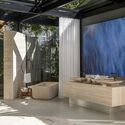
Spa / Angela Castilho Architecture and Interiors


Spa / Angela Castilho Architecture and Interiors - Exterior Photography, Spa, DeckSpa / Angela Castilho Architecture and Interiors - Interior Photography, Spa, BeamSpa / Angela Castilho Architecture and Interiors - Interior Photography, SpaSpa / Angela Castilho Architecture and Interiors - Interior Photography, SpaSpa / Angela Castilho Architecture and Interiors - More Images+ 38

Formosa, Brazil

Ouriques House / Ultra

Ouriques House / Ultra - Exterior Photography, Extension, GardenOuriques House / Ultra - ExtensionOuriques House / Ultra - Interior Photography, Extension, ChairOuriques House / Ultra - Interior Photography, Extension, Kitchen, Countertop, Lighting, ChairOuriques House / Ultra - More Images+ 28

  • Architects: Ultra
  • Area Area of this architecture project Area:  241
  • Year Completion year of this architecture project Year:  2025
  • Manufacturers Brands with products used in this architecture project
    Manufacturers:  Casa da Finestra, Casa de Alessa, Ladrilho Santo Antônio, Marcenaria Homestyle, Stilo Elevato

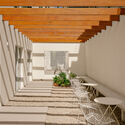
Sleep Institute Brazil / Vertentes Arquitetura

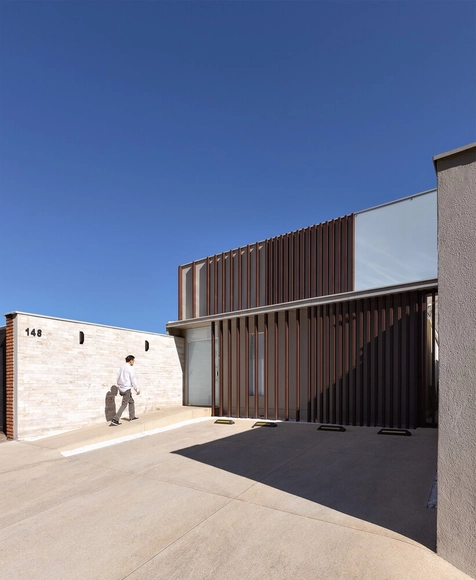
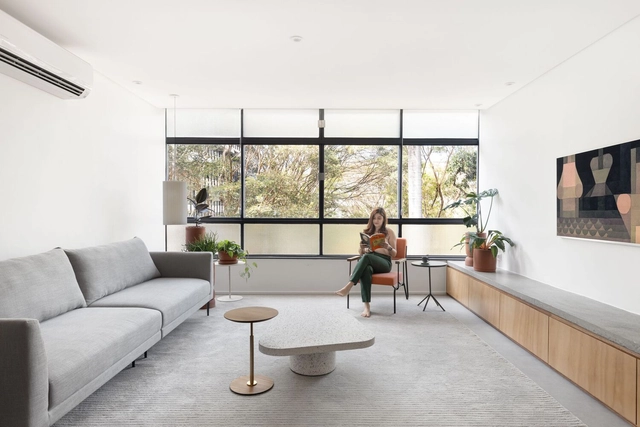
Sleep Institute Brazil / Vertentes Arquitetura - Interior Photography, Renovation, ChairSleep Institute Brazil / Vertentes Arquitetura - RenovationSleep Institute Brazil / Vertentes Arquitetura - Interior Photography, Renovation, Kitchen, Table, ChairSleep Institute Brazil / Vertentes Arquitetura - Exterior Photography, Renovation, Fence, FacadeSleep Institute Brazil / Vertentes Arquitetura - More Images+ 15

Piracicaba, Brazil
  • Area Area of this architecture project Area:  187
  • Year Completion year of this architecture project Year:  2023
  • Manufacturers Brands with products used in this architecture project
    Manufacturers:  Tarkett

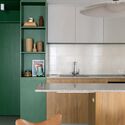
Sálvia Apartament / CODA Arquitetura

Sálvia Apartament / CODA Arquitetura - Interior Photography, Apartment Interiors, Kitchen, DoorSálvia Apartament / CODA Arquitetura - Interior Photography, Apartment InteriorsSálvia Apartament / CODA Arquitetura - Interior Photography, Apartment Interiors, Kitchen, Door, TableSálvia Apartament / CODA Arquitetura - Interior Photography, Apartment Interiors, Kitchen, Facade, ChairSálvia Apartament / CODA Arquitetura - More Images+ 22

  • Architects: CoDA Arquitetura
  • Area Area of this architecture project Area:  125
  • Year Completion year of this architecture project Year:  2023

Blue House / Cecchi Millan

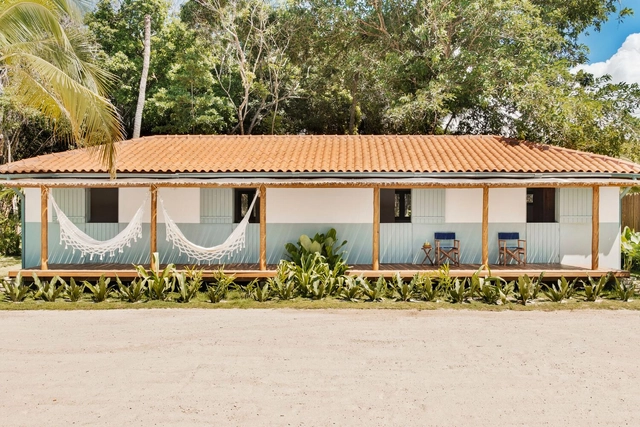
Blue House / Cecchi Millan - HousesBlue House / Cecchi Millan - Interior Photography, Houses, Kitchen, Beam, Table, CountertopBlue House / Cecchi Millan - Interior Photography, Houses, Kitchen, Beam, Table, CountertopBlue House / Cecchi Millan - Interior Photography, Houses, Deck, ChairBlue House / Cecchi Millan - More Images+ 33

Península de Maraú, Brazil
  • Architects: Cecchi Millan
  • Area Area of this architecture project Area:  98
  • Year Completion year of this architecture project Year:  2023
  • Manufacturers Brands with products used in this architecture project
    Manufacturers:  Futon Company, Mekal

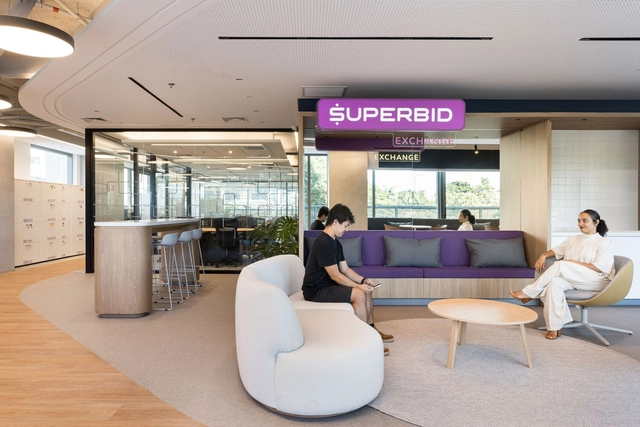
Superbid / Perkins&Will

Superbid / Perkins&Will - Interior Photography, Offices Interiors, Table, ChairSuperbid / Perkins&Will - Interior Photography, Offices Interiors, Kitchen, Table, ChairSuperbid / Perkins&Will - Interior Photography, Offices Interiors, Facade, Table, ChairSuperbid / Perkins&Will - Interior Photography, Offices Interiors, Chair, LightingSuperbid / Perkins&Will - More Images+ 25

  • Architects: Perkins&Will
  • Area Area of this architecture project Area:  700
  • Year Completion year of this architecture project Year:  2024

House in Ericeira / Aurora Arquitectos

House in Ericeira / Aurora Arquitectos - Interior Photography, Renovation, Table, ChairHouse in Ericeira / Aurora Arquitectos - Exterior Photography, RenovationHouse in Ericeira / Aurora Arquitectos - Interior Photography, Renovation, Table, ChairHouse in Ericeira / Aurora Arquitectos - Interior Photography, RenovationHouse in Ericeira / Aurora Arquitectos - More Images+ 21

  • Architects: Aurora Arquitectos
  • Area Area of this architecture project Area:  115
  • Year Completion year of this architecture project Year:  2023

Casa AL / Studio Bloco Arquitetura

Casa AL / Studio Bloco Arquitetura - HousesCasa AL / Studio Bloco Arquitetura - Interior Photography, Houses, Kitchen, Beam, Table, ChairCasa AL / Studio Bloco Arquitetura - HousesCasa AL / Studio Bloco Arquitetura - HousesCasa AL / Studio Bloco Arquitetura - More Images+ 24

Canela, Brazil
  • Area Area of this architecture project Area:  410
  • Year Completion year of this architecture project Year:  2023
  • Manufacturers Brands with products used in this architecture project
    Manufacturers:  Akaflor, Bracci, Deca_ Elevato, Marco System, Metalúrgica Zol, +3

Balduino Building / OSPA Arquitetura e Urbanismo

Balduino Building / OSPA Arquitetura e Urbanismo - ResidentialBalduino Building / OSPA Arquitetura e Urbanismo - Interior Photography, Residential, Table, Chair, LightingBalduino Building / OSPA Arquitetura e Urbanismo - Exterior Photography, Residential, Facade, TableBalduino Building / OSPA Arquitetura e Urbanismo - ResidentialBalduino Building / OSPA Arquitetura e Urbanismo - More Images+ 26

Três Figueiras, Brazil
  • Architects: OSPA architecture
  • Area Area of this architecture project Area:  23681 ft²
  • Year Completion year of this architecture project Year:  2022
  • Manufacturers Brands with products used in this architecture project
    Manufacturers:  Metalúrgica Zol, Scheid Esquadrias

Mana House / Yi Arquitetos

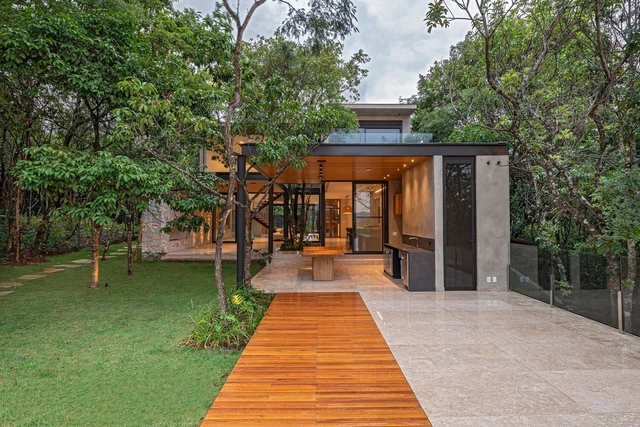
Mana House / Yi Arquitetos - HousesMana House / Yi Arquitetos - HousesMana House / Yi Arquitetos - HousesMana House / Yi Arquitetos - HousesMana House / Yi Arquitetos - More Images+ 10

Brasília, Brazil
  • Architects: Yi Arquitetos
  • Area Area of this architecture project Area:  220
  • Year Completion year of this architecture project Year:  2015

Trees House / Catálise Arquitetura

Trees House / Catálise Arquitetura - HousesTrees House / Catálise Arquitetura - HousesTrees House / Catálise Arquitetura - HousesTrees House / Catálise Arquitetura - HousesTrees House / Catálise Arquitetura - More Images+ 18

Nova Lima, Brazil
  • Area Area of this architecture project Area:  472
  • Year Completion year of this architecture project Year:  2022
  • Manufacturers Brands with products used in this architecture project
    Manufacturers:  Arkos, Deca, Portinari

Fronteira House / Volume Architecture Lisbon Studio

Fronteira House / Volume Architecture Lisbon Studio - Apartment InteriorsFronteira House / Volume Architecture Lisbon Studio - Apartment InteriorsFronteira House / Volume Architecture Lisbon Studio - Apartment InteriorsFronteira House / Volume Architecture Lisbon Studio - Apartment InteriorsFronteira House / Volume Architecture Lisbon Studio - More Images+ 24

Casa do Sol / Asa Arquitetos

Casa do Sol / Asa Arquitetos - HousesCasa do Sol / Asa Arquitetos - HousesCasa do Sol / Asa Arquitetos - HousesCasa do Sol / Asa Arquitetos - HousesCasa do Sol / Asa Arquitetos - More Images+ 22

SS Apartment / Peninsula Arquitetura

SS Apartment / Peninsula Arquitetura - Apartment InteriorsSS Apartment / Peninsula Arquitetura - Apartment InteriorsSS Apartment / Peninsula Arquitetura - Apartment InteriorsSS Apartment / Peninsula Arquitetura - Apartment InteriorsSS Apartment / Peninsula Arquitetura - More Images+ 16

  • Area Area of this architecture project Area:  2368 ft²
  • Year Completion year of this architecture project Year:  2023
  • Manufacturers Brands with products used in this architecture project
    Manufacturers:  GRAPHISOFT, Dalle Piagge

Transformação de um Hotel para Carbono Zero / Atelier Daniel Florez

Transformação de um Hotel para Carbono Zero / Atelier Daniel Florez - HotelsTransformação de um Hotel para Carbono Zero / Atelier Daniel Florez - HotelsTransformação de um Hotel para Carbono Zero / Atelier Daniel Florez - HotelsTransformação de um Hotel para Carbono Zero / Atelier Daniel Florez - HotelsTransformação de um Hotel para Carbono Zero / Atelier Daniel Florez - More Images+ 21

  • Area Area of this architecture project Area:  400
  • Year Completion year of this architecture project Year:  2024

River House / Daniel Fromer

River House / Daniel Fromer - HousesRiver House / Daniel Fromer - HousesRiver House / Daniel Fromer - Interior Photography, Houses, TableRiver House / Daniel Fromer - HousesRiver House / Daniel Fromer - More Images+ 12

Santa Cruz Cabrália, Brazil
  • Architects: Daniel Fromer
  • Area Area of this architecture project Area:  368
  • Year Completion year of this architecture project Year:  2020

Deca Refuge / Arquitetare

Deca Refuge / Arquitetare - Wellness InteriorsDeca Refuge / Arquitetare - Wellness InteriorsDeca Refuge / Arquitetare - Wellness InteriorsDeca Refuge / Arquitetare - Wellness InteriorsDeca Refuge / Arquitetare - More Images+ 14

  • Area Area of this architecture project Area:  100
  • Year Completion year of this architecture project Year:  2024
  • Manufacturers Brands with products used in this architecture project
    Manufacturers:  AR Almeida Soluções, Botteh Tapetes, Central das Lareiras/Artfire, Deca, Engevita, +16

TG Apartment / SUMA arquitetura

TG Apartment / SUMA arquitetura - Apartment InteriorsTG Apartment / SUMA arquitetura - Apartment InteriorsTG Apartment / SUMA arquitetura - Apartment InteriorsTG Apartment / SUMA arquitetura - Apartment InteriorsTG Apartment / SUMA arquitetura - More Images+ 23

  • Architects: SUMA arquitetura
  • Area Area of this architecture project Area:  70
  • Year Completion year of this architecture project Year:  2022
  • Manufacturers Brands with products used in this architecture project
    Manufacturers:  Docol, Portobello

Studio TH Store / Sowa Arquitetura

Studio TH Store / Sowa Arquitetura - Showroom
© Julia Hermann Fotografia

Studio TH Store / Sowa Arquitetura - ShowroomStudio TH Store / Sowa Arquitetura - ShowroomStudio TH Store / Sowa Arquitetura - ShowroomStudio TH Store / Sowa Arquitetura - ShowroomStudio TH Store / Sowa Arquitetura - More Images+ 19

São Paulo, Brazil
  • Architects: Sowa Arquitetura
  • Area Area of this architecture project Area:  75
  • Year Completion year of this architecture project Year:  2022
  • Manufacturers Brands with products used in this architecture project
    Manufacturers:  Galeria Lume, Imperatriz do Mármore, LdArti Lighting, Marcenaria Picchiarello

LJ Apartment / Memoá Arquitetos

LJ Apartment / Memoá Arquitetos - Interior Photography, Residential Interiors, TableLJ Apartment / Memoá Arquitetos - Interior Photography, Residential Interiors, Kitchen, Countertop, Sink, LightingLJ Apartment / Memoá Arquitetos - Interior Photography, Residential Interiors, Bedroom, Table, Countertop, SinkLJ Apartment / Memoá Arquitetos - Interior Photography, Residential Interiors, TableLJ Apartment / Memoá Arquitetos - More Images+ 23

Rio de Janeiro, Brazil
  • Architects: Memoá Arquitetos
  • Area Area of this architecture project Area:  135
  • Year Completion year of this architecture project Year:  2023
  • Manufacturers Brands with products used in this architecture project
    Manufacturers:  Tramontina

You've started following your first account!

Did you know?

You'll now receive updates based on what you follow! Personalize your stream and start following your favorite authors, offices and users.