1. ArchDaily
  2. Built Projects

Built Projects

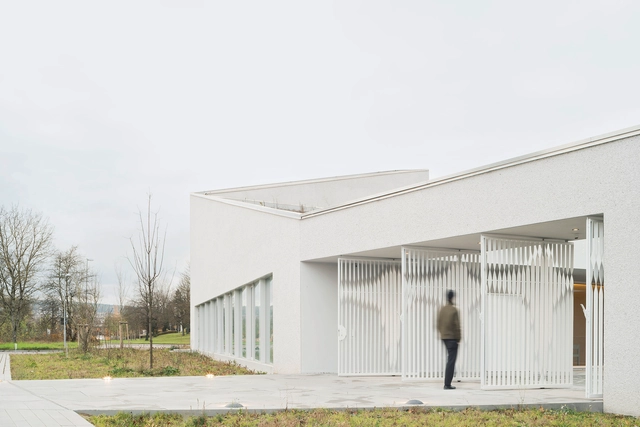
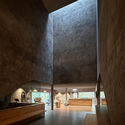
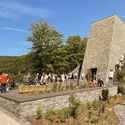
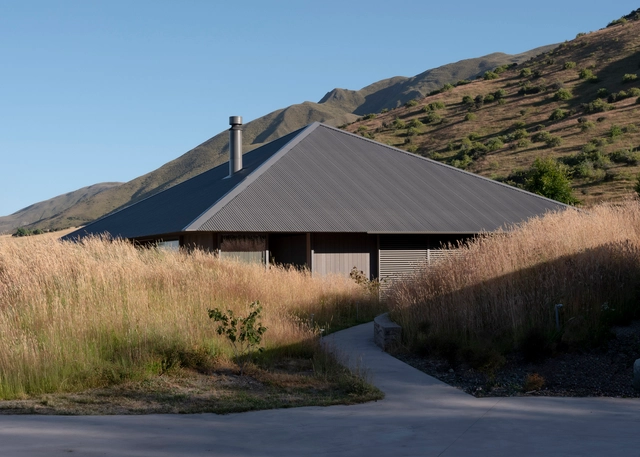
Stones Water Light / Christoph Hesse Architects


Stones Water Light / Christoph Hesse Architects - Visitor CenterStones Water Light / Christoph Hesse Architects - Visitor CenterStones Water Light / Christoph Hesse Architects - Visitor CenterStones Water Light / Christoph Hesse Architects - Visitor CenterStones Water Light / Christoph Hesse Architects - More Images+ 21

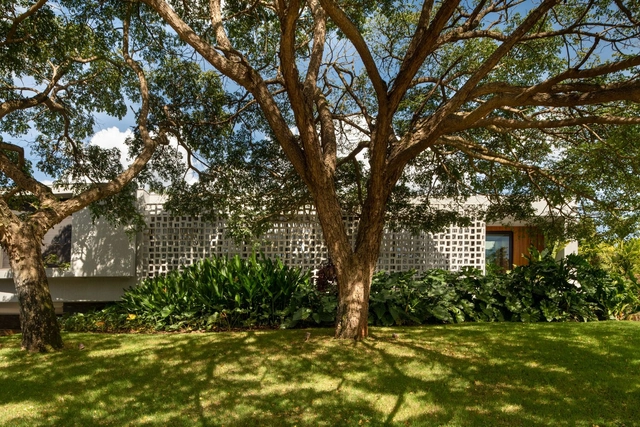
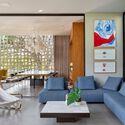
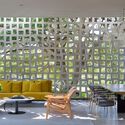
Casa Colmeia / Bittar Arquitetura

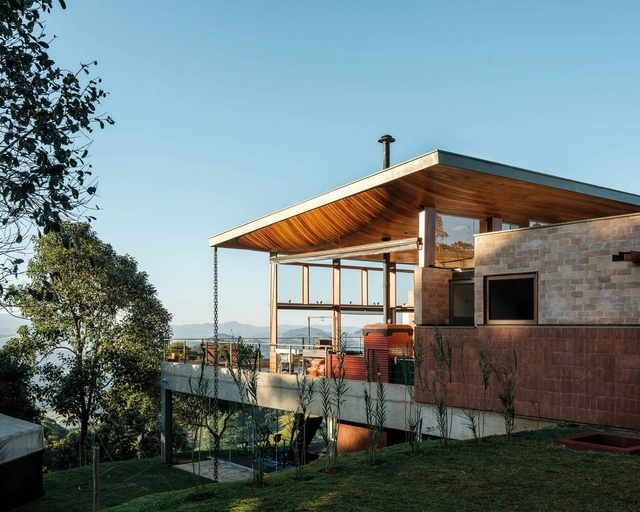
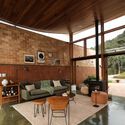
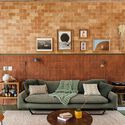
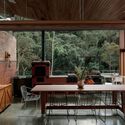
Casa Colmeia / Bittar Arquitetura - Interior Photography, HousesCasa Colmeia / Bittar Arquitetura - Interior Photography, Houses, GardenCasa Colmeia / Bittar Arquitetura - HousesCasa Colmeia / Bittar Arquitetura - Interior Photography, Houses, ChairCasa Colmeia / Bittar Arquitetura - More Images+ 19

•
Residencial Aldeia do Vale, Goiânia-GO, Brazil
  • Architects: Bittar Arquitetura
  • Area Area of this architecture project Area:  474 m²
  • Year Completion year of this architecture project Year:  2021
  • Manufacturers Brands with products used in this architecture project
    Manufacturers:  Aldeia, AutoDesk, Bertanzin Madeiras Especiais, DMH MÓVEIS, Deca, +5

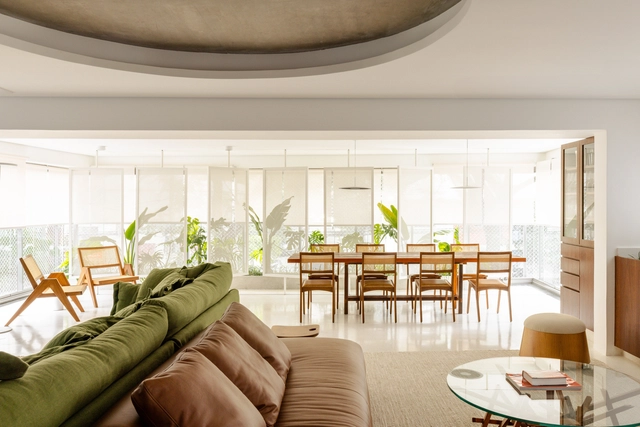
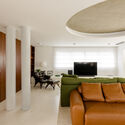
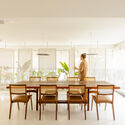
Itaim Apartment / Balaio Arquitetura

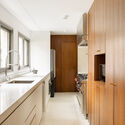
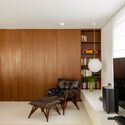
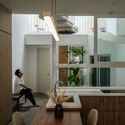
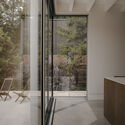
Itaim Apartment / Balaio Arquitetura - Interior Photography, Houses, LightingItaim Apartment / Balaio Arquitetura - Interior Photography, Houses, Table, ChairItaim Apartment / Balaio Arquitetura - Interior Photography, Houses, Kitchen, Countertop, LightingItaim Apartment / Balaio Arquitetura - Interior Photography, HousesItaim Apartment / Balaio Arquitetura - More Images+ 26

•
Itaim Bibi, São Paulo/SP, Brazil
  • Architects: Balaio Arquitetura
  • Area Area of this architecture project Area:  246 m²
  • Year Completion year of this architecture project Year:  2025
  • Manufacturers Brands with products used in this architecture project
    Manufacturers:  Casa Atica, Estúdio Niz, Lumini, Paulo Alves, REKA, +1

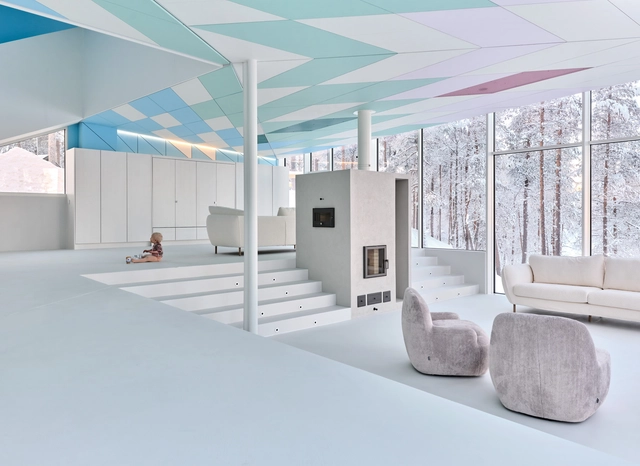
Cliffhanger Riverside Villa / Pirinen Salo Oy

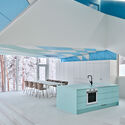
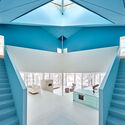
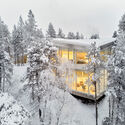
Cliffhanger Riverside Villa / Pirinen Salo Oy - Exterior Photography, HousesCliffhanger Riverside Villa / Pirinen Salo Oy - Interior Photography, Houses, KitchenCliffhanger Riverside Villa / Pirinen Salo Oy - HousesCliffhanger Riverside Villa / Pirinen Salo Oy - Exterior Photography, HousesCliffhanger Riverside Villa / Pirinen Salo Oy - More Images+ 32

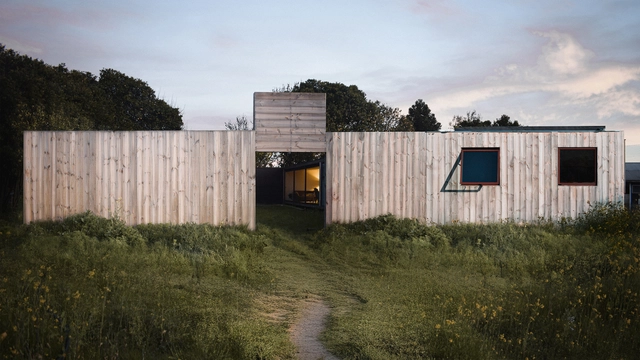
Openfield House / Keshaw McArthur

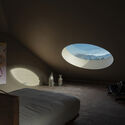
Openfield House / Keshaw McArthur - Interior Photography, Houses, ChairOpenfield House / Keshaw McArthur - Interior Photography, Houses, Bedroom, LightingOpenfield House / Keshaw McArthur - Exterior Photography, HousesOpenfield House / Keshaw McArthur - HousesOpenfield House / Keshaw McArthur - More Images+ 53

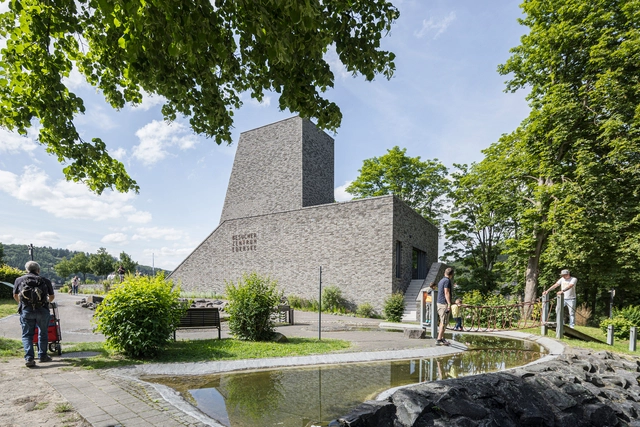
New Apostolic Church / Bez+Kock Architekten

New Apostolic Church / Bez+Kock Architekten - Exterior Photography,          ChurchesNew Apostolic Church / Bez+Kock Architekten -          ChurchesNew Apostolic Church / Bez+Kock Architekten - Interior Photography,          ChurchesNew Apostolic Church / Bez+Kock Architekten -          ChurchesNew Apostolic Church / Bez+Kock Architekten - More Images+ 12

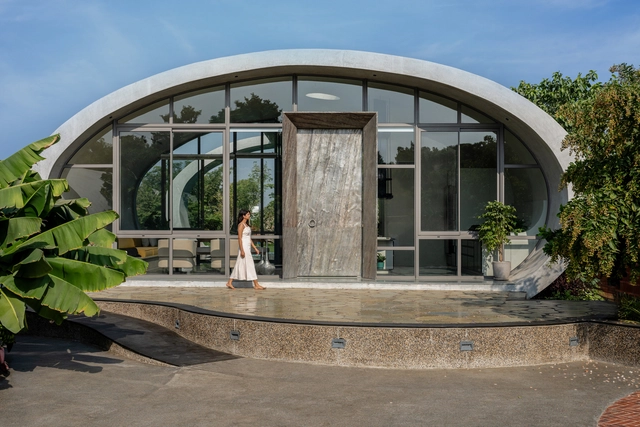
Carapace House - A Living Shell / Achyutam Designs

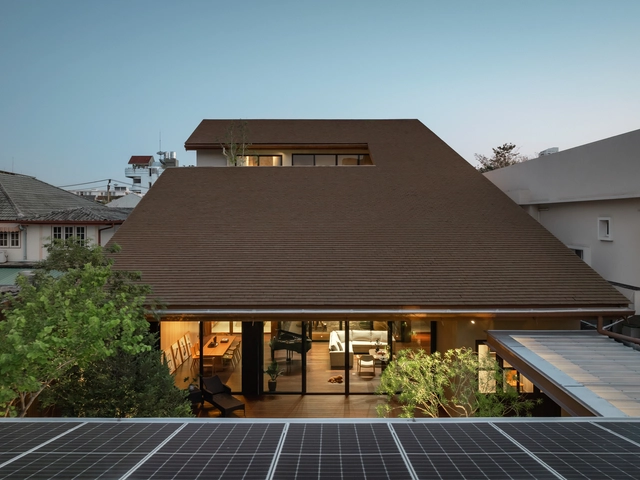
Carapace House - A Living Shell / Achyutam Designs - HousesCarapace House - A Living Shell / Achyutam Designs - HousesCarapace House - A Living Shell / Achyutam Designs - HousesCarapace House - A Living Shell / Achyutam Designs - Exterior Photography, Houses, GardenCarapace House - A Living Shell / Achyutam Designs - More Images+ 17

  • Architects: Achyutam Designs
  • Area Area of this architecture project Area:  8800 ft²
  • Year Completion year of this architecture project Year:  2024

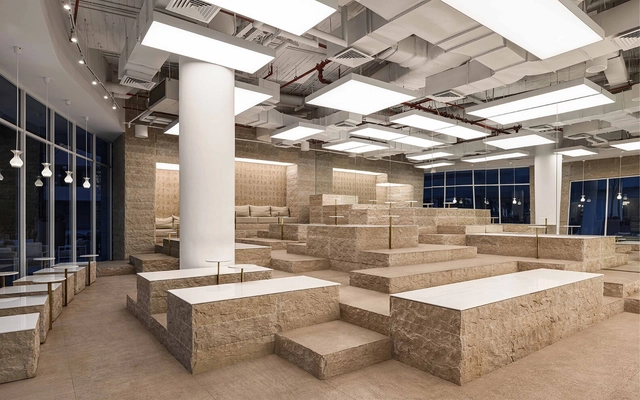

REXKL Arts Space and Community Hub / Mentahmatter Design Sdn Bhd

REXKL Arts Space and Community Hub  / Mentahmatter Design Sdn Bhd - Adaptive Reuse
© David Yeow Photography

REXKL Arts Space and Community Hub  / Mentahmatter Design Sdn Bhd - Adaptive ReuseREXKL Arts Space and Community Hub  / Mentahmatter Design Sdn Bhd - Interior Photography, Adaptive Reuse, BeamREXKL Arts Space and Community Hub  / Mentahmatter Design Sdn Bhd - Interior Photography, Adaptive Reuse, Beam, Lighting, ChairREXKL Arts Space and Community Hub  / Mentahmatter Design Sdn Bhd - Drawings, Adaptive Reuse, CityscapeREXKL Arts Space and Community Hub  / Mentahmatter Design Sdn Bhd - More Images+ 36

•
Petaling Street, Kuala Lumpur, Malaysia
  • Architects: Mentahmatter Design Sdn Bhd
  • Area Area of this architecture project Area:  60000 ft²
  • Year Completion year of this architecture project Year:  2019

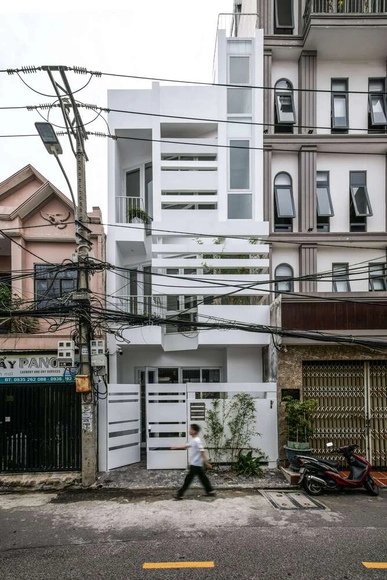
DaLa House / NAW Studio

DaLa House / NAW Studio - HousesDaLa House / NAW Studio - Interior Photography, Houses, StairsDaLa House / NAW Studio - Interior Photography, Houses, LightingDaLa House / NAW Studio - HousesDaLa House / NAW Studio - More Images+ 22

  • Architects: NAW Studio
  • Area Area of this architecture project Area:  235 m²
  • Year Completion year of this architecture project Year:  2024

Koba House / Estúdio HAA!

Koba House / Estúdio HAA! - Interior Photography, HousesKoba House / Estúdio HAA! - Interior Photography, Houses, ChairKoba House / Estúdio HAA! - Interior Photography, Houses, ChairKoba House / Estúdio HAA! - HousesKoba House / Estúdio HAA! - More Images+ 28

  • Architects: Estúdio HAA!
  • Area Area of this architecture project Area:  320 m²
  • Year Completion year of this architecture project Year:  2023

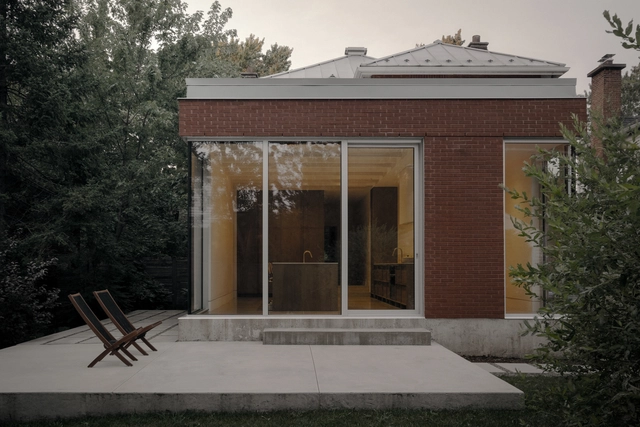
Birch Residence / Table Architecture

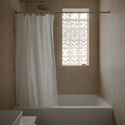
Birch Residence / Table Architecture - Interior Photography, House Interiors, Kitchen, CountertopBirch Residence / Table Architecture - Interior Photography, House InteriorsBirch Residence / Table Architecture - Interior Photography, House InteriorsBirch Residence / Table Architecture - Interior Photography, House Interiors, Bathroom, Bathtub, ShowerBirch Residence / Table Architecture - More Images+ 20

•
Saint-Lambert, Canada
  • Architects: Table Architecture
  • Area Area of this architecture project Area:  120 m²
  • Year Completion year of this architecture project Year:  2024
  • Manufacturers Brands with products used in this architecture project
    Manufacturers:  Knoll International, Laufen, MARAZZI, Mutina, Aquabrass, +11
  • Professionals: Projet Caron

Makries Mires Residence / Anastasiou Misseri

Makries Mires Residence / Anastasiou Misseri - HousesMakries Mires Residence / Anastasiou Misseri - HousesMakries Mires Residence / Anastasiou Misseri - HousesMakries Mires Residence / Anastasiou Misseri - HousesMakries Mires Residence / Anastasiou Misseri - More Images+ 24

  • Architects: ANASTASIOU MISSERI
  • Area Area of this architecture project Area:  274 m²
  • Year Completion year of this architecture project Year:  2023
  • Manufacturers Brands with products used in this architecture project
    Manufacturers:  Hyline, Rabel Aluminium Systems, Elinas Solomonides, IDS, Volcano Stores

House ARM / Ignacio Silva Arquitectos

House ARM / Ignacio Silva Arquitectos - Exterior Photography, HousesHouse ARM / Ignacio Silva Arquitectos - HousesHouse ARM / Ignacio Silva Arquitectos - HousesHouse ARM / Ignacio Silva Arquitectos - Interior Photography, Houses, ChairHouse ARM / Ignacio Silva Arquitectos - More Images+ 20

•
San Pedro de Melipilla, Chile
  • Area Area of this architecture project Area:  81 m²
  • Year Completion year of this architecture project Year:  2019
  • Manufacturers Brands with products used in this architecture project
    Manufacturers:  LAMP, Lampara FIL 120

184 Social Housing Tower / MCBAD architecture&urban design

184 Social Housing Tower / MCBAD architecture&urban design - Exterior Photography, Social Housing184 Social Housing Tower / MCBAD architecture&urban design - Exterior Photography, Social Housing184 Social Housing Tower / MCBAD architecture&urban design - Interior Photography, Social Housing, Kitchen, Countertop184 Social Housing Tower / MCBAD architecture&urban design - Social Housing184 Social Housing Tower / MCBAD architecture&urban design - More Images+ 17

% Arabica Egypt Cairo Roastery / no.10 NOMURA Co., Ltd.

% Arabica Egypt Cairo Roastery / no.10 NOMURA Co., Ltd. - Interior Photography, Coffee Shop Interiors, Chair% Arabica Egypt Cairo Roastery / no.10 NOMURA Co., Ltd. - Coffee Shop Interiors% Arabica Egypt Cairo Roastery / no.10 NOMURA Co., Ltd. - Coffee Shop Interiors% Arabica Egypt Cairo Roastery / no.10 NOMURA Co., Ltd. - Coffee Shop Interiors% Arabica Egypt Cairo Roastery / no.10 NOMURA Co., Ltd. - More Images+ 12

•
New Cairo City, Egypt

ARCO 2025 - Fair Metropolitanism: Object-Oriented Urbanism Vol. 2 / Pedro Pitarch - Architectures & Urbanisms

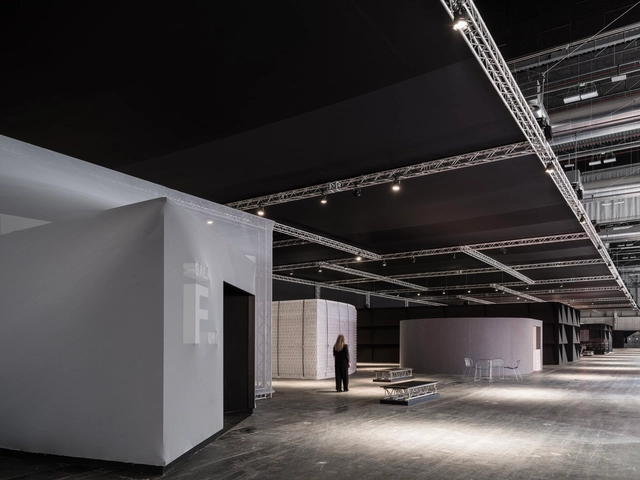
ARCO 2025 - Fair Metropolitanism: Object-Oriented Urbanism Vol. 2 / Pedro Pitarch - Architectures & Urbanisms - MuseumARCO 2025 - Fair Metropolitanism: Object-Oriented Urbanism Vol. 2 / Pedro Pitarch - Architectures & Urbanisms - Interior Photography, MuseumARCO 2025 - Fair Metropolitanism: Object-Oriented Urbanism Vol. 2 / Pedro Pitarch - Architectures & Urbanisms - Interior Photography, MuseumARCO 2025 - Fair Metropolitanism: Object-Oriented Urbanism Vol. 2 / Pedro Pitarch - Architectures & Urbanisms - Interior Photography, Museum, ChairARCO 2025 - Fair Metropolitanism: Object-Oriented Urbanism Vol. 2 / Pedro Pitarch - Architectures & Urbanisms - More Images+ 10

•
Madrid, Spain

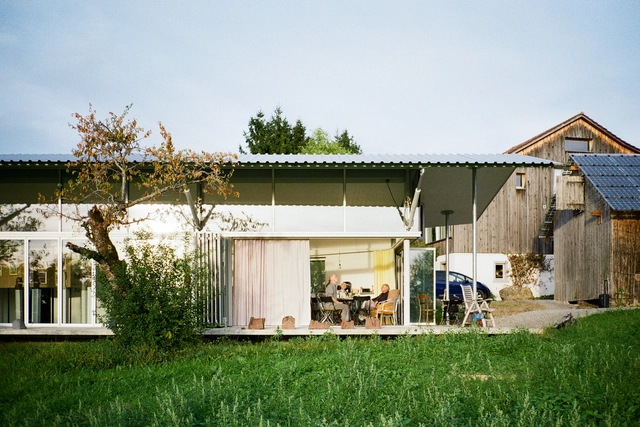
House for Almost Everything / Comte/Meuwly

House for Almost Everything / Comte/Meuwly - Interior Photography, HousesHouse for Almost Everything / Comte/Meuwly - Exterior Photography, HousesHouse for Almost Everything / Comte/Meuwly - Interior Photography, HousesHouse for Almost Everything / Comte/Meuwly - HousesHouse for Almost Everything / Comte/Meuwly - More Images+ 23

Vipp Tunnel, Tasmania, Guesthouse / Room11 Architects

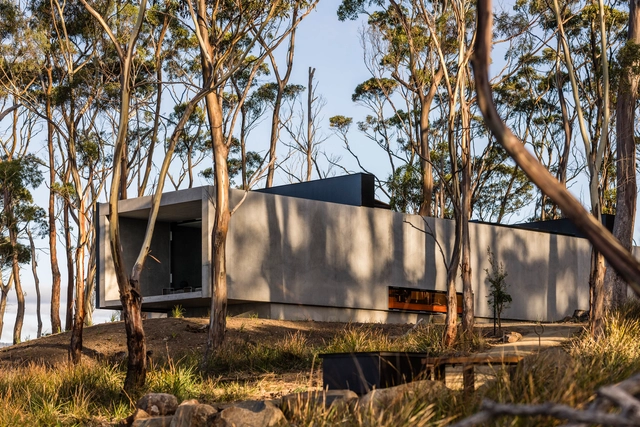
Vipp Tunnel, Tasmania, Guesthouse / Room11 Architects - LodgingVipp Tunnel, Tasmania, Guesthouse / Room11 Architects - Interior Photography, Lodging, Kitchen, Countertop, SinkVipp Tunnel, Tasmania, Guesthouse / Room11 Architects - Interior Photography, Lodging, CoastVipp Tunnel, Tasmania, Guesthouse / Room11 Architects - Exterior Photography, LodgingVipp Tunnel, Tasmania, Guesthouse / Room11 Architects - More Images+ 30

•
Bruny Island, Tasmania, Australia
  • Architects: Room11 Architects
  • Area Area of this architecture project Area:  160 m²
  • Year Completion year of this architecture project Year:  2025

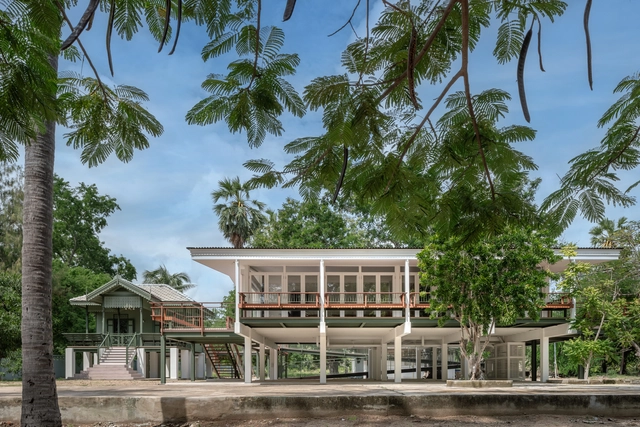
Baan Rom Taan House / IF (Integrated Field)

Baan Rom Taan House / IF (Integrated Field) - HousesBaan Rom Taan House / IF (Integrated Field) - HousesBaan Rom Taan House / IF (Integrated Field) - Exterior Photography, Houses, Column, Balcony, BeamBaan Rom Taan House / IF (Integrated Field) - HousesBaan Rom Taan House / IF (Integrated Field) - More Images+ 16

  • Area Area of this architecture project Area:  383 m²
  • Year Completion year of this architecture project Year:  2023

Roof House / IF (Integrated Field)

Roof House / IF (Integrated Field) - HousesRoof House / IF (Integrated Field) - HousesRoof House / IF (Integrated Field) - HousesRoof House / IF (Integrated Field) - HousesRoof House / IF (Integrated Field) - More Images+ 14

Casa Hudson / Arqtipo

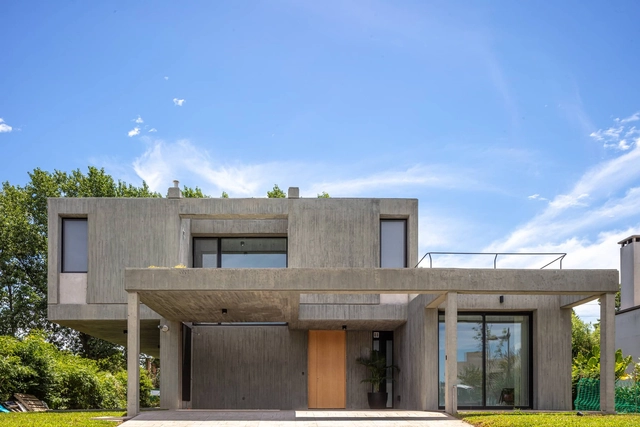
Casa Hudson / Arqtipo - HousesCasa Hudson / Arqtipo - Exterior Photography, HousesCasa Hudson / Arqtipo - Exterior Photography, HousesCasa Hudson / Arqtipo - Interior Photography, Houses, ChairCasa Hudson / Arqtipo - More Images+ 23

  • Architects: Arqtipo
  • Area Area of this architecture project Area:  234 m²
  • Year Completion year of this architecture project Year:  2020

Faria House / Estúdio OLO

Faria House / Estúdio OLO - Exterior Photography, Extension, CourtyardFaria House / Estúdio OLO - ExtensionFaria House / Estúdio OLO - ExtensionFaria House / Estúdio OLO - ExtensionFaria House / Estúdio OLO - More Images+ 34

  • Architects: Estúdio OLO
  • Area Area of this architecture project Area:  380 m²
  • Year Completion year of this architecture project Year:  2024
  • Manufacturers Brands with products used in this architecture project
    Manufacturers:  AutoDesk, Kohler, Adobe Systems Incorporated, Portobello

Baihua Commune / y.ad studio

Baihua Commune / y.ad studio - Interior Photography, Community Center, ChairBaihua Commune / y.ad studio - Interior Photography, Community CenterBaihua Commune / y.ad studio - Interior Photography, Community Center, StairsBaihua Commune / y.ad studio - Community CenterBaihua Commune / y.ad studio - More Images+ 19

  • Architects: y.ad studio
  • Area Area of this architecture project Area:  751 m²
  • Year Completion year of this architecture project Year:  2024

Greenpoint Townhouse / Lea Architecture

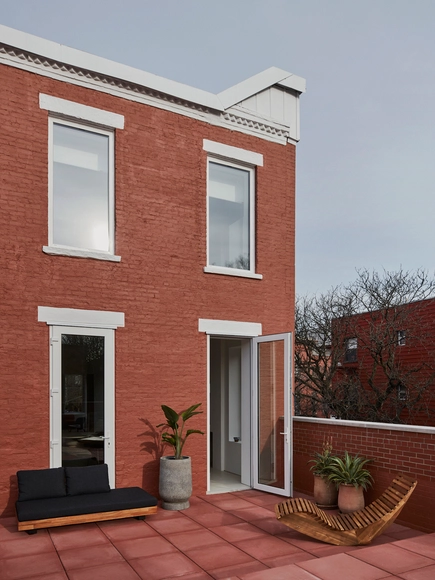
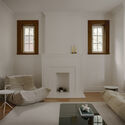
Greenpoint Townhouse / Lea Architecture - Interior DesignGreenpoint Townhouse / Lea Architecture - Interior Photography, Interior Design, Table, ChairGreenpoint Townhouse / Lea Architecture - Interior Photography, Interior Design, Kitchen, Countertop, ChairGreenpoint Townhouse / Lea Architecture - Interior Photography, Interior Design, Bedroom, BedGreenpoint Townhouse / Lea Architecture - More Images+ 10

You've started following your first account!

Did you know?

You'll now receive updates based on what you follow! Personalize your stream and start following your favorite authors, offices and users.