Valeria Montjoy

Senior Content Editor at DAAily Platforms. Architect and Master's in Urban Project from Pontificia Universidad Católica de Chile (2021). Based in Santiago, Chile.

BROWSE ALL FROM THIS AUTHOR HERE
↓

Beyond Aesthetics: Functional Color Technologies for Façades and Roofs

 | Sponsored Content

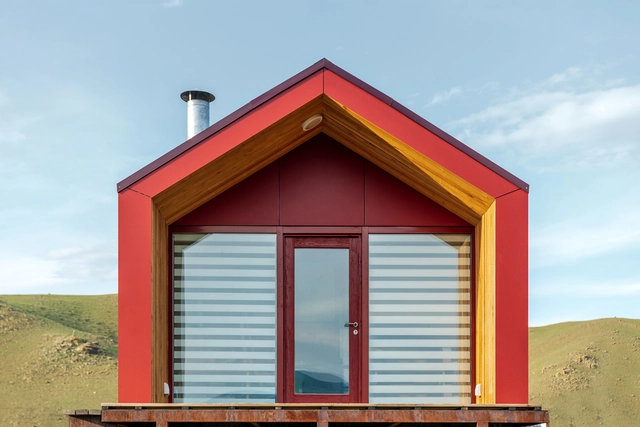
The mystery of color intrigues us from a young age. Mixing paints to make new hues or watching sunbeams and crystals create rainbows becomes a fascinating part of our childhood long before we ever hear of chemistry and optics. As we grow, color continues to play a major role in how we experience the world, impacting mood, emotions, productivity and behavior. This explains why humans are naturally drawn to certain hues; it is hard-wired into their brains. There is a common perception, for example, that red, orange and yellow palettes create a feeling of warmth and cheerfulness, while browns, grays and blacks evoke sadness and melancholy. Of course, the same applies to design and the built environment, as together with texture, light and shadow, the spaces around us are defined by tones and nuances that shape what we see and how we feel. Hence, color ultimately transforms the way we perceive, feel and live architecture.
Discover the ICONIC AWARDS 2022: Innovative Interior

Subscriber Access | 

Sudden lifestyle changes driven by the ongoing pandemic forced many to become well aware that the space they inhabit directly influences their well-being. Living and working spaces have adapted accordingly, incorporating features that promote calmness, health and sensitivity through innovation. Recognizing these new priorities, this year’s ICONIC AWARDS: Innovative Interior honoured the most important international design innovations, focusing on products that have special relevance in the context of the pandemic. The German Design Council’s prestigious award is regarded as the trend barometer of the interior design industry, showcasing outstanding appliances and furnishings that respond to four current concepts: Smart together, Less is more, Homo movens, and Material innovation.

Porcelain tiles inspired by natural materials: stone and marble

Subscriber Access | 

Interior architecture is undoubtedly much more than the composition of aesthetically appealing environments. From building materials and thermal conditions to finishes and furniture, every design decision directly affects user comfort. However, this relationship between design and well-being is most evident at the residential scale, particularly as more than two years of the pandemic forced many to spend more time at home. This has positioned the home at the center of spatial renovation, transforming it into an environment dedicated to tranquility and health. Consequently, well-being is not a mere passing trend. While brought to the forefront by the pandemic, today it is a design movement that is here to stay—one to which every material and product must respond.

Bed Guide: 5 Tips on Choosing the Right Size Mattress

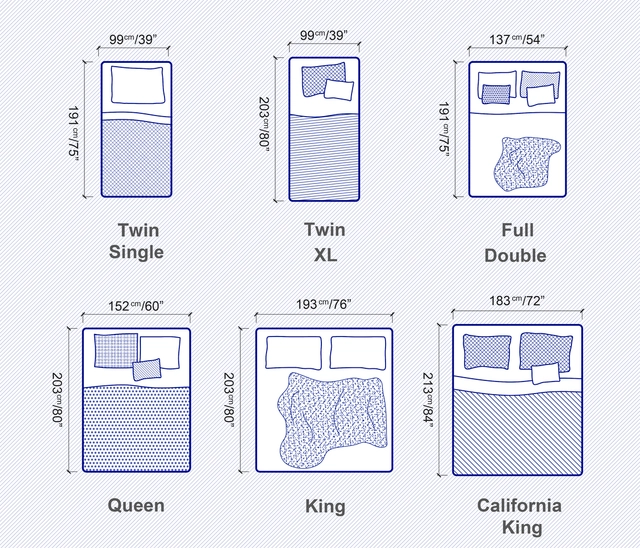
From an early age, we often hear phrases like “you must sleep a minimum of 8 hours a day.” It’s common knowledge that this brings invaluable health benefits, from reducing stress levels and keeping the immune system strong, to improving concentration, memory and decision-making skills. To guarantee a good night’s rest, having a comfortable bed that suits users’ needs is pivotal, especially considering that humans spend one-third of their entire life sleeping. Thus, when architects, designers and homeowners are faced with different bed options available in the market, the decision must be carefully thought-out and take a number of factors into account, whether related to aesthetics or functionality. But before any stylistic or material decision is made, it is crucial to start with the basics: defining the size of the mattress.

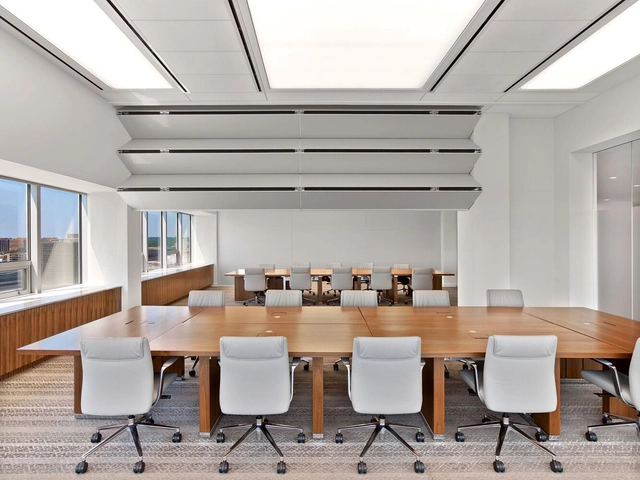
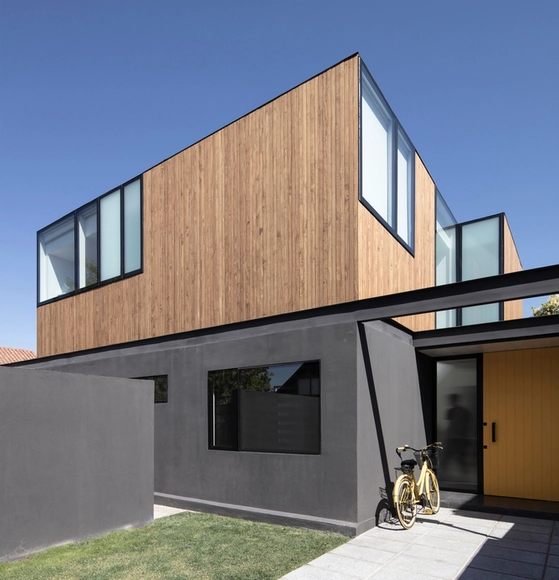
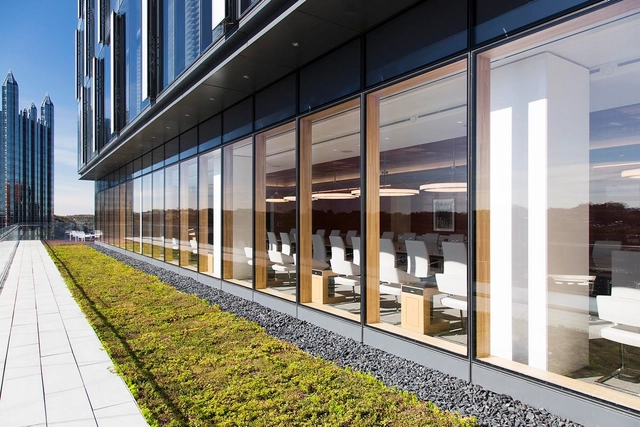
Bed Guide: 5 Tips on Choosing the Right Size Mattress - Image 1 of 4Bed Guide: 5 Tips on Choosing the Right Size Mattress - Image 2 of 4Bed Guide: 5 Tips on Choosing the Right Size Mattress - Image 3 of 4Bed Guide: 5 Tips on Choosing the Right Size Mattress - Image 4 of 4Bed Guide: 5 Tips on Choosing the Right Size Mattress - More Images+ 5

Maximum Flexibility: The Possibilities of Vertically Folding Operable Walls

 | Sponsored Content

As a response to this rapidly changing world, flexibility has become a top priority in contemporary interior design. That explains, for example, the growing demand for spacious and multifunctional spaces over rigid, enclosed floor plans –as is the case of the open kitchen trend. This shift in spatial needs suggests that designing for the present and the future is about creating spaces that can easily adapt to many uses: one day, a room may be destined for a big event; another day, it may be needed for smaller, more private environments. Therefore, materials, products and other interior design elements must respond accordingly, integrating technology and innovation to create flexible, yet functional spaces.

High Performance and Low Environmental Impact: 5 Buildings with Acetylated Wood

Subscriber Access | 

In recent years, wood has gained traction as a renewable, versatile, and aesthetically appealing building material. Its strength, ease of handling, and insulating properties give it advantages that other materials cannot match, making it an increasingly popular choice among designers, architects, and builders. However, while it offers multiple benefits, it is also susceptible to degradation and decay, requiring preservation care to withstand the passage of time and other external threats.

Historically, to address these durability issues, there were two options: applying chemical treatments or using tropical hardwoods. While the former generates harmful toxins, the latter drives deforestation in the context of climate change. Consequently—and driven by an increasing demand for the material—alternative methods have been developed to protect it. One of these is acetylation, a non-toxic process that, in addition to offering high performance, significantly reduces environmental impact.

3 digital tools to specify, visualize, and simulate glass savings

Subscriber Access | 

Whether for a facade, window, or door, choosing the most suitable glass for a building can be a complex decision. Driven by recent technological advancements, improvements in manufacturing have yielded a wide range of options, from glass in a broad spectrum of colors to low-emissivity (low-E) glass that enhances energy efficiency. With such variety on the market, how do you determine the best type of glass for a project? Essentially, the answer depends on two sets of needs: those of the space and those of the client. While the project type (and its spatial and climatic context) can determine the dimensions or the required amount of light, thermal insulation, and acoustic insulation, the user can influence factors like security or aesthetic preferences for color and transparency.

From Bio Materials to Load-Bearing Structures: Fungi, Algae and Tree Forks

As researcher, designer and MIT professor Caitlin Mueller once said, “The greatest value you can give to a material is to give it a load-bearing role in a structure.” Load-bearing components – foundations, beams, columns, walls, etc. – are designed to resist permanent or variable forces and movements. Similar to the bones of a human body, these support, protect and hold everything together. To fulfill that indispensable function, they must be made from materials with outstanding mechanical properties, which explains the prominence of cement and steel in structures. However, their high performance comes at a high cost: together, they account for 15% of global CO2 emissions. This makes us wonder, is it possible for structural materials to be truly sustainable? We know solutions like greener versions of concrete already exist, but there are many other alternatives to explore. And sometimes, the answer is closer than we expect; in the earth beneath us and the nature that surrounds us.

Architectural Polycarbonate Systems: Transforming Daylight into a Powerful Tool

 | Sponsored Content

In architecture, the concept of daylighting refers to when buildings allow natural light inside to provide a number of benefits, from enhanced visual comfort and productivity, to improved health and higher energy savings. However, to reach optimum levels of sunlight, reaching a balance is key; while too much can produce an uncomfortable glare and tremendous amounts of heat, too little can lead to health deficiencies and a greater dependency on artificial lighting. In that sense, the qualities of polycarbonate panels are unmatched, becoming an attractive choice for facades and roofs by achieving a soft, diffused light with varying levels of transparency, brightness and opacity.

Request for Proposal: Design Competition for the Marine, Business, Research and Innovation Center (MBRIC) in Ceiba, Puerto Rico

 | Sponsored Content

Puerto Rico’s Local Redevelopment Authority for Roosevelt Roads (LRA) is issuing a Request for Proposals (RFP #2022-004) through a Design Competition. The objective for this RFP is to obtain proposals from qualified architectural and engineering firms able to provide a full range of services – including studies, design, sustainability design, permits procurement and other services – for the development and construction of the Marine Business, Research and Innovation Center (MBRIC). Located in the eastern region of the island - specifically in the former Coast Guard Pier in Roosevelt Roads, Ceiba, municipality - the project will be developed in conjunction with Bluetide Puerto Rico, Inc., which collaborated with the LRA in the development of the program, as well as in establishing the needs and requirements necessary for the development of MBRIC. Bluetide will be responsible for overseeing the operation and maintenance of the facilities.

Nature Indoors: Stone- and Wood-Look Porcelain Tiles

Subscriber Access | 

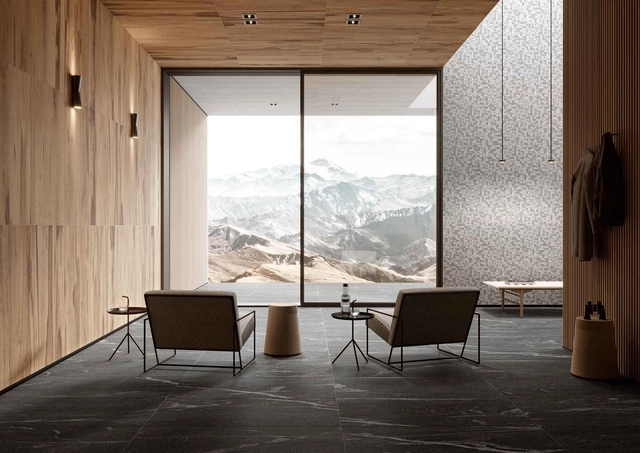
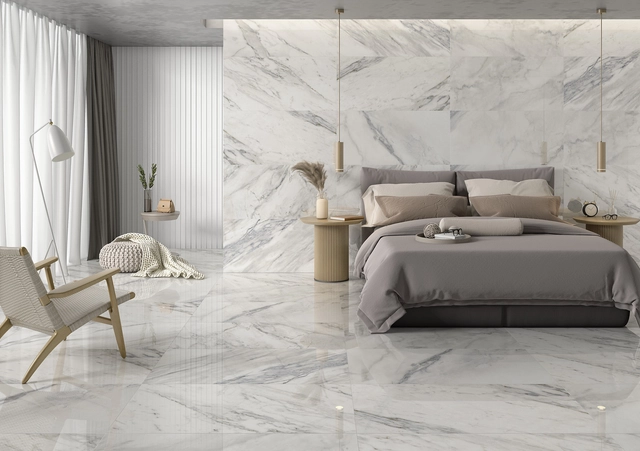
As the climate crisis intensifies and the lingering effects of the pandemic remain evident in daily life, topics like sustainability and health are more relevant than ever. This explains the rise of biophilic design, a trend characterized by connecting architecture—and, by extension, the user—with the inherent benefits of nature: comfort, calm, and well-being.

Consequently, demand has shifted toward objects and materials capable of bringing nature indoors, whether through decorative elements, vegetation, or wall and floor tiles. However, to ensure functionality within an interior space, these products must ideally combine a natural aesthetic with practical qualities such as durability and low maintenance.

What is the Future of BIM? Graphisoft Unveils Archicad 26

 | Sponsored Content

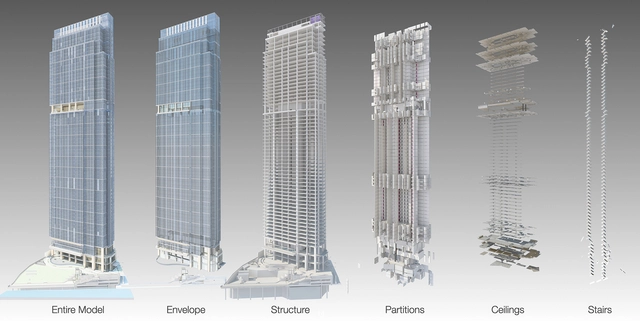
Considered the second most requested skill (behind field experience) in the industry and used by a growing number of design professionals, Building Information Modeling (BIM) has proved to be the present of architecture. But with constant new features and exciting improvements, it is also very much the future. For decades, the revolutionary software has established itself as a powerful tool with a long list of invaluable capabilities: detecting errors, reducing costs and material waste, mitigating risks, optimizing workflows and, above all, allowing for seamless, multi-disciplinary collaboration.
Balancing Energy-Efficiency and Aesthetics: Large-Scale Thermal Fenestration Systems

 | Sponsored Content

The total energy demand from buildings has risen dramatically in recent years. Driven by improved access in developing countries, greater ownership of energy-consuming devices and increasing urban densities, today it accounts for over one-third of global energy consumption and nearly 15% of direct CO2 emissions. As the climate crisis aggravates and its consequences are more visible than ever, the architecture and construction industry must respond accordingly. It must take responsibility for its environmental impact and give priority to reducing energy consumption, whether through design decisions, construction techniques or innovative products. The key lies, however, in not sacrificing aesthetics and comfort in the process.

SCI-Arc’s New Robot Annex: Exploring the Use of AI for Affordable Housing Solutions

 | Sponsored Content
SCI-Arc’s New Robot Annex: Exploring the Use of AI for Affordable Housing Solutions - Featured Image
SCIARC Robot House. Image Courtesy of SCI-Arc

Access to adequate housing is a human right. But with prices rising dramatically, incomes not growing proportionally and ineffective public policies, the lack of secure, affordable homes is fueling an ongoing global housing crisis. In fact, 90% of 200 polled cities were found to be unaffordable to live in, with the impact of COVID-19 only worsening the situation and forcing much of the world’s population to settle for precarious living conditions. This is only expected to aggravate in the not-too-distant future; by 2025, the World Bank estimates that 1.6 billion people will be affected by the housing shortage.

Concrete Screens: Advantages of Their Application in Contemporary Architecture

Subscriber Access | 

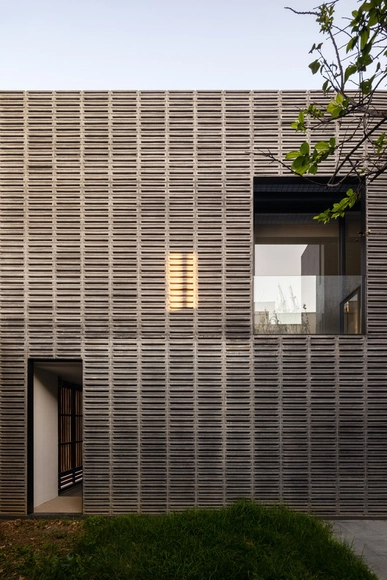
As an architectural element, screens have a long history. Used since antiquity in Egypt and Greece, as well as in traditional Hispano-Islamic art, they have enriched countless spaces with their repetitive patterns and intricate designs. To this day, they maintain their value through aesthetic qualities and excellent functional characteristics, playing a prominent role in the facades and partition walls of many contemporary architectural projects—especially in residential ones.

Children's Furniture for Healthy and Safe Environments: Miniature Beds, Chairs and Tables

Subscriber Access | 
Children's Furniture for Healthy and Safe Environments: Miniature Beds, Chairs and Tables - Featured Image
Stool S/M DBV-505-FD-01-01 / De Breuyn. Image Courtesy of De Breuyn

Reminiscing on his childhood, Peter Zumthor once said: “Memories like these contain the deepest architectural experience that I know. They are the reservoirs of the architectural atmospheres and images that I explore in my work as an architect.” These words allude to a fundamental concept behind kid friendly-design: everything we encounter in the first years of our lives, including architecture, can have a great impact on our future perspective of the world. When spaces are designed according to children’s specific needs, they stimulate their physical and mental well-being, as well as boosting autonomy, self-esteem and socialization skills. Therefore, architects have the responsibility to ensure that kids live, play and learn in environments that contribute to their long-term healthy development.

Children's Furniture for Healthy and Safe Environments: Miniature Beds, Chairs and Tables - Image 1 of 4Children's Furniture for Healthy and Safe Environments: Miniature Beds, Chairs and Tables - Image 2 of 4Children's Furniture for Healthy and Safe Environments: Miniature Beds, Chairs and Tables - Image 3 of 4Children's Furniture for Healthy and Safe Environments: Miniature Beds, Chairs and Tables - Image 4 of 4Children's Furniture for Healthy and Safe Environments: Miniature Beds, Chairs and Tables - More Images+ 14

When Vintage Meets Modern: 5 Barn Lights That Achieve a Contemporary Aesthetic

 | Sponsored Content

Characterized by a simple structure and a gable roof, the traditional barnyard typology responds to its original function: sheltering farm products and livestock. In recent years, however, the barn aesthetic has evolved tremendously, sparking the interest of designers with its enduring rustic charm, minimalistic shape, refined ornamentation and modularity – qualities that have long made it popular in countryside hideaways. Reinterpreted to fit a contemporary style, the vintage typology has conquered modern projects that seek to offer an escape from the fast-paced, dense reality of urban life. Whether refurbishing historic farms or building new homes designed to resemble barns, architects have drawn inspiration from the industrial origins of traditional barnyards, but adding a modern twist.

Structural insulated panels that ensure thermal comfort in the home

Subscriber Access | 

Exacerbated by the pandemic, the housing crisis has become a global phenomenon. Rising prices, lack of access, and poor housing policies have resulted in greater scarcity and precarious conditions. Chile is no exception. Indeed, according to the latest reports issued by the Chilean Chamber of Construction (CChC), there are “more than 700,000 families experiencing overcrowding and irreparable housing, in addition to 81,000 families living in informal settlements.”