Nicolás Valencia

Award-winning architect Nicolas Valencia is the former Head of Editorial at ArchDaily, leading a global editorial team ---- @nicolasvalencia.cl | nicolasvalencia.cl | hellonicolasvalencia@gmail.com

BROWSE ALL FROM THIS AUTHOR HERE
↓

Puigneró Factory, an alternative for intervening in obsolete industrial zones in Spain

Subscriber Access | 

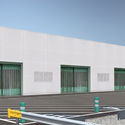
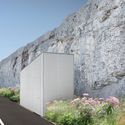
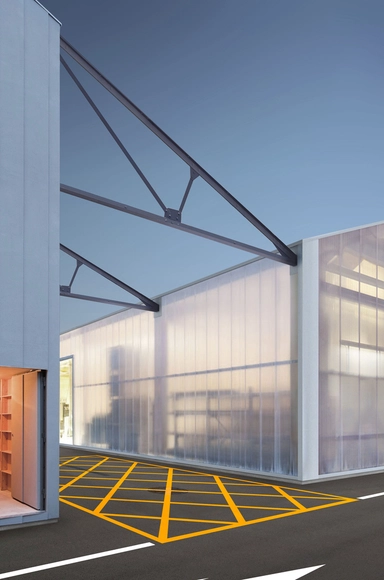
Fábrica Puigneró is a project by Santi Julià Xercavins and Bernat Pedro Planas, focusing on the adaptation of abandoned industrial infrastructure in towns that were once heavily dependent on industrial production.

For their final thesis project at the Universitat Politècnica de Catalunya, the authors designed a comprehensive intervention for the former Hilados y Tejidos Puigneró textile mill in the town of Sant Bartomeu, Spain. "This transformation and retrofitting of the factory aims to generate a new livable framework, utilizing selective demolition and the integration of public space as its primary strategies," the authors explain.
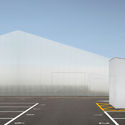
Puigneró Factory, an alternative for intervening in obsolete industrial zones in Spain - Image 1 of 4Puigneró Factory, an alternative for intervening in obsolete industrial zones in Spain - Image 2 of 4Puigneró Factory, an alternative for intervening in obsolete industrial zones in Spain - Image 3 of 4Puigneró Factory, an alternative for intervening in obsolete industrial zones in Spain - Image 4 of 4Puigneró Factory, an alternative for intervening in obsolete industrial zones in Spain - More Images+ 16

Discover CAM Marsella, a project selected for the Colombian Architecture Student Biennale

Subscriber Access | 

In late November, we published the winners of the second call for thesis projects in Colombia, which received 70 submissions from 14 cities and 29 universities. Ultimately, nine projects passed the three stages of evaluation, standing out for addressing critical contemporary issues, conducting deep research and analysis, and proposing challenges in both urban and rural contexts, just as in 2016.

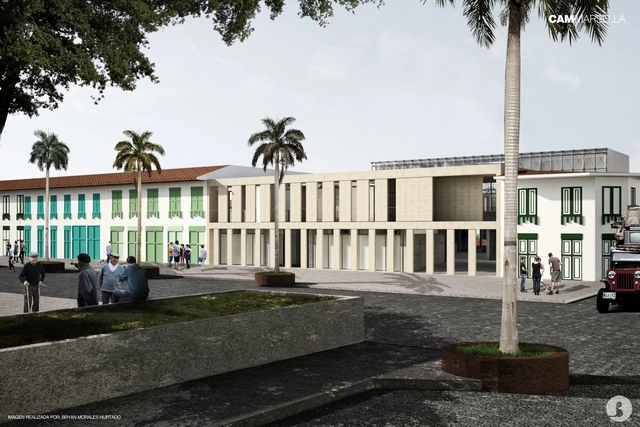
Here, we take an in-depth look at CAM Marsella: Municipal Administrative Center of Marsella, a project selected in the 2016 Colombian Biennial of Architecture Students, developed by Manuel Murgueitio and Edward Zapata, both graduates of the Universidad Católica de Pereira in Colombia.

Drone Photographs of Bogotá's Grand Architecture Show the "Unedited" Side of the City

Subscriber Access | 

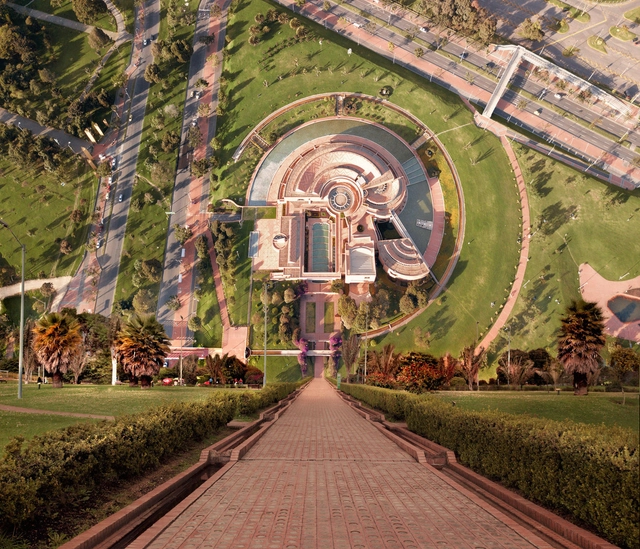
Colombian graphic designer and creative director Camilo Monzón's Instagram account is not your average catalog of Bogotá's iconic architecture. 

Camilo explains that his particular way of capturing the city arose while he tried out his drone. "I realized that the tiles from nearby buildings showed me an unedited side of Bogotá that should be revealed and shown to everyone," he said in a conversation with ArchDaily en Español. "I think of it as rediscovering the city."

Carme Pinós Will Be the First Spanish Architect to Design Australia's MPavilion

The Naomi Milgrom Foundation has announced that the fifth edition of the MPavilion will be designed by the Spanish architect Carme Pinós. The MPavilion 2018 will be the first public work commissioned to a Spanish architect in Australia and will be the successor of the pavilion designed by OMA / Rem Koolhaas and David Gianotten in 2017. The 2017 pavilion received more than 117,000 visitors and hosted 477 free events over 133 days.

On the choice of the Australian foundation, Naomi Milgrom stressed that Pinós' career "honors the responsibility of architecture to serve a community, by creating spaces that place human experience and environment at the center of her designs."

Download PAR, the implementation plan for the New Urban Agenda in Latin America and the Caribbean

During the World Urban Forum 9 (WUF9) taking place this week in Kuala Lumpur, Malaysia, ECLAC, UN-Habitat, and the member countries of the Forum of Ministers and High Authorities of Housing and Urbanism of Latin America and the Caribbean (MINURVI) will launch the Regional Action Plan for the Implementation of the New Urban Agenda in Latin America and the Caribbean (RAP).

Coordinated in collaboration with more than 70 regional experts from various stakeholder groups, the RAP aims to foster a shift toward a new urban paradigm that recognizes the city as a macro public good and guarantees the economic, social, cultural, and environmental rights of all. The document thus seeks to build on the momentum generated at Habitat III and serve as the regional expression of the New Urban Agenda.

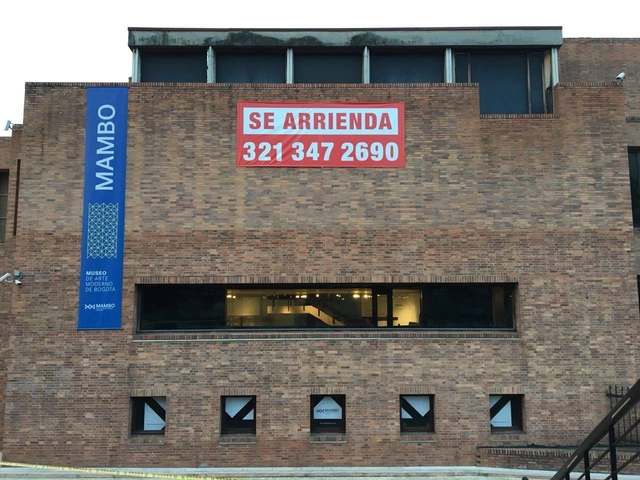
The Museum of Modern Art of Bogota is not for rent

Designed by Rogelio Salmona, the Bogota Museum of Modern Art (MAMBO) appeared on Monday morning with a "For Rent" sign on its facade, drawing the attention of local media outlets like Dinero and La W.

The latter contacted the phone number listed on the sign and spoke with a Carlos Muñoz, an alleged real estate agent who confirmed that "the museum's spaces, totaling 4,200 square meters, have been put up for rent for 120,000,000 pesos a month" (equivalent to approximately 43,200 USD). The alleged agent provided details about the building's program as if marketing any other real estate listing. Furthermore, as the newspaper Dinero confirmed, calls to the MAMBO communications office went to a recorded message confirming that Salmona's building was indeed for rent.

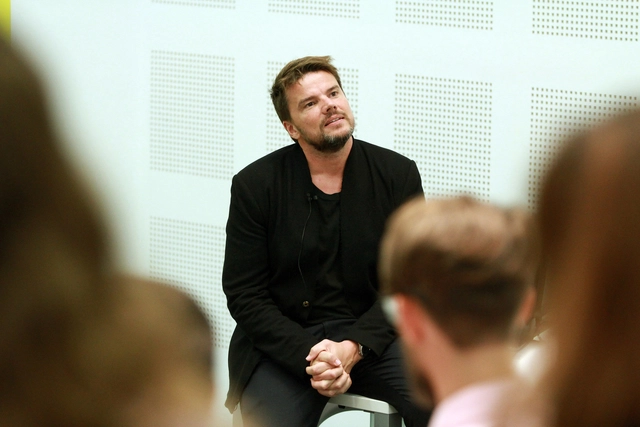
Bjarke Ingels: "No Matter How Wonderful a Building Is, If There Is No Client, It Doesn't Get Built"

In just 13 years since its inception, Danish firm BIG has earned world renown for its inventive architecture and its founder, Bjarke Ingels, has become one of the most popular names in the architectural world. However, with success comes criticism; BIG has been called out by some critics for what they believe is the "infantilization of architecture," referring to their designs as isolated, self-admiring and solely photogenic.

On her most recent visit to Spain, Spanish journalist Anatxu Zabalbeascoa spoke with Ingels about the impact of the Danish office on architecture and how their work wavers on a tightrope between "breakthrough projects for the world of the powerful" and "a face for people who are not happy with existing architectural models."

Alejandro Aravena Discloses New Details on ELEMENTAL's Cultural Mega-Project in Qatar

In May 2017, the Chilean firm ELEMENTAL was chosen to design the Art Mill, a cultural center that will be one of the largest in Qatar and will share a neighborhood with the Museum of Islamic Art (by I.M. Pei) and the National Museum of Qatar (by Jean Nouvel). Organized by Malcolm Reading Consultants, the final verdict closed an exhausting call that initially received 489 proposals and extended for two years in its four phases.

After making a trip to Doha (Qatar), Alejandro Aravena spoke with Chilean newspaper El Mercurio and shared details about this project. "One of the things we set out to do is to make this endure for the next 1,000 years," explains the 2016 Pritzker Prize winner. "When you look at industrial facilities, especially silos, archaeological ruins are the kind of things that remain," he adds.

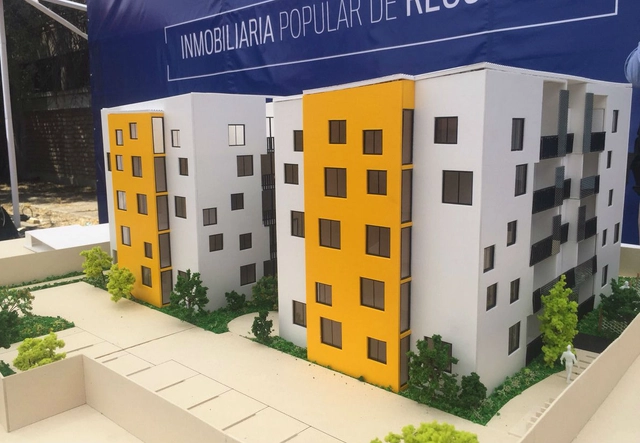
Chile introduces "public real estate agency" to rent homes to vulnerable families

Earlier this week, the mayor of the municipality of Recoleta (Chile), Daniel Jadue, announced the creation of a municipal real estate agency. The initiative, unprecedented in the South American country, consists of the construction of two 5-story buildings with a total of 38 apartments of 55 square meters, available for rent to vulnerable families in the municipality.

According to a report by 24 Horas, the newscast of Chile's state-owned television channel, one out of four families in the municipality shares a home with another household, a common phenomenon in Chile known as allegamiento (cohabitation). At the same time, Recoleta is experiencing rapid residential densification due to saturation and rising costs in neighboring municipalities such as Santiago Centro and Providencia.

The history of the Chuquicamata camp, the world's largest open-pit mine, is presented

Mined since pre-Hispanic times, Chuquicamata (Chile) is currently the world's largest open-pit copper and gold mine. Industrial-scale mining began in the late 19th century, but it was not until 1916 that its dedicated mining camp opened. The camp housed hundreds of workers and their families alongside a mine that today is over a kilometer deep.

In the 1990s, environmental concerns and mine expansion plans forced the relocation of residents, leading to the camp's permanent closure in 2007. Its current state of abandonment, deterioration, and partial transformation inspired Viviana Vilches Wolf, an architect born in Chuquicamata, to compile the historical records and architectural drawings that shaped the mining settlement.

The history of the Chuquicamata camp, the world's largest open-pit mine, is presented - Image 1 of 4The history of the Chuquicamata camp, the world's largest open-pit mine, is presented - Image 7 of 4The history of the Chuquicamata camp, the world's largest open-pit mine, is presented - Image 8 of 4The history of the Chuquicamata camp, the world's largest open-pit mine, is presented - Image 9 of 4The history of the Chuquicamata camp, the world's largest open-pit mine, is presented - More Images+ 5

Italy opens new bridge designed by Santiago Calatrava

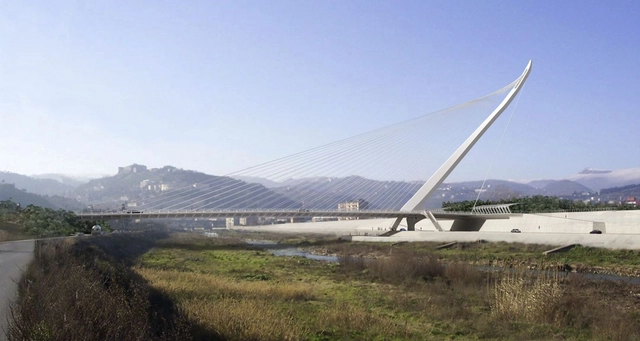
Italy has just added a new work by Santiago Calatrava: the Cosenza cable-stayed bridge in the eponymous city, located 300 kilometers south of Naples. The project was conceived to integrate two urban areas currently separated by the Crati River: Contrada Gergeri and Via Reggio Calabria.

Built with the signature materials of Calatrava's career—steel, concrete, and natural stone—the single-pylon cable-stayed bridge features a 140-meter-long steel deck, a width of 24 meters, and a maximum height of 82 meters, serving both vehicular and pedestrian traffic. Its form recalls the world's first bridge with an inclined pylon: the Alamillo Bridge in Seville, Spain, also designed by Calatrava.

Run, Jump, Hide and Slide on ELEMENTAL's Newly Designed Urban Children's Game

Subscriber Access | 

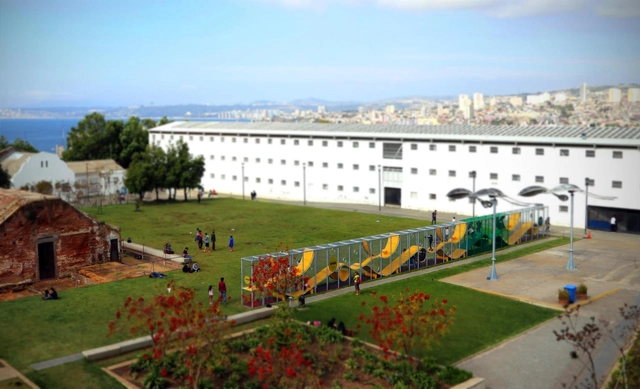
A new children’s urban playground has captured the attention and energy of children of all ages in the center of Valparaíso’s Cultural Park (Chile). The metallic structure is 40 meters long and has a colorful undulating path where children can run, jump, hide and slide.

La Serpentina is one of the public space projects designed by ELEMENTAL (Alejandro Aravena). It was built for Somos Choapa in Chile and is currently in Valparaíso as part of the XX Biennial of Architecture and Urbanism of Chile.

La Serpentina follows a similar design to the equipment at the Bicentenary Children’s Park (2012) in Santiago. La Serpentina is one of two interventions entered by Somos Choapa in the Biennial. The second project is a prototype with a series of touch screens installed in the main area of the Cultural Park of Valparaíso, accounting for over 100 concrete initiatives of the project.

10 Architects to Design Chapels for the 2018 Venice Architecture Biennale

In 2018 the Vatican will participate in the Venice Architecture Biennale for the first time. Ten international architects will construct 10 different chapels as part of the representation of the city-state in the Italian architecture event. The news was confirmed by Paraguayan media outlets ABC y Última Hora, who revealed that one of the participants was local architect Javier Corvalán.

The elite group of architects was selected by Francesco Dal Co, an Italian architecture historian and curator. The designers have been instructed that their chapels must be able to be relocated so that they can be deployed around the world, in places that are in need of these spaces of worship.

The architects who will build chapels in the 2018 Venice Architecture Biennale:

Join the sixth Editorial Internship at ArchDaily Colombia!

At ArchDaily en Español, we are in constant contact with architecture students, who will be responsible for planning, discussing, designing, and building the cities of the future. For this reason, we are opening the sixth call for applications to join our editorial team through the ArchDaily Colombia internship program.

If you currently reside in Colombia, this is your opportunity to contribute your vision to the world's most visited architecture platform, inspiring and informing millions of architects around the globe.

Over a six-month period*, you will write about and discuss topics relevant to our profession, with the ongoing support of our editorial team. You can work from home, your place of study, or anywhere with an internet connection, where you will learn how the world's most visited network of architecture websites functions and how to coordinate editorial projects within ArchDaily en Español.

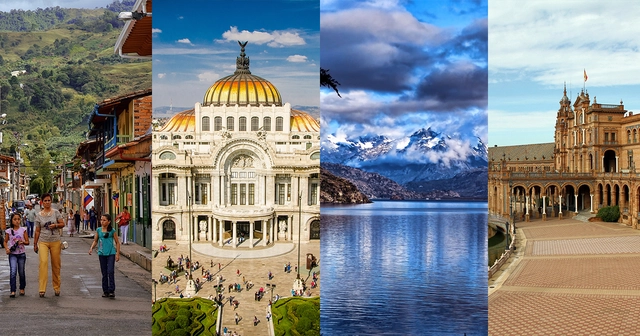
The New York Times Names Destinations in Colombia, Chile, Mexico, and Spain Among Its Places to Visit in 2018

Now in its thirteenth edition, The New York Times has released its selection of 52 places to visit in 2018. The influential list by the American newspaper—which previously awarded the top spot to Mexico City (2016), Rio de Janeiro (2013), and Santiago (2011)—now highlights New Orleans.

The New York Times team highlights the ethnic diversity of the American city, influenced by "Europe, the Caribbean, Latin America, Africa, and indigenous peoples who have turned it into a melting pot," with a clear nod to global outbreaks of racism, xenophobia, and aporophobia (fear of poverty).

Additionally, new destinations and Spanish-speaking countries in Latin America and Spain have been included in this year's list:

ArchDaily en Español and Trama Magazine join forces to bring visibility to the history of Ecuadorian architecture.

As a team, we are proud to introduce a new editorial partner for ArchDaily en Español: Trama magazine, which over its forty-year history has documented the evolution of Ecuadorian architecture better than anyone.

This new editorial partnership aligns with our goal to bring both established and emerging voices into the discussion of our discipline "in Spanish." As part of this collaboration, ArchDaily’s network of Spanish-language sites will regularly publish articles and interviews from Trama magazine, bringing the dialogue surrounding Ecuadorian architecture to an international scale. This will allow our Spanish-speaking readers to learn firsthand about the main trends and debates shaping architecture in Ecuador.

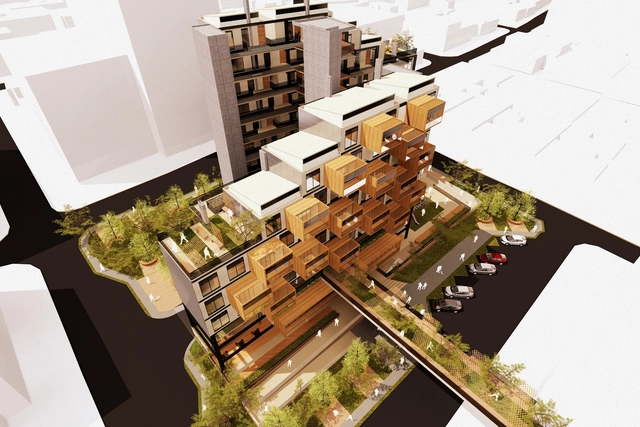
BHP, a bioclimatic multi-family housing prototype developed in Colombia

Subscriber Access | 

Late last November, we published the winners of the second open call for graduation projects in Colombia, also known as theses, receiving 70 entries from 14 cities and 29 universities. Ultimately, nine projects passed the three stages of evaluation, standing out for addressing pressing systemic issues, developing deep research analyses, and posing both urban and rural challenges, just like in 2016.

In this feature, we take an in-depth look at "BHP: Bioclimatic Multi-Family Housing Prototype," developed by Natalia Carrero and Juan Celis (Universidad Santo Tomás, Bucaramanga campus) and selected for the 2017 edition of Archiprix International.

Will Automation Affect Architects?

According to The Economist, 47% of the work done by humans will have been replaced by robots by 2037, even those traditionally associated with university education. While the World Economic Forum estimates that between 2015 and 2020, 7.1 million jobs will be lost around the world, as "artificial intelligence, robotics, nanotechnology and other socio-economic factors replace the need for human employees."

It's not science fiction: the MIT Technology Review warns that the current debate over raising the minimum wage for fast food employees in the United States would accelerate their own automation. On the other hand, Silicon Valley personalities and millionaires like Elon Musk and Richard Branson warned that the impact of automation will force the creation of a universal basic income to compensate not only the massive unemployment that would generate these new technologies but also the hyper-concentration of the global wealth.

One advocate of this idea is the British economist Guy Standing who wrote at the Davos Forum that it "would be a sensible precaution against the possibility of mass displacement by robotization and artificial intelligence," but will automation affect architects? Will we really be replaced by robots?