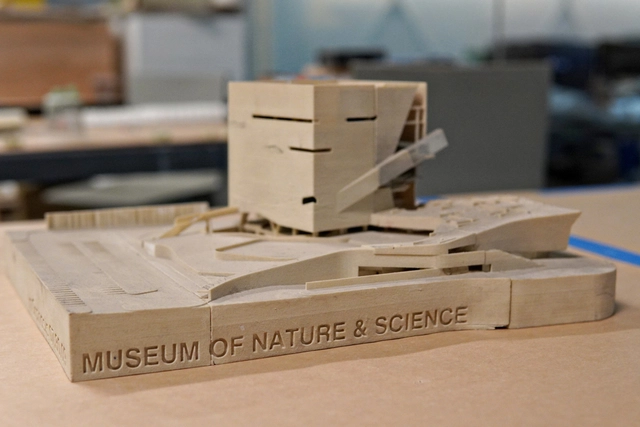
Models are useful to architects for all sorts of things, from the earliest parts of the design, all the way to marketing a building after it's built. But, what is it about models that makes them such an important and powerful tool? And, how do different architecture firms incorporate them into their own and unique design process? This video explores these questions by surveying three firms: Morphosis, MVRDV, and Herzog and de Meuron. Often firms have model shops and dedicated model teams who are responsible for everything from early design decisions to critical client presentations and even marketing the building. We hear from the folks who work in these model shops and breakdown how the three case study firms approach models in their own unique way.
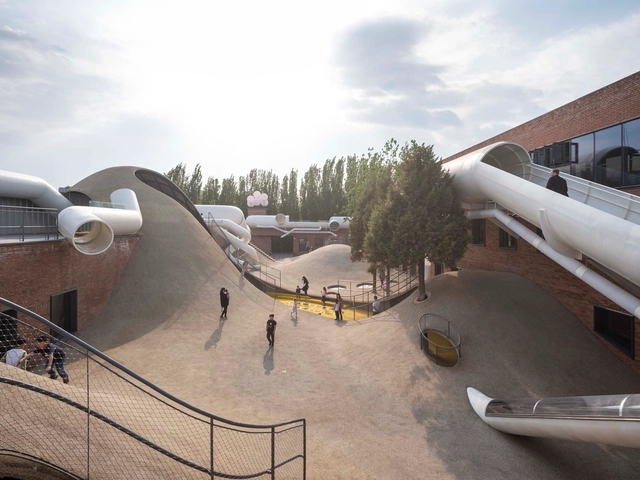
Cities face enormous challenges: The energy transition, climate adaptation and, the enormous challenge to build houses for growing populations. As more and more people live in cities, we consider how architecture and landscape design can be adapted to their needs.
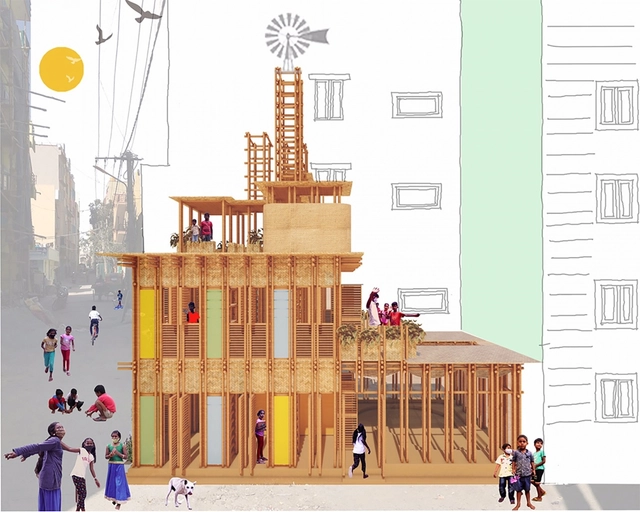
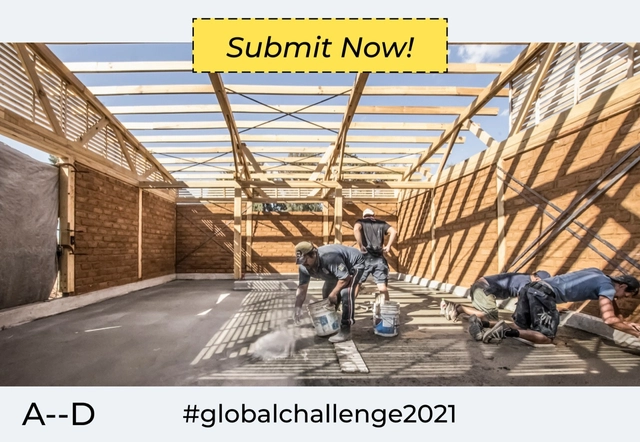
Architecture-in-Development (A--D) is proud to announce the six finalists of the 2021 Global Challenge. A--D will partner with these six teams in a 6-month accelerator programme aiming to match potential partners, collaborators and resources to each project’s critical needs - giving the teams the opportunity to build the necessary capacity to bring their projects to life.
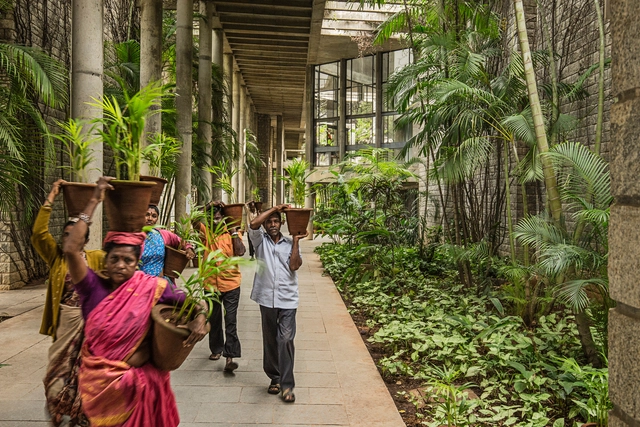
Indian Institute of Management, Bangalore, photo by Vinay Panjwani. Image Courtesy of Vitra Design Museum
The COVID-19 Pandemic is a disruptive moment for our world, and it’s poised to spur transformative shifts in design, from how we experience our homes and offices to the plans of our cities. The webcast series Design Disruption explores these shifts—and address issues like climate change, inequality, and the housing crisis— through chats with visionaries like architects, designers, planners and thinkers; putting forward creative solutions and reimagining the future of the built environment.
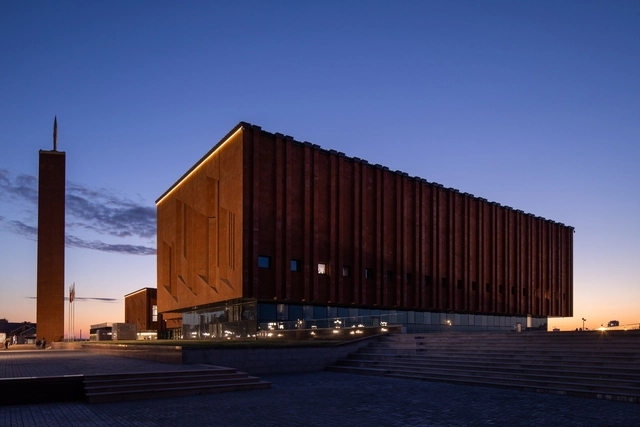
Readers of ArchDaily and Strelka Mag have selected a shortlist of 15 architectural projects nominated for the joint ArchDaily & Strelka Award, which celebrates emerging architects and new ideas that transform the contemporary city. The second stage of voting, which will last until August 31st, will decide the three winners.
ArchDaily, Strelka Institute, and Strelka KB have selected a long list of 50 architectural projects from Armenia, Belarus, Estonia, Georgia, Latvia, Lithuania, Moldova, Russia, Ukraine, and Uzbekistan for the second edition of The ArchDaily & Strelka Award. The open call invited emerging architects to submit their built projects that emphasize sustainability, research-based and participatory design, and the innovative use of materials. Architects and architecture and design firms that started their practice no more than 10 years ago could apply with projects that were built in the past five years.
Until August 26th, the readers of ArchDaily and Strelka Mag can vote for the projects that will make the shortlist.
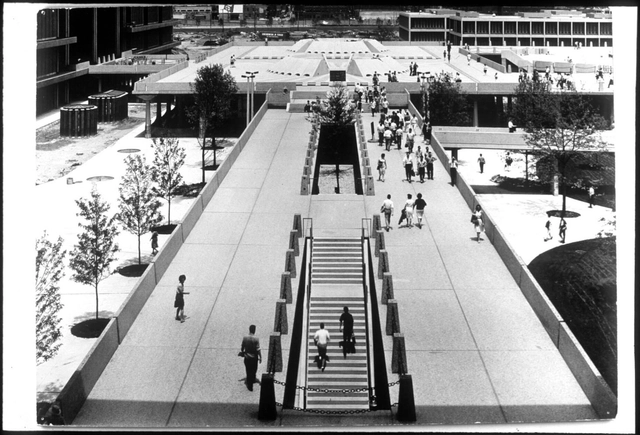
Deciding where a building should go is a complex negotiation of visible and invisible, objective and subjective forces. Architects perform site analysis in order to identify and choreograph all these factors, but which factors do they focus on? This video is a survey (pun intended) of what goes into locating where a building should go on the Earth’s surface. From legal requirements like lot lines and setbacks, to infrastructural concerns like service hookup locations and pedestrian ways, to environmental factors like sunlight and topography, the video goes through how architects and contractors position structures. In addition to reviewing general rules of thumb, the video also includes some important architectural examples like the Casa Malaparte and OMA’s Student Center at IIT to inspire unique ways to approach the subject.
ArchDaily, Strelka Institute, and Strelka KB announce the second edition of their jointly curated award and are accepting applications from the territories of Armenia, Azerbaijan, Belarus, Estonia, Georgia, Kazakhstan, Kyrgyzstan, Latvia, Lithuania, Moldova, Russia, Tajikistan, Turkmenistan, Ukraine, and Uzbekistan. Submit your project by August 8th.
ZAV Architects, Majara Residency, Hormuz island, Iran. Image Courtesy of WAF
Some of the best architecture by today’s foremost practices is revealed as the World Architecture Festival (WAF) Awards announces its 2021 shortlist, celebrating buildings and landscapes to have been completed across the world between 2019 and 2021. The 200-strong shortlist has been selected from over 700 entries from countries ranging from China and Japan to Mexico and Ecuador.
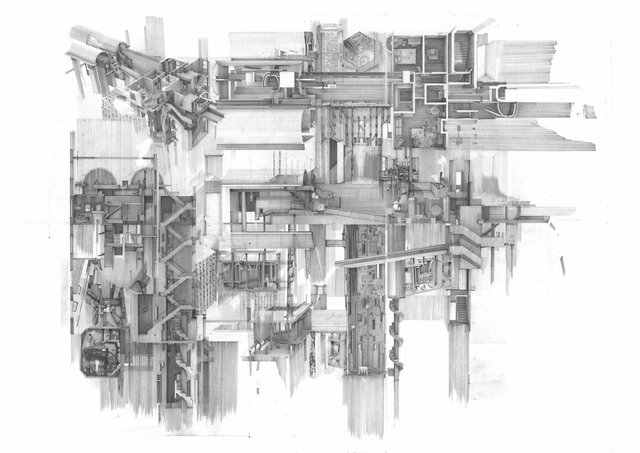
Apartment #5, a Labyrinth and Repository of Spatial Memories by Clement Laurencio. Shorlisted of The Architecture Drawing Prize 2020
Next August 9th at 17:00 BST (12:00 EST) ArchDaily and The Architecture Drawing Prize will be hosting a free-to-attend, live drawing workshop on Zoom with Narinder Sagoo, Art Director at Foster + Partners heading up the practice’s Design Communications team and Jason Parker, Director at Make Architects who initiated The Architecture Drawing Prize to give an international platform to the topic.
Today, worldbuilding is an important part of creative thinking in a wide array of activites. From successful film franchises, to video games, and to comics, worldbuilding is what draws in audiences and allows multi-part productions to cohere around a shared setting. Of course, architecture factors into this too, it is the creative and technical discipline concerned with building the world, after all. This video breaks down how worldbuilding applies to architecture and focuses on comics as a case study to explore the opportunities in its consideration. Lastly, the video includes an interview with the designer of the exhibition ‘Chicago Comics’ currently on display at the Museum of Contemporary Art. Thomas Kelley discusses how worldbuilding factored into the relationship between architecture and comics in the design of the show with regards to scale, entry sequences, and color.
The Royal Institute of British Architects (RIBA) has today revealed the 16 winners of the RIBA International Awards for Excellence 2021. The Awards, which take place every two years, recognize the most significant and inspirational projects around the world.
Chicago was home to a massive elevated walkway dubbed the “pedestrian highway.” It connected buildings on the East Campus of the University of Illinois at Chicago and created a multilevel network of human activity. It was designed by the architect Walter Netsch, the architect of the Air Force Academy Campus and famous chapel in Colorado Springs. The walkway was gigantic and monumental. It was even featured in the horror film Candyman from the early 1990s. But, over time, the walkway fell into disrepair and the decision was made to demolish this piece of iconic urban infrastructure.
Live stream of a panel discussion organized by Milan-based studio untitled architecture as part of Triennale di Milano's summer public program. TOPOTEK 1, Openfabric and Project for Public Spaces, three leading firms in the world of public spaces, will address the issues of the post-pandemic cities and share their views on how to approach them.
The Global Challenge has launched a call for entries for architectural initiatives with a high social impact. Finalists will have the opportunity to win an award and connect with A - D partners to bring their community projects to life.
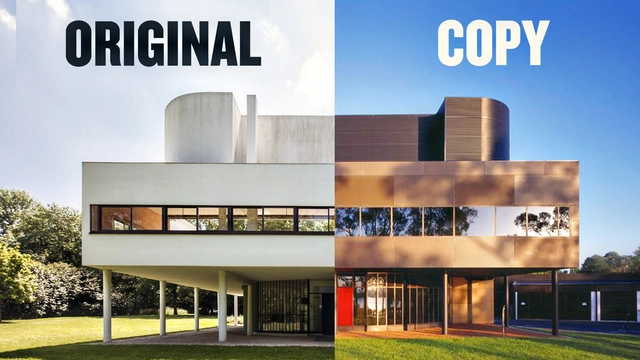
Copying happens all the time in architecture. From students copying the lessons of established examples, repeating model houses, overtly referencing elements from the past, to literally making blueprints, the act of copying is an important tool for architects. Rarely is copying seen as a truly negative or forbidden activity like it might be in other creative disciplines. This video breaks down the how and why architects copy. It covers some postmodern precedents like the Sainsbury Wing, Vanna Venturi House, Villa Dall'Ava by Rem Koolhaas, as well as the more recent examples like the Eyebeam competition and the David Childs lawsuit. All of these examples serve to highlight the wide range of copies in architecture, from the creative and clever to the lazy and malicious.
Twelve big-picture architectural initiatives addressing some of the world’s most pressing challenges have won the first of this year’s World Architecture Festival (WAF) Awards. The 2021 WAFX Awards celebrate project proposals from across the world tackling today’s global issues, ranging from pandemic control and the climate emergency, to social equity, cultural identity, aging populations, and food supply.