In a time when the world is facing major social and environmental challenges, Oslo Architecture Triennale 2022 spotlights the neighborhood as a place and horizon for rethinking our cities. With the working title Mission Neighborhood – (Re)forming communities, the Triennale will explore how we form the places we share.
This episode of Architecture w/ Stewart explores the only five ways of organizing the plan of a building, at least they are the only ones according to Francis Ching as listed in the canonical text Form, Space, and Order. Each of the five: central, linear, radial, clustered, and grid, offer unique benefits and opportunities to architects, clients, or visitors. Some of the strategies are reserved for formal ceremonial buildings, while others are better for providing less rigid and more organic exploration by occupants. Some yield complete and autonomous forms while others can shrink or grow at ease. However, every single building is, in some way, a combination of these five basic strategies. Using paper cutout shapes, plastic human figures, and representative examples from history and recent constructions, Stewart demonstrates the value and possibilities of each organizational strategy.
Videos
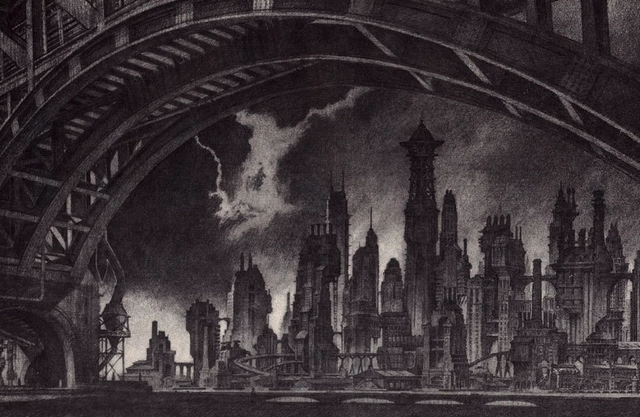
Looking west from across the Gotham River, by Anton Furst
Graphic novels fold drawings of people, space, and time into their narrative structure to produce powerful visual stories. Graphic novels and architecture also share a set of common tools that are central to their depiction — drawing, sequencing, text, action, character, etc. This makes for a natural allegiance between graphic novels, architecture, and the city. In this episode, Stewart pulls the graphic novels off his bookshelf to show how and why they influenced his approach to architectural design and led to the creation of award-winning competition entries. In particular, David Mazzuchelli’s City of Glass and Asterios Polyp, and Chris Ware’s Building Stories offer lessons for developing a holistic approach to architecture that involves multiple points of view, politics, fiction, and visionary design.
Perhaps no modern character from TV or film is more enthralled with architects than George Costanza from Seinfeld. And, let’s be honest here, how many architects chose the profession in order to say those words, “I am an Architect?” Well, what if George was an architect? What kind of architect would he be? In this episode, Stewart breaks down scenes from Seinfeld in order to piece together the kind of architect he really wants to be. Using seven exhibits and a lawyerly argument, he builds his case around this most pressing 'what if' scenario. Exhibits range from George’s overt references, like his claim to have designed the addition to the Guggenheim, to a more psychological assessment of his proclivities for cozy, velvet-lined spaces and concluding with his fascination for pretending in the first place.
During this month we will discuss from a critical perspective the meaning of rendering for architecture. What are the models and what are the limits of rendering in the design process of a building?. And from this perspective ask ourselves what is a rendering? It is just an image to win competitions and prospects clients. Or is it an effective tool for the construction process?
LEGOs are universal world-building units and a popular gateway into architecture. Of course, you can build almost anything with them, cars, spaceships, you name it, but buildings of all kinds — from police-stations to castles — are some of the most popular subjects. What makes LEGOs so appealing to young, and not-so-young architects? What, specifically, makes them a good analogy for the design of buildings? In this episode, Stewart purchases a box of LEGOs and uses it as a springboard to talk about what he’s learned from the toy block system. From lessons on modularity and proportion, to grammar and resolution, to compositional categories of additive and subtractive, the video breaks down how these fundamental concepts apply to both LEGOs and to the history and design of architecture.
This video explores how the settings and spaces in the first season of HBO’s Westworld contribute to the overall interpretation of the show. From the lawless town of Sweetwater, to the tightly controlled offices of Delos, Westworld uses architecture precisely to establish its intricate worlds. While the show is set within a theme park of the near future, books like Michael Sorkin’s Variation on a Theme Park argue that we are already treating the cities we live in — in real life — as theme parks. So, while Westworld shares a number of architectural strategies with places like Disneyland, it is also not too far away from places like Chicago, New York, or London. After all, it was the architect Charles Moore that declared Disneyland the most influential urban environment built after World War 2. Getting to the bottom of this rabbit hole includes lots of train rides and an introduction to Michel Foucault’s concept of heterotopia, which helps explain what happens when worlds collide.
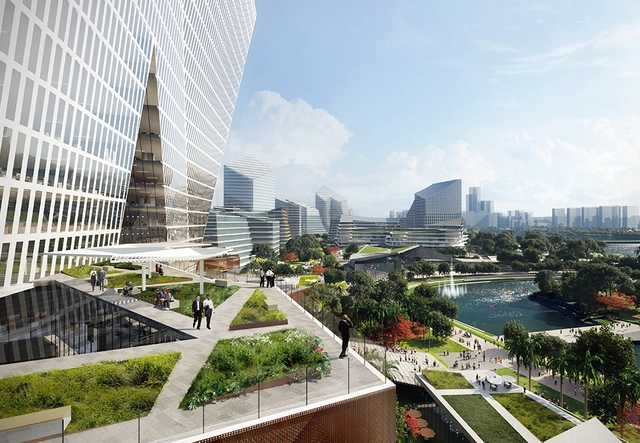
TenCent’s Net City, in Shenzen China. Image Courtesy of NBBJ
EPISODE 9 will focus on Future Cities. Our guest will be Jonathan Ward, a Design Partner at NBBJ, who is developing Chinese technology company TenCent’s Net City, in Shenzen China. At roughly the size and shape of Midtown Manhattan, Net City features a new Tencent office, a residential neighborhood, schools, retail and other amenities. The project focuses on sustainability, including photovoltaic panels on rooftops, sensors that track environmental performance and flooding, and a comprehensive transportation network that prioritizes public transit, bicycles and pedestrian access. Ward’s other notable projects for NBBJ include headquarters for Samsung in San Jose and South Korea, Ant Financial in Hangzhou, the Wellcome Trust in Cambridge, Telenor in Oslo and Reebok in Massachusetts.
With the launch of the 2021 Obra del Año Award, this year we celebrate the thirteenth anniversary of the most important recognition in the Spanish-speaking architectural world, where the winners are chosen by popular vote. Starting today, Tuesday, March 9, and for the next three weeks, our readers will be responsible for determining which projects inspired us during 2020, representing the identity of our local contexts while shaping the practice of architecture worldwide.
Over the next three weeks, the entire ArchDaily en Español network (Plataforma Arquitectura, ArchDaily México, ArchDaily Colombia, and ArchDaily Perú) will serve as the platform to celebrate the best built architecture in Spain and Spanish-speaking countries in Latin America.
Among nearly one thousand projects published in 2020, you can easily find your favorites by browsing through the categories and using the search engine to filter projects by country and architecture firm.
The 2021 Obra del Año award is brought to you by Dornbracht, renowned for its leading architectural designs, which can be found internationally in bathrooms and kitchens.
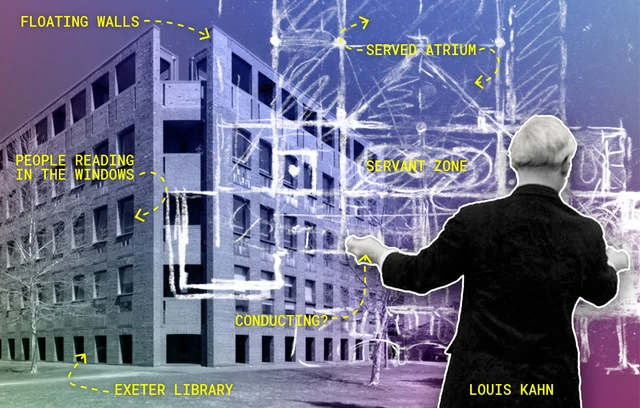
In this video, Architecture with Stewart breaks down the floor plan strategies of Louis Kahn (1901-1974) for how they treat and arrange rooms in servant/served configurations. After World War II showed us the dark underbelly of technology, the architecture that gave us “machines for living in'' seemed misguided and dehumanizing. In contrast to pre-war open and free plans, Louis Kahn considered new possibilities for rooms; believing their privacy and enclosures could work together in a ‘society of rooms.’ Beginning with a close look at the Trenton Bath House, the video includes computer animations, sketches, photographs, and historical narratives to trace the evolution of the room through buildings like the Adler House, Esherick House, and the Exeter library — a monumental room of cultural memory.
Liminal spaces are everywhere, both literally, and as a popular topic of intrigue on Reddit and other image-sharing platforms. Posting photographs of empty dilapidated spaces followed by collective reminiscing of childhood experiences is proving to be a popular activity these days. At one time or another, the spaces depicted in these eerie photos seemed like a good idea, a useful solution to the problem of providing shelter for crowds in the act of movement or commerce. Architecture had specific terms for these spaces too and defined them through theories that explained their role in our culture. In this video, architectural professor Stewart Hicks presents how architects think about liminal spaces, what goes into them, why they exist, and why some architects and artists still work to produce their effect.
Architectural plans require training in order to read, understand, and produce. Mastering their codes can unlock the most powerful tool that architects have to imagine and construct new buildings. It is not only important to learn the intricate formal and geometric operations to produce these types of drawings, but also to interrogate the traces they leave on the buildings we design. In this video, architecture professor and designer, Stewart Hicks talks about the basics of architectural plans: where they came from, how they are made and used, and what they are good at representing. Using a three-dimensional model of a basic house, he goes through the steps of transforming it into a plan projection while discussing the implications of each step and offering precedents to reveal their nuanced implications.
What is the danger of making something pretty? Well, when it comes to homes it can be complicated. Curb appeal seems like an innocent concept, but architects have been quoted calling it “empty signifiers of good design” or even eerie or creepy. Curb appeal privileges superficial visual composition over deeper, more spatial considerations. Further, the overregulation of visual propriety easily strays into practices that are exclusionary and oppressive. This video takes a close look at the history, evolution, and consequences of curb appeal from an architect’s perspective using examples from popular culture, art, film, and architecture. Unexpected origins and peculiar turns through picturesque gardens, mirrors for viewing the landscape, and exhibitions like Venturi Scott Brown’s ‘Signs of Life’ serve as waypoints in our journey for understanding people’s views of what houses should look like.
With nearly 200,000 votes cast during the last 21 days, we are happy to present the winners of the 2021 ArchDaily Building of the Year Awards. This peer-based, crowdsourced architecture award showcases projects chosen by ArchDaily readers who filtered thousands of projects down to the 15 best works featured on ArchDaily in 2020.
Geometry is a language and a portal that allows objects to pass between the physical world and the world of drawing, abstraction, and language. How does stepping through this portal leave an imprint on the buildings we design and build? Architects and theorists like Vitruvius, Alberti, and Le Corbusier all believed that geometry was an important key to architecture’s understanding and design. Is that as true today as it was then? The tools of the architect have changed, has their relationship to geometry changed as well? In this video, we explore why and how geometry is so important to architecture as well as some different approaches to the use and expression of its most indelible principles.
After 2 weeks of voting in our 12th edition of the Building of the Year Awards, our readers, with over 150,000 votes, have narrowed down over 4,500 projects to just 75 finalists, representing the best architecture published on ArchDaily. With finalists from six continents, this award developed in partnership with Dornbracht demonstrates that the trust placed in us by our readers to reflect architectural trends from regions around the whole world creates challenges that we are eager to rise to.
Now that the finalists have been selected, the second stage of the Award is now underway to narrow down these 75 projects to just 15 winners, the best of each category.
The 2021 Building of the Year Awards is brought to you thanks to Dornbracht, renowned for leading designs for architecture, which can be found internationally in bathrooms and kitchens.
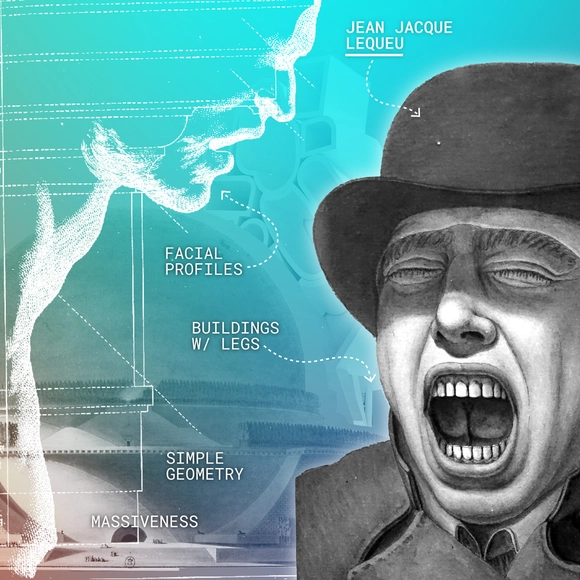
We’ve all commented on a building’s character before. An apartment might have it because of some special oak trim, or a building might not fit with the ‘character’ of its neighborhood. In this video, architectural designer and professor Stewart Hicks takes a close look at the meaning and origins of this elusive concept. Why do we use this word for both people and for buildings? Characters also occur in fiction, does that help explain how buildings tell stories? From the Enlightenment architects Ledoux, Boullée, and Lequeu, to the Beetlejuice house, to contemporary practices exploring what it might mean for a building to have a face or a posture, we get to the bottom of why architects might consider architectural character to be a good idea.

.jpg?1617225052&format=webp&width=640&height=580)

.jpg?1615817314&format=webp&width=640&height=580)
.jpg?1615817428 "© Laurian Ghinitoiu")
.jpg?1615817448 "© Laurian Ghinitoiu")
.jpg?1615817463 "© Laurian Ghinitoiu")
.jpg?1615817414 "© Laurian Ghinitoiu")
.jpg?1615817314)