Belén Maiztegui

BROWSE ALL FROM THIS AUTHOR HERE
↓

Bioclimatic Strategies in the Contemporary Architecture of Ecuador

Subscriber Access | 
Bioclimatic Strategies in the Contemporary Architecture of Ecuador - Featured Image
Bardales Urban Gym / Natura Futura Arquitectura. Image

Bioclimatic Strategies in the Contemporary Architecture of Ecuador - More Images+ 16

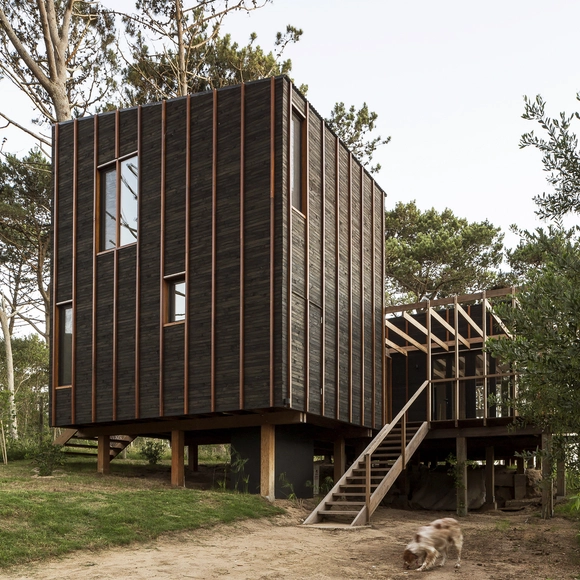
When discussing bioclimatic architecture, the focus is primarily on practices that reduce energy consumption and the environmental impact of buildings, both during construction—for example, by using materials with a low carbon footprint or incorporating responsible processes tailored to the site—and during their lifespan. This approach results in passive architecture designed to minimize long-term energy use. This is achieved—either by supplementing mechanical ventilation, heating, and cooling systems with passive methods, or by relying entirely on alternative systems—by adapting the design, geometry, and orientation to the topography, climate, natural vegetation, solar radiation, and prevailing winds of the site.

97% Public Rejection of the Costa Salguero Project in Buenos Aires: Citizen Participation and Its Role in Urban Development

“Public space expresses democracy in its territorial dimension. It is a space for collective use. It is the realm in which citizens can (or should) feel like citizens, free and equal; where society performs, represents itself, and shows itself as a community that coexists, displaying its diversity and contradictions, and expressing its demands and conflicts. It is where collective memory is built and multiple identities are manifested.” [1]
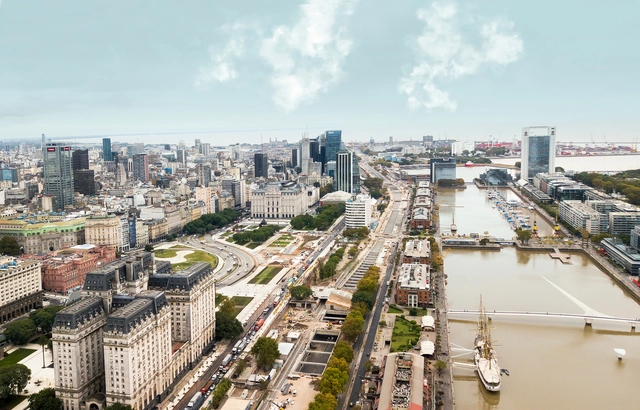
In the longest public hearing in the history of the Autonomous City of Buenos Aires, 97.23% of participating citizens spoke out against the approval of the bill that seeks to authorize the privatization and subsequent construction on a portion of land along the Río de la Plata waterfront (Buenos Aires, Argentina). The hearings, held between November 27, 2020, and January 28, 2021, featured 2,057 speakers, including members of various foundations, architects, landscape architects, environmentalists, political organizations, the project's authors, and, for the most part, Buenos Aires residents. Of these, only 55 participants spoke in favor.

Functional Diagrams: Programmatic Organization Strategies in Houses in Argentina

Subscriber Access | 

Functional Diagrams: Programmatic Organization Strategies in Houses in Argentina - More Images+ 16

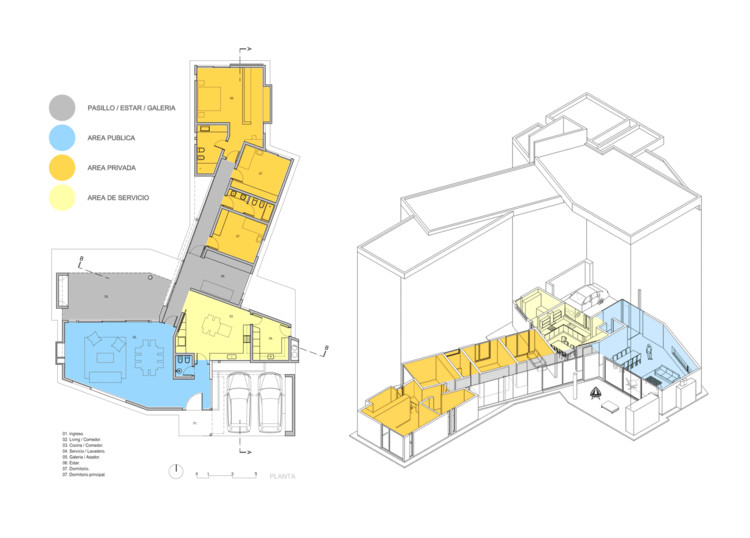
While many projects consciously avoid adopting a definitive functional layout—intentionally leaning toward the indefinability of spaces—in many others, a clear division of uses and programmatic synthesis serve as key tools to organize, prioritize, and optimize spatial flow.

Confitería del Molino: The Restoration Details of an Art Nouveau Heritage Landmark

Subscriber Access | 
Confitería del Molino: The Restoration Details of an Art Nouveau Heritage Landmark - Featured Image
via Gobierno de Ciudad Autónoma de Buenos Aires under CC BY 2.5 AR license

Confitería del Molino: The Restoration Details of an Art Nouveau Heritage Landmark - Image 1 of 4Confitería del Molino: The Restoration Details of an Art Nouveau Heritage Landmark - Image 2 of 4Confitería del Molino: The Restoration Details of an Art Nouveau Heritage Landmark - Image 3 of 4Confitería del Molino: The Restoration Details of an Art Nouveau Heritage Landmark - Image 4 of 4Confitería del Molino: The Restoration Details of an Art Nouveau Heritage Landmark - More Images+ 20

With a century of history, the Confitería del Molino, designed by architect Francisco Gianotti—who was born in Italy in 1881 and arrived in Argentina in 1909—is one of the heritage landmarks of Argentine architecture. After remaining closed for more than 20 years, in July 2018, the National Congress took possession of the property and began restoration efforts. In Argentina in particular, where neglect or disinterest has led to the loss of a vast number of heritage works, projects of this nature invite us to reflect on the role of architecture in building a city's collective memory.

Patagonian Interpretation: The New Terminals of La Junta and Puerto Cisnes in Chile

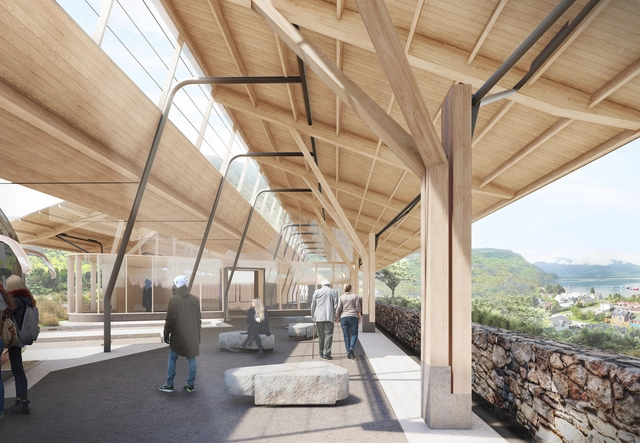
Patagonian Interpretation: The New Terminals of La Junta and Puerto Cisnes in Chile - Image 7 of 4Patagonian Interpretation: The New Terminals of La Junta and Puerto Cisnes in Chile - Image 8 of 4Patagonian Interpretation: The New Terminals of La Junta and Puerto Cisnes in Chile - Image 17 of 4Patagonian Interpretation: The New Terminals of La Junta and Puerto Cisnes in Chile - Image 18 of 4Patagonian Interpretation: The New Terminals of La Junta and Puerto Cisnes in Chile - More Images+ 16

The winning projects of the Public Competition for the Design of Bus Stations (Rodoviarios Terminals) in the towns of La Junta and Puerto Cisnes, in the Aysén Region, Chile, have been announced. Developed by the Regional Public Transport Division of the Ministry of Transportation and Telecommunications in conjunction with various Chilean municipalities—specifically, the Ilustre Municipalidad de Cisnes—the initiative sought to organize activities associated with rural and intercity bus operations in these towns.

Circular economy, timber innovation, and iterative processes: The student winners of the You're ON! competition

Circular economy, timber innovation, and iterative processes: The student winners of the You're ON! competition - Image 1 of 4Circular economy, timber innovation, and iterative processes: The student winners of the You're ON! competition - Image 2 of 4Circular economy, timber innovation, and iterative processes: The student winners of the You're ON! competition - Image 3 of 4Circular economy, timber innovation, and iterative processes: The student winners of the You're ON! competition - Image 4 of 4Circular economy, timber innovation, and iterative processes: The student winners of the You're ON! competition - More Images+ 8

The architecture studio ON-A has announced the winners of the first edition of the You’re ON! Ideas Competition, an international call open to undergraduate and graduate students in the design field (including architects, urban planners, interior designers, and engineers). The competition sought to encourage innovation and showcase the talent of emerging architects and designers who constantly research, explore, and create ideas for both the present and the future.

History of Design in Mendoza: The Evolution of Local Architecture from an Interdisciplinary Perspective

Subscriber Access | 

History of Design in Mendoza: The Evolution of Local Architecture from an Interdisciplinary Perspective - Image 1 of 4History of Design in Mendoza: The Evolution of Local Architecture from an Interdisciplinary Perspective - Image 2 of 4History of Design in Mendoza: The Evolution of Local Architecture from an Interdisciplinary Perspective - Image 3 of 4History of Design in Mendoza: The Evolution of Local Architecture from an Interdisciplinary Perspective - Image 4 of 4History of Design in Mendoza: The Evolution of Local Architecture from an Interdisciplinary Perspective - More Images+ 3

Published in book format by Wustavo Quiroga and Juan Ruades, “Intermitencia. Diseño Mendocino” (Intermittence: Design from Mendoza) is an investigation that explores the development and trajectory of both architecture and other design disciplines in the province of Mendoza, Argentina. Spanning from the 1930s to the present, the book incorporates political events, pivotal moments, and intersecting histories that shed light on the evolution and cross-cutting connections linking industrial, graphic, product, and architectural design in the province, serving as a key resource for consolidating a federal narrative of Argentine design.

Transforming Factories into Living Spaces: The Changing Face of Spain's Industrial Architecture

Subscriber Access | 
Transforming Factories into Living Spaces: The Changing Face of Spain's Industrial Architecture - Image 20 of 4
Casa Rec / Guallart Architects. Image Cortesía de Guallart Architects

Transforming Factories into Living Spaces: The Changing Face of Spain's Industrial Architecture - More Images+ 16

The progressive departure of factories from cities, often due to environmental regulations, noise ordinances, or the price of real estate, has left many urban manufacturing facilities abandoned and out of use. As these urban factories are left empty, many adventurous developers are taking advantage of the plentiful space, light, and flexible functions that they offer, leading to a residential revitalization in many of the world's defunct manufacturing facilities.   

OMA, MVRDV and Heatherwick Among Finalists to Transform Azca Financial District in Madrid

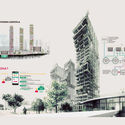
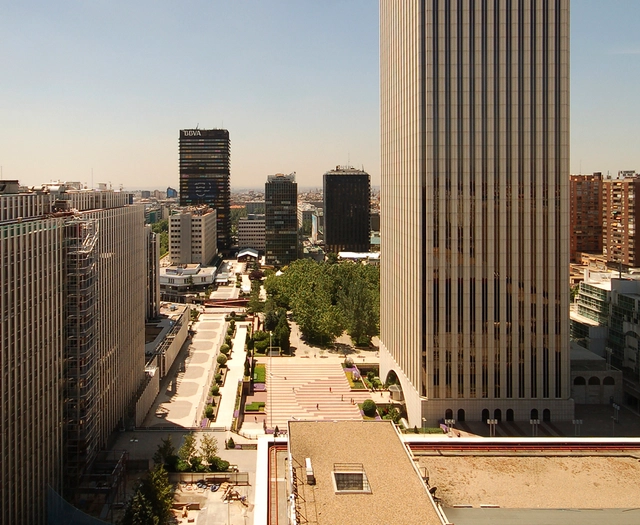
The RENAZCA international competition has released a shortlist for the design of the financial district of Azca in Madrid, Spain, according to El Pais. Directed by IE School of Architecture and Design Martha Thorne and Edgar González, the competition aims to transform the district into the most important economic and cultural node in the Spanish capital. The winning team will be chosen at the end of January 2021 and will have the task of transforming the sector into a "new, open, sustainable urban space connected to the city."

FRAM arquitectos: "Every decision is a response to a concrete condition"

Subscriber Access | 

FRAM arquitectos is an Argentine architecture firm founded in 2011 in the city of Buenos Aires. With a body of work focused on small- and medium-scale single-family homes designed and built in both Buenos Aires and the province of Río Negro, they have explored the complexities of domestic living, engaged in material research of various kinds, and tackled challenging commissions with minimal dimensions and tight budgets. Alongside this, they have actively participated in consecutive provincial and national competitions, seeking to expand their design scope and deepen their study of larger-scale programs.

How much green space is there in Argentina's most populous cities?

Subscriber Access | 

How much green space is there in Argentina's most populous cities? - Image 1 of 4How much green space is there in Argentina's most populous cities? - Image 2 of 4How much green space is there in Argentina's most populous cities? - Image 3 of 4How much green space is there in Argentina's most populous cities? - Image 4 of 4How much green space is there in Argentina's most populous cities? - More Images+ 6

It is undeniable that public green space has gained renewed importance following the lockdowns of the coronavirus pandemic. In cities worldwide, plazas, parks, clubs, and waterfronts began to play a fundamental role. These spaces met the needs for leisure, relaxation, and collective gathering of residents who, in many cases, spent months confined to their homes, acting as agoras within the dense urban fabric. Beyond serving as spaces for recreation and civic gathering, UN-Habitat states that these green areas directly improve environmental conditions. By helping to increase air quality, reduce the greenhouse effect, and capture carbon, their expansion, development, and maintenance should be a priority for local governments.

Mar del Plata: the Everyday, the Historical, the Sacred, and the Anonymous

Mar del Plata: the Everyday, the Historical, the Sacred, and the Anonymous - Image 1 of 4Mar del Plata: the Everyday, the Historical, the Sacred, and the Anonymous - Image 2 of 4Mar del Plata: the Everyday, the Historical, the Sacred, and the Anonymous - Image 3 of 4Mar del Plata: the Everyday, the Historical, the Sacred, and the Anonymous - Image 4 of 4Mar del Plata: the Everyday, the Historical, the Sacred, and the Anonymous - More Images+ 9

Mar del Plata is Argentina's second-largest tourist hub, just behind the capital, Buenos Aires, and sees its population swell by nearly 300% in the summer months. To accommodate this influx of visitors, a large portion of the city's real estate is dedicated to hotels and short-term rentals and this had led to a colorful and varied architectural landscape.

To illustrate, as well as celebrate, this diverse and ever-changing architectural tradition, audiovisual media producer Obralinda initiated the Arqmardelplata project, a visual compilation of Mar del Plata's architecture that allows viewers to discover the wide range of styles found throughout the city—from the historic, to the sacred, to the residential, to the everyday, and to the anonymous.

The New Headquarters of the College of Professionals of Guatemala: A Project to Redefine Professional Values

The New Headquarters of the College of Professionals of Guatemala: A Project to Redefine Professional Values - Imagem 4 de 4
Cortesía de Kolem - Estudio de arquitectura

The New Headquarters of the College of Professionals of Guatemala: A Project to Redefine Professional Values - Featured ImageThe New Headquarters of the College of Professionals of Guatemala: A Project to Redefine Professional Values - Imagem 1 de 4The New Headquarters of the College of Professionals of Guatemala: A Project to Redefine Professional Values - Imagem 2 de 4The New Headquarters of the College of Professionals of Guatemala: A Project to Redefine Professional Values - Imagem 3 de 4The New Headquarters of the College of Professionals of Guatemala: A Project to Redefine Professional Values - More Images+ 10

For more than 70 years, Guatemala's professional associations have sought to preserve a spirit of unity among their fields. In 1958, in an effort to enhance communication and interaction, a new headquarters was established to bring the different professional associations together in a single space for the first time. Later, the Assembly acquired its own land, and between 1971 and 1972, an architectural design competition was held, resulting in the design of the current complex. Today, Guatemala's professional population is growing steadily, and the complex designed nearly fifty years ago is no longer sufficient to house all the associations and their members. For instance, several organizations, such as the associations of engineers and psychologists, do not operate out of the main headquarters. Therefore, there is a clear need to expand the infrastructure of the professional headquarters to accommodate all current and future associations in a single complex, adequately meeting the needs of their members.

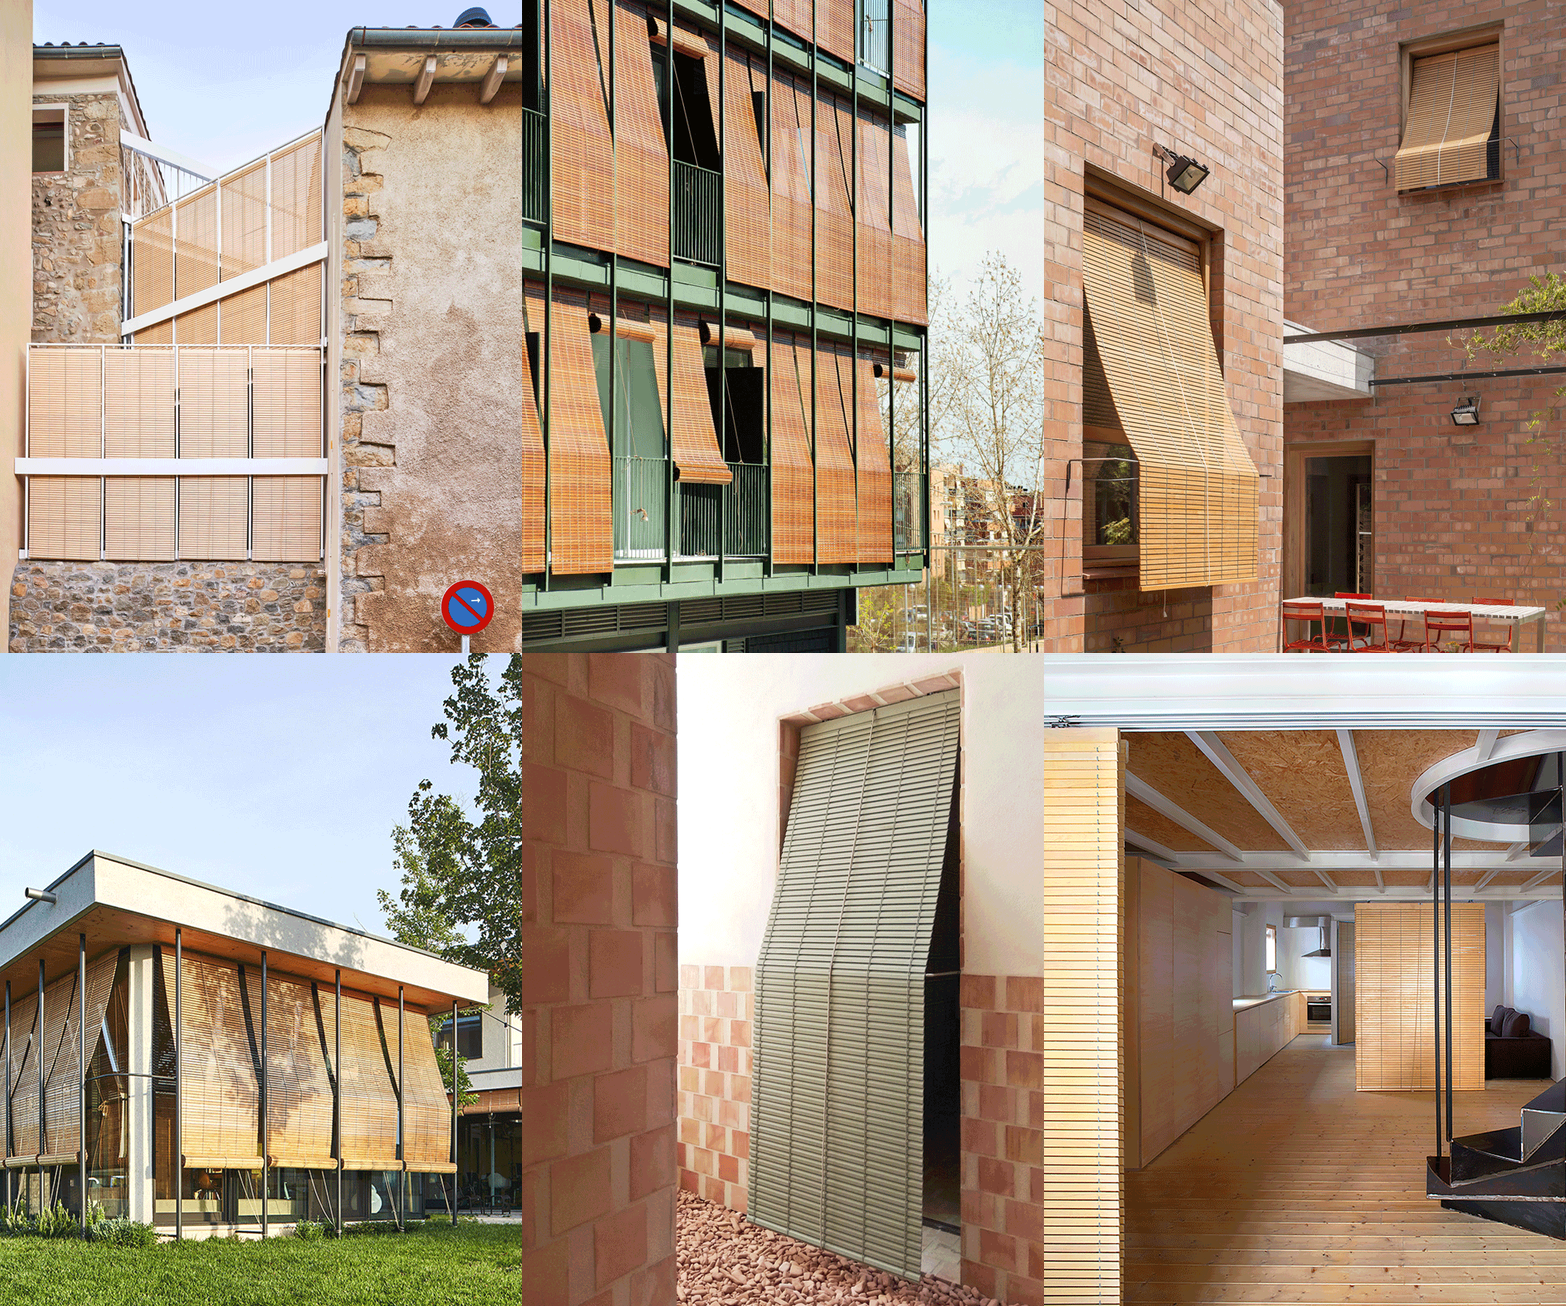
Traditional Solutions, Modern Projects: Wooden Screens for Sun Protection and Ventilation

Subscriber Access | 

Throughout history, sunshades--light-weight screens typically made of interwoven wooden reeds--have been the go-to method of sun protection and temperature control for dwellings across civilizations, especially those located in tropical and Mediterranean climates. While offering protection from the sun's heat and rays, sunshades also allow air to permeate, making them an effective and economical cooling system for interior spaces. 

CCPM: “Part of the problem is differentiating nature from technology”

Subscriber Access | 
CCPM: “Part of the problem is differentiating nature from technology” - Featured Image
PH Lavalleja / CCPM . Image © Javier Agustín Rojas

CCPM: “Part of the problem is differentiating nature from technology” - Image 1 of 4CCPM: “Part of the problem is differentiating nature from technology” - Image 2 of 4CCPM: “Part of the problem is differentiating nature from technology” - Image 3 of 4CCPM: “Part of the problem is differentiating nature from technology” - Image 4 of 4CCPM: “Part of the problem is differentiating nature from technology” - More Images+ 10

CCPM is an architecture studio founded in 2017 in Buenos Aires. With a body of work initially focused on small- and medium-scale projects—particularly renovations and additions to existing PHs—they have developed their own reflections on domestic living and urban densification, exploring various technological and material inquiries. In parallel, they have also undertaken socio-territorial research centered on water and technology, conceiving urbanity from a hybrid perspective that blurs the boundary between nature and the city.

11 Winning Projects of the National Argentine Brick Architecture Award

11 Winning Projects of the National Argentine Brick Architecture Award - More Images+ 4

The winners of the first edition of the National Brick Architecture Award have been announced. Jointly organized by the Central Society of Architects (SCA) and the Chamber of the Red Ceramic Industry (CICER), the competition sought to highlight Argentina's architectural production based on the use of ceramic masonry units and to promote the widespread use of this material as a sustainable, long-term element in both urban and rural environments.

Exposed Concrete Apartments in Argentina

Subscriber Access | 

Exposed Concrete Apartments in Argentina - Imagem 1 de 4Exposed Concrete Apartments in Argentina - Imagem 2 de 4Exposed Concrete Apartments in Argentina - Imagem 3 de 4Exposed Concrete Apartments in Argentina - Imagem 4 de 4Exposed Concrete Apartments in Argentina - More Images+ 6

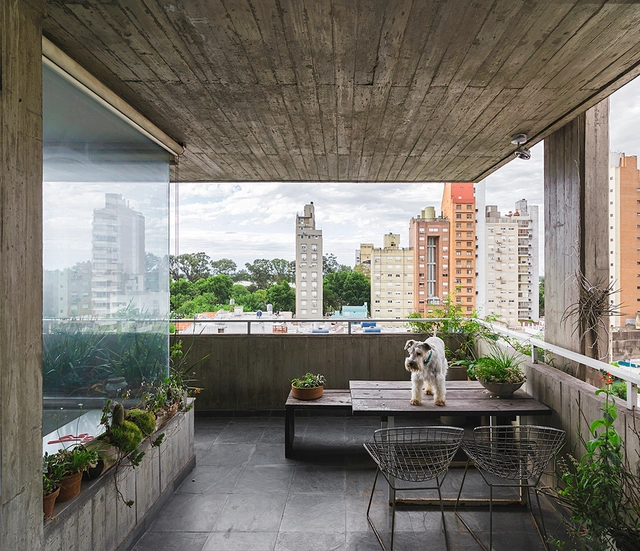
It's safe to say that concrete is one of the most utilized construction materials in large-scale architectural projects. In Argentina, the use of concrete to construct high-rise apartment buildings offers a variety of advantages, especially when it comes to durability and the time it takes to build. This has made it the go-to material for many architects.

Patagonian Houses: A Visual Registry of Traditional Houses in the Far South of Argentina

Subscriber Access | 

Patagonian Houses: A Visual Registry of Traditional Houses in the Far South of Argentina - Image 1 of 4Patagonian Houses: A Visual Registry of Traditional Houses in the Far South of Argentina - Image 2 of 4Patagonian Houses: A Visual Registry of Traditional Houses in the Far South of Argentina - Image 3 of 4Patagonian Houses: A Visual Registry of Traditional Houses in the Far South of Argentina - Image 4 of 4Patagonian Houses: A Visual Registry of Traditional Houses in the Far South of Argentina - More Images+ 8

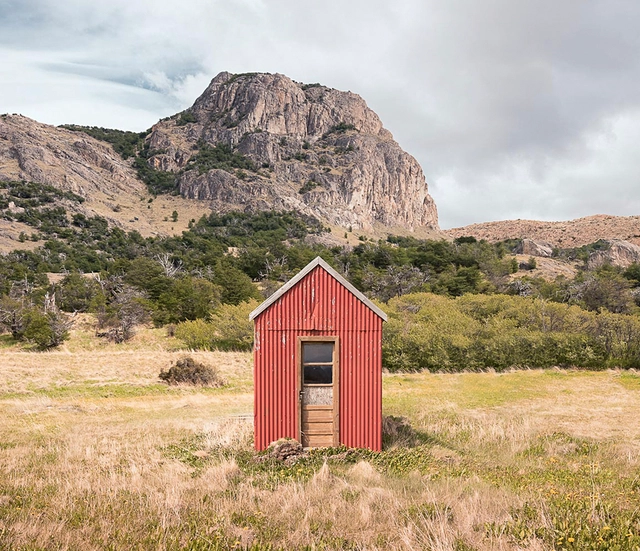
Argentina's Patagonia region is a vast swath of land that spans the provinces of Chubut, Neuquén, Río Negro, Santa Cruz, Tierra del Fuego, and even parts of La Pampa, Mendoza, and Buenos Aires. Although it is the largest region within the country, it is also the least populated and, therefore, markedly rural and isolated. This isolation forms the basis for Thibaud Poirier 's “Houses of Patagonia”, where he offers a visual registry of the houses found throughout the region in an attempt to capture the similarities that define the region's architectural style.