February 2021 has been a historical month for Mars exploration. While humans have been exploring the red planet for well over 50 years, first landing on its surface in 1971 and then launching the first successful rover in 1997, this year has seen several firsts, namely the first time that three countries (China, United States, and the UAE) have launched three simultaneous probes.
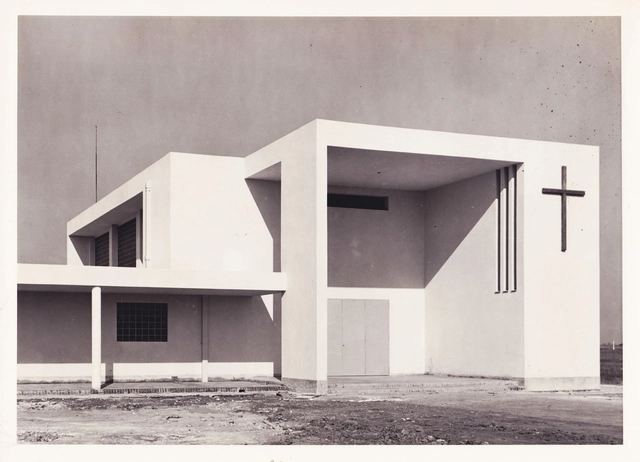
“Without chasing the discovery of forcedly original forms, without seeking novel aesthetic effects, the strict and consistent adaptation of the dwelling to the climate has progressively led to a new, native, and authentic architecture.” (1)
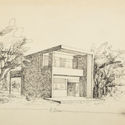
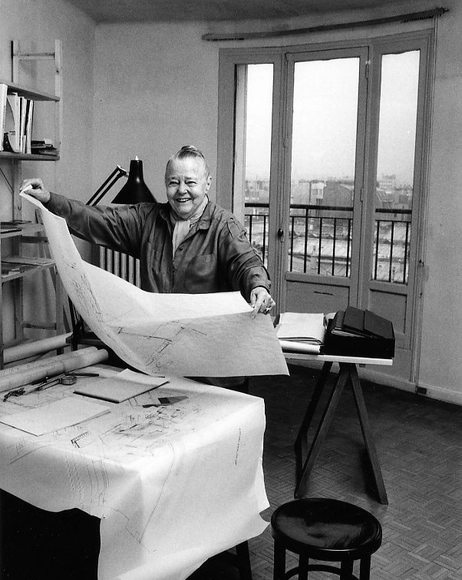
Wladimiro Acosta was born in Odessa on June 23, 1900. There, he graduated from the School of Fine Arts with a degree in Construction Technology in 1917. Later, in 1919, he moved to Italy to continue his architectural studies, enrolling in the Higher School of the Institute of Fine Arts in Rome, where he received his degree in Architecture and taught Architectural Design between 1920 and 1921. In 1922, he relocated to Germany, where he lived until 1928, the year he left Europe for Buenos Aires.
Globalization and its pension for both virtual and physical connectivity has led to the linking of the world's economies, territories, and cultures and nowhere is this more evident than in the field of architecture.
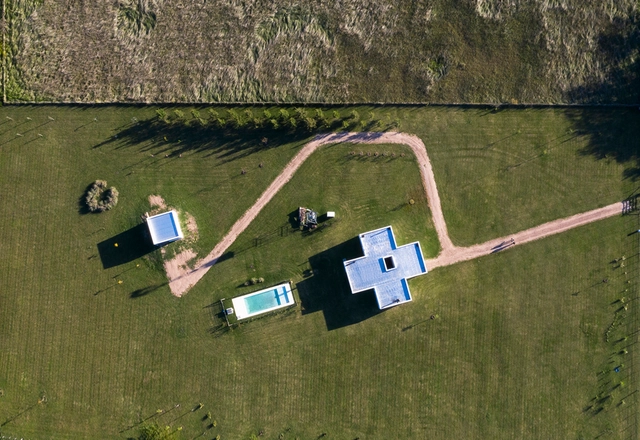
Small unmanned aerial vehicles (UAVs), commonly known as drones, have opened up new possibilities for documenting built works. Aerial photography reveals aspects of a project that are often difficult to capture from a pedestrian perspective. Much like roof plans, aerial views more clearly illustrate design decisions regarding site placement, orientation, typology, relationship with the immediate surroundings, and pre-existing structures, among other aspects.
The results of the National Ideas Competition for Public Space and Mobility in the Central Area of the City of Resistencia, Chaco Province, Argentina, have been announced. Organized by the Professional Association of Architecture and Urbanism of the Province of Chaco (CPAUCH) and sponsored by the Argentine Federation of Architecture Organizations (FADEA), the competition invited professionals to develop urban proposals that integrate the city's diverse activities, strengthen the identity of the urban center across different scales (city, neighborhood, and street), address environmental challenges, and structure various modes of mobility.
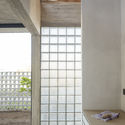
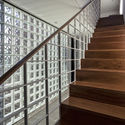
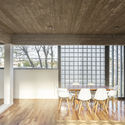
When designing a space, architects across the board tout the importance, and even necessity, of incorporating natural light into interiors. This means taking measures to control the quantity of light being let in and its distribution throughout the space.
In the case of residential spaces, where privacy plays a larger role than in public spaces like offices, restaurants, and stores, opaque materials like screens, tinted glass, and other barriers are the go-tos for providing protection and privacy from the outside; however, the privacy that these methods provide often comes at the cost of the space's natural lighting, forcing designers to seek alternative materials that allow for both light and privacy.
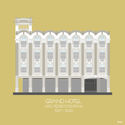
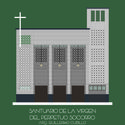
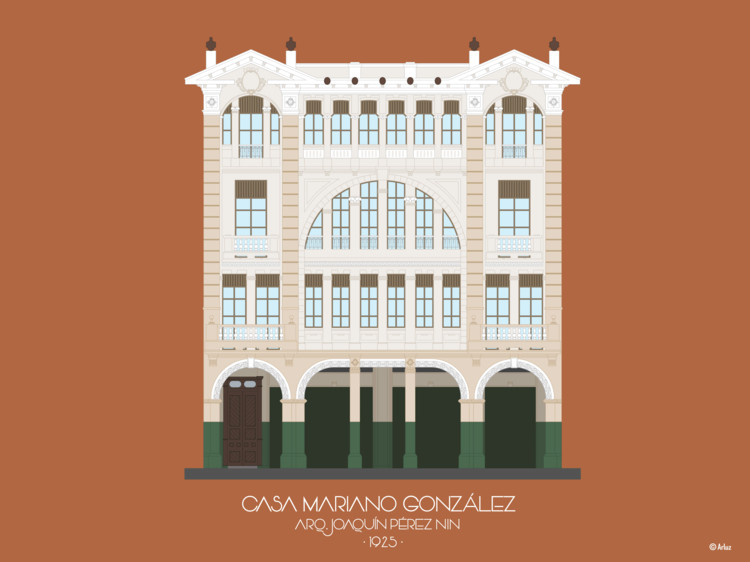
Ecuadorian illustrator and architecture student Ariel Triana Ayarza (Arluz Ilustraciones) has created a series that explores Guayaquil's architecture through digital illustrations. The graphic collection aims to highlight the beauty of heritage landmarks, colonial buildings, and all the representative works that shape the city's identity.
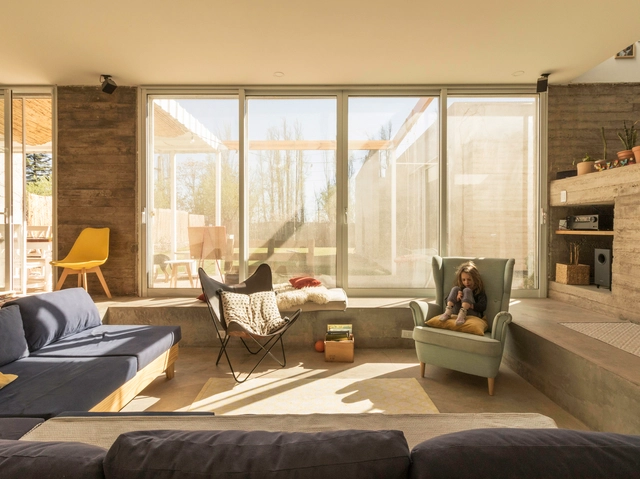
In architecture, split-level houses are typically in response to a plot's uneven or sloping topography. In the case of the houses featured here, their split level interiors are a matter of function, allowing spaces to be virtually separated by dividing them between raised and semi-subterranean floor layouts. For example, adjoining two spaces with a 50cm step up or drop off allows for separation without the use of walls or other physical barriers.
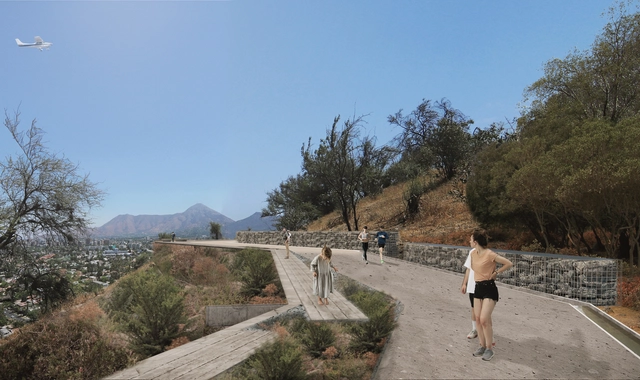
Camino anillo de cintura. Image Cortesía de Cristian Boza
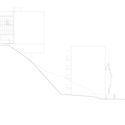
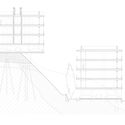
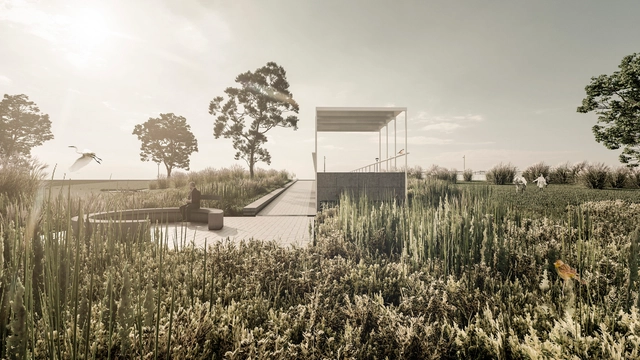
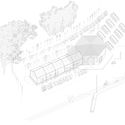
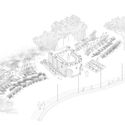
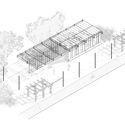
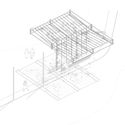
With the project Monte Trenzado, Cristián Boza Wilson was named a finalist in the Cerro Calán Observatory Park competition, a call for proposals seeking the best designs for the architecture, landscape, and technical disciplines of a new urban natural park in Santiago, Chile. Organized by the Municipality of Las Condes in collaboration with the Universidad de Chile and the Cerros Isla Foundation, the project will reclaim 45 hectares (111 acres) to construct a new metropolitan park open to the general public.
Construction has been completed on the Ricard Ginebreda Sports Complex in Molins de Rei (Barcelona, Spain). Designed by the Barcelona Metropolitan Area (AMB) through the Public Space Services Directorate, this new facility brings together various sports under one roof—such as weightlifting, judo, climbing, and artistic gymnastics—which were previously scattered in venues ill-suited to their specific needs. The project was built around an existing soccer field belonging to a club in the El Canal neighborhood.
“These types of projects are of vital importance because they seek to reverse social, economic, urban, and political instability, providing organized attention to community needs and creating built platforms that serve as a bridge between the intrapersonal and intra-institutional scales.” Excerpt from the project description of the Community Development Center / OCA + BONINI
Since 2008, World Social Justice Day has been observed every February 20 to support and promote the international community's efforts to achieve sustainable development, poverty eradication, the promotion of full employment and decent work, universal social protection, gender equality, and access to social well-being and justice for all. According to the United Nations, “Social justice is an underlying principle for peaceful and prosperous coexistence within and among nations," representing the core of its mission to promote development and human dignity.
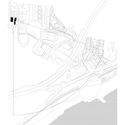
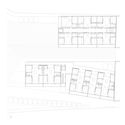
Through IMPSOL (Metropolitan Institute of Land Development and Property Management), the Barcelona Metropolitan Area (AMB) has begun construction on a new series of **social housing** units (VPO) on **plot 18J**, located in the Les Bateries sector of **Turó del Sastre in Montgat**, Spain. The design's primary focuses are environmental sustainability, inclusivity, and flexible uses for the various spaces.
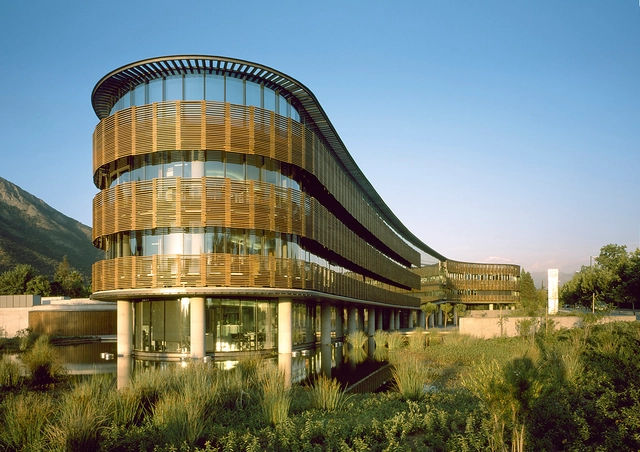
When we speak of passive climate control, we refer to techniques that, with little to no energy consumption, create the appropriate temperature, humidity, and air quality conditions for comfort and habitability, partially or fully replacing active mechanical systems. Typically, these strategies are based on natural environmental parameters—such as air currents, the earth's thermal stability, and solar paths, among others—to regulate heat gain in the summer and heat loss in the winter, achieving optimal thermal comfort.
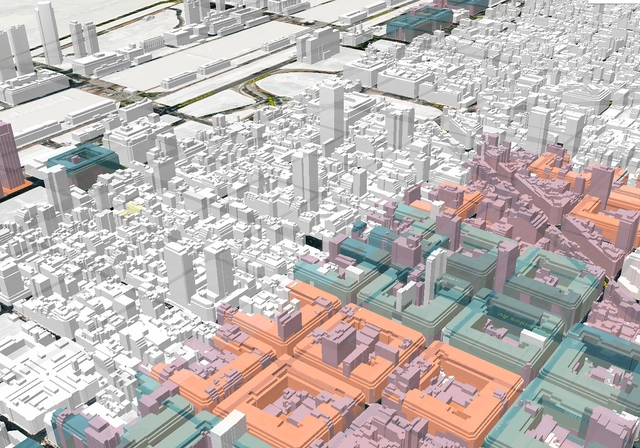
via Gobierno de Ciudad Autónoma de Buenos Aires under CC BY 2.5 AR license
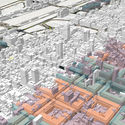
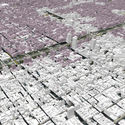
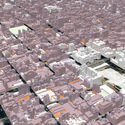
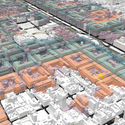
The Government of the City of Buenos Aires, through the Secretariat of Urban Development and the Secretariat of Innovation and Digital Transformation, has launched a new digital platform that allows users to visualize the city's Urban Code in 3D. The tool translates and clearly displays existing regulations, providing citizens with easy access to information on the layout of each district and approved construction parameters. What can be built in each neighborhood? What are the maximum heights for each plot? What are the permitted land uses? are some of the questions that can be answered using the platform.
The winners of the design competition for the Madrid Metropolitan Forest have been announced. Coordinated by the Vice-Mayor's Office and promoted by the Urban Development Department, the initiative invited architects to develop natural infrastructure to drive green growth and sustainable development in the city. Located in Madrid, Spain, the Forest will span 75 kilometers, contributing to the area's ecological rebalancing, carbon emission reductions, the fight against climate change, and the environmental and landscape restoration of degraded areas.
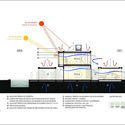
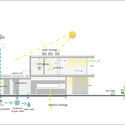
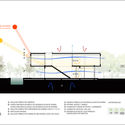
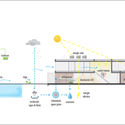
The principles of bio-climatic architecture, when applied with an understanding of the surrounding climate and geography, can simultaneously increase a building's efficiency and create a more comfortable living space. Passive measures like solar panels, rainwater and grey water harvesting, openings for natural light, and cross-ventilation are all low-cost, high yield methods of increasing a home's thermal comfort and efficiency and decreasing its carbon footprint.
.jpg?1613994000&format=webp&width=640&height=580)


.jpg?1613994000)




.jpg?1616418253)


.jpg?1616418189 "© Arq. Karla Montauti + Arq Elizabeth Vergara")

.jpg?1616418253)

.jpg?1614777781&format=webp&width=640&height=580)

.jpg?1614777781)