Tools developed for woodworking, along with new production, milling, and treatment techniques, have gradually yielded highly diverse, high-quality products in various sizes, strengths, tones, shapes, and colors. These advancements have allowed wood, as a resource, to meet a wide range of construction needs, serving as structural support, building envelopes, cladding, or furniture in a vast number of architectural projects.
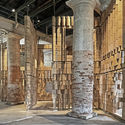
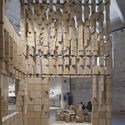
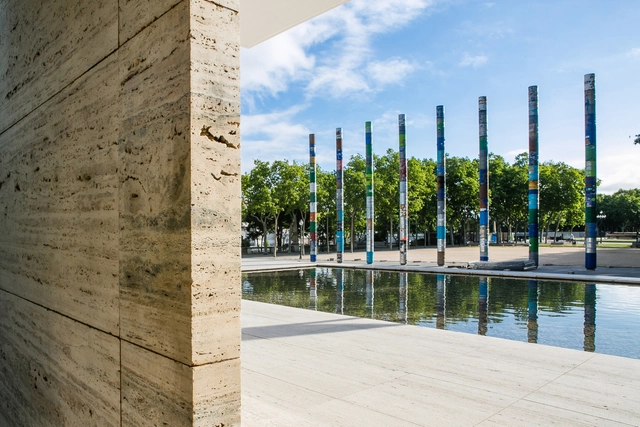
Peruvian architectural firm leonmarcial arquitectos has been invited to take part of the 17th Venice Architecture Biennale with an installation at the Arsenale as part of the "As New Households” exhibition space. Titled Interwoven, the installation encourages the action of sharing and celebrates the exchange between homes and their environments through architecture.
The automation of architectural design and rendering has been further accelerated by digital production tools. Tools such as 3D printers, assembly robots, and laser cutters, have all but perfected the design and construction process and have proven essential in optimizing resources, improving precision, and increasing control of the process.
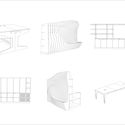
In woodworking, the most frequently used digital production tools are milling machines or CNC (computer numerical control) routers. These tools facilitate the rendering of 2D vectoral drawings and 3D models, codifying them into instructions for the machine to follow and execute. Through this process, which starts with digital archives (typically created using design software widely known as AutoCad), milling machines and CNC routers can rapidly and precisely cut wood, producing ready to assemble pieces.
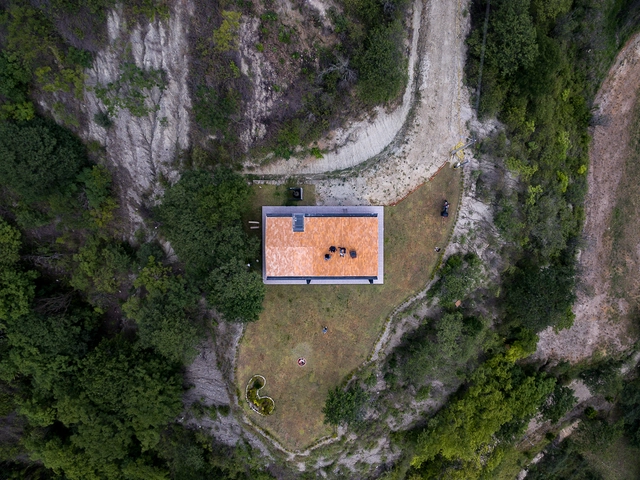
Capturing aerial photographs allows raising awareness of a project feature usually complex to capture using traditional methods. Based on the technological opportunities offered by small unmanned aerial vehicles (UAVs), commonly called drones, architecture photographers have begun to explore new ways of capturing a project in order to expose design decisions such as implantation, dialogue with the environment, or the relationship with nearby buildings.
Whether applied as cladding to steel or timber frame structures or to structures built by traditional means, sheet metal offers an array of advantages as a building material, thanks to its low cost, ease of maintenance, and versatility.
Can architecture foster better relationships between people, creating an equalized and respectful use of space? Can tools be designed that strengthen the bonds between humans and objects? BAAG (Buenos Aires Arquitectura Grupal) studio explores the architectural elements that mediate between people and objects, the natural and artificial, public and private, individual and collective, and humans and other living things.
How does systemic thinking and generative design contribute to new forms of convivence? Can they become tools to connect tradition and identity in a modern way? Can they help to design customizable architectural strategies that offer locally accessible solutions? Can they contribute to the creation of dignified spatial experiences that can be replicated on a mass scale?
The results of the National Preliminary Project Competition "New Provincial Administrative Center in the City of Rawson" have been announced. Organized by the Association of Architects of the Province of Chubut (CACH), promoted by the provincial Ministry of Infrastructure, Energy, and Planning, and sponsored by the Argentine Federation of Architects' Organizations (FADEA), the call invited architects nationwide to design urban and architectural proposals for the development of public office infrastructure (institutional buildings for the various provincial government agencies) to revitalize the former Zoo site, an urban vacancy in Rawson with high development potential.
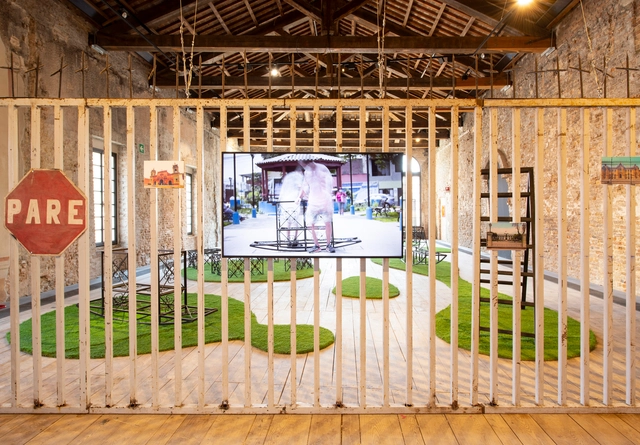
“Playground: Artifacts for Interaction”, by curator Felipe Ferrer, aims to transform the fences surrounding Peru's public spaces into tools for social integration. The project proposes removing the gates enclosing public spaces throughout Lima and Peru's other urban centers, inviting residents to freely enter and interact with the spaces. By removing these "security" mechanisms, which really serve as tools of segregation, and installing benches, playgrounds, and soccer fields, the project aims to divert all the energy, time, and resources put into installing fences and channel it into bringing new life to these public spaces.
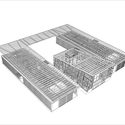
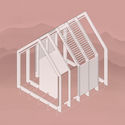
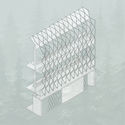
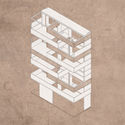
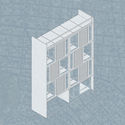
As Francis D. K. Ching explains in his book Architectural Graphics, unlike the traditional, two-dimensional orthographic drawings used to represent layouts, sections, and floorplans, which only allow a project to be glimpsed through a series of fragmented images, axonometries, or axonometric projections, offer unique, simultaneous three-dimensional views of a project with all the depth and spatiality of tried and true technical illustrations.
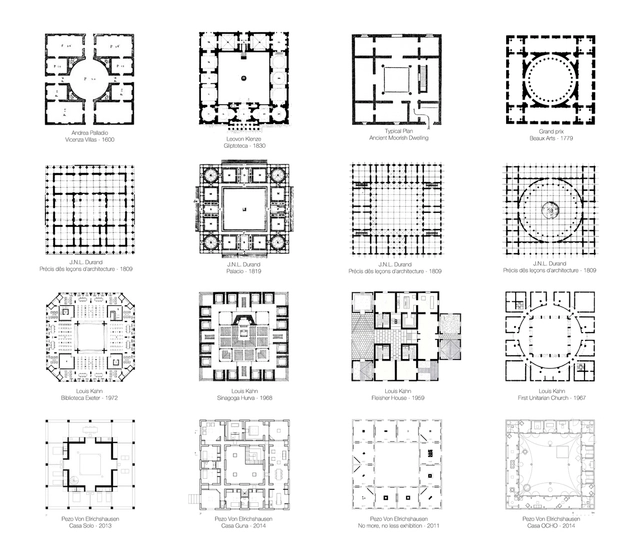
Serie retrospectiva Pezo Von Ellrichshausen. Image Cortesía de Supra Order
Supra Order is an ongoing research project focused on studying the operational and performative possibilities of order. The project is presented as a collection of floor plans in the form of an accumulative archive that intensifies and reclaims the existence of a common, timeless, and universal architectural language. Curated by Iñaki Harosteguy, Supra Order uses comparison as a critical mechanism to relate, link, and establish connections between diverse architectural projects that operate through neutral and radical architectural supports based on isotropic grids. In a way, the methodological tools surveyed and exhibited by Supra Order form a kind of manifesto that seeks to recover disciplinary autonomy as a fundamental reference for contemporary practice.
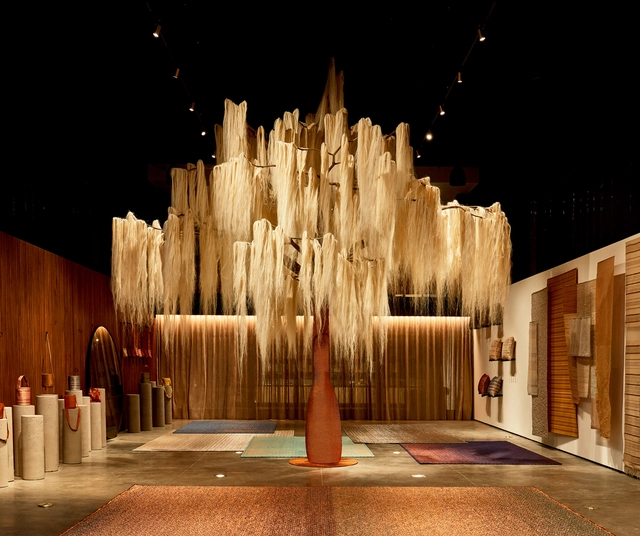
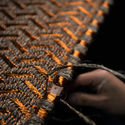
Built in collaboration with the architecture firm Colette Studio, the showroom for Verdi, a textile studio from Colombia, Bogotá, invites visitors to immerse themselves in a phenomenological experience that bridges textile tradition and contemporary industry. The exhibition space is not only designed with the studio's moving family and cultural legacy in mind, but also reflects the company's belief that exceptional, sustainable craftsmanship is one of today's ultimate luxuries.
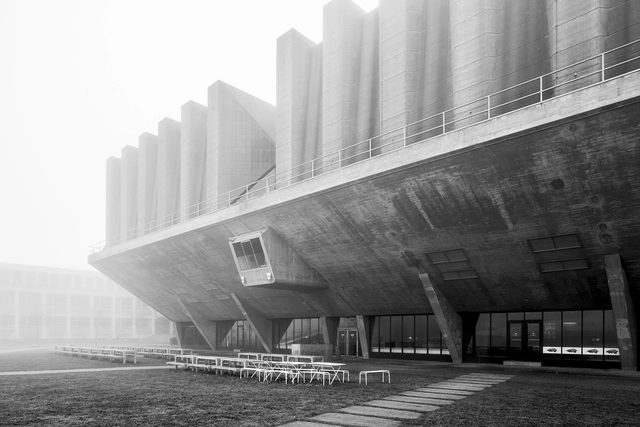
In his book “The New Brutalism in Architecture: Ethical or Aesthetic?,” Reyner Banham establishes what he deems the semantic roots of the term 'Brutalism,' explaining that it comes from one of the " indisputable turning points in architecture, the construction of Le Corbusier's concrete masterpiece, la Unité d'habitation de Marseille. It was Corbusier's own word for raw or rough-cast concrete, "Béton brut," that made Brutalism a mainstay in architectural jargon and, in many ways, the term, as well as the architecture it described, flourished." In the book, Banham highlights the historical milestone marked by Corbusier's Unite d' Habitation and the socio-political context that shaped it. In steel-starved post-World War II Europe, exposed concrete became the go-to building material within the burgeoning Brutalist movement, which quickly defined itself by its bare-bone, rugged surfaces and dramatic, geometric shapes.
Historically, "cyclopean" referred to a building technique that superimposed large stone blocks together without any mortar. This allowed for a diverse array of structures across various civilizations, including defensive walls, talayots, navetas, nuraghes, temples, tombs, and forts. Nowadays, the term applies to any ancient structure consisting of large stones superimposed to form a polygonal shape.
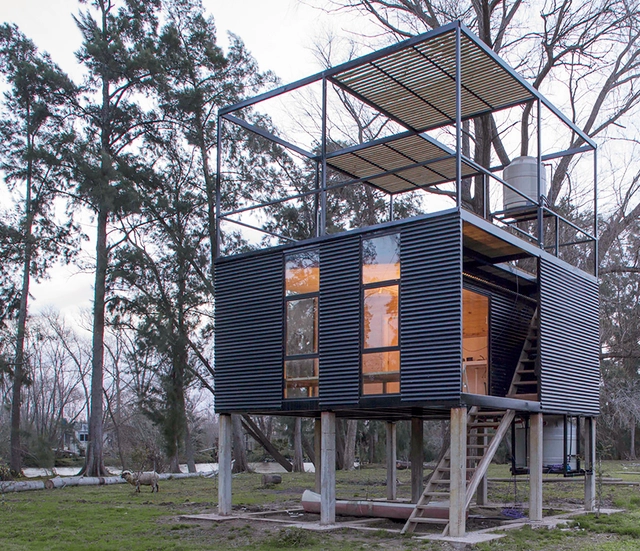
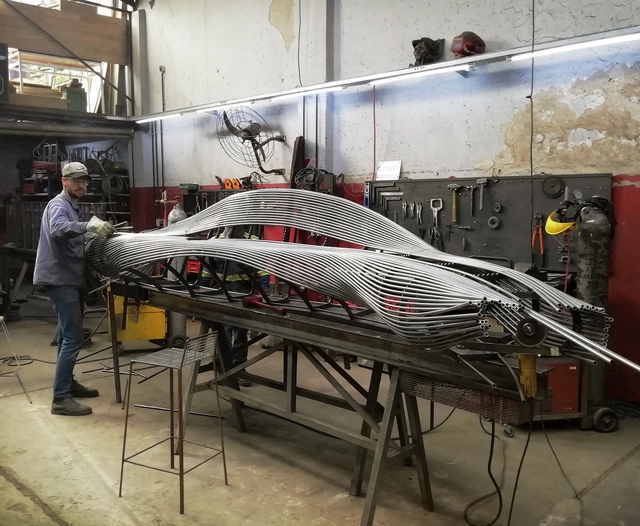
Oficios Asociados is an Argentine practice dedicated to the design and production of furniture and architecture. Taking on highly diverse commissions ranging from artistic pieces to industrialized housing systems, they constantly cross the boundaries of architecture, drawing on the expertise of other disciplines and trades such as metalwork, carpentry, and industrial design. Driven by technique and materiality, they develop both their own projects and commissions for third parties, collaborating on the development of structures or specific elements for projects such as the Scout House by BAAG (where they fabricated the metal mesh covering the facade).
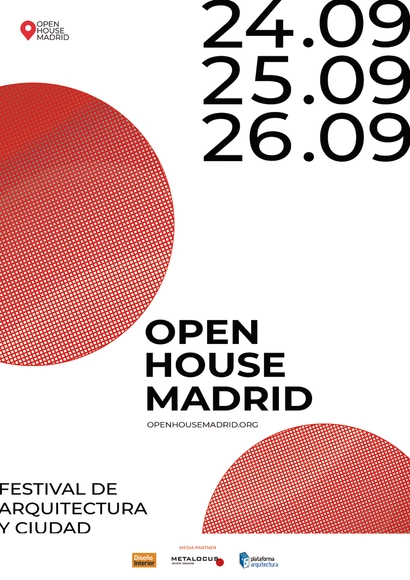
From **September 24 to 26**, the seventh edition of Open House Madrid will take place, an architecture and urbanism festival that promotes architecture by opening the doors of various works of great cultural and heritage value to the public, aiming to bridge the gap between the public, professionals, enthusiasts, and the city.
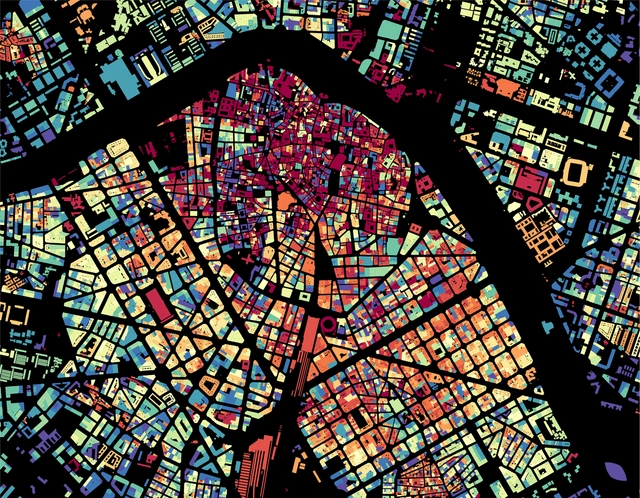
In the field of urban planning, data collection and management have ushered in a new era in the analysis of urban form, unlocking new resources to understand, evaluate, monitor, and manage the development and evolution of cities. Many countries offer open access to their catalogs and datasets with up-to-date information on their cities, allowing anyone in the world to access records with data on the built environment. Since visual culture has prevailed as a means of interpretation and communication in urban planning, translating this data into graphics and synthesizing the information into visual maps is a task that has been widely embraced by cartographers, urban planners, and architects.





.jpg?1624956731&format=webp&width=640&height=580)


.jpg?1624956731)



.jpg?1624390734&format=webp&width=640&height=580)








.jpg?1621616232 "Process sketch - Casa Alegría. Image © Oficios Asociados")