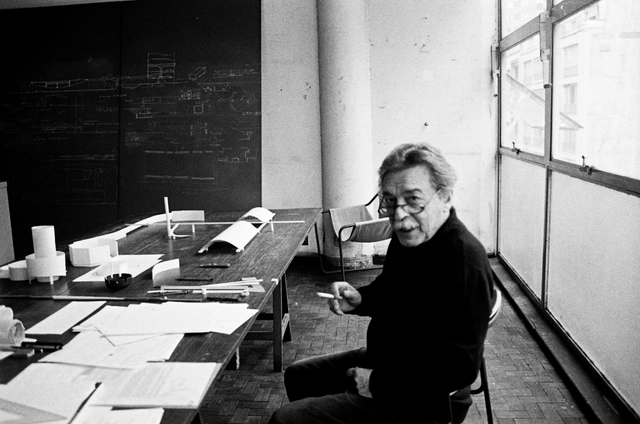
Paulo Mendes da Rocha. Photograph by Maria Isabel Villac
Paulo Mendes da Rocha will be honored with two major exhibitions this year by Casa da Arquitectura in Matosinhos, northern Portugal. Geografias Construídas: Paulo Mendes da Rocha, uma Retrospectiva is curated by Jean-Louis Cohen and Vanessa Grossman, with exhibition design by Eduardo Souto de Moura and Nuno Graça Moura, while Paulo is curated by Rui Furtado and Marta Moreira, with exhibition design by Ricardo Bak Gordon. Both open on May 26.
https://www.archdaily.com/1136015/paulo-mendes-da-rocha-will-be-honored-with-two-exhibitions-at-casa-da-arquitectura-in-2023ArchDaily Team
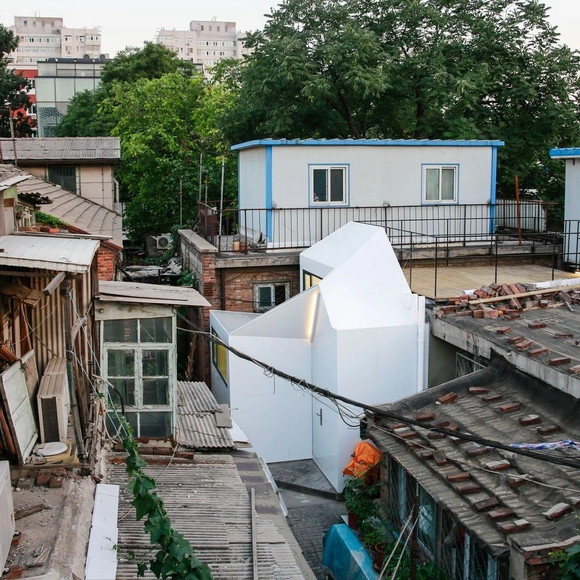
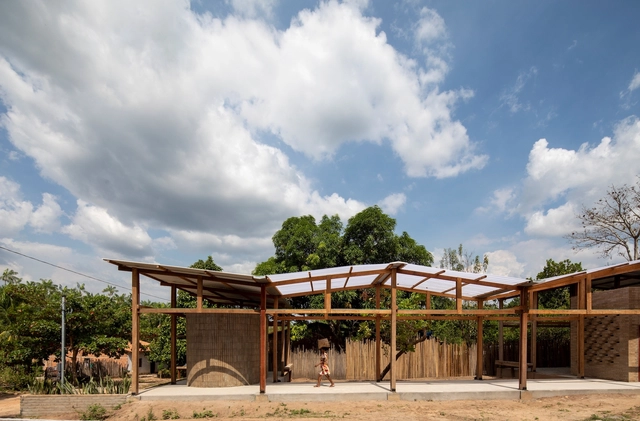
In both cases, the reduced area, simple materials and modest budget were not impediments to a virtuous architectural project that took full advantage of the qualities of the surroundings and the terrain's orientation, proving that limitations can serve as an impetus for higher quality projects.
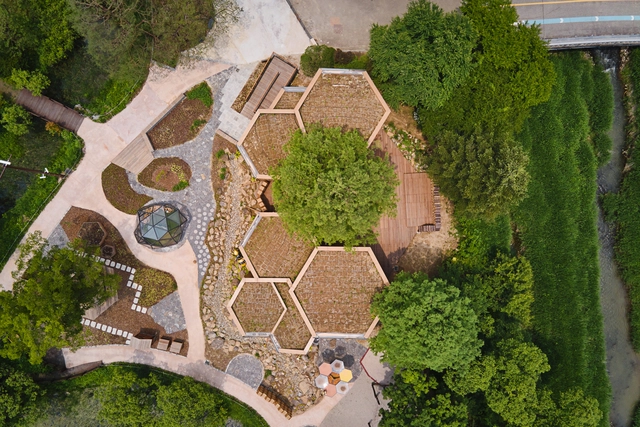
Despite not being found in nature, right angles are the most used by architects. In the search for more functionality and practicality in construction, squares and rectangles emerge as the main option when designing. On the other hand, several vernacular and ancestral architectures adopted arches and circular plans as a solution. The game of geometric shapes in the architectural composition is vast, but we cannot forget a polygon that also stands out: the hexagon.
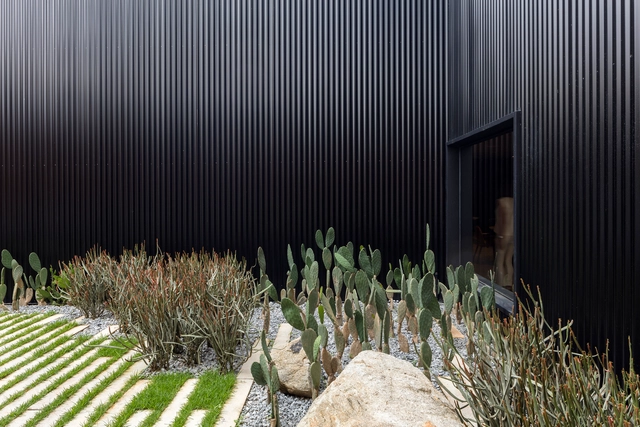
Taking care of a plant is not always easy. There are species that must be watered daily, while others can go for a longer period without any contact with water. By looking for the latter, it is possible to design landscaping that considerably reduces maintenance - including the amount of pruning and watering, for example - and water consumption, making it easier for greenery to exist without major headaches: a dry garden.
Facing the challenges of aligning development demands with sustainability policies, researchers from FGV EAESP (São Paulo School of Business Administration), alongside the international non-governmental organization ICLEI (Local Governments for Sustainability) and other partners, have created the Green and Blue Infrastructure Guide. The objective is to provide a step-by-step guide on how to make cities sustainable, focusing on improving local governance across three key factors: food, water, and energy.
https://www.archdaily.com/1135874/green-and-blue-infrastructure-guide-shows-how-to-make-cities-sustainableArchDaily Team
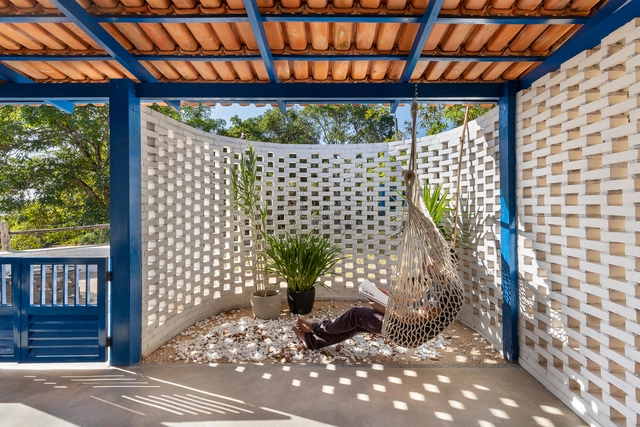
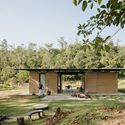
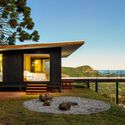
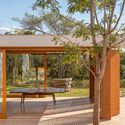
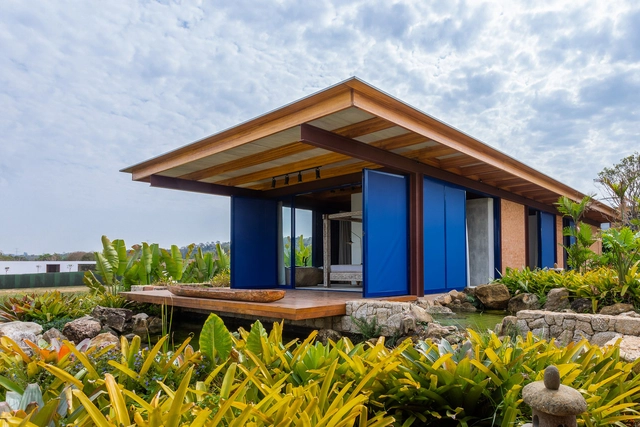
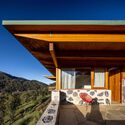
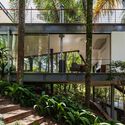
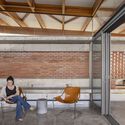
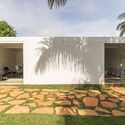
Country houses usually are found in remote areas, therefore, they often demand placement strategies that respect the context and dialogue with the landscape while bringing more thermal comfort and natural lighting. Most of the time, these solutions bring passive strategies that, along with the choice of materials and construction techniques, can provide an even more sustainable project. Get to know seven Brazilian residences that are examples of this theme.
There are several constructive technologies to configure the structural system of a building. From the 1960s onwards, the adoption of techniques that enabled the interaction between different materials became increasingly common, diversifying the design language and seeking the main advantages each element has to face certain situations. Over the years, some mix concrete, wood, stones or steel.
The Instituto Tomie Ohtake and AkzoNobel have announced the finalist projects for the 9th Tomie Ohtake AkzoNobel Architecture Prize. A total of 10 works were selected in the Professional category and three projects in the Student category, along with one project recognized with an honorable mention in the latter.
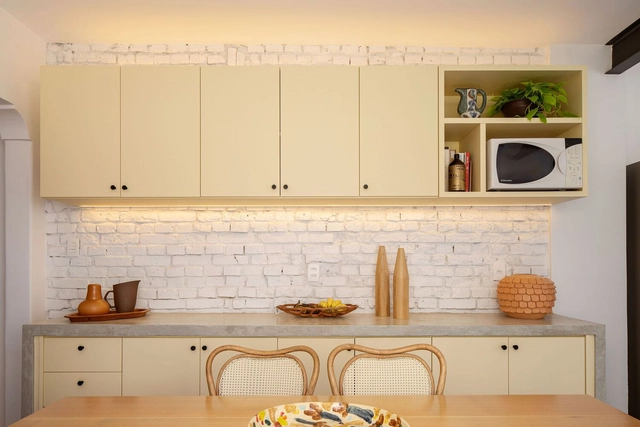
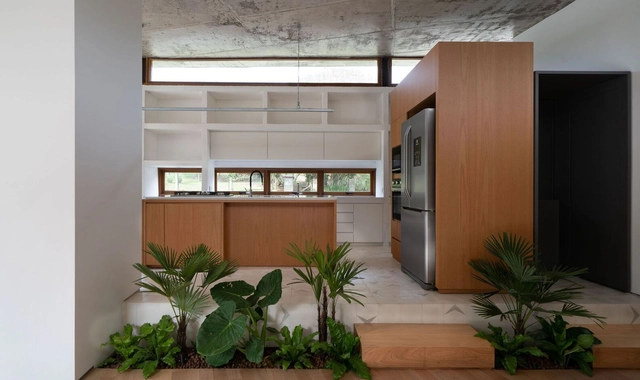
Over time, the kitchen has ceased to be considered only as a workspace and became a meeting and leisure area. For many, it is the heart of the home. Therefore, it is necessary to design an ambiance that can help when preparing dishes and also bring comfort during a gathering with friends and family.
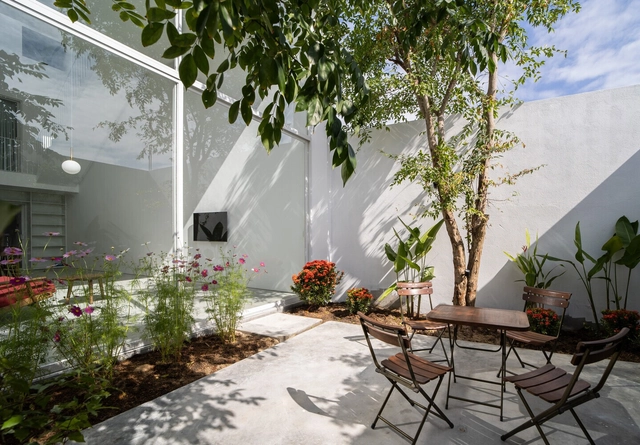
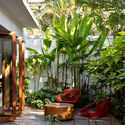
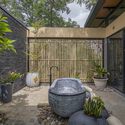
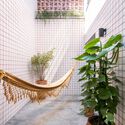
In urban centers, houses rarely have a large backyard to create a leisure or living area, that's why we have gathered some examples that have managed to occupy these areas, improving the connection between interior and exterior and enhancing their users' comfort.
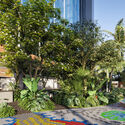
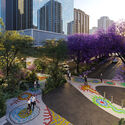
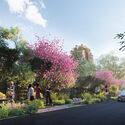
General View of the Intervention. Courtesy of G. Allard - Cidade Matarazzo Urbanistico
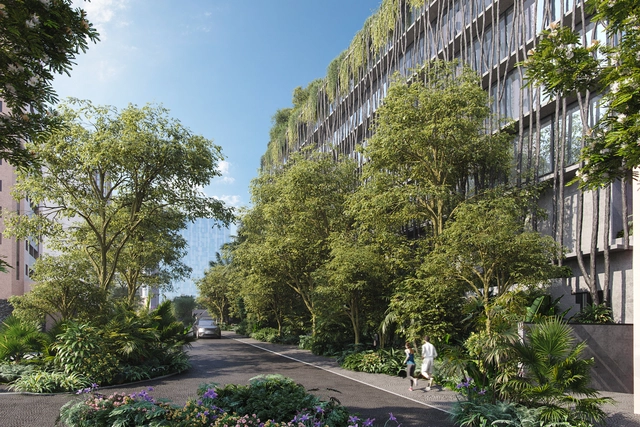
To mark its 470th anniversary in 2024, São Paulo will receive a green area of approximately 10,000 square meters featuring over 400 trees and urban furniture designed by the award-winning Estudio Campana, founded by brothers Humberto and Fernando Campana. The gathering space will be built in the Paulista Avenue area, along a stretch of Alameda Rio Claro, Alameda das Flores, and Rua São Carlos do Pinhal. Construction is scheduled to begin in the first half of 2023.
https://www.archdaily.com/1135989/sao-paulo-will-gain-a-gathering-space-with-more-than-400-trees-and-furniture-by-the-campana-brothersArchDaily Team
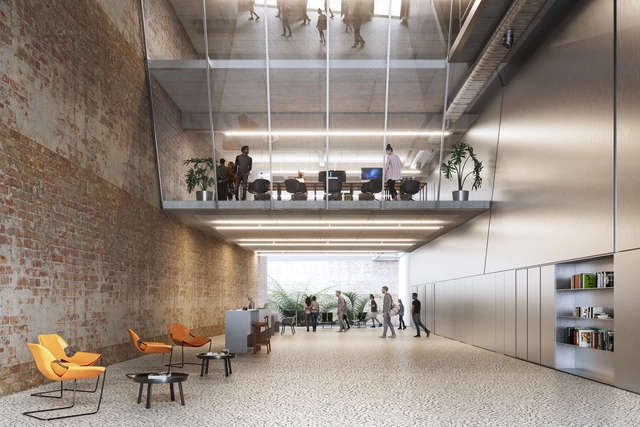
Proposta finalista de messina | rivas. Image Cortesia de CAU/SP
The Council for Architecture and Urbanism of São Paulo (CAU/SP) announced the three selected proposals in the first stage of the national competition to renovate the CAU/SP headquarters building, alongside honorable mentions and highlights. The competition registered 49 entries from firms across different regions of Brazil, receiving a total of 29 proposals.
https://www.archdaily.com/1136027/h-plus-f-arquitetos-messina-rivas-and-kipnis-arquitetos-associados-are-the-finalists-in-the-competition-for-the-cau-sp-headquartersArchDaily Team
Over 4% of deaths in European cities during the summer months are due to urban heat islands, and one-third of these deaths could be prevented if tree canopy cover reached 30%. These are the main findings of a study recently published in the journal The Lancet and conducted by the Barcelona Institute for Global Health (ISGlobal).
https://www.archdaily.com/1135853/trees-can-prevent-heat-related-deaths-in-cities-study-confirmsArchDaily Team
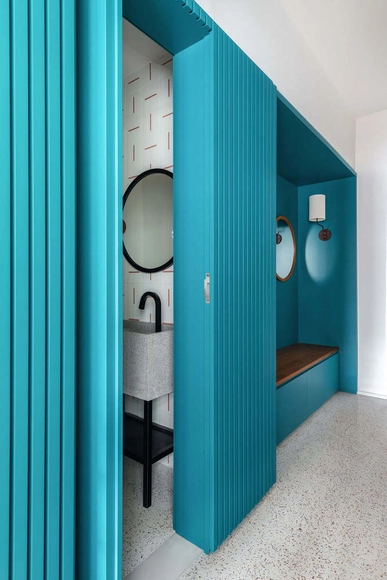
The washroom is a space often used by visitors. It can be the first impression one has of its owners. As small areas are usually the most difficult to innovate in an interior project, we have gathered some creative examples of this room.
A room with a toilet and a sink is enough to be called a washroom. Open and connected with other environments or closed, by innovating in materials, textures and colors, it can bring a lot of personality to the building. Below, check out 15 projects that can serve as inspiration.
The São Paulo Association of Art Critics (APCA) announced yesterday evening the winners of the 2022 APCA Awards. The accolade is divided into ten categories, covering Architecture, Visual Arts, Cinema, Dance, Literature, Popular Music, Radio, Theater, Children's and Youth Theater, and Television. After two years of virtual meetings, the jurors for each category met in person to debate the nominations.
https://www.archdaily.com/1135868/meet-the-winners-of-the-2022-apca-awards-in-the-architecture-categoryArchDaily Team
Ganadora Categoría Estudiantil Josefa Leal Quintana. Image Cortesía de Arquitectura Escrita 2022
On Monday, February 6, the results of the National Reflection and Research Competition: Written Architecture 2022, organized in Chile by Grupo Arquitectura Caliente, were announced.
https://www.archdaily.com/1136420/discover-the-winning-reflections-and-research-from-the-arquitectura-escrita-2022-competitionArchDaily Team
An indispensable item, windows are fundamental to bringing more comfort to a room. Besides the desired connection between the interior and exterior, it is through their openings that it is possible to provide natural lighting and ventilation to the rooms.
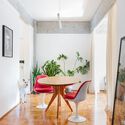
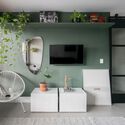
One plant makes all the difference with its color, texture, movements, and the celebration of its flowering. The green inside the homes offers several benefits. However, besides knowing which species are easier to grow, looking for more effective ways to blend the plants with the room can enhance the spatial experience. That is why we've selected some tips for placing the vases and planters around the house (or not).